

5106 Pensacola Avenue, Portage Park, Chicago, Illinois 60641
Sorry, we are updating photos, please update this page in 15 minutes
$290,000
|
Sold
|
|
| Status: | Closed |
| Sqft: | 1,320 |
| Cost/Sqft: | $246 |
| Beds: | 4 |
| Baths: | 2 |
| Year Built: | 1916 |
| Property Taxes: | $5,639 |
| Days On Market: | 5182 |
| Lot Size: | 0,00 |
Description
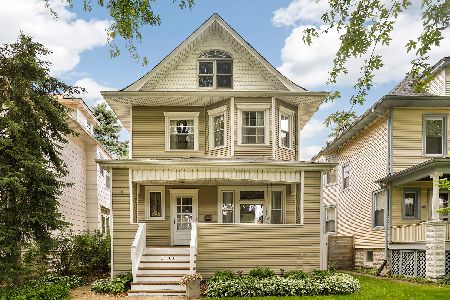
Beautiful Victorian home w/original stained glass in the very desirable Portage Park neighborhood. 4 flrs of living space from the basement to Attic! Finished bsmt includes a full bath, high efficiency furnace & 200 amp elec service. Hardwood Floors throughout the 1st & 2nd floor with 3 bedrooms on the 2nd flr & 1 bdrm on the 3rd. 2nd flr bath recently remodeled and a giant master bdrm. New 3-car gar w/party door.
Property Specifics
| Single Family | |
| — | |
| Victorian | |
| 1916 | |
| Full | |
| Vinyl Siding | |
| Asphalt | |
| — | |
| No | |
| — |
| Cook | |
| — | |
| 0 / Not Applicable | |
| None | |
| Lake Michigan | |
| Public Sewer | |
| Central Air | |
| Natural Gas, Electric | |
| 08142514 | |
| 13164000320000 |
Nearby Schools
| NAME: | DISTRICT: | DISTANCE: | |
|---|---|---|---|
|
Grade School
Portage Park Elementary School |
299 | — | |
|
Middle School
Portage Park Elementary School |
299 | Not in DB | |
|
High School
Schurz High School |
299 | Not in DB | |
Property History
| DATE: | EVENT: | PRICE: | SOURCE: |
|---|---|---|---|
| 3 Jun, 2013 | Sold | $290,000 | MRED MLS |
| 4 Mar, 2013 | Under contract | $324,900 | MRED MLS |
| — | Last price change | $337,300 | MRED MLS |
| 21 Aug, 2012 | Listed for sale | $399,000 | MRED MLS |
| 3 Jun, 2015 | Sold | $437,300 | MRED MLS |
| 24 Apr, 2015 | Under contract | $446,000 | MRED MLS |
| 30 Mar, 2015 | Listed for sale | $446,000 | MRED MLS |
| 28 Aug, 2019 | Sold | $507,000 | MRED MLS |
| 21 Jul, 2019 | Under contract | $519,900 | MRED MLS |
| — | Last price change | $539,000 | MRED MLS |
| 7 Jun, 2019 | Listed for sale | $539,000 | MRED MLS |
Sorry, we are updating photos, please update this page in 15 minutes
Room Specifics
All Bedroom Info:
Total Bedrooms: 4
Bedrooms Above Ground: 4
Bedrooms Below Ground: 0
Total Bedrooms: 4
Bedrooms Above Ground: 4
Bedrooms Below Ground: 0
Second Bedroom Info:
Dimensions: —
Location: —Dimensions: —
Floor Type: Hardwood
Third Bedroom Info:
Dimensions: —
Location: —Dimensions: —
Floor Type: Hardwood
Fourth Bedroom Info:
Dimensions: —
Location: —Dimensions: —
Floor Type: Carpet
Bathroom Info:
Full Bathrooms: 2
Partial Bathrooms: 0Full Bathrooms: 2
Bathroom Amenities: Double Sink
Bathroom in Basement: 1
Dining Room Info:
Dimensions: —
Location: —Dimensions: —
Floor Type: Hardwood
Kitchen Info:
Dimensions: —
Location: —Dimensions: —
Floor Type: Hardwood
Living Room Info:
Dimensions: —
Location: —Dimensions: —
Floor Type: Ceramic Tile
Family Room Info:
Dimensions: —
Location: —Dimensions: —
Floor Type: Carpet
Additional Rooms Info:
Rooms: Mud Room
Basement: FullRooms: Mud Room
Other Specifics
| 3 | |
| — | |
| Garage | |
| — | |
| — | |
| — | |
| Deck, Porch, Storms/Screens | |
| — | |
| 30X125 | |
| — | |
| None | |
| Hardwood Floors | |
| Range, Microwave, Dishwasher, Refrigerator, Washer, Dryer | |
| Not in DB | |
| — | |
| — | |
| — |
Tax History
| Year | Property Taxes |
|---|---|
| 2013 | $5,639 |
| 2015 | $5,195 |
| 2019 | $6,277 |
Contact Agent
Nearby Similar Homes
5071 Pensacola Avenue, Chicago, Illinois 60641
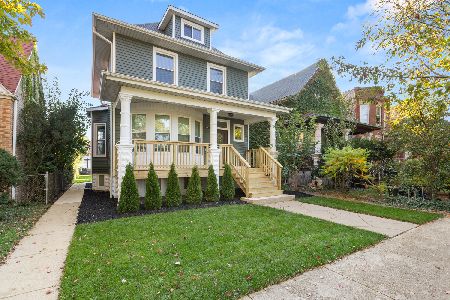
For Sale
$899,999
5 beds / 3.2 baths / 2,800 ft2
Single Family / Built: 1911
7
4958 Cullom Avenue, Chicago, Illinois 60641
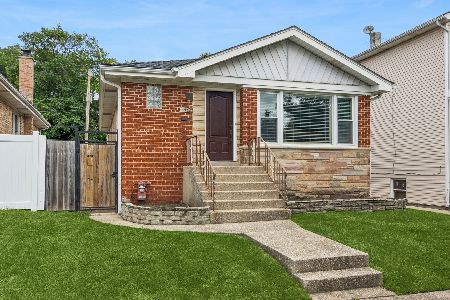
For Sale
$399,000
2 beds / 1.0 baths / 1,105 ft2
Single Family / Built: 1957
14
4147 Dickinson Avenue, Chicago, Illinois 60641
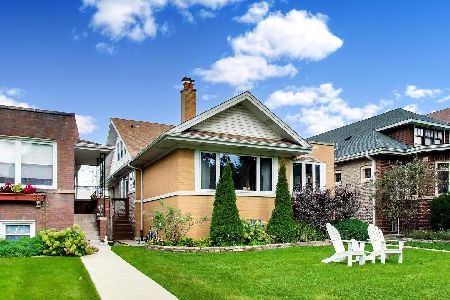
For Sale
$749,000
4 beds / 3.0 baths / 3,716 ft2
Single Family / Built: 1921
36
5255 Belle Plaine Avenue, Chicago, Illinois 60641
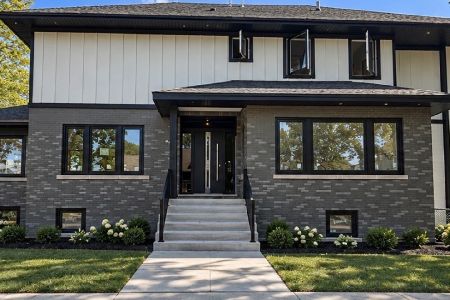
For Sale
$1,479,000
5 beds / 3.1 baths / 3,500 ft2
Single Family / Built: 1921
8
5210 Dakin Street, Chicago, Illinois 60641

For Sale
$449,900
3 beds / 2.0 baths / 2,200 ft2
Single Family / Built: 1913
16
Nearby Sold Comparables
5106 Pensacola Avenue, Chicago, Illinois 60641

Sold
$446,000
3 beds / 2.1 baths / 2,200 ft2
Single Family / Built: 1916
4231
5106 Pensacola Avenue, Chicago, Illinois 60641
Sold
$519,900
3 beds / 2.1 baths / 0 ft2
Single Family / Built: 1914
2701
5110 Pensacola Avenue, Chicago, Illinois 60641

Sold
$314,900
4 beds / 2.0 baths / 1,608 ft2
Single Family / Built: 1910
2129
5114 Pensacola Avenue, Chicago, Illinois 60641
Sold
$339,900
4 beds / 2.0 baths / 2,224 ft2
Single Family / Built: 1918
1878
5116 Pensacola Avenue, Chicago, Illinois 60641
Sold
$257,900
3 beds / 3.0 baths / 0 ft2
Single Family / Built: 1908
6285
5116 Pensacola Avenue, Chicago, Illinois 60641
Sold
$395,770
3 beds / 3.0 baths / 2,600 ft2
Single Family / Built: 1908
4024
Contact Agent
Listing Provided By
Century 21 Elm, Realtors
