

605 Banbury Court, Roselle, Illinois 60172


$459,000
|
For Sale
|
|
| Status: | New |
| Sqft: | 1,459 |
| Cost/Sqft: | $315 |
| Beds: | 3 |
| Baths: | 2 |
| Year Built: | 1958 |
| Property Taxes: | $8,493 |
| Lot Size: | 0,22 |
Description
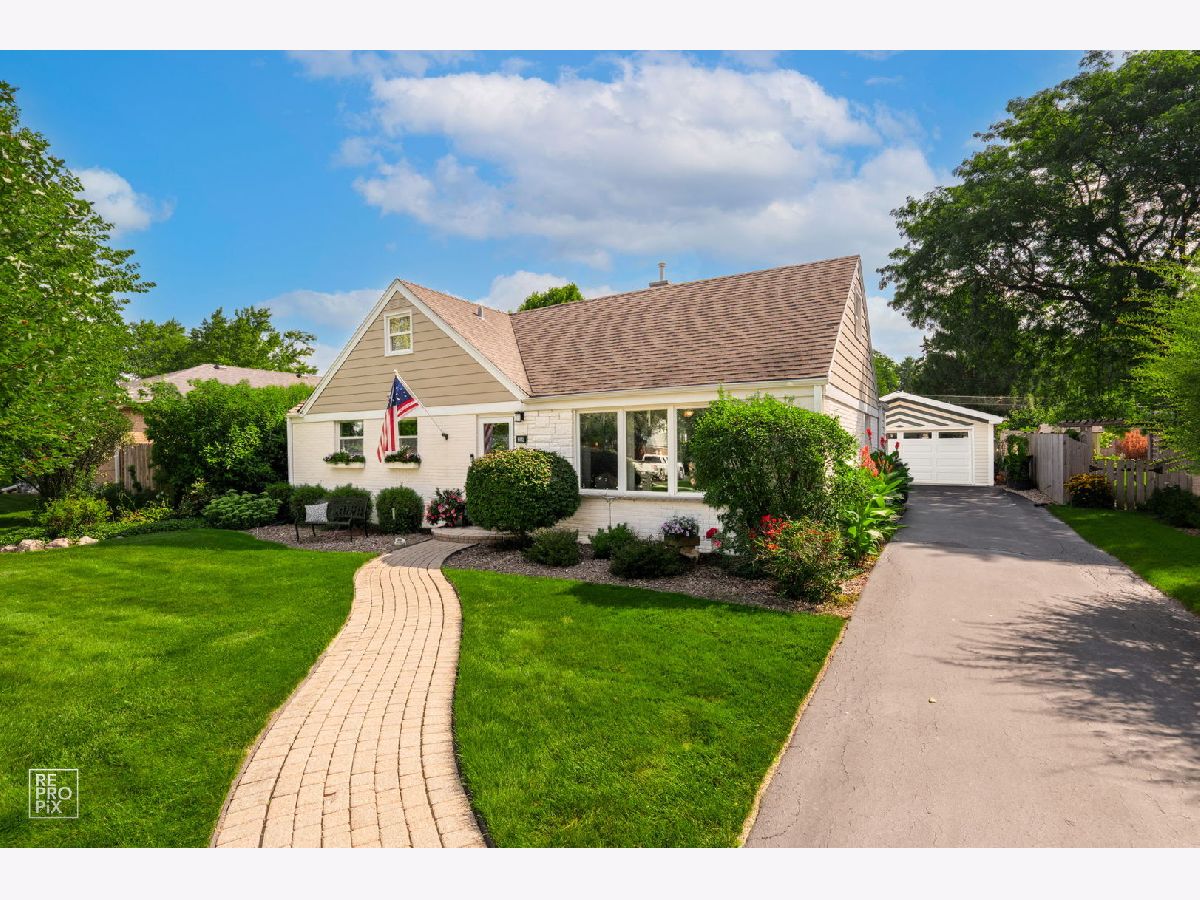
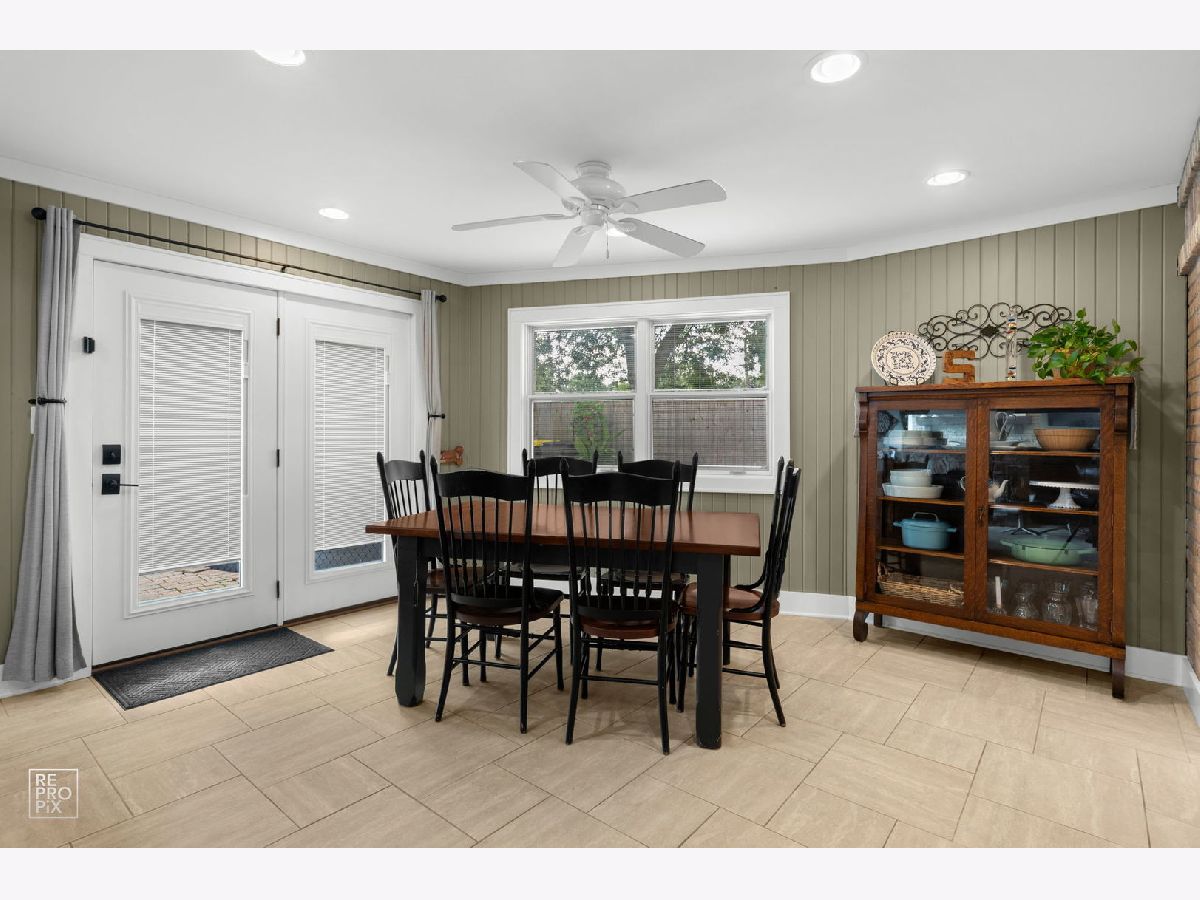
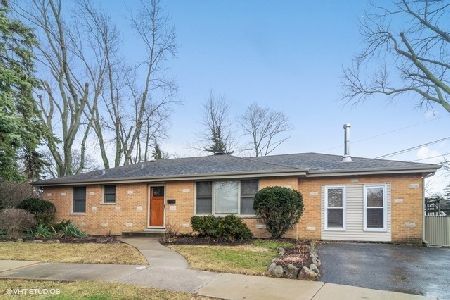
WELCOME HOME TO RANCH-STYLE LIVING! Beautifully updated and impeccably maintained, this charming brick ranch is a showcase of today's trends, offering warmth, style, and comfortable one-level living. The inviting family room and dining room addition create wonderful spaces for everyday living and entertaining. The spacious family room features a beautiful, wood burning stove insert fireplace - able to heat the entire house - installed in 2021, overlooking the lovely, fully fenced backyard. The living room is equally inviting, featuring wall-to-wall bookcases that add character and provide plenty of space for your favorite books and treasured collections. The kitchen is thoughtfully designed with abundant cabinetry, elegant cove molding, Sandstone countertops with an integrated sink, heated porcelain flooring and newer stainless steel appliances. An additional office or desk nook, complete with coordinating cabinetry and a Sandstone countertop, creates the perfect spot for working from home, organizing daily activities, or managing household tasks. The spacious dining room is truly a showstopper, featuring elegant Pella French doors with built-in shades that open to a beautiful brick paver patio and a beautifully landscaped, fully fenced backyard. This exceptional outdoor setting creates the perfect extension of the home's living space-ideal for entertaining, dining outdoors, or simply relaxing and enjoying the peaceful surroundings. It's a backyard you'll fall in love with! The primary bedroom ensuite offers a large walk-in closet, an ensuite bathroom with a 36-inch-high vanity with Sandstone countertops, a 5-foot walk-in shower and heated Porcelain flooring. Two additional bedrooms and a full family bathroom provide flexibility for family, guests, or hobbies. Notable updates and features include: New water heater (2026), New fireplace (2021),New electrical panel (2022), New sump pump. Andersen and Pella windows throughout, Hardwood floors throughout, Extra-deep concrete crawlspace, approximately 5 feet high with drain tile installed in the original portion approx 15 years ago, Fully fenced backyard and an oversized 2.5 car garage. Extremely clean and meticulously cared for, this move-in-ready home offers the perfect blend of timeless charm and modern appeal. Enjoy a quiet cul-de-sac location with convenient access to the Metra station, downtown amenities, restaurants, shopping, schools, and churches. If you're looking for a beautifully updated brick ranch with inviting living spaces, thoughtful details, and the ease of one-level living, this special home is a must-see!
Property Specifics
| Single Family | |
| — | |
| Ranch | |
| 1958 | |
| Crawl Space | |
| Brick | |
| Asphalt | |
| — | |
| No | |
| 0.22 |
| — | |
| — | |
| 0 / Not Applicable | |
| None | |
| Lake Michigan | |
| Public Sewer | |
| Central Air | |
| Gas, Forced Air, Radiant Floor | |
| No | |
| 12733939 | |
| 0211113002 |
Nearby Schools
| NAME: | DISTRICT: | DISTANCE: | |
|---|---|---|---|
|
Grade School
Spring Hills Elementary School |
12 | — | |
|
Middle School
Roselle Middle School |
12 | Not in DB | |
|
High School
Lake Park High School |
108 | Not in DB | |




Room Specifics
Total Bedrooms: 3
Bedrooms Above Ground: 3
Bedrooms Below Ground: 0
Dimensions: 14X11
Floor Type: Hardwood
Dimensions: 11X10
Floor Type: Hardwood
Dimensions: 10X10
Floor Type: Hardwood
Full Bathrooms: 2
Bathroom Amenities: —
Bathroom in Basement: 0
Dimensions: 14X13
Floor Type: Porcelain Tile
Dimensions: 11X11
Floor Type: Porcelain Tile
Features: SolidSurfaceCounter
Dimensions: 14X5
Floor Type: Luxury Vinyl
Dimensions: 20X12
Floor Type: Hardwood
Dimensions: 16X14
Floor Type: Carpet
Rooms: No additional rooms
Other Specifics
| 2 | |
| — | |
| Asphalt, Garage Owned, Detached, Garage | |
| Main Level | |
| Hardwood | |
| — | |
| Fenced | |
| — | |
| — | |
| 65X140 | |
| Pull Down Stair | |
| Full | |
| 1st Floor Bedroom, 1st Floor Full Bath, Built-in Features, Walk-In Closet(s), Bookcases | |
| Range, Dishwasher, Refrigerator, Washer, Dryer | |
| Not in DB | |
| — | |
| — | |
| Wood Burning, Wood Burning Stove |
Contact Agent
Nearby Similar Homes
Nearby Sold Comparables

Contact Agent
Listing Provided By
REMAX Legends
