

504 Cartwright Trail, Mchenry, Illinois 60050


$399,900
|
For Sale
|
|
| Status: | Active |
| Sqft: | 2,767 |
| Cost/Sqft: | $145 |
| Beds: | 3 |
| Baths: | 2 |
| Year Built: | 2001 |
| Property Taxes: | $8,915 |
| Lot Size: | 0,00 |
Description
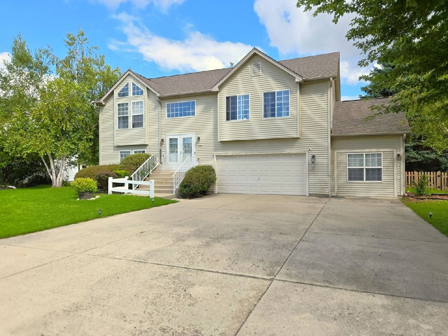
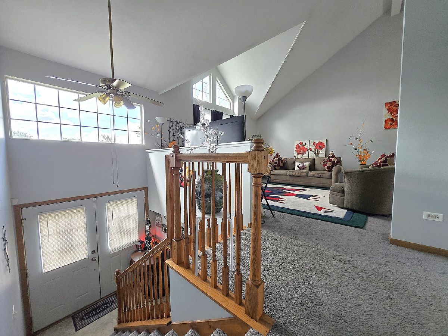
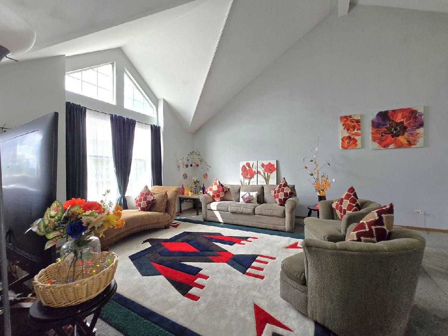
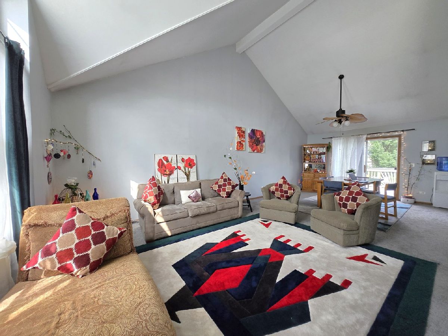
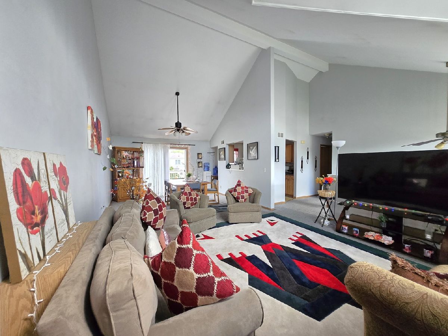
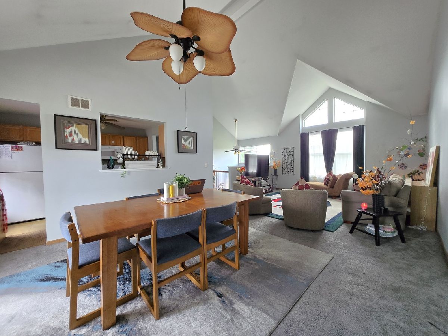
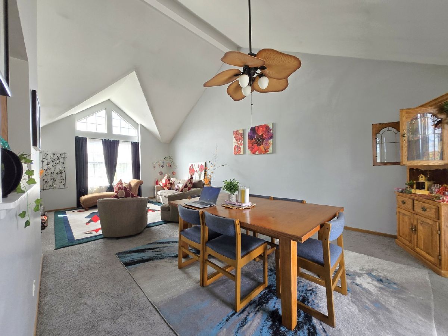
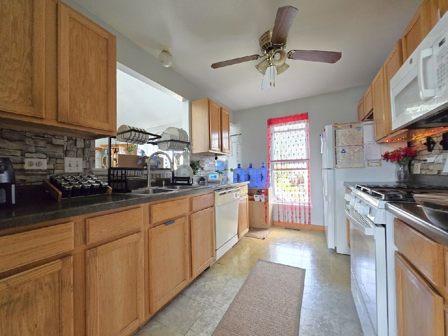
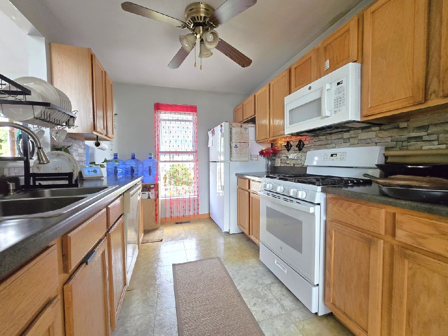
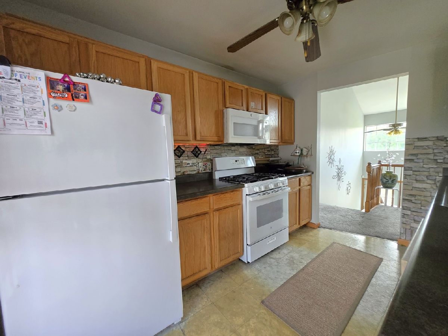
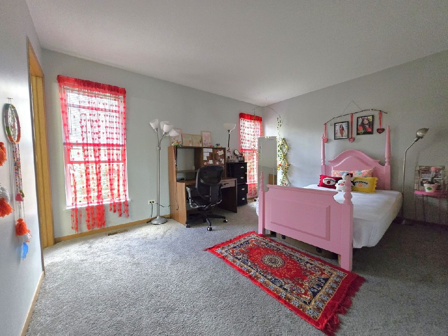
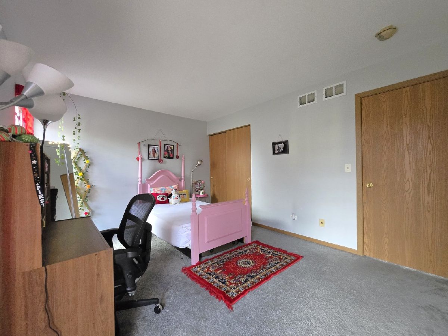
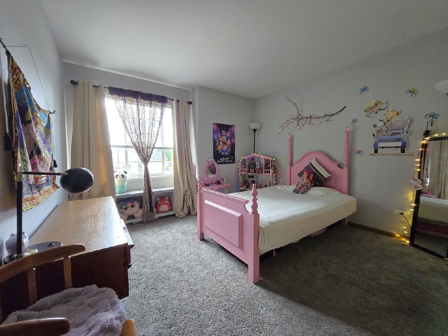
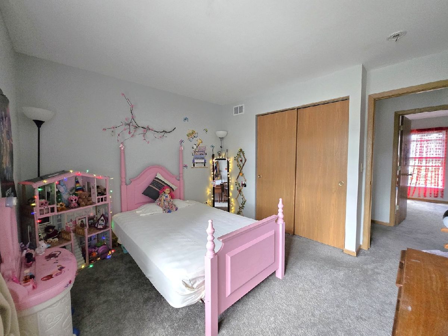
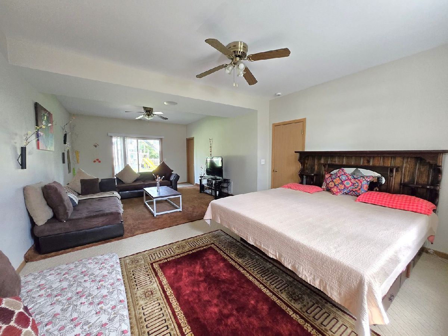
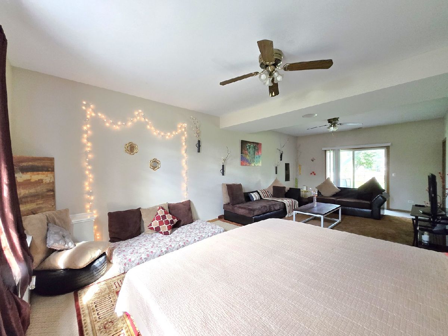
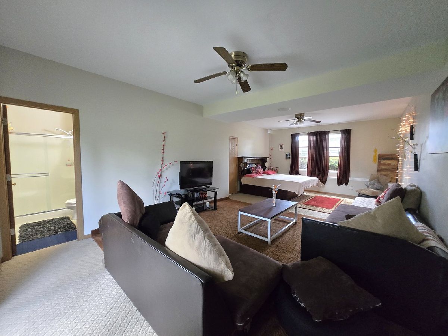
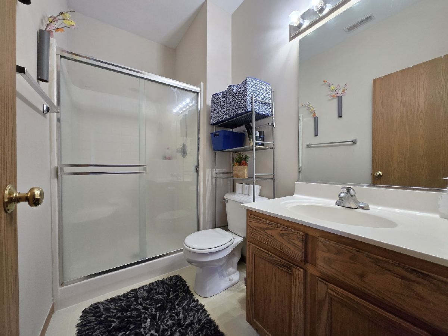
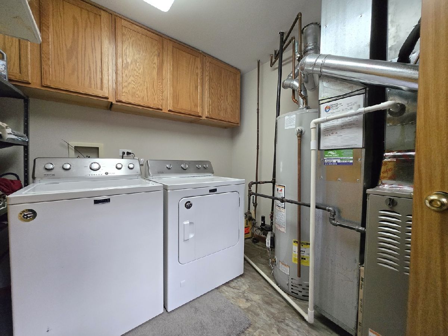
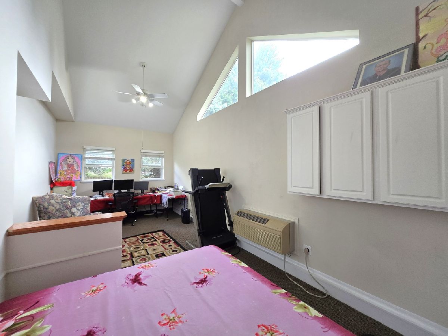
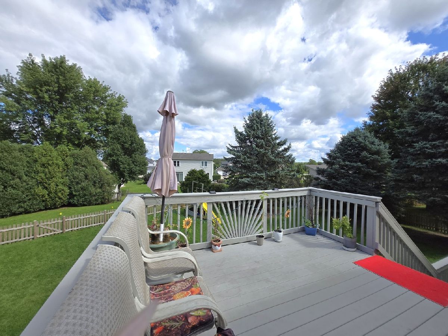
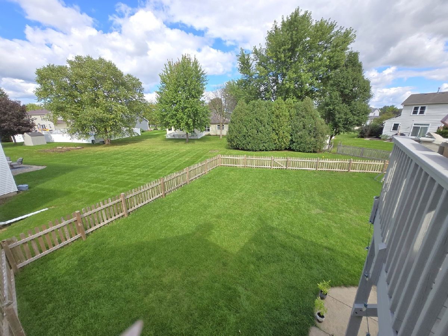
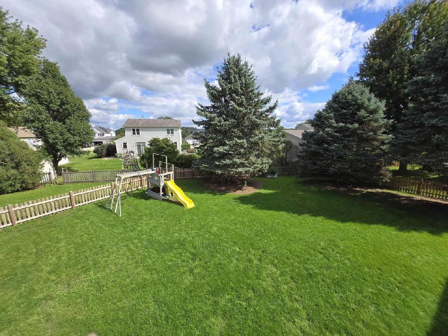
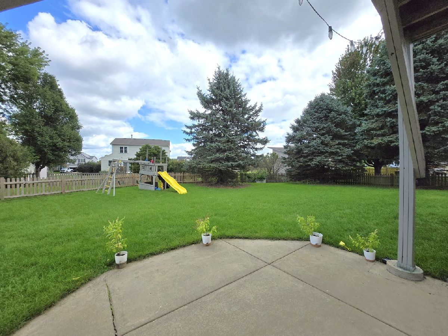
Desirable Boone Creek! Room to roam in this spacious Raised Ranch boasting a cathedral great room and abundant natural light. The flowing floor plan is great for entertaining and gatherings. Enjoy barbecues on the deck overlooking a huge fenced yard and access to the walkout lower-level patio. The lower-level family room also serves as a guest arrangement, with a full bathroom. The large flex/bonus room has a cathedral ceiling and offers versatile use for a workout room, office, game room, storage, and more! Expanded 3-car wide driveway! Roof-2020, Some newer windows, Front Double Door-2024, All appliances replaced 2-4 years ago. Near shopping, restaurants, schools, parks, major roads, and more! Owner requires flexibility to find another property and then 30 days to close.
Property Specifics
| Single Family | |
| — | |
| Raised Ranch | |
| 2001 | |
| Finished, Exterior Entry, Walk-Out Access | |
| Vinyl Siding, Clad Trim | |
| Asphalt | |
| BRIGHTON | |
| No | |
| — |
| — | |
| Boone Creek | |
| — / Not Applicable | |
| None | |
| Public | |
| Public Sewer | |
| Central Air | |
| Gas, Forced Air | |
| No | |
| 12799649 | |
| 0933328015 |
Nearby Schools
| NAME: | DISTRICT: | DISTANCE: | |
|---|---|---|---|
|
Grade School
Riverwood Elementary School |
15 | — | |
|
Middle School
Parkland Middle School |
15 | Not in DB | |
|
High School
Mchenry Campus |
156 | Not in DB | |
Room Specifics
Total Bedrooms: 3
Bedrooms Above Ground: 3
Bedrooms Below Ground: 0
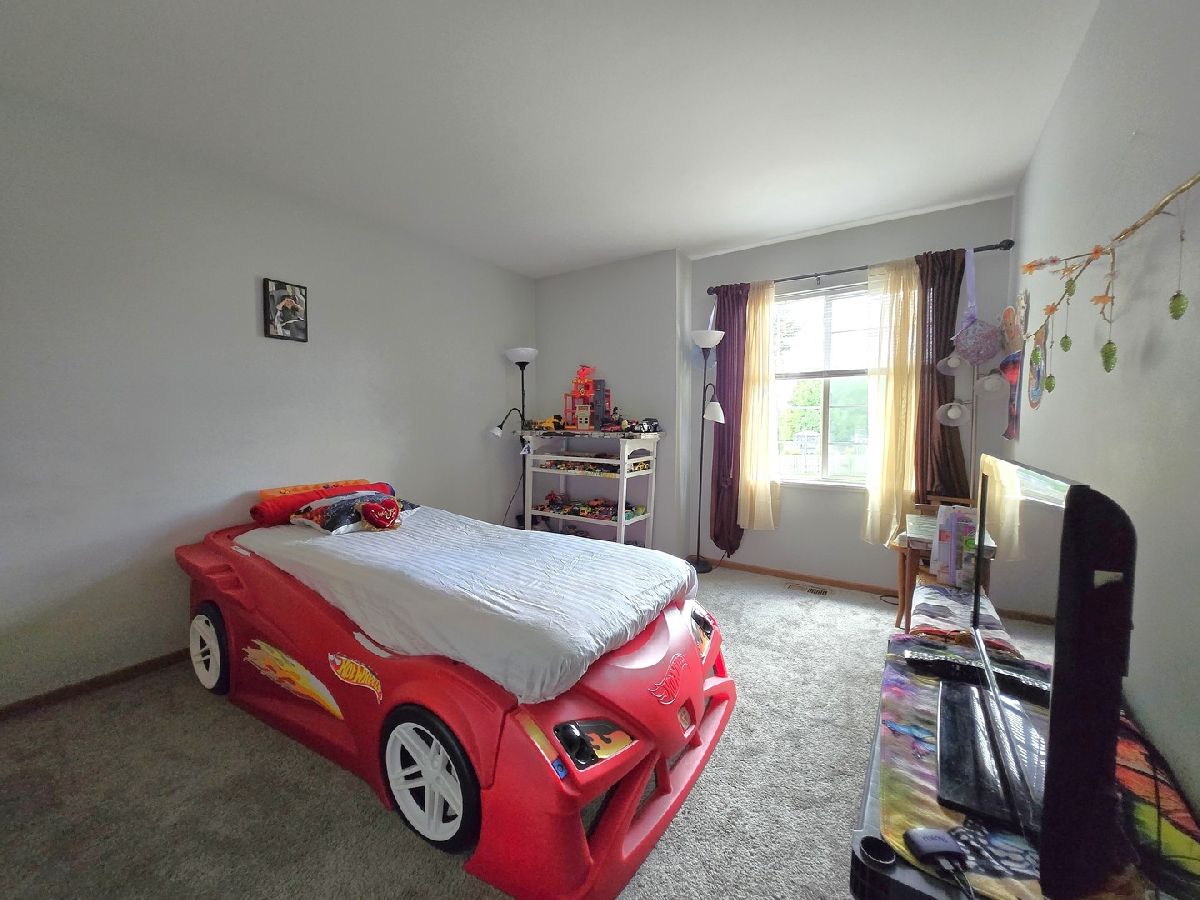
Dimensions: 15X12
Floor Type: Carpet
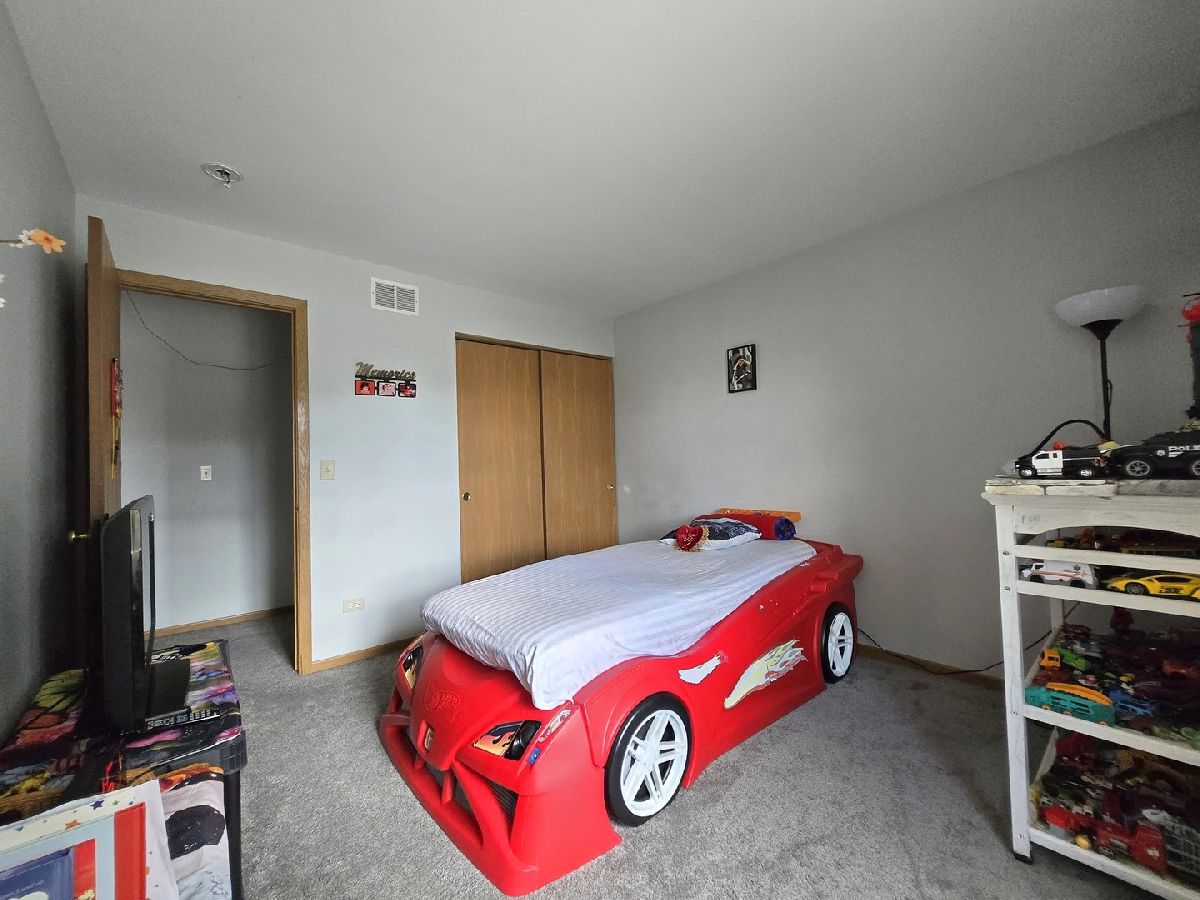
Dimensions: 12X11
Floor Type: Carpet
Dimensions: 12X10
Floor Type: Carpet
Full Bathrooms: 2
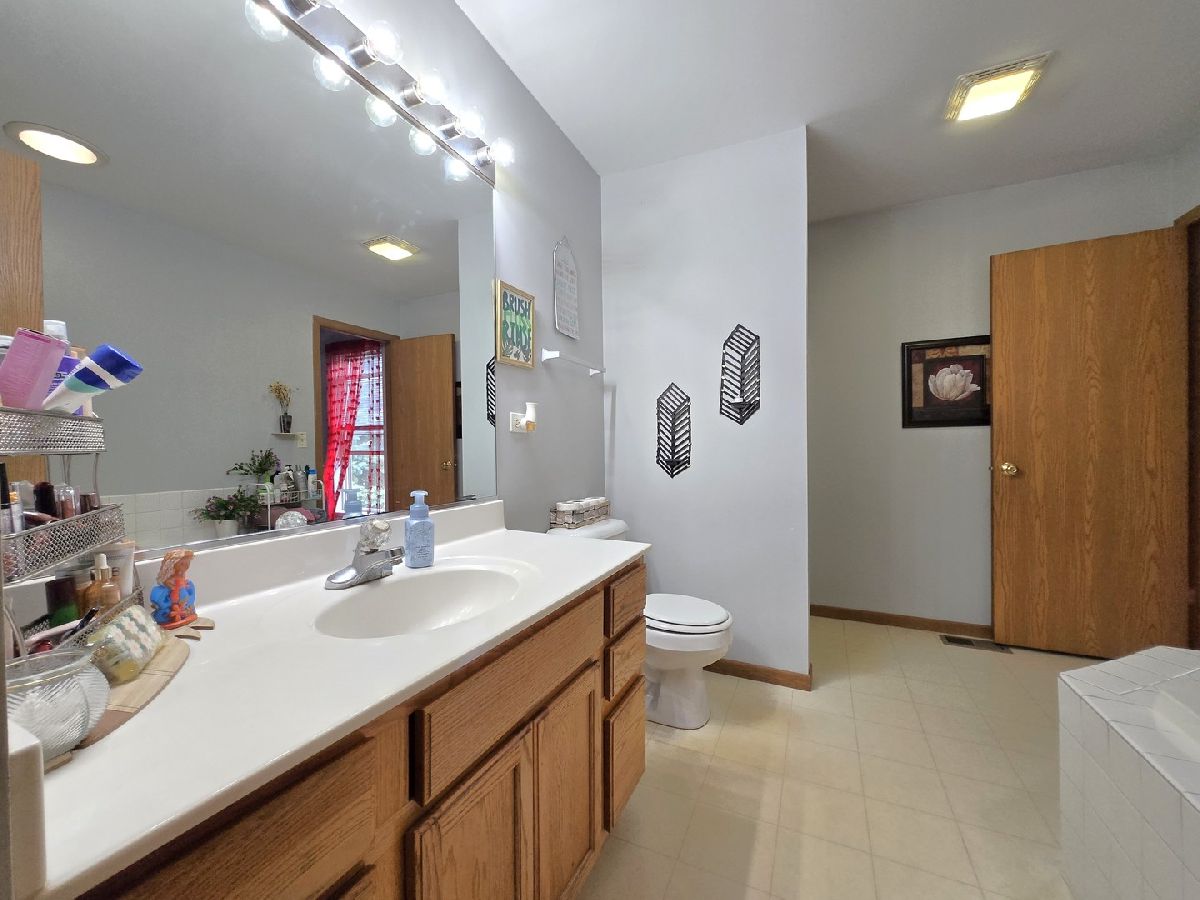
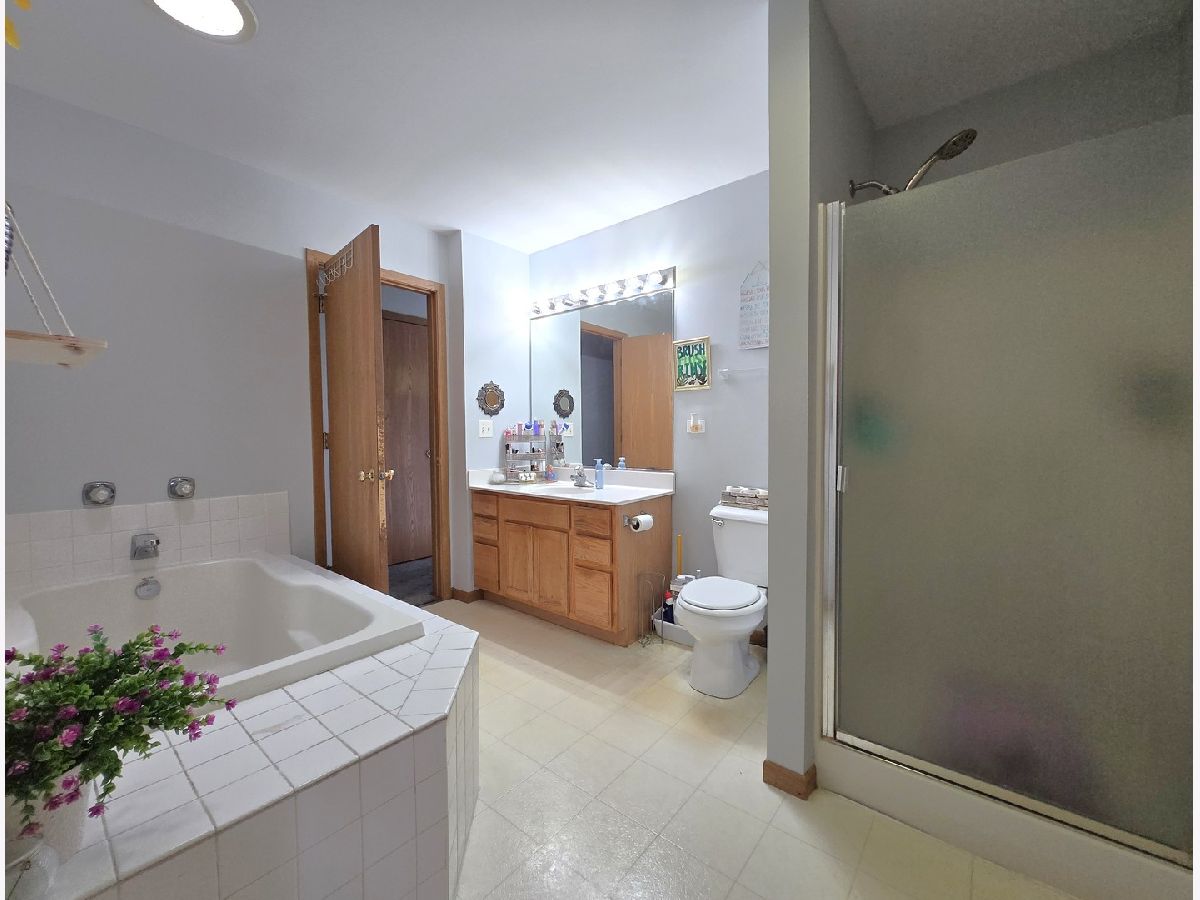
Bathroom Amenities: Separate Shower, Soaking Tub
Bathroom in Basement: 1
Dimensions: 14X11
Floor Type: Carpet
Dimensions: 10X12
Floor Type: Vinyl
Features: Galley
Dimensions: 8X8
Floor Type: Vinyl
Dimensions: 14X14
Floor Type: Carpet
Dimensions: 26X14
Floor Type: Carpet
Rooms: Bonus Room
Name: Bonus Room
Dimensions: 10X26
Floor Type: Carpet
Other Specifics
| 2.5 | |
| Concrete Perimeter | |
| Concrete, Garage Door Opener, Garage Owned, Attached, Garage | |
| Gas Dryer Hookup, In Unit | |
| — | |
| Deck, Patio | |
| Fenced | |
| — | |
| Level | |
| 72X164X18X110X130 | |
| — | |
| Full, Tub & Separate Shwr | |
| Vaulted Ceiling(s), Cathedral Ceiling(s) | |
| Range, Dishwasher, Refrigerator, Disposal | |
| Not in DB | |
| — | |
| — | |
| — |
Contact Agent
Nearby Similar Homes



Nearby Sold Comparables

Contact Agent
Listing Provided By
RE/MAX Liberty
