

513 Highland Avenue, Mount Prospect, Illinois 60056
Subdivision > Brickman Manor
Sorry, we are updating photos, please update this page in 15 minutes
$235,000
|
Sold
|
|
| Status: | Closed |
| Sqft: | 1,206 |
| Cost/Sqft: | $206 |
| Beds: | 3 |
| Baths: | 2 |
| Year Built: | 1959 |
| Property Taxes: | $4,570 |
| Days On Market: | 6617 |
| Lot Size: | 0,20 |
Description
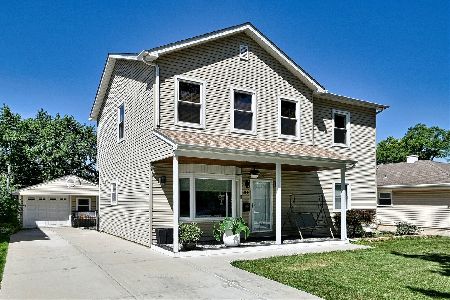
**NOT A SHORT SALE, JUST A REALISTIC SELLER!** PRICED TO SELL! A TREE LINED STREET LEADS YOU TO THIS CHARMING QUIET AREA & HOME. YOU WILL BE SHOCKED AT HOW QUIET THIS AREA IS! NEWLY UPDATED HARDWOOD FLOORS, NEUTRAL PAINT, KITCHEN CABINETS, & BATHROOMS. THIS HOME IS READY TO MOVE IN NOW! HUGE PATIO AND PRIVATE BACKYARD. 2.5 CAR GARAGE WITH PLENTY OF EXTRA STORAGE SPACE. COME AND VISIT YOUR NEXT HOME NOW!
Property Specifics
| Single Family | |
| — | |
| Ranch | |
| 1959 | |
| None | |
| Aluminum/Vinyl/Steel Siding, Brick | |
| Asphalt | |
| — | |
| No | |
| 0.2 |
| Cook | |
| Brickman Manor | |
| 0 / Not Applicable | |
| None | |
| Lake Michigan | |
| Public Sewer | |
| Central Air | |
| Natural Gas, Forced Air | |
| 07035182 | |
| 03342160120000 |
Nearby Schools
| NAME: | DISTRICT: | DISTANCE: | |
|---|---|---|---|
|
Grade School
Euclid Elementary School |
26 | — | |
|
Middle School
River Trails Middle School |
26 | Not in DB | |
|
High School
John Hersey High School |
214 | Not in DB | |
Property History
| DATE: | EVENT: | PRICE: | SOURCE: |
|---|---|---|---|
| 1 Apr, 2010 | Sold | $235,000 | MRED MLS |
| 28 Feb, 2010 | Under contract | $248,500 | MRED MLS |
| — | Last price change | $249,000 | MRED MLS |
| 28 Sep, 2008 | Listed for sale | $324,900 | MRED MLS |
| 24 Jul, 2013 | Sold | $202,500 | MRED MLS |
| 1 Jul, 2013 | Under contract | $209,900 | MRED MLS |
| 21 Jun, 2013 | Listed for sale | $209,900 | MRED MLS |
| — | Last price change | $409,900 | MRED MLS |
| 17 Sep, 2026 | Listed for sale | $414,900 | MRED MLS |
Sorry, we are updating photos, please update this page in 15 minutes
Room Specifics
All Bedroom Info:
Total Bedrooms: 3
Bedrooms Above Ground: 3
Bedrooms Below Ground: 0
Total Bedrooms: 3
Bedrooms Above Ground: 3
Bedrooms Below Ground: 0
Second Bedroom Info:
Dimensions: —
Location: —Dimensions: —
Floor Type: Hardwood
Third Bedroom Info:
Dimensions: —
Location: —Dimensions: —
Floor Type: Hardwood
Bathroom Info:
Full Bathrooms: 2
Partial Bathrooms: 1Full Bathrooms: 2
Bathroom Amenities: —
Bathroom in Basement: 0
Dining Room Info:
Dimensions: —
Location: —Dimensions: —
Floor Type: Vinyl
Kitchen Info:
Dimensions: —
Location: —Dimensions: —
Floor Type: Vinyl
Features: Galley
Living Room Info:
Dimensions: —
Location: —Dimensions: —
Floor Type: Hardwood
Additional Rooms Info:
Rooms: Breakfast Room, Storage
Basement: NoneRooms: Breakfast Room, Storage
Other Specifics
| 2 | |
| Concrete Perimeter | |
| Garage | |
| — | |
| — | |
| — | |
| Patio | |
| — | |
| 63 X 135 X 71 X 135 | |
| Unfinished | |
| None | |
| — | |
| Range, Microwave, Refrigerator, Washer, Dryer | |
| Not in DB | |
| Sidewalks, Street Paved | |
| — | |
| — |
Tax History
| Year | Property Taxes |
|---|---|
| 2010 | $4,570 |
| 2013 | $5,210 |
| — | $8,875 |
Contact Agent
Nearby Similar Homes
513 Highland Avenue, Mount Prospect, Illinois 60056

For Sale
$399,900
3 beds / 1.1 baths / 1,206 ft2
Single Family / Built: 1959
54
214 William Street, Mount Prospect, Illinois 60056
For Sale
$649,900
4 beds / 3.0 baths / 1,744 ft2
Single Family / Built: —
89
801 Greenwood Drive, Mount Prospect, Illinois 60056

For Sale
$475,000
3 beds / 2.0 baths / 1,156 ft2
Single Family / Built: 1961
20
Nearby Sold Comparables
511 Highland Avenue, Mount Prospect, Illinois 60056

Sold
$325,000
4 beds / 2.1 baths / 2,161 ft2
Single Family / Built: 1959
4948
516 Eastman Court, Mount Prospect, Illinois 60056
Sold
$349,900
3 beds / 2.0 baths / 2,098 ft2
Single Family / Built: 1980
5255
509 Highland Avenue, Mount Prospect, Illinois 60056
Sold
$277,900
3 beds / 2.0 baths / 1,206 ft2
Single Family / Built: 1961
3648
509 Highland Avenue, Mount Prospect, Illinois 60056
Sold
$294,000
3 beds / 2.0 baths / 1,206 ft2
Single Family / Built: 1961
3115
Contact Agent
Listing Provided By
Coldwell Banker The Real Estate Group
