

513 Highland Avenue, Mount Prospect, Illinois 60056
Subdivision > Brickman Manor
Sorry, we are updating photos, please update this page in 15 minutes
$202,500
|
Sold
|
|
| Status: | Closed |
| Sqft: | 1,206 |
| Cost/Sqft: | $174 |
| Beds: | 3 |
| Baths: | 2 |
| Year Built: | 1960 |
| Property Taxes: | $5,210 |
| Days On Market: | 4890 |
| Lot Size: | 0,00 |
Description
Tree lined street leads you to this charming quiet area and home. This home is ready to move in. Huge patio and back yard. 2.5 car detached garage w/plenty of storage space. Exterior shed attached to home has potential to become laundry room. Come take a look at your new home!! Property is being sold in as is condtion. Priced for a quick sale!! Home warranty included.
Property Specifics
| Single Family | |
| — | |
| Ranch | |
| 1960 | |
| None | |
| Aluminum Siding, Vinyl Siding, Brick | |
| Asphalt | |
| — | |
| No | |
| — |
| Cook | |
| Brickman Manor | |
| 0 / Not Applicable | |
| None | |
| Lake Michigan | |
| Public Sewer | |
| Central Air | |
| Natural Gas, Forced Air | |
| 08375476 | |
| 03342160120000 |
Property History
| DATE: | EVENT: | PRICE: | SOURCE: |
|---|---|---|---|
| 1 Apr, 2010 | Sold | $235,000 | MRED MLS |
| 28 Feb, 2010 | Under contract | $248,500 | MRED MLS |
| — | Last price change | $249,000 | MRED MLS |
| 28 Sep, 2008 | Listed for sale | $324,900 | MRED MLS |
| 24 Jul, 2013 | Sold | $202,500 | MRED MLS |
| 1 Jul, 2013 | Under contract | $209,900 | MRED MLS |
| 21 Jun, 2013 | Listed for sale | $209,900 | MRED MLS |
| — | Last price change | $409,900 | MRED MLS |
| 17 Sep, 2026 | Listed for sale | $414,900 | MRED MLS |
Sorry, we are updating photos, please update this page in 15 minutes
Room Specifics
All Bedroom Info:
Total Bedrooms: 3
Bedrooms Above Ground: 3
Bedrooms Below Ground: 0
Total Bedrooms: 3
Bedrooms Above Ground: 3
Bedrooms Below Ground: 0
Second Bedroom Info:
Dimensions: —
Location: —Dimensions: —
Floor Type: Carpet
Third Bedroom Info:
Dimensions: —
Location: —Dimensions: —
Floor Type: Carpet
Bathroom Info:
Full Bathrooms: 2
Partial Bathrooms: 1Full Bathrooms: 2
Bathroom Amenities: —
Bathroom in Basement: —
Dining Room Info:
Dimensions: —
Location: —Dimensions: —
Floor Type: Vinyl
Kitchen Info:
Dimensions: —
Location: —Dimensions: —
Floor Type: Vinyl
Features: Galley
Living Room Info:
Dimensions: —
Location: —Dimensions: —
Floor Type: Carpet
Additional Rooms Info:
Rooms: Breakfast Room
Basement: NoneRooms: Breakfast Room
Other Specifics
| 2 | |
| Concrete Perimeter | |
| Garage | |
| — | |
| — | |
| — | |
| — | |
| — | |
| 8,835 SQ FT | |
| — | |
| None | |
| — | |
| Range, Microwave, Refrigerator, Washer, Dryer | |
| Not in DB | |
| — | |
| — | |
| — |
Tax History
| Year | Property Taxes |
|---|---|
| 2010 | $4,570 |
| 2013 | $5,210 |
| — | $8,875 |
Contact Agent
Nearby Similar Homes
513 Highland Avenue, Mount Prospect, Illinois 60056

For Sale
$399,900
3 beds / 1.1 baths / 1,206 ft2
Single Family / Built: 1959
54
214 William Street, Mount Prospect, Illinois 60056
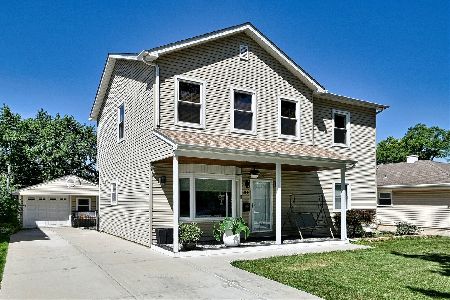
For Sale
$649,900
4 beds / 3.0 baths / 1,744 ft2
Single Family / Built: —
89
801 Greenwood Drive, Mount Prospect, Illinois 60056

For Sale
$475,000
3 beds / 2.0 baths / 1,156 ft2
Single Family / Built: 1961
20
Nearby Sold Comparables
511 Highland Avenue, Mount Prospect, Illinois 60056

Sold
$325,000
4 beds / 2.1 baths / 2,161 ft2
Single Family / Built: 1959
4948
516 Eastman Court, Mount Prospect, Illinois 60056
Sold
$349,900
3 beds / 2.0 baths / 2,098 ft2
Single Family / Built: 1980
5255
509 Highland Avenue, Mount Prospect, Illinois 60056
Sold
$277,900
3 beds / 2.0 baths / 1,206 ft2
Single Family / Built: 1961
3648
517 Highland Avenue, Mount Prospect, Illinois 60056
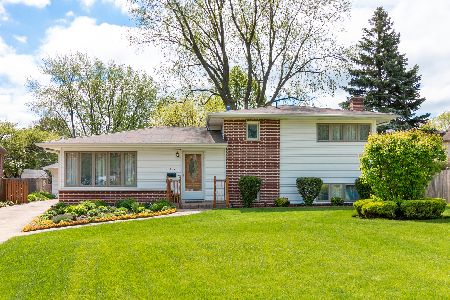
Sold
$340,000
3 beds / 2.0 baths / 1,110 ft2
Single Family / Built: 1960
2358
Contact Agent
Listing Provided By
Century 21 Langos & Christian
