

514 Stephanie Drive, Lockport, Illinois 60441


$425,000
|
For Sale
|
|
| Status: | New |
| Sqft: | 1,979 |
| Cost/Sqft: | $215 |
| Beds: | 3 |
| Baths: | 2 |
| Year Built: | 1991 |
| Property Taxes: | $8,548 |
| Days On Market: | 18 |
| Lot Size: | 0,29 |
Description
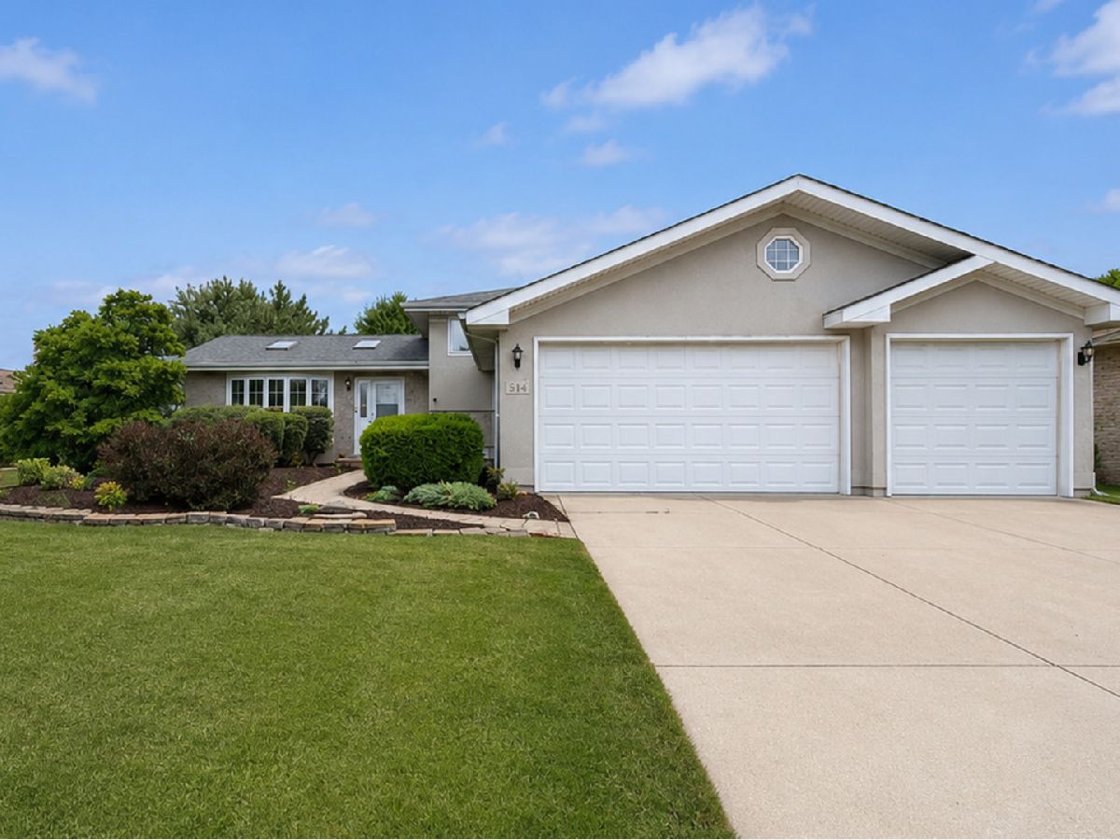
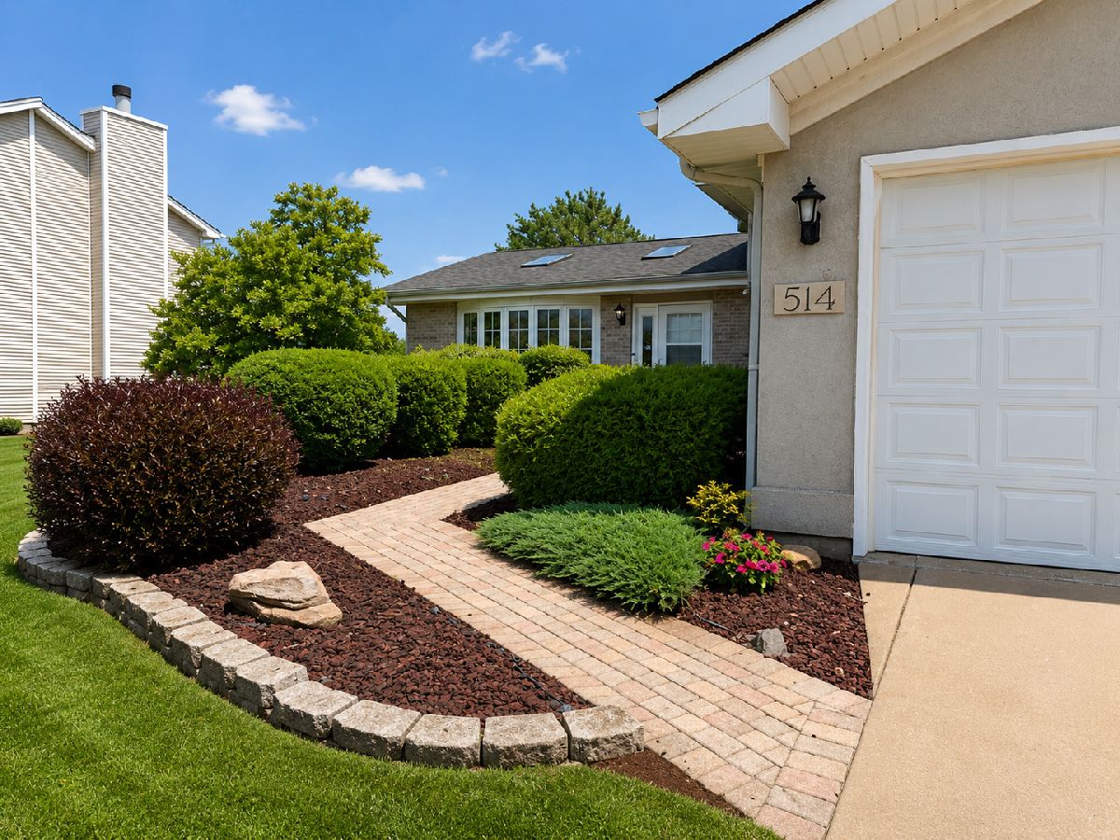
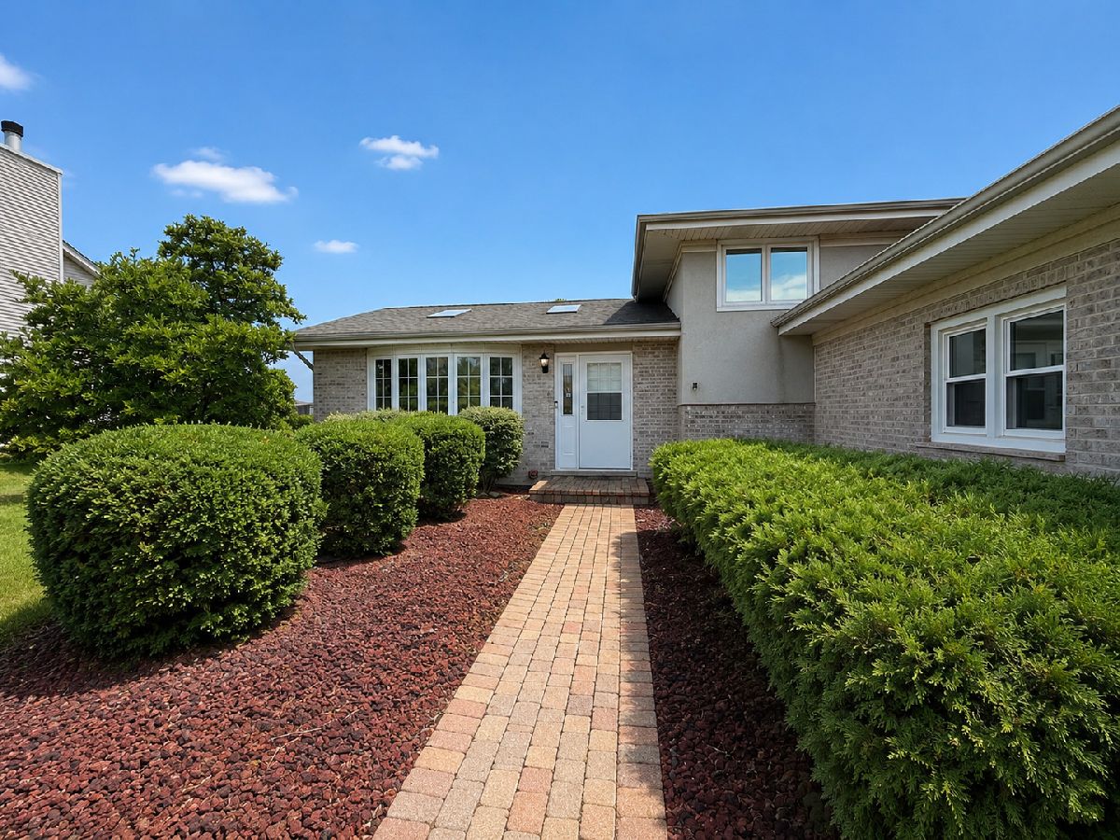
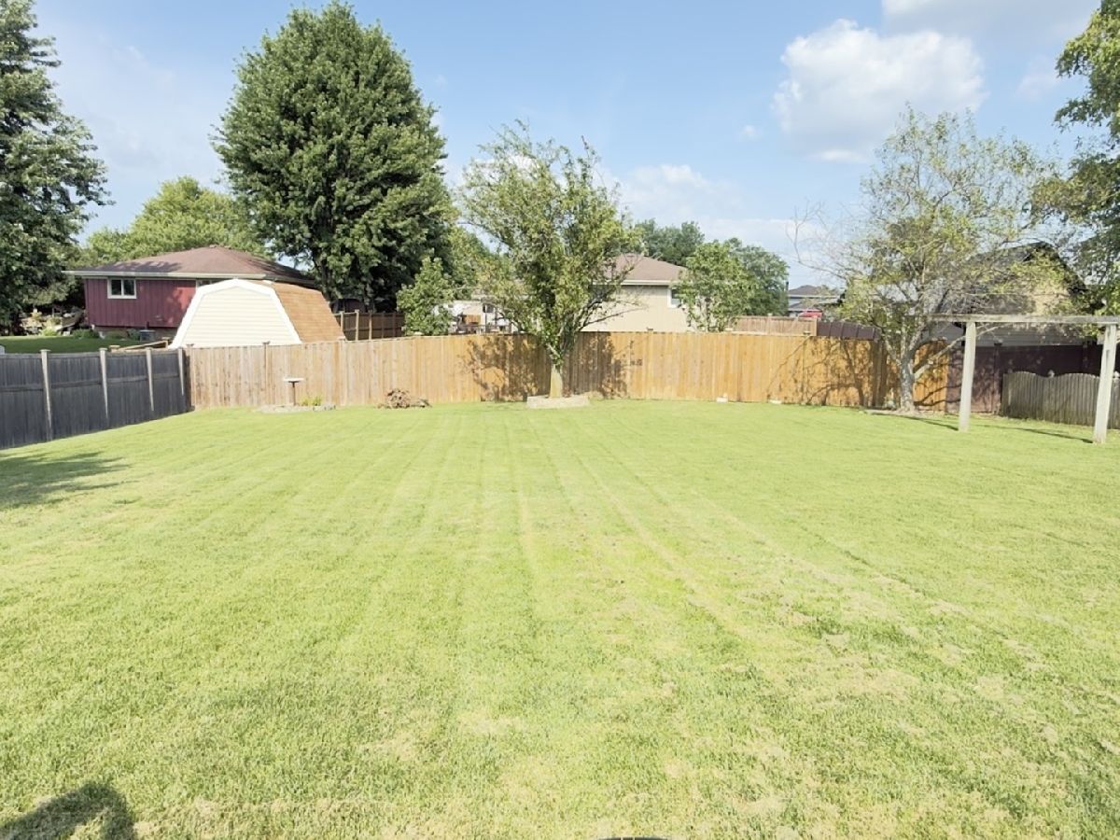
Space, light, and possibility - this Lockport split-level has it all. Vaulted ceilings, a stunning bay window, and an open-concept layout create a home that feels as good as it looks. The layout flows effortlessly from the kitchen into the dining and living spaces, creating the kind of easy, connected living that today's buyers are searching for. Downstairs, the basement family room centers around a warm, inviting fireplace - the perfect spot to unwind on cooler evenings. Step outside through the sliding glass doors off the dining area onto a spacious concrete patio, overlooking an extra-large, fully fenced backyard with room to garden, play, or entertain to your heart's content. The kitchen offers great bones and endless potential to make it your own. Every appliance is brand new - including the washer and dryer, both still under warranty - so you can move in and start living, worry-free. Complete with a 3-car garage and a full concrete driveway, this home offers space, light, and possibility in one of Lockport's most desirable pockets. Ideally situated just minutes from Lockport Township High School, this home is a top pick for families prioritizing top-rated Lockport schools and an easy daily commute. With quick access to I-355 in about a mile, commuters get fast connections to I-55, I-80, and the greater Chicagoland job market - all while enjoying the quiet, established feel of a Lockport neighborhood street. Shopping, dining, and everyday conveniences are just around the corner. Welcome home. PHOTOS COMING SOON.
Property Specifics
| Single Family | |
| — | |
| — | |
| 1991 | |
| — | |
| — | |
| No | |
| 0.29 |
| Will | |
| Regency Point | |
| 0 / Not Applicable | |
| — | |
| — | |
| — | |
| 12715479 | |
| 1104242130070000 |
Nearby Schools
| NAME: | DISTRICT: | DISTANCE: | |
|---|---|---|---|
|
Grade School
Milne Grove Elementary School |
91 | — | |
|
Middle School
Kelvin Grove Elementary School |
91 | Not in DB | |
|
High School
Lockport Township High School |
205 | Not in DB | |
Property History
| DATE: | EVENT: | PRICE: | SOURCE: |
|---|---|---|---|
| 5 Aug, 2022 | Sold | $340,000 | MRED MLS |
| 14 Jul, 2022 | Under contract | $349,900 | MRED MLS |
| 11 Jul, 2022 | Listed for sale | $349,900 | MRED MLS |
| 25 Jul, 2026 | Listed for sale | $425,000 | MRED MLS |
Room Specifics
Total Bedrooms: 3
Bedrooms Above Ground: 3
Bedrooms Below Ground: 0
Dimensions: —
Floor Type: —
Dimensions: —
Floor Type: —
Full Bathrooms: 2
Bathroom Amenities: Double Sink
Bathroom in Basement: —
Rooms: —
Basement Description: —
Other Specifics
| 3 | |
| — | |
| — | |
| — | |
| — | |
| 174X82X170X73 | |
| Unfinished | |
| — | |
| — | |
| — | |
| Not in DB | |
| — | |
| — | |
| — | |
| — |
Tax History
| Year | Property Taxes |
|---|---|
| 2022 | $3,752 |
| 2026 | $8,548 |
Contact Agent
Nearby Similar Homes

Nearby Sold Comparables

Contact Agent
Listing Provided By
Coldwell Banker Realty
