

516 Adams Street, Hinsdale, Illinois 60521


$1,600,000
|
For Sale
|
|
| Status: | Contingent |
| Sqft: | 3,462 |
| Cost/Sqft: | $462 |
| Beds: | 5 |
| Baths: | 6 |
| Year Built: | 2003 |
| Property Taxes: | $22,806 |
| Lot Size: | 0,00 |
Description
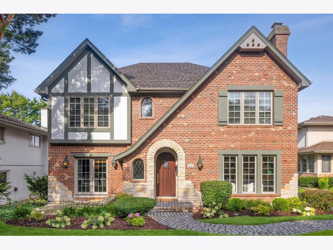
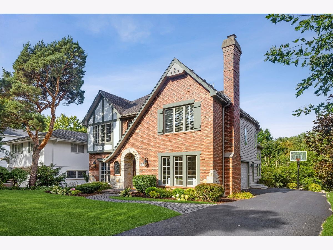
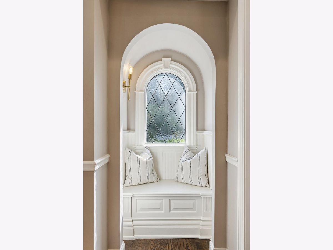
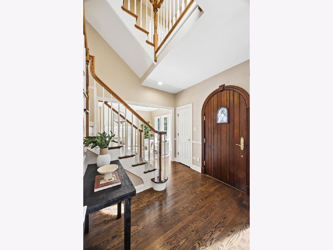
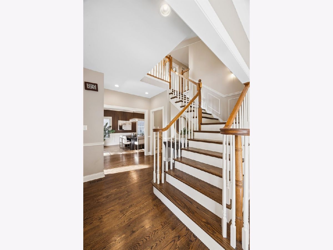
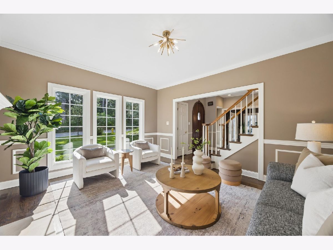
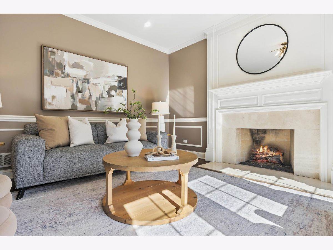
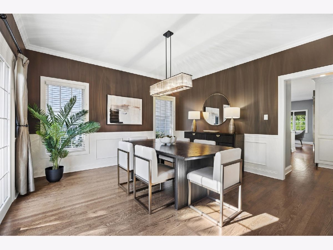
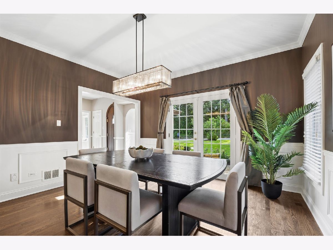
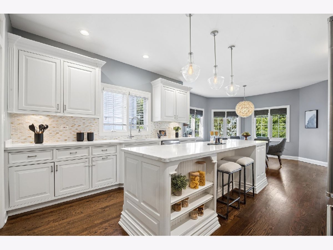
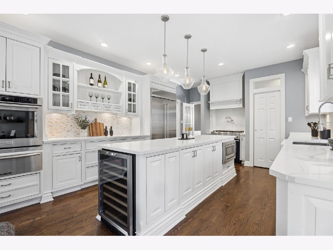
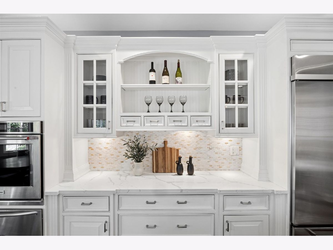
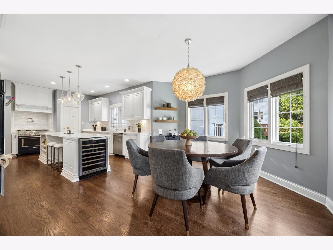
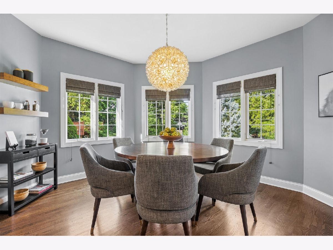
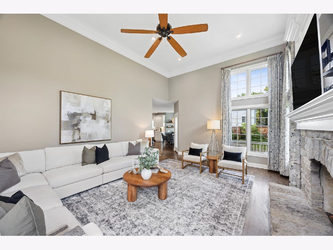
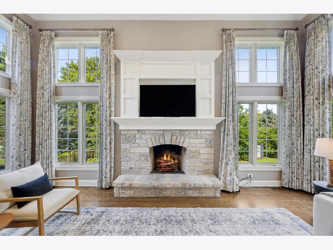
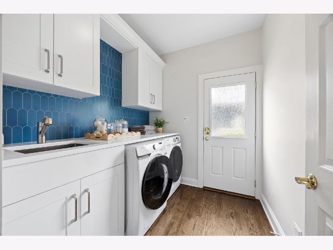
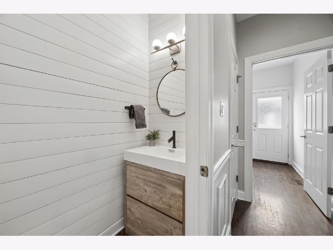
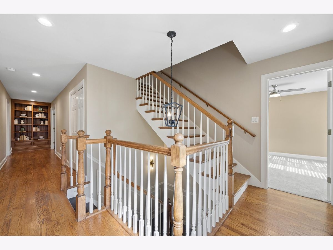
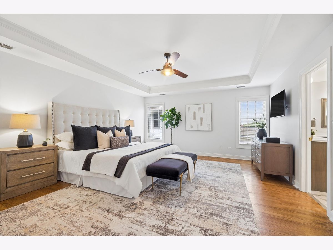
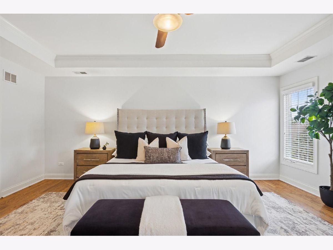
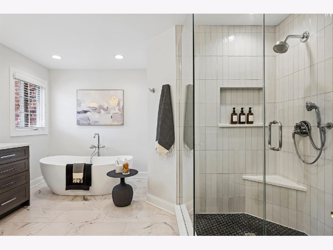
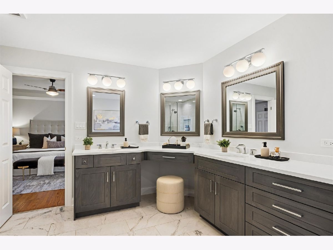
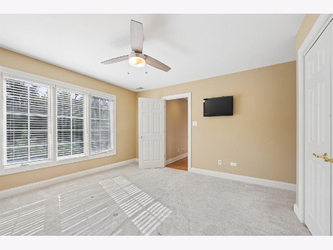
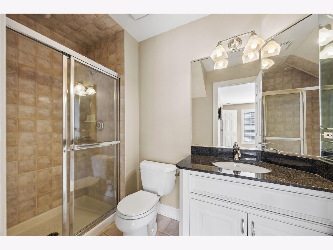
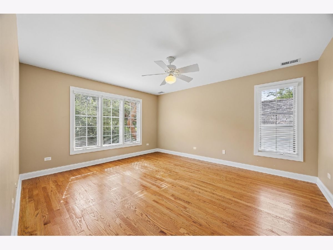
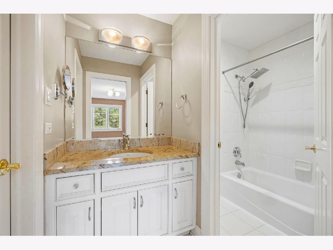
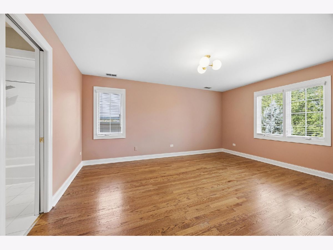
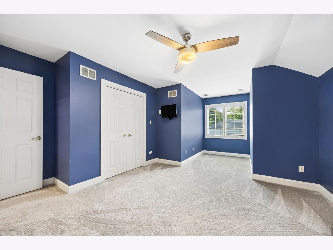
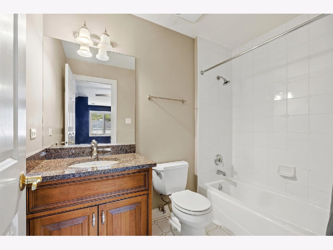
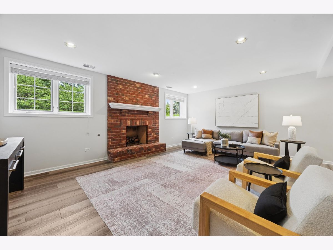
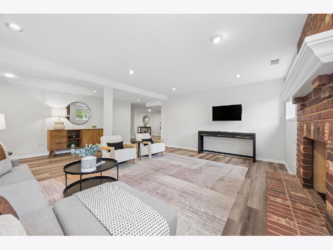
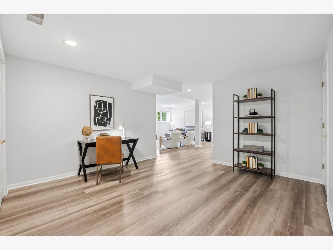
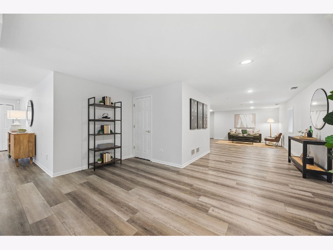
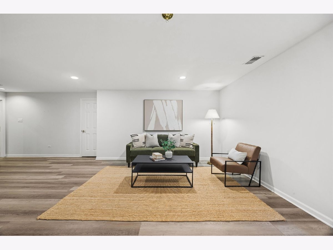
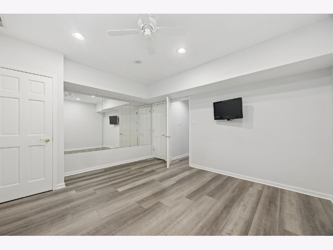
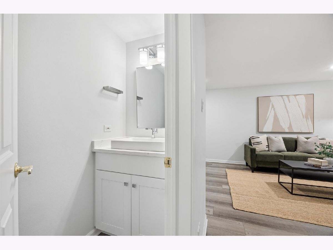
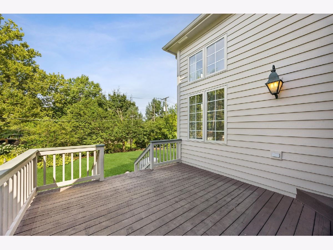
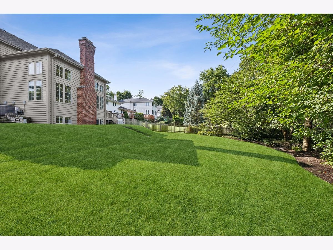
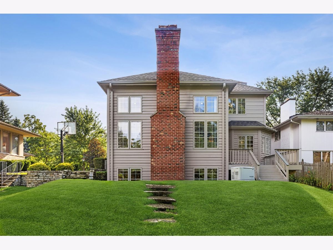
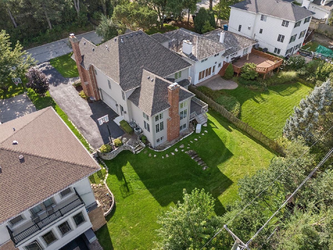
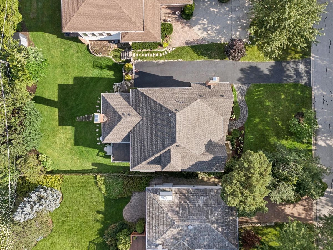
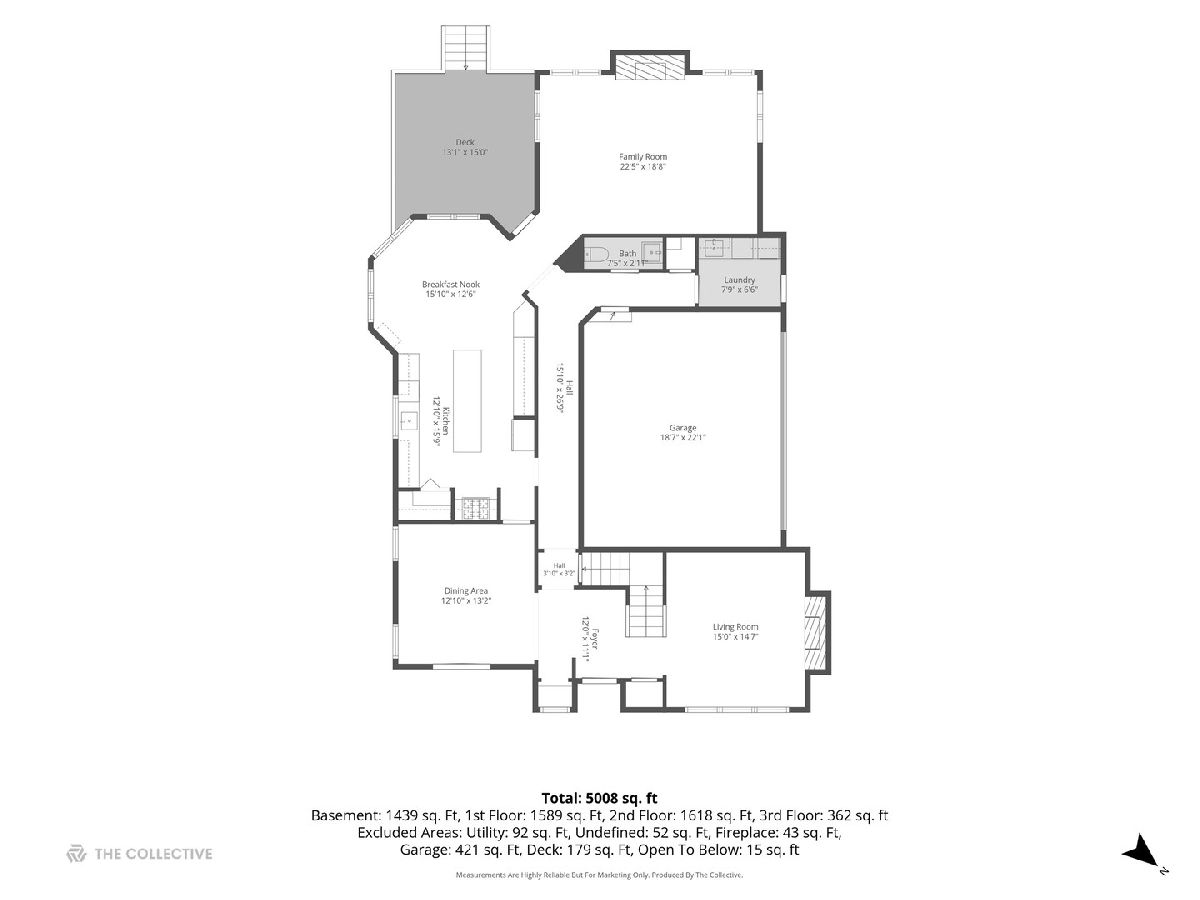
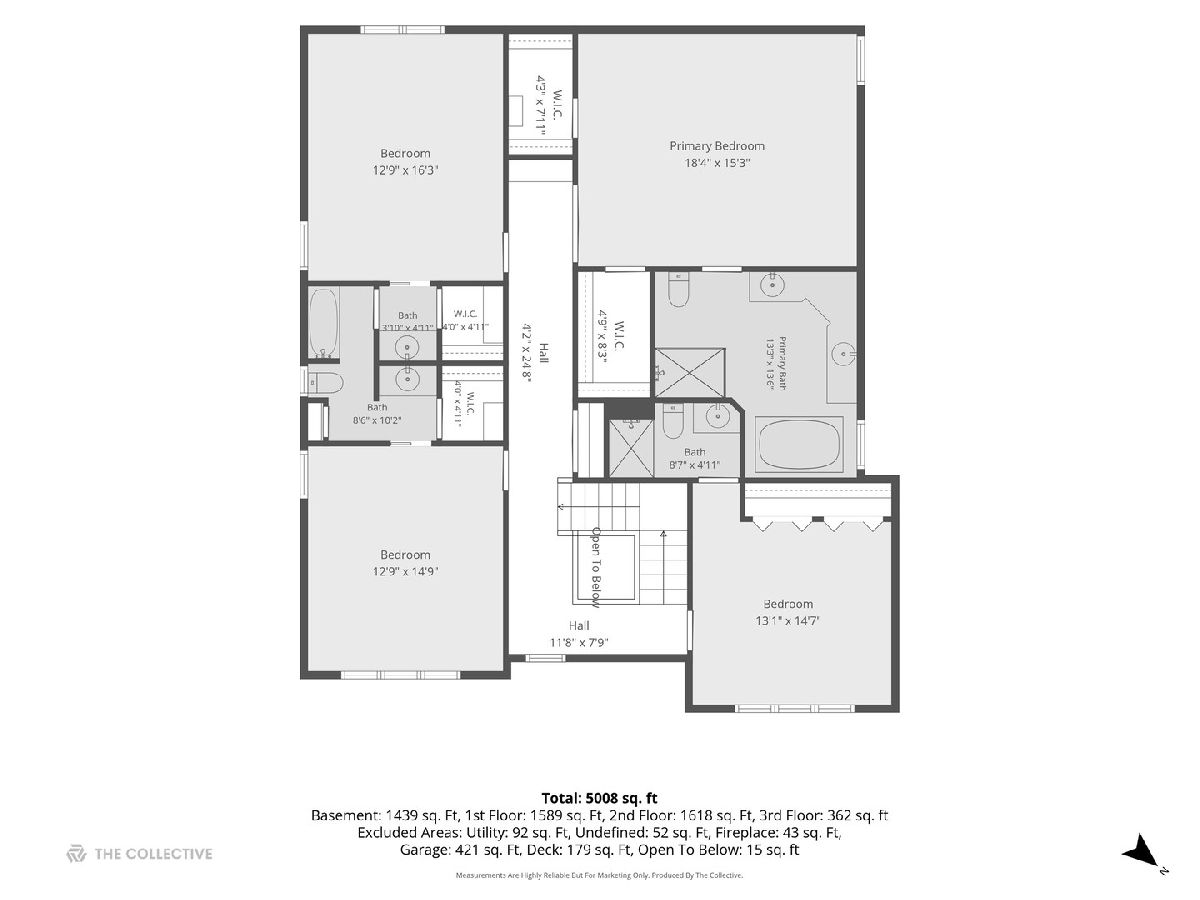
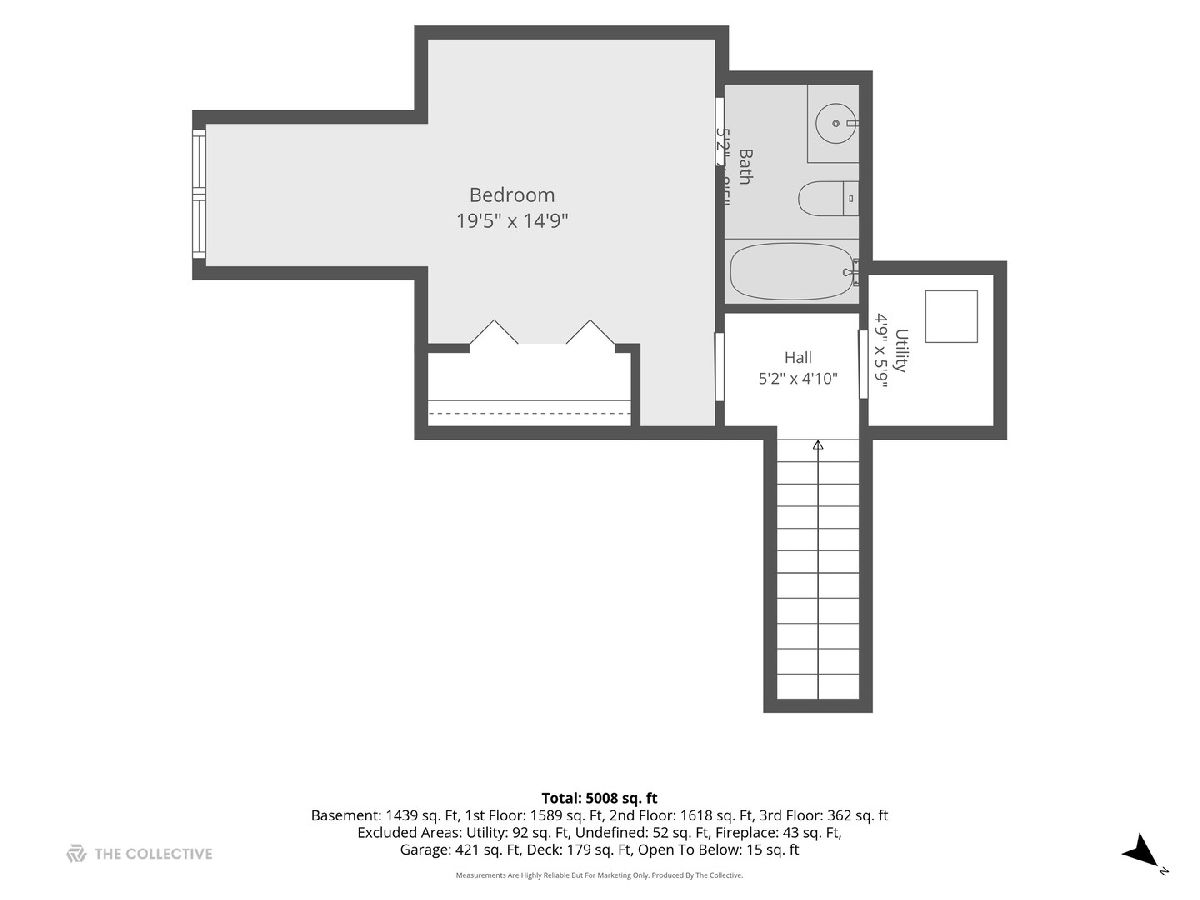
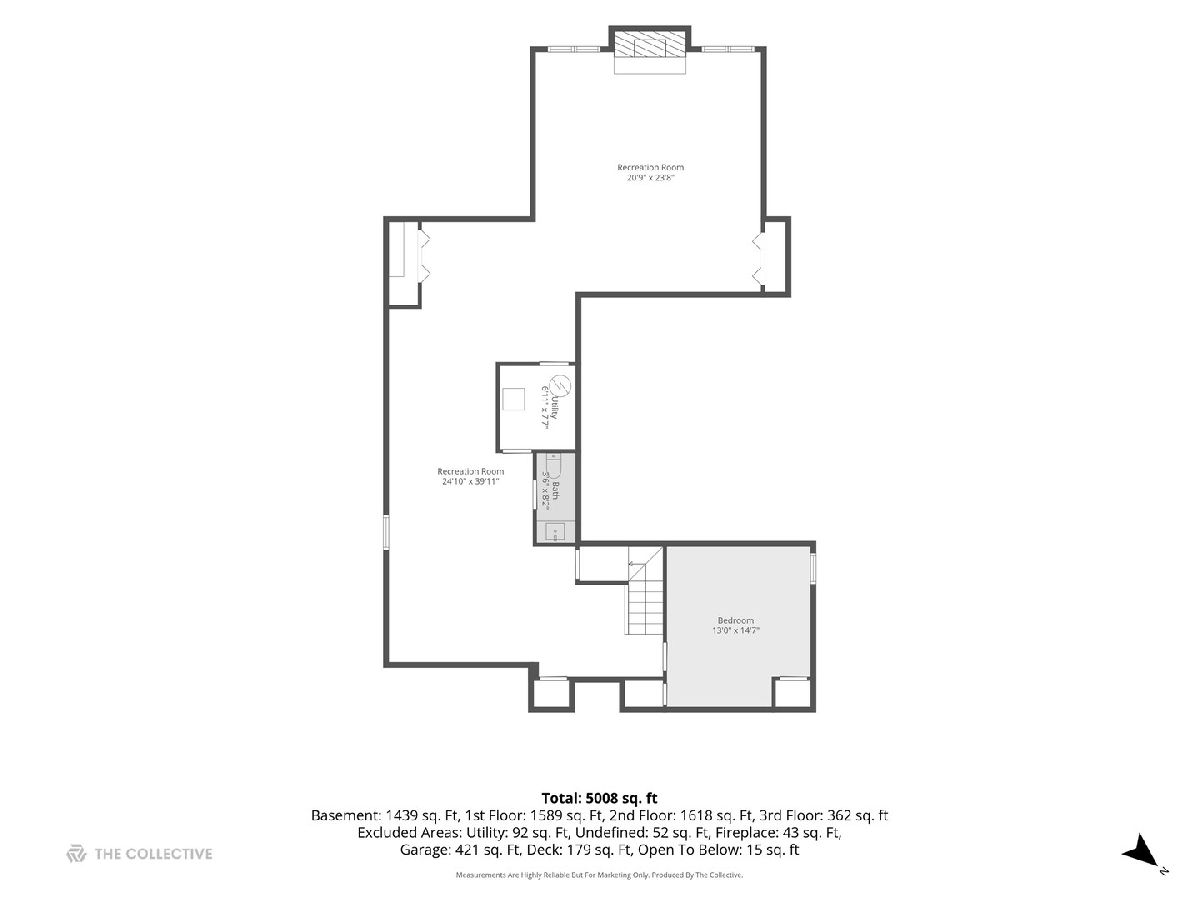
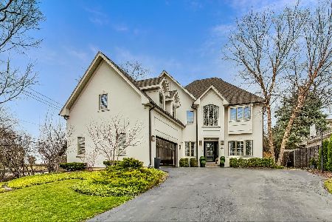
English charmer thoughtfully crafted for today's buyer in an enviable Hinsdale location. Tucked onto one of the quietest cul-de-sacs just steps from Burns Field and Monroe Elementary, this 2003-built residence delivers timeless style with a flowing floor plan. Rich oak hardwoods lead into a bright, leaded-glass entry nook, living room with gas fireplace, inviting dining room, and true chef's kitchen recently refreshed with stainless appliances, quartz counters, working island, custom inset cabinetry, and pantry. Circular breakfast nook overlooks green space and opens to the soaring family room with stone-surround gas fireplace and paneled wood mantle. Upstairs highlights an expansive principal suite with dual walk-in closets and recently refined bath with oversized vanity, soaking tub, and textured tile shower. A private guest suite, two additional bedrooms, and Jack-and-Jill bath with separate, private vanities provide exceptional flexibility. The third floor adds a fifth bedroom suite or treetop office with walk-in closet. Fully finished English basement delivers generous recreation and entertaining space, gas fireplace, half bath, and private gym. Extended exterior living flows through your deck overlooking meaningful green space, while an attached two-car garage with EV hookup and whole-house generator adds convenience. A rare combination of location, privacy, function, and style. Steps to the best of Hinsdale, yet seamlessly tucked away. This is the one.
Property Specifics
| Single Family | |
| — | |
| — | |
| 2003 | |
| — | |
| — | |
| No | |
| — |
| — | |
| — | |
| — / Not Applicable | |
| — | |
| — | |
| — | |
| 12737327 | |
| 0902211014 |
Nearby Schools
| NAME: | DISTRICT: | DISTANCE: | |
|---|---|---|---|
|
Grade School
Monroe Elementary School |
181 | — | |
|
Middle School
Hinsdale Middle School |
181 | Not in DB | |
|
High School
Hinsdale Central High School |
86 | Not in DB | |
Room Specifics
Total Bedrooms: 5
Bedrooms Above Ground: 5
Bedrooms Below Ground: 0
Dimensions: —
Floor Type: —
Dimensions: —
Floor Type: —
Dimensions: —
Floor Type: —
Dimensions: —
Floor Type: —
Full Bathrooms: 6
Bathroom Amenities: Separate Shower,Double Sink
Bathroom in Basement: 1
Rooms: —
Basement Description: —
Other Specifics
| 2 | |
| — | |
| — | |
| — | |
| — | |
| 66X160 | |
| Finished | |
| — | |
| — | |
| — | |
| Not in DB | |
| — | |
| — | |
| — | |
| — |
Contact Agent
Nearby Similar Homes
Nearby Sold Comparables

Contact Agent
Listing Provided By
@properties Christie's International Real Estate
