

516 Thornwood Drive, Mchenry, Illinois 60050


$279,000
|
For Sale
|
|
| Status: | Price Change |
| Sqft: | 1,950 |
| Cost/Sqft: | $143 |
| Beds: | 3 |
| Baths: | 3 |
| Year Built: | 1981 |
| Property Taxes: | $4,459 |
| Lot Size: | 0,00 |
Description
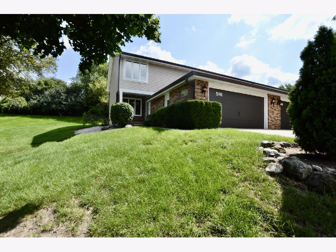
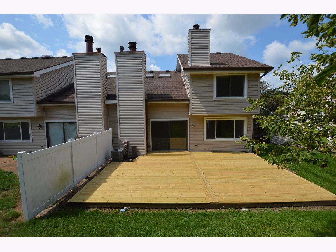
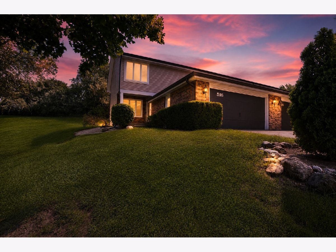
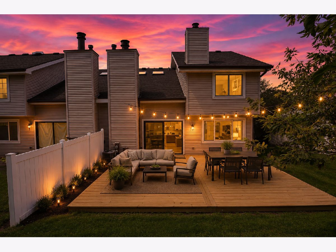
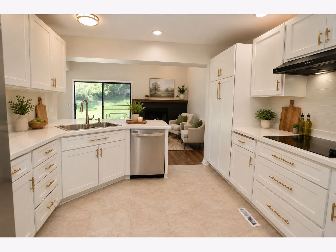
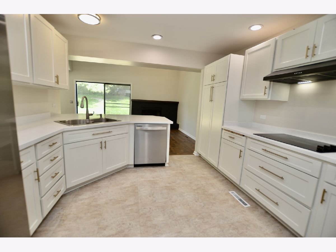
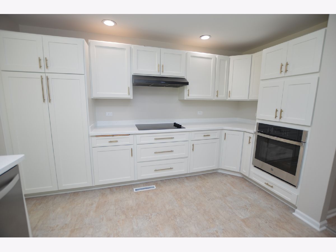
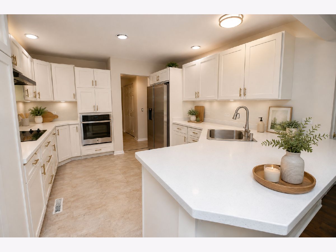
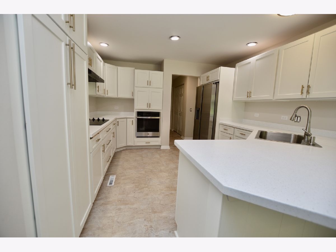
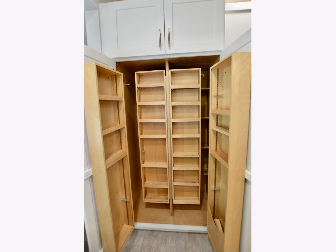
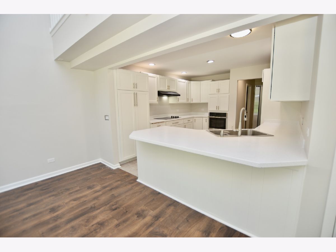
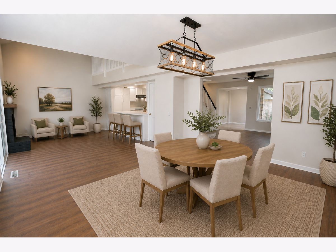
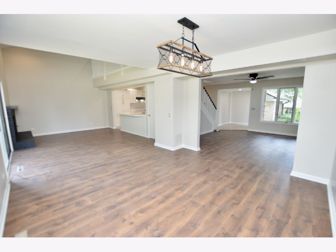
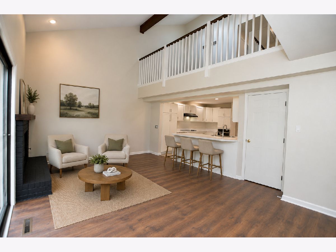
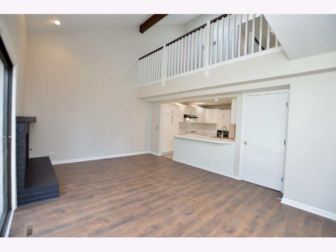
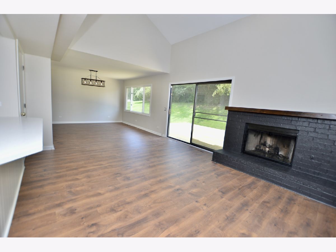
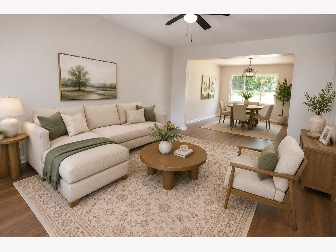
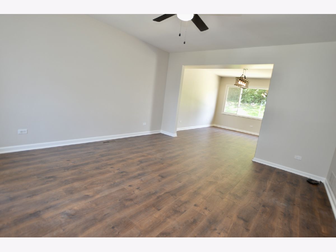
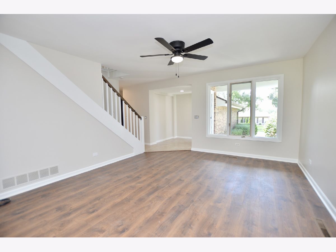
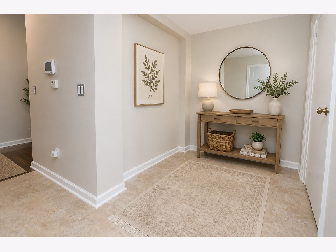
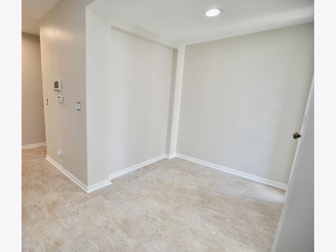
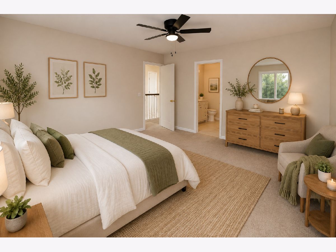
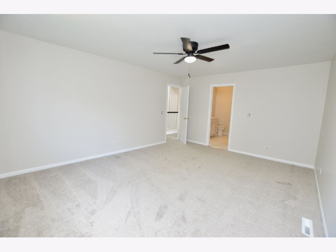
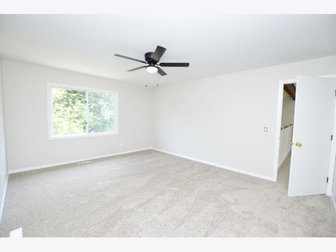
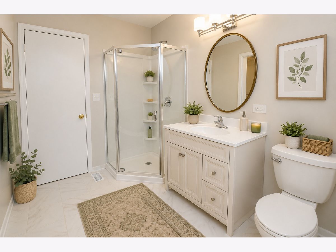
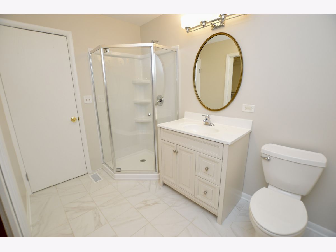
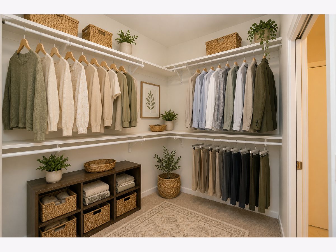
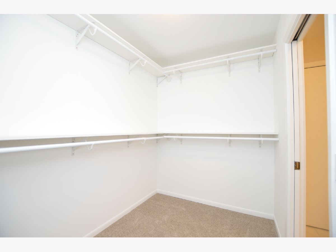
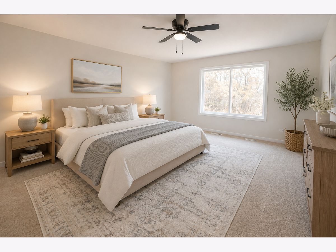
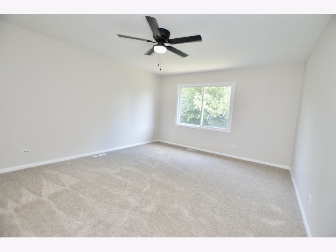
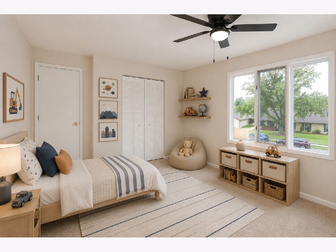
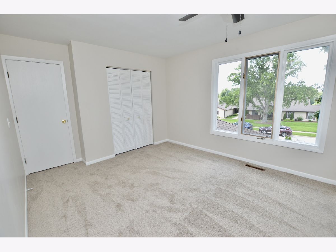
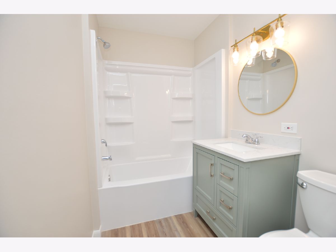
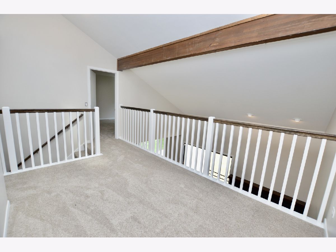
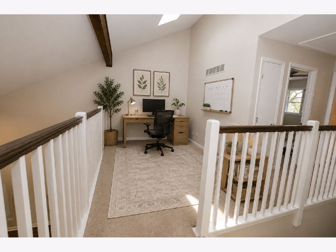
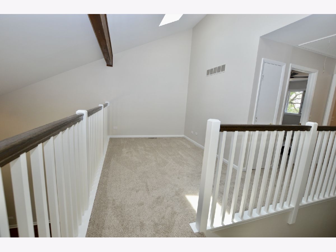
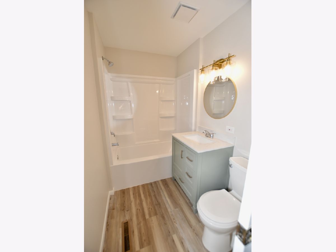
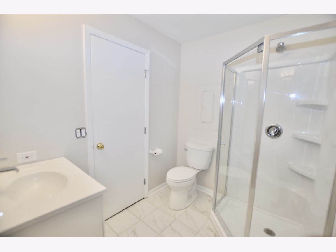
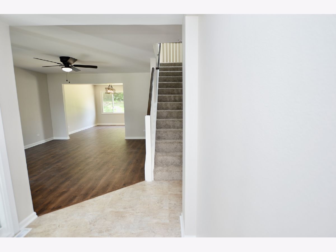
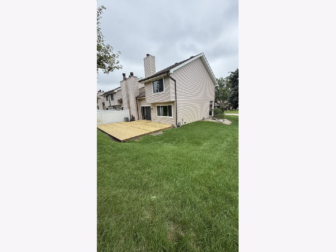
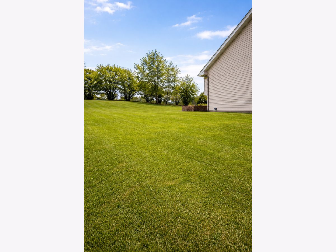
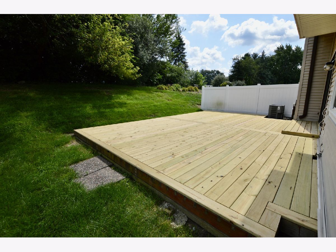
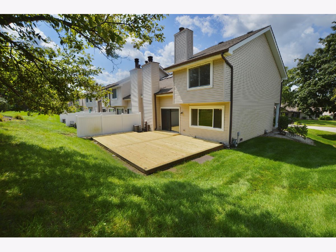
COMPLETELY REHABBED MAINTENANCE FREE LIVING WHERE WATER IS INCLUDED IN HOA'S, LOW PROPERTY TAXES AND HOME OWNERS INSURANCE IS A FRACTION OF THE COST! Come home, relax and watch someone else do the yardwork! Plus, , adding even more value and affordability. This END UNIT spacious 3-bedroom, 3 full-bath townhome offers approximately 1,950 square feet of comfortable living space and a thoughtfully designed layout. Upon entering, you'll find a welcoming floor plan that leads into the great room and dining room, creating an ideal setting for both everyday living and entertaining. The kitchen provides custom pull out cabinetry, generous cabinet and counter space, Adjacent to the kitchen, the family room features a cozy fireplace and sliding doors that open to the large back deck, perfect for relaxing or hosting guests. The main living areas are finished with durable vinyl plank flooring for easy maintenance. Upstairs, the primary suite serves as a private retreat, complete with its own oversized walk-in closet. Two additional bedrooms are comfortably sized, and a bright loft with a skylight offers flexible space for a home office, gym, reading nook, or play area. Additional highlights include a 2-car oversized garage allowing for extra storage, along with a newer roof, siding, and gutters. The home is conveniently located with easy access to the downtown area, the high school, the hospital, and Route 31.
Property Specifics
| Condos/Townhomes | |
| 2 | |
| — | |
| 1981 | |
| Crawl Space | |
| Vinyl Siding, Brick | |
| Asphalt | |
| TWO STORY | |
| No | |
| — |
| — | |
| Waters Edge | |
| 380 / Monthly | |
| Water, Parking, Insurance, Exterior Maintenance, Lawn Care, Snow Removal | |
| Public | |
| Public Sewer | |
| Central Air | |
| Gas, Forced Air | |
| 12787033 | |
| 0933429004 |
Nearby Schools
| NAME: | DISTRICT: | DISTANCE: | |
|---|---|---|---|
|
Grade School
Riverwood Elementary School |
15 | — | |
|
Middle School
Parkland Middle School |
15 | Not in DB | |
|
High School
Mchenry Campus |
156 | Not in DB | |
Room Specifics
Total Bedrooms: 3
Bedrooms Above Ground: 3
Bedrooms Below Ground: 0
Dimensions: 17X13
Floor Type: —
Dimensions: 13X10
Floor Type: —
Dimensions: 11X12
Floor Type: —
Full Bathrooms: 3
Bathroom Amenities: —
Bathroom in Basement: —
Dimensions: 13X11
Floor Type: —
Dimensions: 13X12
Floor Type: —
Features: Eating Area-Breakfast Bar
Dimensions: 5X3
Floor Type: —
Dimensions: 15X13
Floor Type: —
Dimensions: 18X13
Floor Type: —
Rooms: Loft
Name: Loft
Dimensions: 12X7
Floor Type: —
Other Specifics
| 2 | |
| Concrete Perimeter | |
| Asphalt, Garage Door Opener, Garage Owned, Attached, Garage | |
| Main Level, In Unit | |
| — | |
| Deck | |
| None | |
| — | |
| Common Grounds, Corner Lot | |
| COMMON | |
| — | |
| Full | |
| Cathedral Ceiling(s), 1st Floor Full Bath, Built-in Features, Walk-In Closet(s), Open Floorplan, Quartz Counters | |
| Range, Dishwasher, Refrigerator, Washer, Dryer, Disposal, Water Softener Owned | |
| Not in DB | |
| — | |
| — | |
| Gas Log, Gas Starter |
Contact Agent
Nearby Similar Homes
Nearby Sold Comparables

Contact Agent
Listing Provided By
Keller Williams North Shore West
