

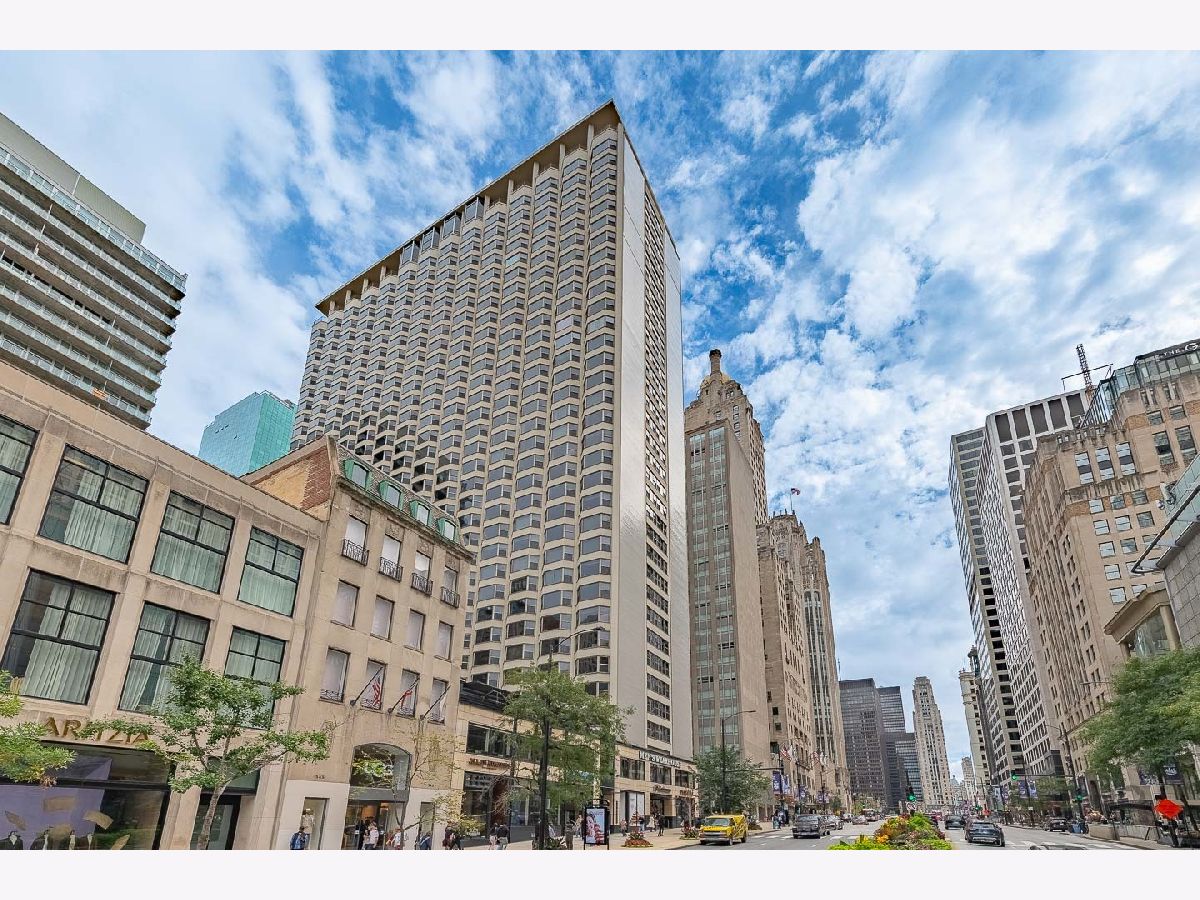
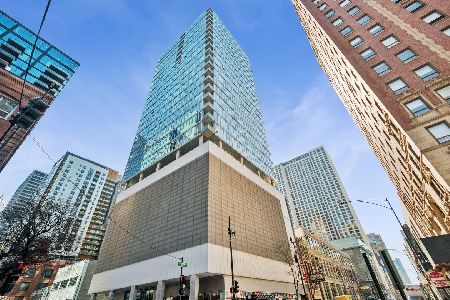
535 Michigan Avenue, Near North Side, Chicago, Illinois 60611


$243,000
|
For Sale
|
|
| Status: | Active |
| Sqft: | 750 |
| Cost/Sqft: | $324 |
| Beds: | 1 |
| Baths: | 1 |
| Year Built: | 1961 |
| Property Taxes: | $3,741 |
| Lot Size: | 0,00 |
Description
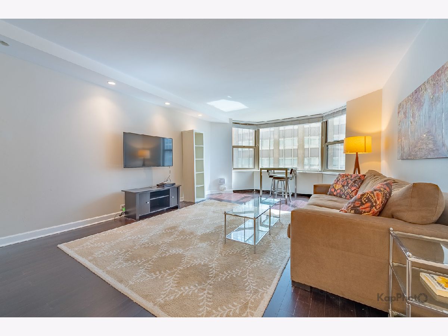
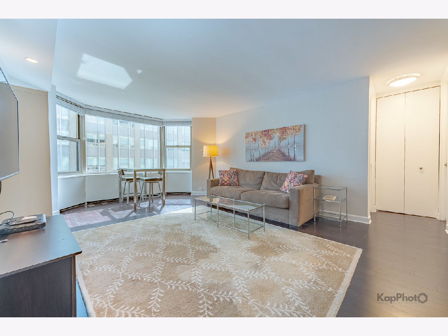
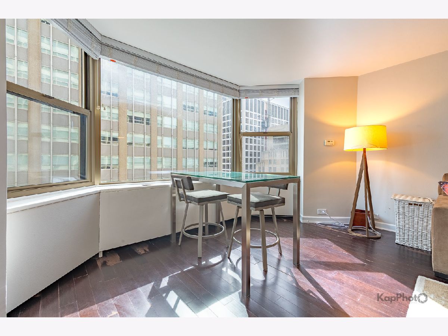
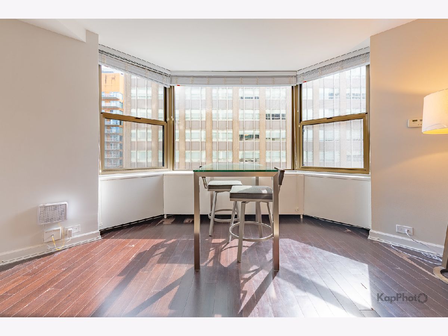
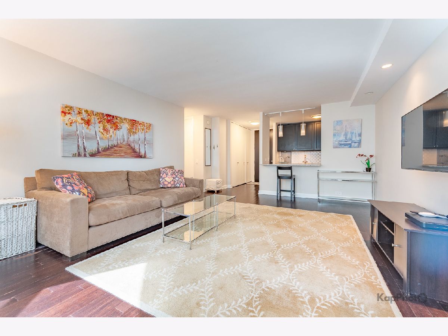
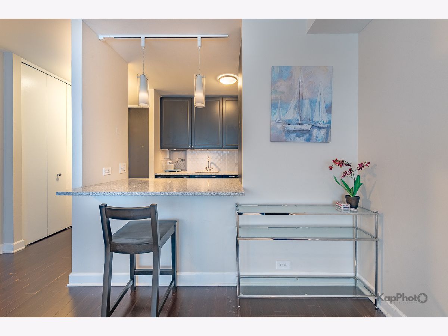
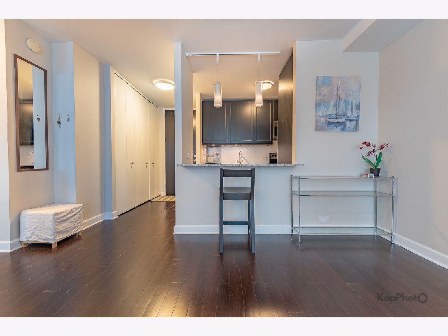
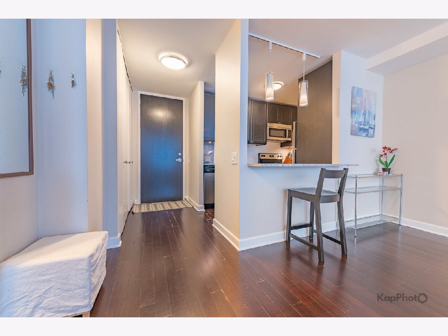
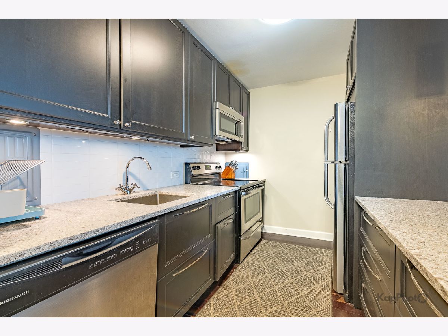
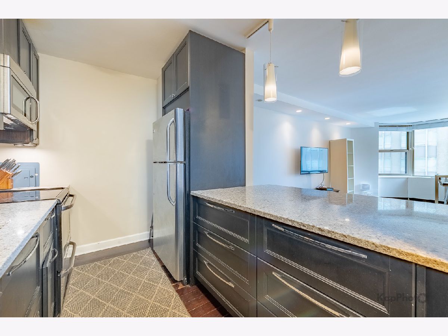
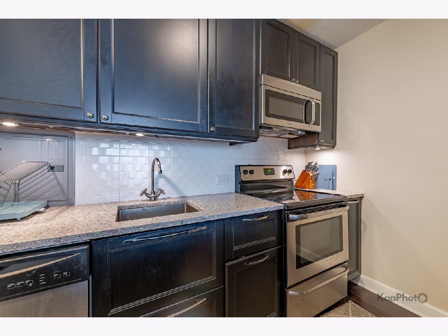
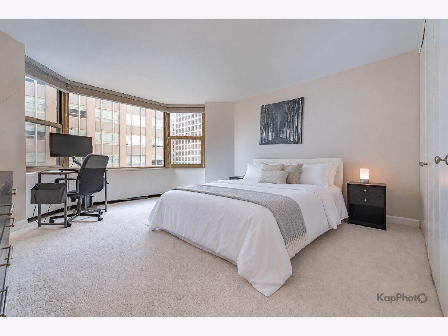
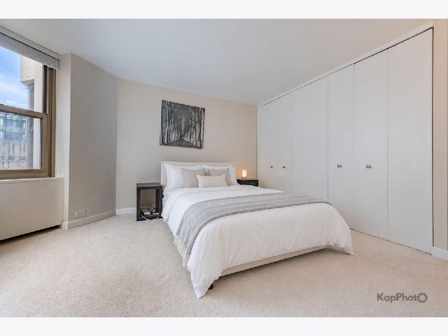
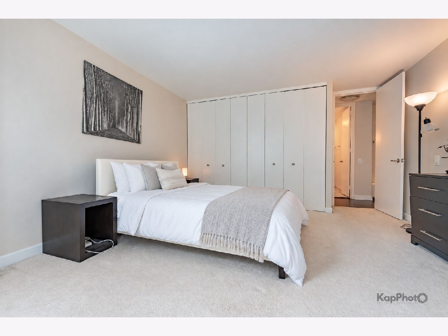
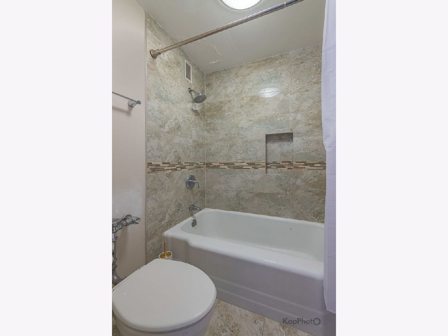
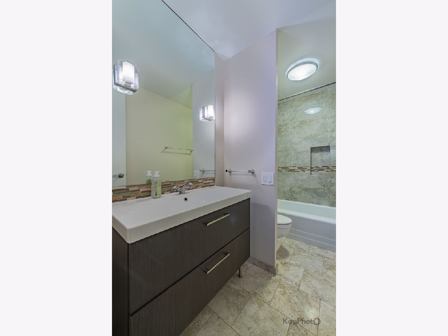
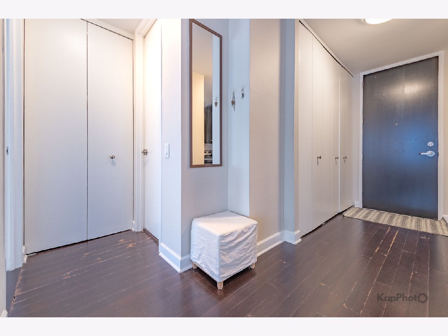
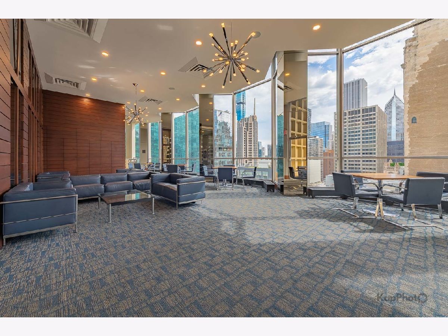
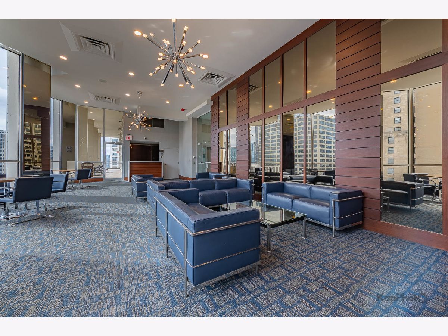
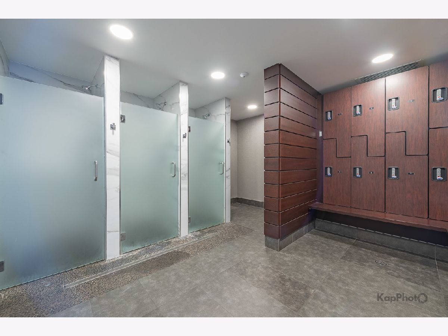
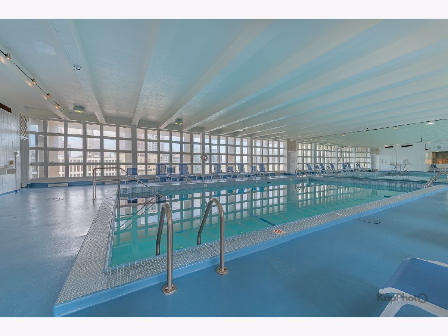
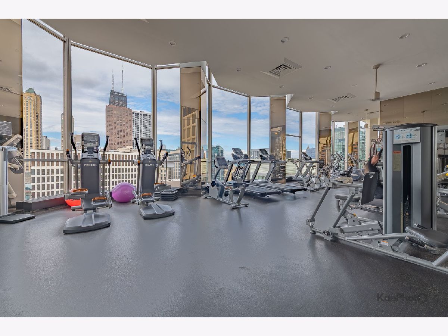
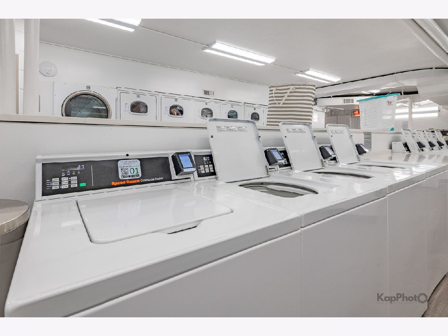
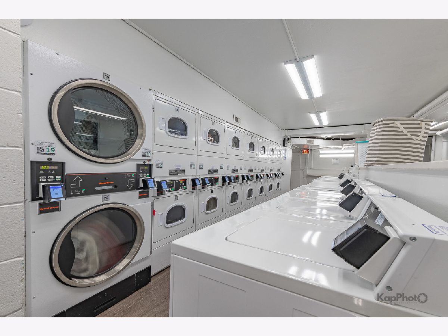
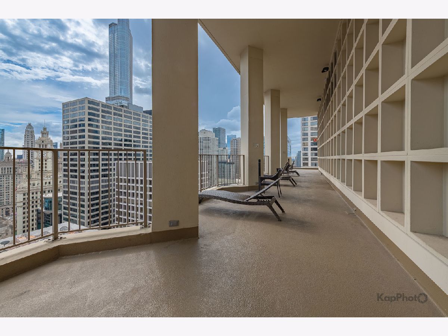
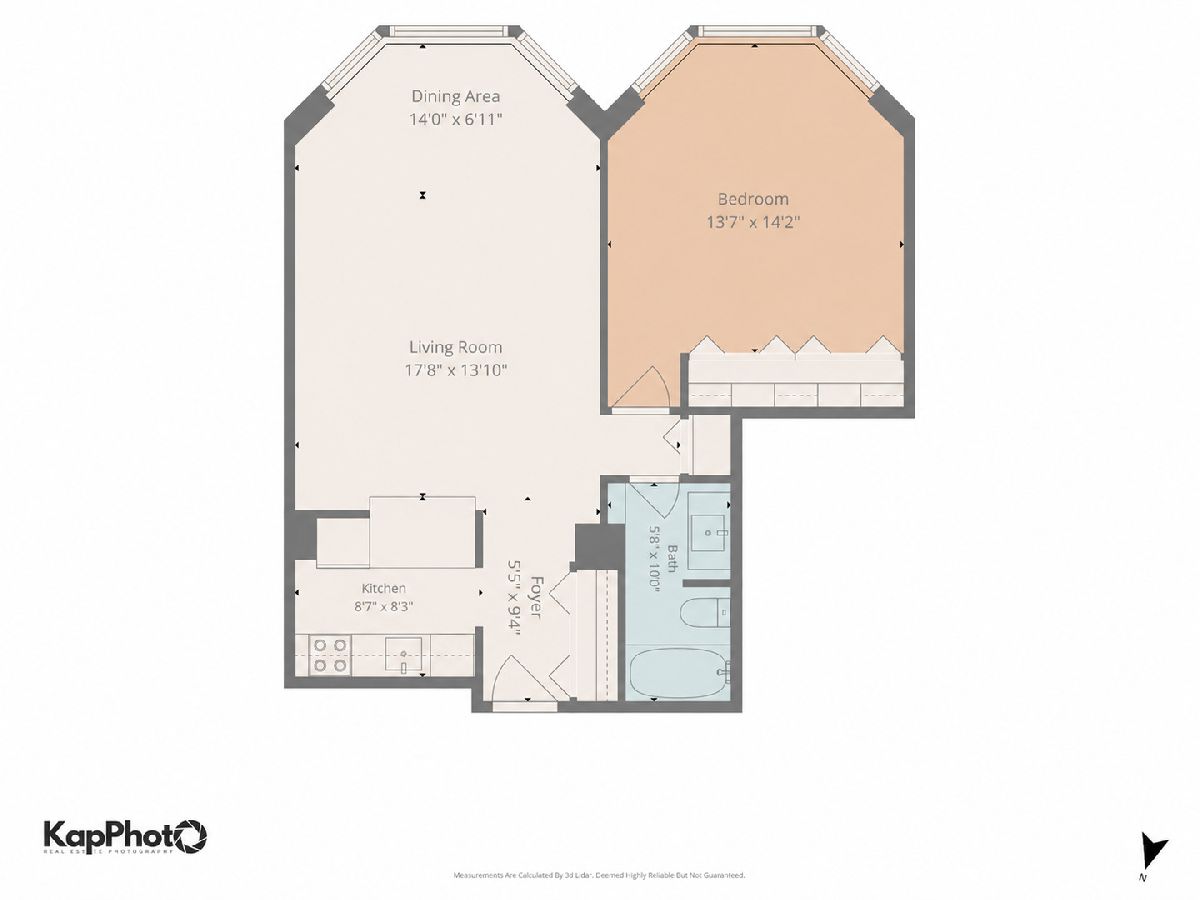
LOCATION, LOCATION, LOCATION! Enjoy Magnificent Mile living in this spacious, high-floor 1-bedroom condo. South-facing bay windows fill the living room and bedroom with natural light, while espresso flooring adds warmth to the main living area. The updated kitchen features stainless steel appliances, espresso cabinets with soft-close doors, quartz countertops, a tile backsplash, pendant lighting, and a breakfast bar. Additional updates include a new electrical panel, recessed lighting, and a bathroom with updated vanity and tile. The building offers 24-hour doorstaff, an indoor pool, a top-floor fitness center, a 33rd-floor sundeck with city views, a party room, laundry facilities, storage, a bike room, and on-site management. Monthly parking is available in the building. Step outside to shopping, dining, nightlife, public transit, and the lakefront. Northwestern Memorial Hospital is just 2 blocks away, with Whole Foods, Target, Navy Pier, and the Riverwalk nearby. An excellent opportunity for a first-time buyer, investor (no rental cap), or anyone looking for a city retreat.
Property Specifics
| Condos/Townhomes | |
| 33 | |
| — | |
| 1961 | |
| None | |
| Concrete | |
| — | |
| — | |
| No | |
| Yes | |
| — |
| Cook | |
| — | |
| 824 / Monthly | |
| Heat, Air Conditioning, Water, Insurance, Doorman, TV/Cable, Exercise Facilities, Pool, Exterior Maintenance, Scavenger, Snow Removal, Other, Internet | |
| Lake Michigan, Public | |
| Public Sewer | |
| Central Air | |
| Steam | |
| 12769264 | |
| 17101220251267 |
Room Specifics
Total Bedrooms: 1
Bedrooms Above Ground: 1
Bedrooms Below Ground: 0
Dimensions: 14X1
Floor Type: Carpet
Full Bathrooms: 1
Bathroom Amenities: —
Bathroom in Basement: 0
Dimensions: COMBO
Floor Type: Hardwood
Dimensions: 9X8
Floor Type: Hardwood
Features: Galley
Dimensions: 18X14
Floor Type: Hardwood
Rooms: No additional rooms
Other Specifics
| 1 | |
| — | |
| Heated Garage, Leased, Attached, Garage | |
| Common Area | |
| Hardwood | |
| — | |
| — | |
| — | |
| common | |
| — | |
| — | |
| — | |
| Range, Microwave, Dishwasher, Refrigerator, Stainless Steel Appliance(s) | |
| Not in DB | |
| — | |
| Door Person, Coin Laundry, Elevator in Residence, Exercise Room, Storage, Health Club, On Site Manager/Engineer, Party Room, Sundeck, Indoor Pool, Receiving Room, Service Elevator(s), Spa/Hot Tub | |
| — |
Contact Agent
Nearby Similar Homes




Nearby Sold Comparables



Contact Agent
Listing Provided By
Century 21 S.G.R., Inc.
