

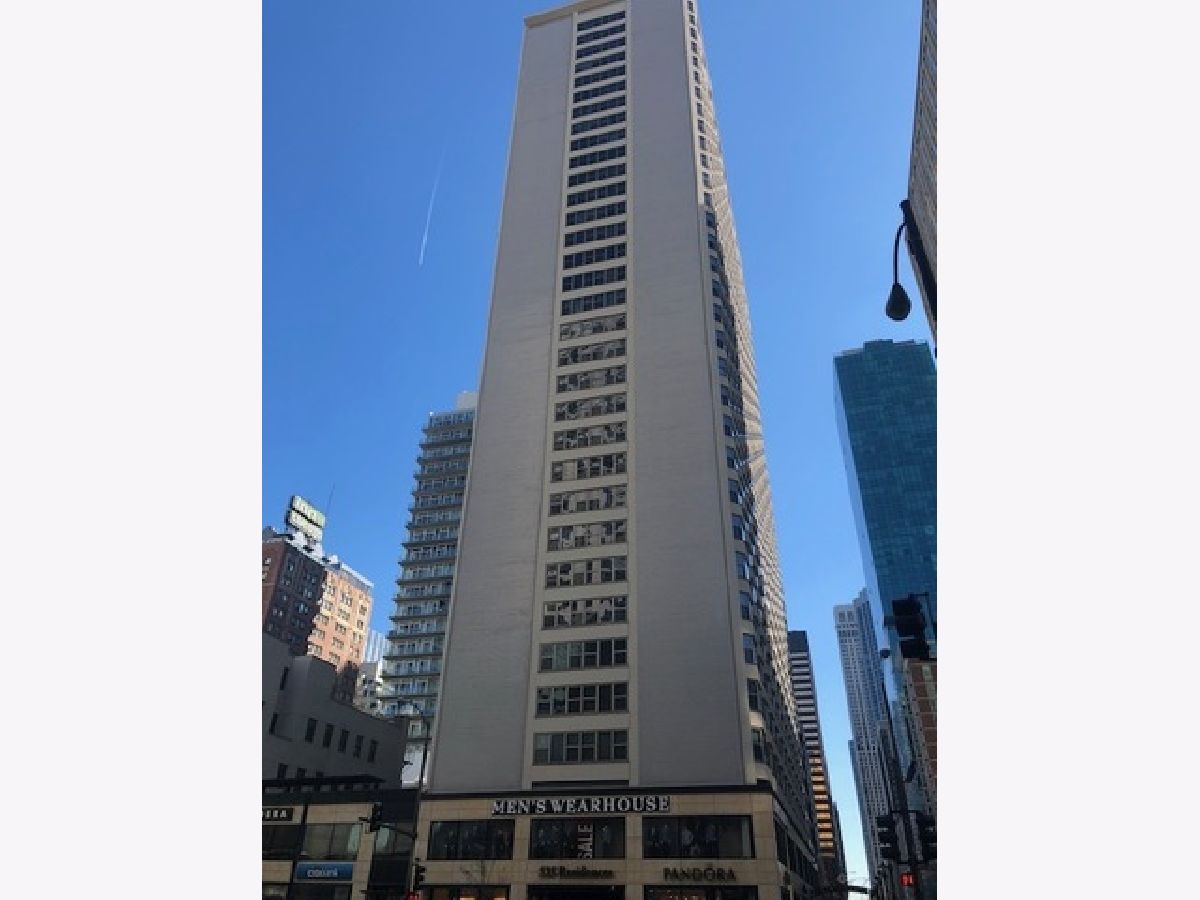
535 Michigan Avenue, Near North Side, Chicago, Illinois 60611


$359,000
|
For Sale
|
|
| Status: | Active |
| Sqft: | 1,000 |
| Cost/Sqft: | $359 |
| Beds: | 2 |
| Baths: | 1 |
| Year Built: | 1962 |
| Property Taxes: | $6,056 |
| Days On Market: | 24 |
| Lot Size: | 0,00 |
Description
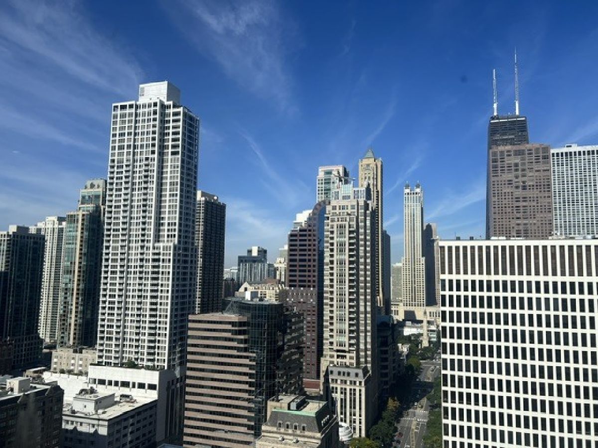
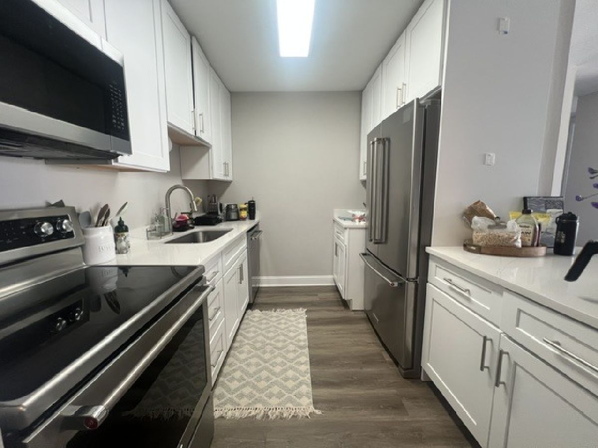
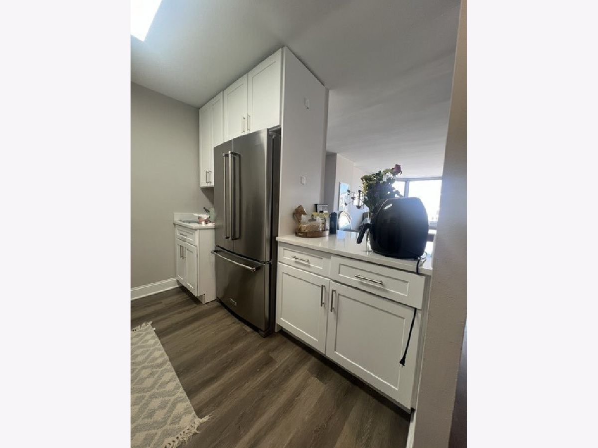
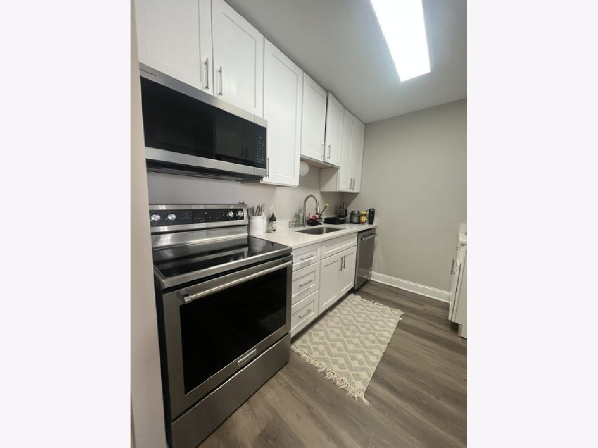
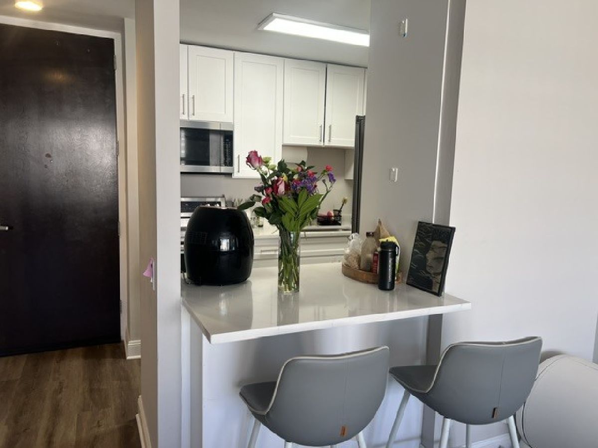
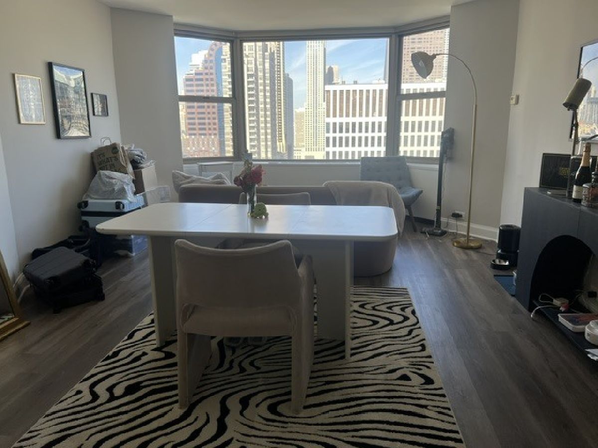
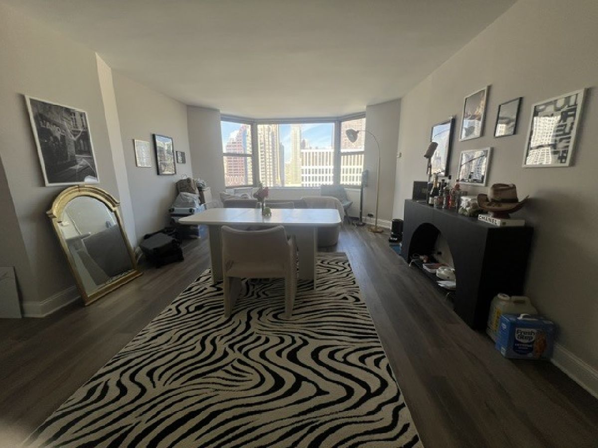
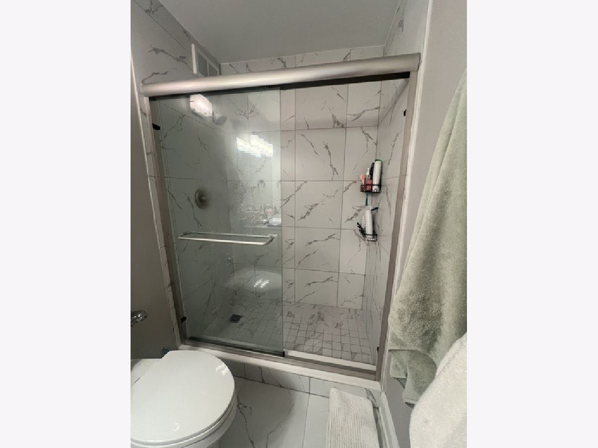
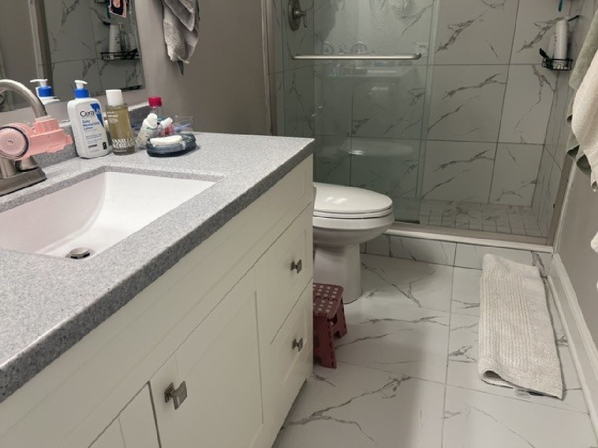
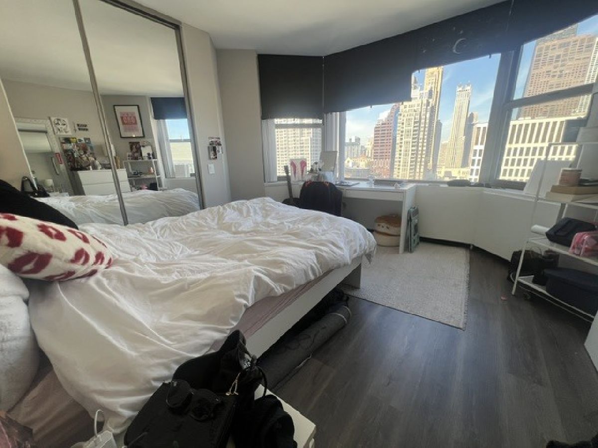
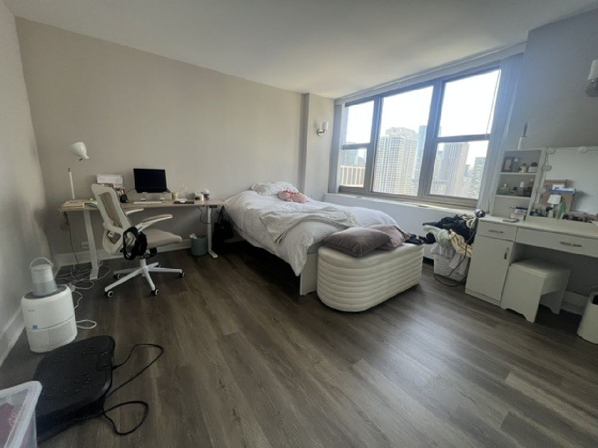
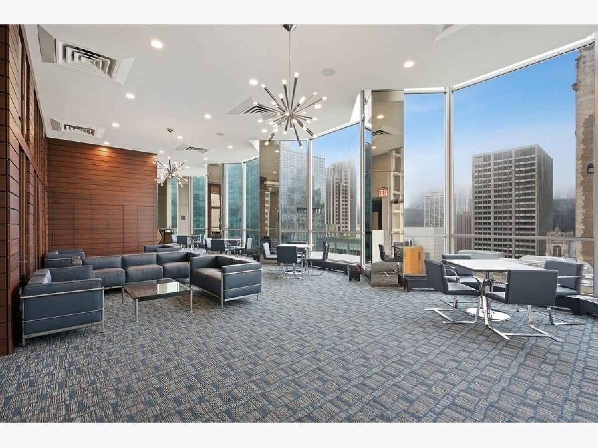
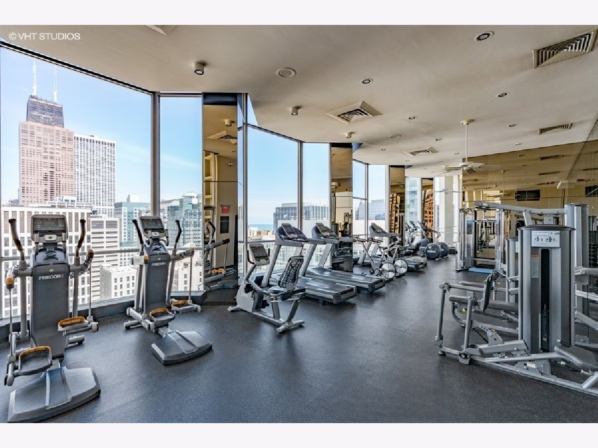
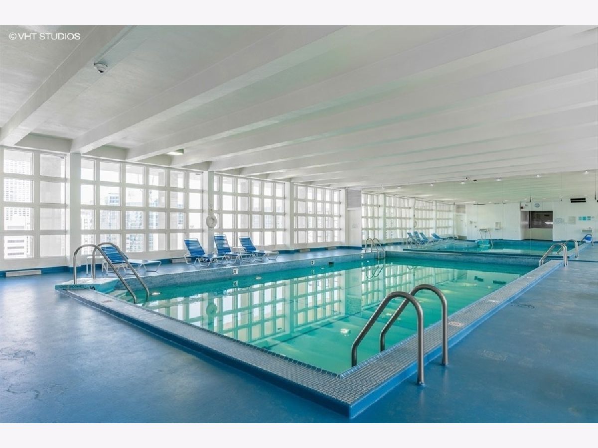
PENTHOUSE - Totally Renovated Top Floor 2 Bed/1 Bath! Stunning features of new grey-toned flooring, white shaker cabinets, quartz counters, new Kitchen Aid French door fridge, stove, dishwasher and microwave. Bath enjoys a beautifully tiled walk in shower! Very spacious with preferred stunning north views of Michigan Ave, Hancock and Water Tower. Live on the Magnificent Mile for such a great price! Assmt includes: Heat, Air, Cable, Internet, Water, and all the building amenities: a doorman, indoor pool, recently renovated exercise room and party room, outdoor deck, laundry, cleaners and parking on site. Parking additional for monthly valet rent. Awesome location on the Magnificent Mile steps to the best dining and shopping.
Property Specifics
| Condos/Townhomes | |
| 33 | |
| — | |
| 1962 | |
| 2025 | |
| None | |
| Glass | |
| — | |
| — | |
| No | |
| Yes | |
| — |
| Cook | |
| — | |
| 1293 / Monthly | |
| Heat, Air Conditioning, Water, Insurance, Doorman, TV/Cable, Exercise Facilities, Pool, Internet | |
| Lake Michigan, Public | |
| Public Sewer | |
| Central Air | |
| Electric | |
| No | |
| 12775695 | |
| 17101220251458 |
Property History
| DATE: | EVENT: | PRICE: | SOURCE: |
|---|---|---|---|
| 17 Dec, 2014 | Sold | $250,000 | MRED MLS |
| 20 Nov, 2014 | Under contract | $274,000 | MRED MLS |
| — | Last price change | $279,000 | MRED MLS |
| 10 Jun, 2014 | Listed for sale | $279,000 | MRED MLS |
| 6 Apr, 2020 | Listed for sale | $0 | MRED MLS |
| 18 Sep, 2025 | Listed for sale | $0 | MRED MLS |
| 29 Sep, 2026 | Listed for sale | $0 | MRED MLS |
| 2 Oct, 2026 | Listed for sale | $359,000 | MRED MLS |

Room Specifics
Total Bedrooms: 2
Bedrooms Above Ground: 2
Bedrooms Below Ground: 0
Dimensions: 13X14
Floor Type: Hardwood
Dimensions: 12X15
Floor Type: Hardwood
Full Bathrooms: 1
Bathroom Amenities: Separate Shower
Bathroom in Basement: —
Dimensions: COMBO
Floor Type: Hardwood
Dimensions: 9X7
Floor Type: Hardwood
Features: Eating Area-Breakfast Bar, Galley
Dimensions: 24X14
Floor Type: Hardwood
Rooms: No additional rooms
Other Specifics
| 1 | |
| — | |
| Attached, Garage | |
| Common Area | |
| Hardwood | |
| — | |
| — | |
| — | |
| COMMON | |
| — | |
| None | |
| — | |
| Range, Microwave, Dishwasher, Refrigerator | |
| Not in DB | |
| — | |
| Bike Room/Bike Trails, Door Person, Coin Laundry, Elevator in Residence, Exercise Room, Storage, On Site Manager/Engineer, Party Room, Sundeck, Indoor Pool, Receiving Room | |
| — |
Tax History
| Year | Property Taxes |
|---|---|
| 2014 | $4,355 |
| 2026 | $6,056 |
Contact Agent
Nearby Similar Homes


Nearby Sold Comparables


Contact Agent
Listing Provided By
Jameson Sotheby's Intl Realty
