

3342 Montlake Drive, Rockford, Illinois 61114


$295,000
|
For Sale
|
|
| Status: | Active |
| Sqft: | 2,569 |
| Cost/Sqft: | $115 |
| Beds: | 4 |
| Baths: | 3 |
| Year Built: | 1968 |
| Property Taxes: | $6,530 |
| Days On Market: | 105 |
| Lot Size: | 0,24 |
Description
Spacious two-story home offering 4 bedrooms, 2.5 baths and over 2,500 sq. ft. of finished living space. The main floor has plenty of room to gather, with a family room featuring a gas fireplace, separate living and dining rooms, and an eat-in kitchen with a large center island and plenty of cabinet and counter space. Sliding doors open to the patio and a beautiful backyard surrounded by mature trees. Upstairs, you'll find four bedrooms with generous closet space, including a primary suite with an updated private bath. The home also includes an attached 2.5-car garage, offering plenty of room for parking, storage and all the extras. Spring Lake Estates has so much to offer right within the neighborhood. Residents have access to the community lake for fishing, kayaking, canoeing and swimming, along with two neighborhood parks and recreational amenities including pickleball. Mature trees, established homes and plenty of opportunities to enjoy the outdoors make this a great place to call home. Approximately 8 minutes from I-90, with shopping, restaurants, medical services and everyday conveniences nearby.
Property Specifics
| Single Family | |
| — | |
| — | |
| 1968 | |
| Finished, Full, Daylight | |
| Aluminum Siding, Vinyl Siding, Brick, Stone | |
| Asphalt | |
| — | |
| No | |
| 0.24 |
| Winnebago | |
| — | |
| 415 / Annual | |
| Lake Rights, Other | |
| Public | |
| Public Sewer | |
| Central Air | |
| Gas | |
| 12724015 | |
| 1209204026 |
Nearby Schools
| NAME: | DISTRICT: | DISTANCE: | |
|---|---|---|---|
|
Grade School
Spring Creek Elementary School |
205 | — | |
|
Middle School
Eisenhower Middle School |
205 | Not in DB | |
|
High School
Guilford High School |
205 | Not in DB | |
Property History
| DATE: | EVENT: | PRICE: | SOURCE: |
|---|---|---|---|
| — | Last price change | $304,000 | MRED MLS |
| 4 Aug, 2026 | Listed for sale | $318,000 | MRED MLS |
Some photos of this home have been virtually staged.


Room Specifics
Total Bedrooms: 4
Bedrooms Above Ground: 4
Bedrooms Below Ground: 0
Dimensions: 18X11
Floor Type: —
Dimensions: 15X12
Floor Type: —
Dimensions: 12X11
Floor Type: —
Dimensions: 12X12
Floor Type: —
Full Bathrooms: 3
Bathroom Amenities: —
Bathroom in Basement: 0
Dimensions: 20X14
Floor Type: —
Dimensions: 19X13
Floor Type: —
Dimensions: 20X13
Floor Type: —
Rooms: Recreation Room
Name: Recreation Room
Dimensions: 11X28
Floor Type: —
Other Specifics
| 2 | |
| — | |
| Concrete, Garage Owned, Attached, Garage | |
| — | |
| — | |
| Patio | |
| — | |
| — | |
| 80x134.06x80x127.22 | |
| — | |
| Full | |
| — | |
| Range, Microwave, Dishwasher, Refrigerator, Washer, Dryer, Disposal, Water Purifier, Water Softener | |
| Not in DB | |
| Street Lights, Street Paved | |
| — | |
| Gas Starter |
Tax History
| Year | Property Taxes |
|---|---|
| — | $6,530 |
Contact Agent
Nearby Similar Homes
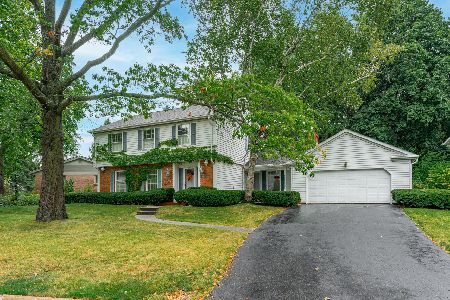
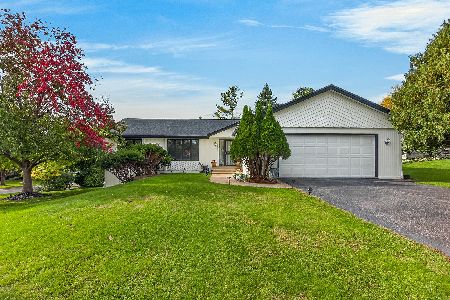
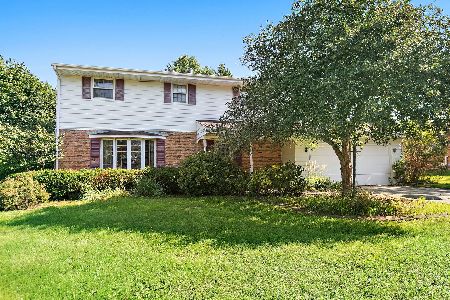
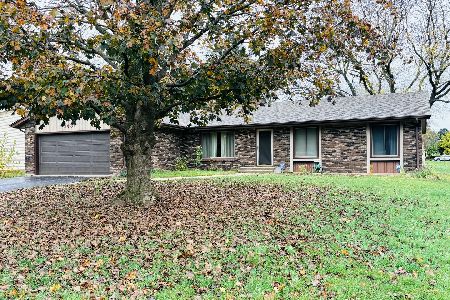
Nearby Sold Comparables




Contact Agent
Listing Provided By
Berkshire Hathaway HomeService
