

3125 Spring Lake Drive, Rockford, Illinois 61114


$282,900
|
For Sale
|
|
| Status: | Active |
| Sqft: | 2,166 |
| Cost/Sqft: | $131 |
| Beds: | 3 |
| Baths: | 2 |
| Year Built: | 1965 |
| Property Taxes: | $6,783 |
| Days On Market: | 32 |
| Lot Size: | 0,00 |
Description
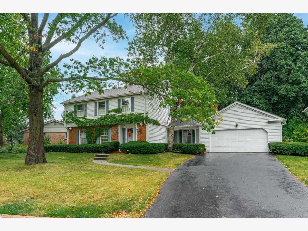
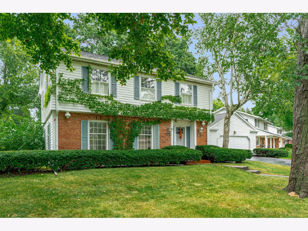
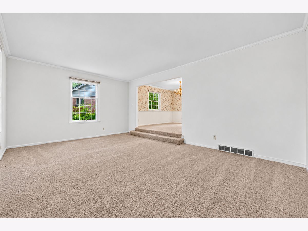
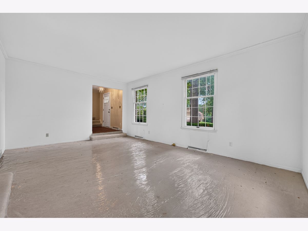
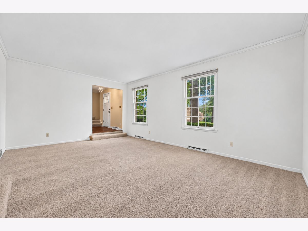
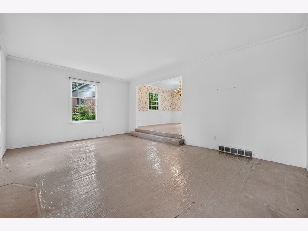
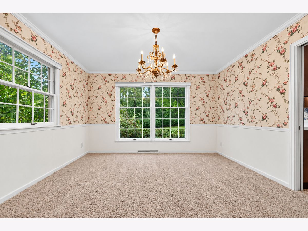
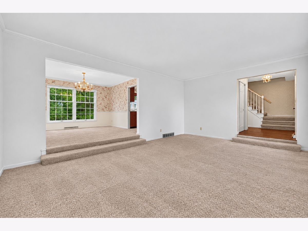
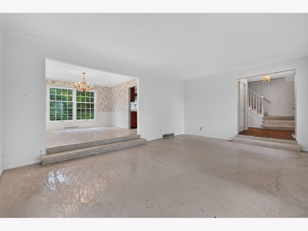
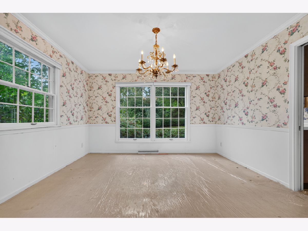
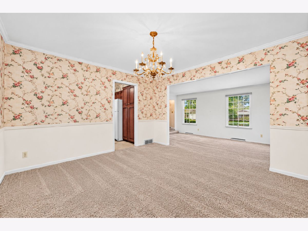
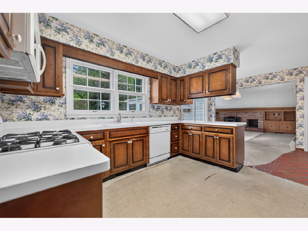
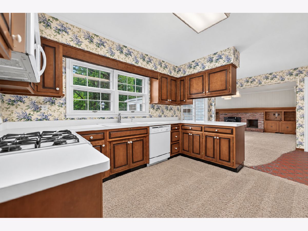
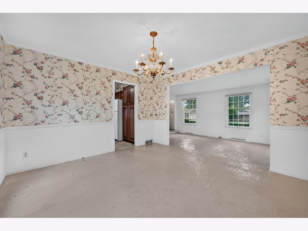
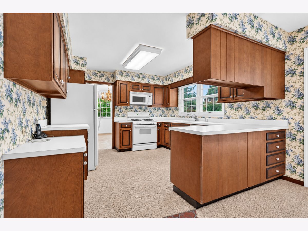
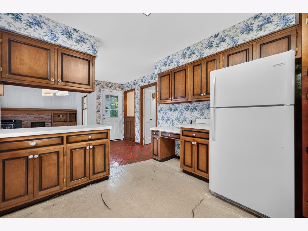
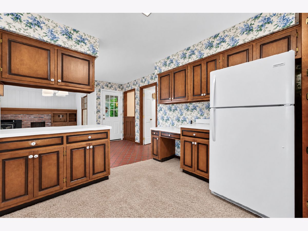
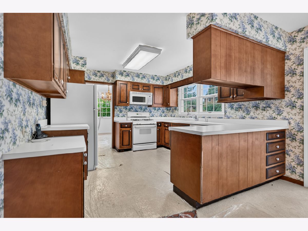
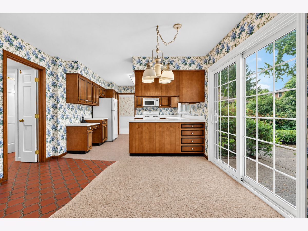
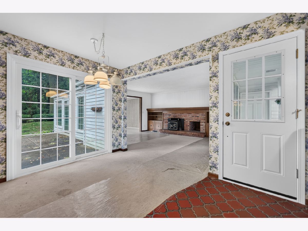
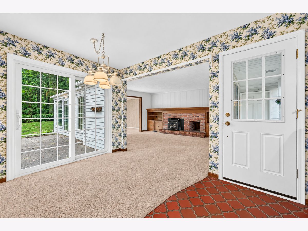
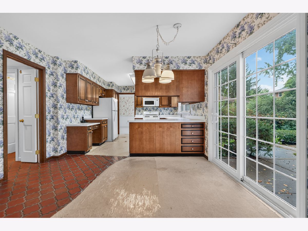
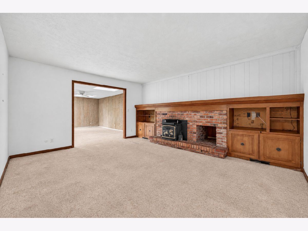
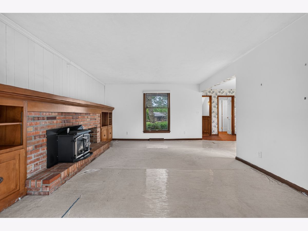
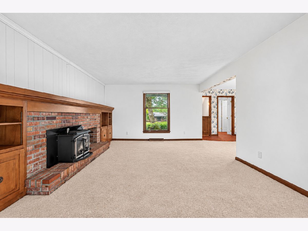
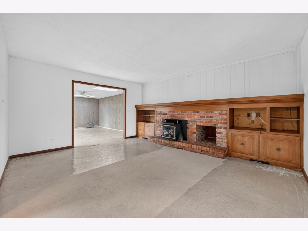
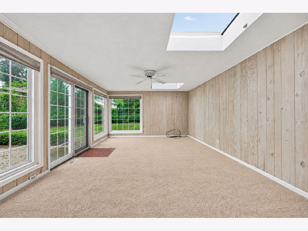
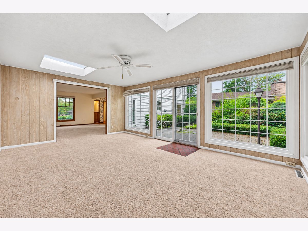
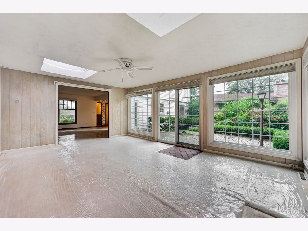
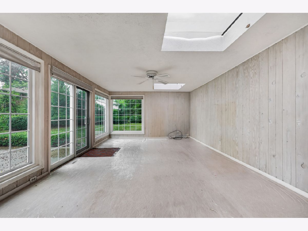
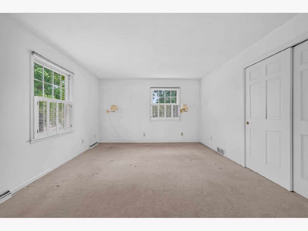
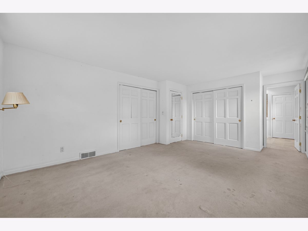
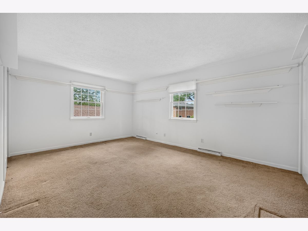
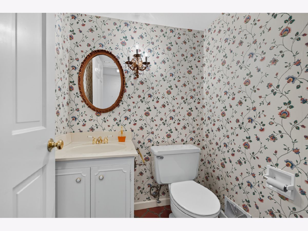
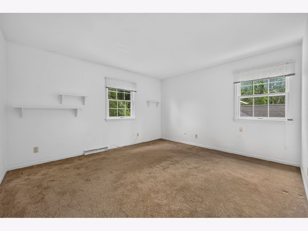
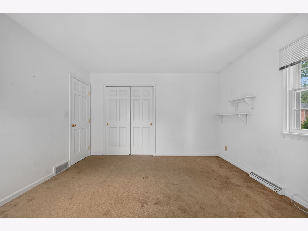
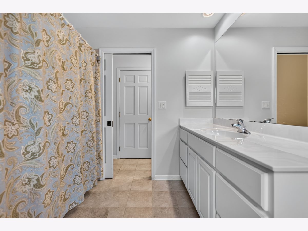
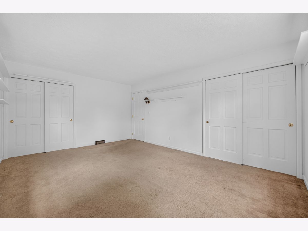
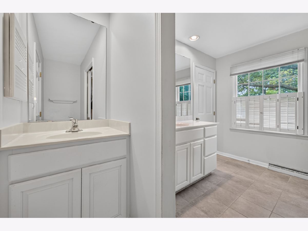
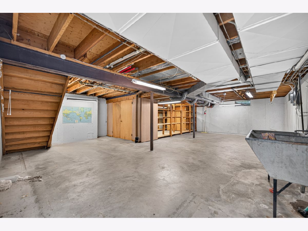
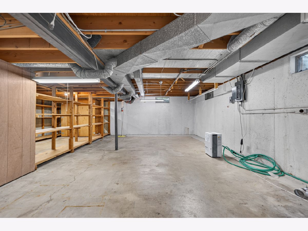
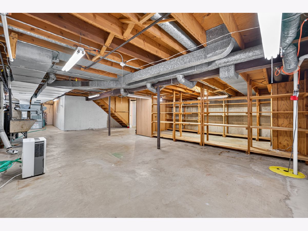
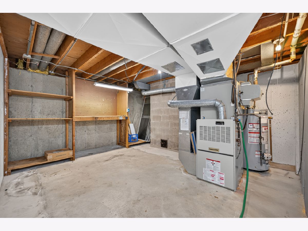
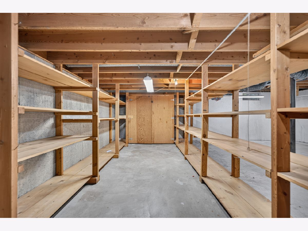
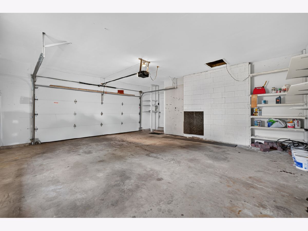
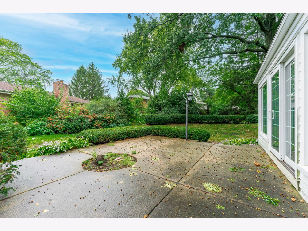
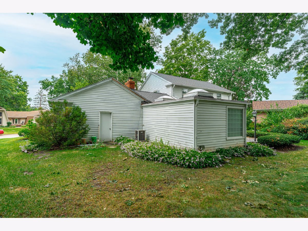
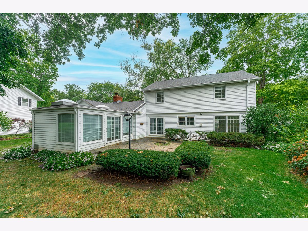
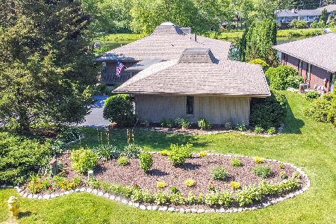
Welcome to this charming two-story colonial home located in Spring Lake Estates, one of Rockford's most desirable neighborhoods. This property offers an incredible opportunity paired with unbeatable community amenities. Outside, you will find an attached two-car garage equipped with built-in shelving, a beautifully landscaped yard, and functional LeafGuard gutters. The main floor boasts a spacious kitchen filled with classic oak cabinetry, a formal dining room, and a convenient half bathroom. The cozy living room centers around a magnificent brick wall featuring a wood-burning fireplace. Just steps away, the bright sunroom provides a peaceful retreat bathed in natural light from overhead skylights. A Pella sliding door offers seamless access from the sunroom to a large concrete backyard patio surrounded by mature trees. Upstairs, the home features three comfortable bedrooms and a full bathroom complete with a large single vanity, ample storage, and a space-saving pocket door. Downstairs, a massive unfinished basement provides incredible storage possibilities. The homeowner's association provides exclusive access to a beautiful private lake, a swimming beach and pond, tennis and basketball courts, multiple neighborhood parks, and scenic walking areas. Do not miss your chance to enjoy this fantastic resort lifestyle right outside your front door!
Property Specifics
| Single Family | |
| — | |
| — | |
| 1965 | |
| Unfinished, Full | |
| Vinyl Siding | |
| — | |
| — | |
| No | |
| — |
| Winnebago | |
| — | |
| 415 / Annual | |
| None | |
| Community | |
| Community Sewer | |
| Central Air | |
| Natural Gas, Forced Air | |
| 12777412 | |
| 1209278020 |
Property History
| DATE: | EVENT: | PRICE: | SOURCE: |
|---|---|---|---|
| 6 Oct, 2026 | Listed for sale | $282,900 | MRED MLS |
Room Specifics
Total Bedrooms: 3
Bedrooms Above Ground: 3
Bedrooms Below Ground: 0
Dimensions: 17X12
Floor Type: —
Dimensions: 8X12
Floor Type: —
Dimensions: 13X12
Floor Type: —
Full Bathrooms: 2
Bathroom Amenities: —
Bathroom in Basement: 0
Dimensions: 12X12
Floor Type: —
Dimensions: 11X11
Floor Type: —
Dimensions: 19X13
Floor Type: —
Dimensions: 15X13
Floor Type: —
Rooms: Sun Room
Name: Sun Room
Dimensions: 18X13
Floor Type: —
Other Specifics
| 2 | |
| — | |
| Attached, Garage | |
| — | |
| — | |
| — | |
| — | |
| — | |
| 47 X 137.42 X 123.44 X 120 | |
| — | |
| None | |
| — | |
| — | |
| Not in DB | |
| — | |
| — | |
| — |
Tax History
| Year | Property Taxes |
|---|---|
| 2026 | $6,783 |
Contact Agent
Nearby Similar Homes
Nearby Sold Comparables



Contact Agent
Listing Provided By
Dickerson & Nieman Realtors - Rockford
