

942 Hubbard Street, West Town, Chicago, Illinois 60642


$1,199,000
|
For Sale
|
|
| Status: | Active |
| Sqft: | 0 |
| Cost/Sqft: | — |
| Beds: | 4 |
| Baths: | 4 |
| Year Built: | 2002 |
| Property Taxes: | $19,113 |
| Lot Size: | 0,00 |
Description
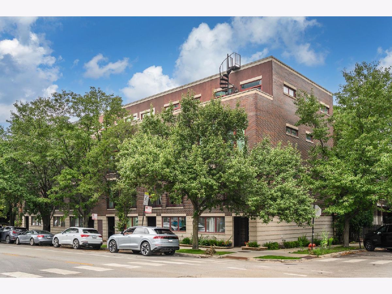
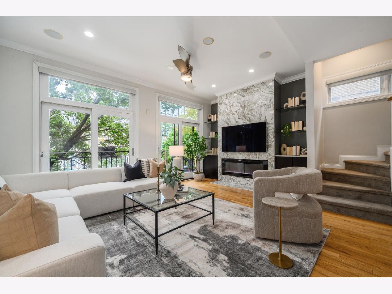
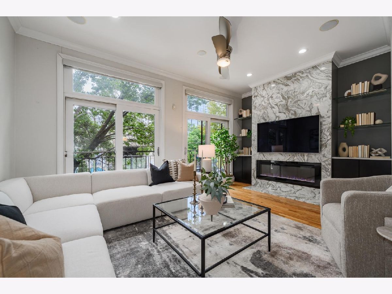
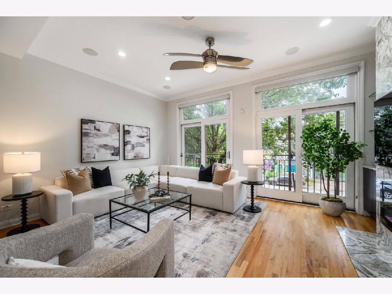
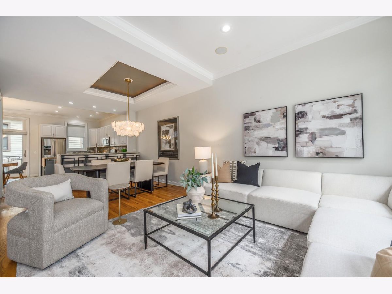
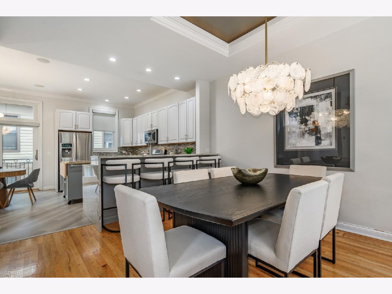
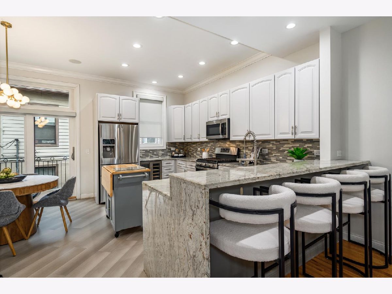
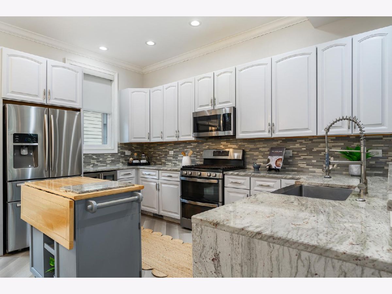
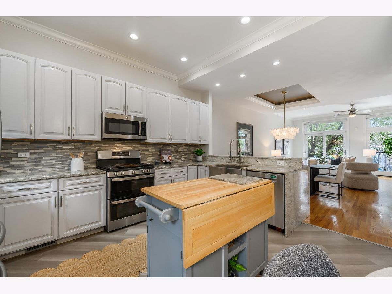
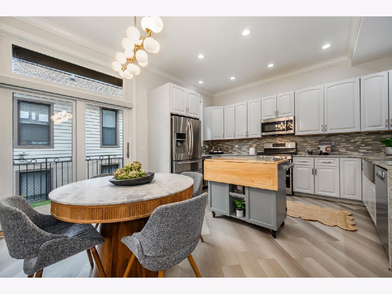
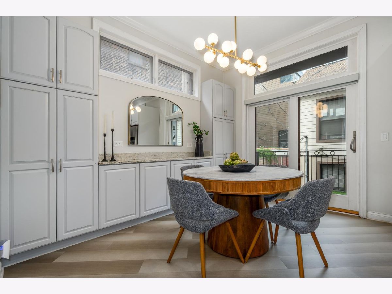
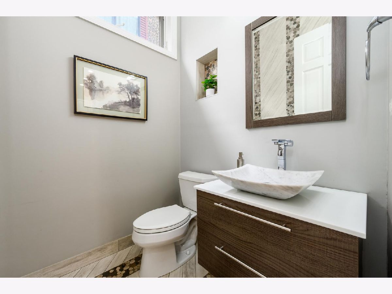
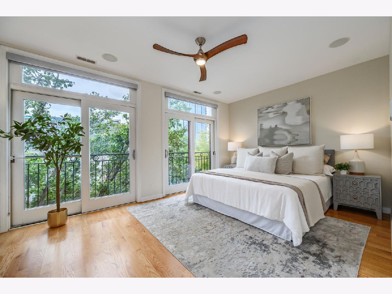
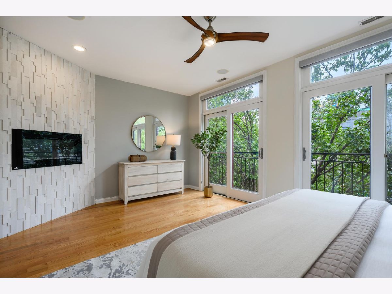
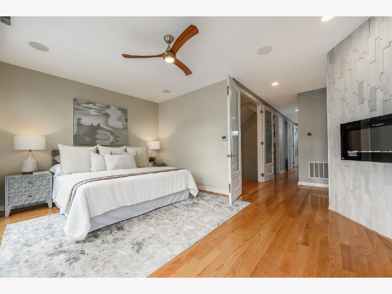
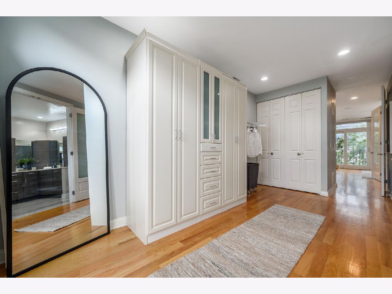
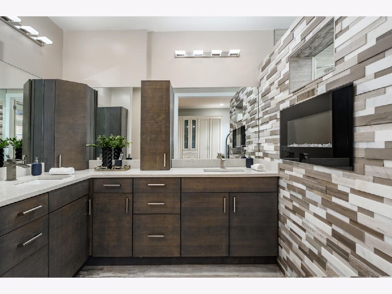
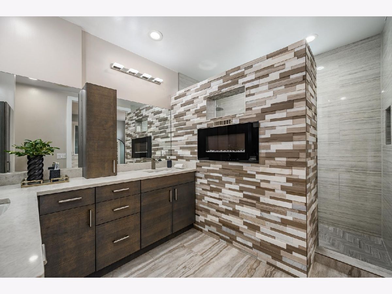
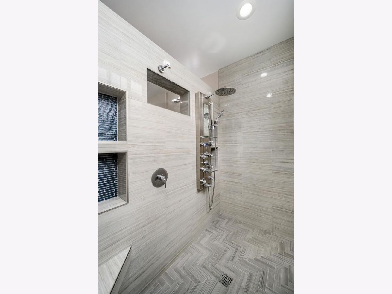
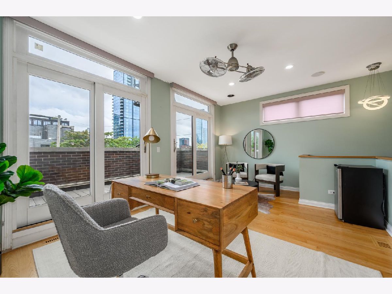
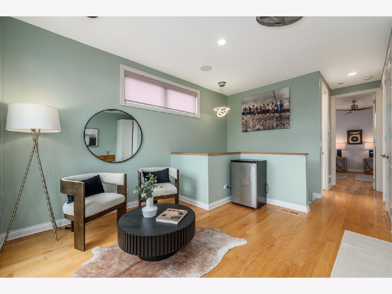
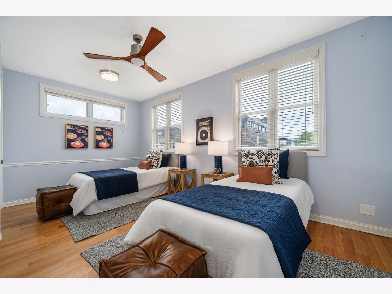
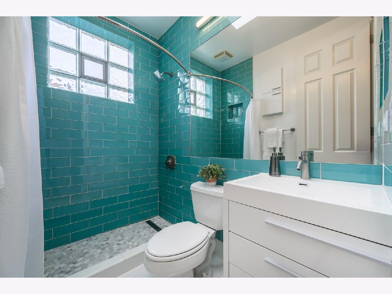
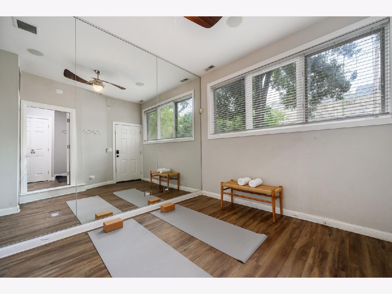
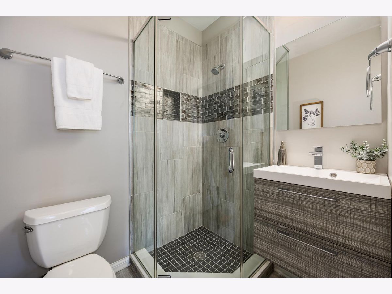
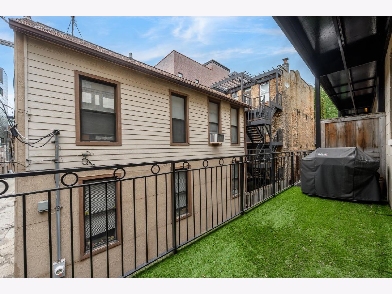
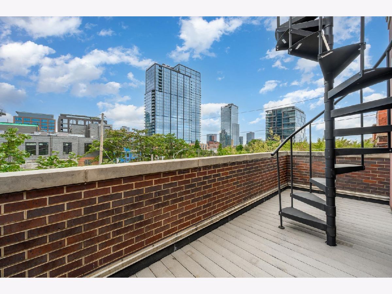
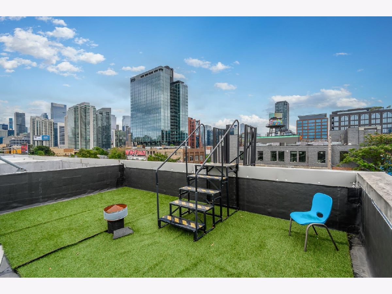
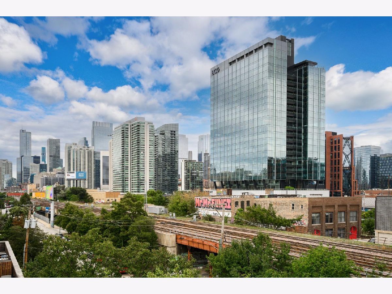
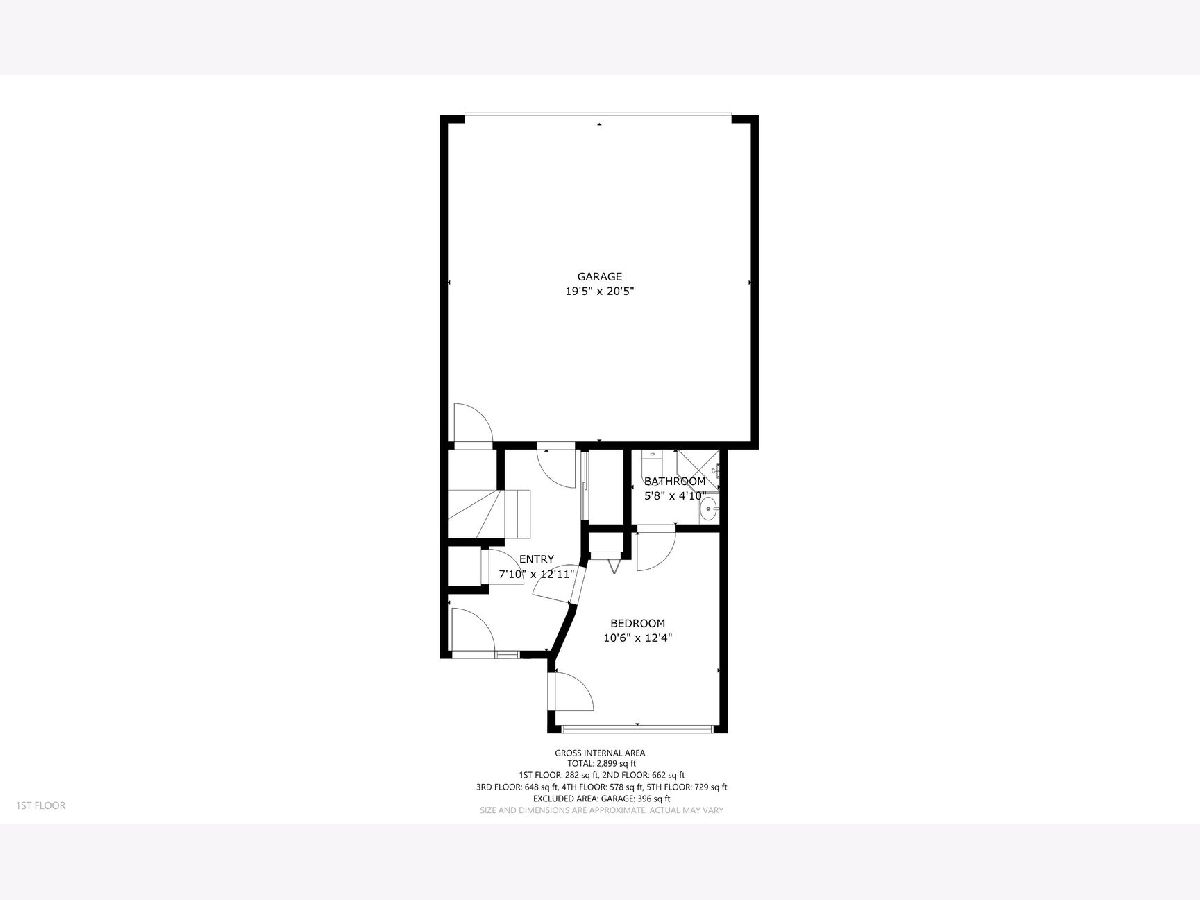
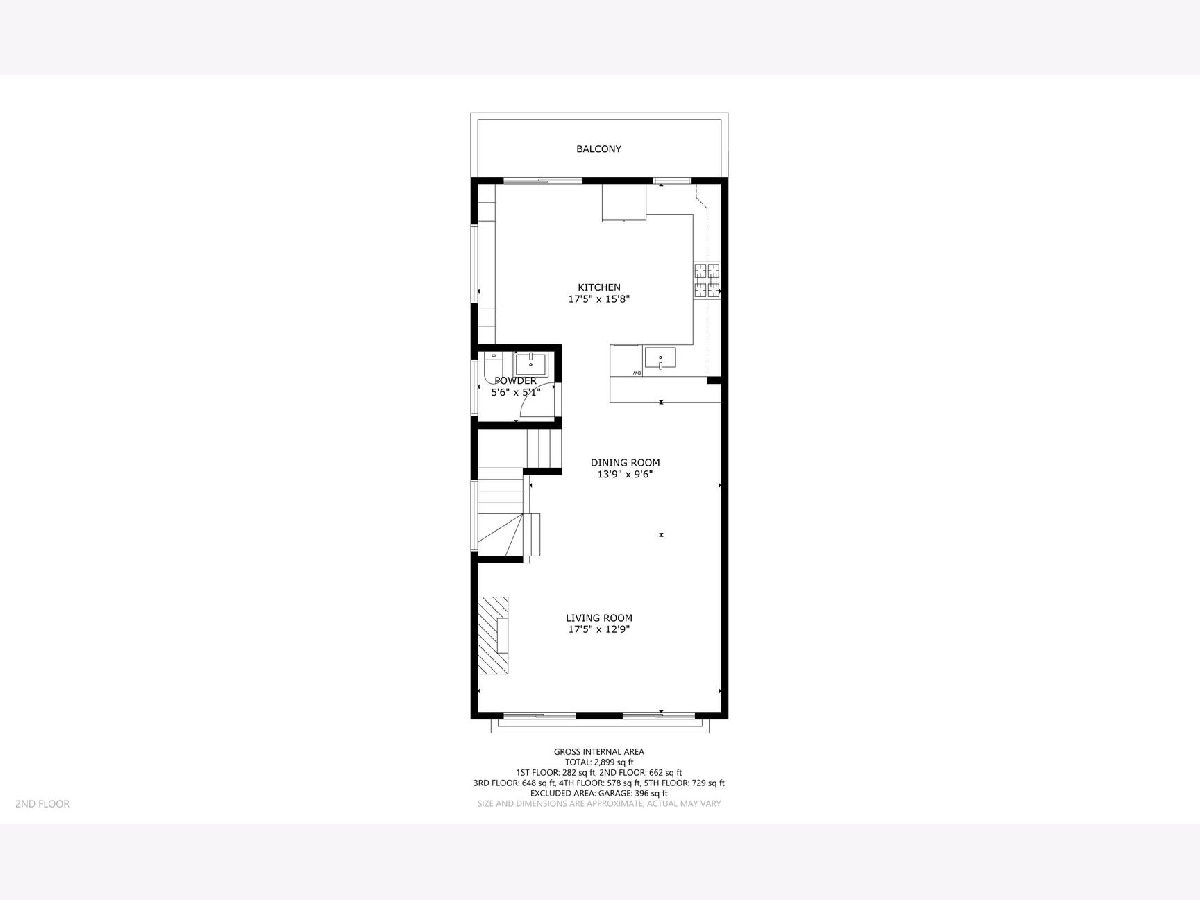
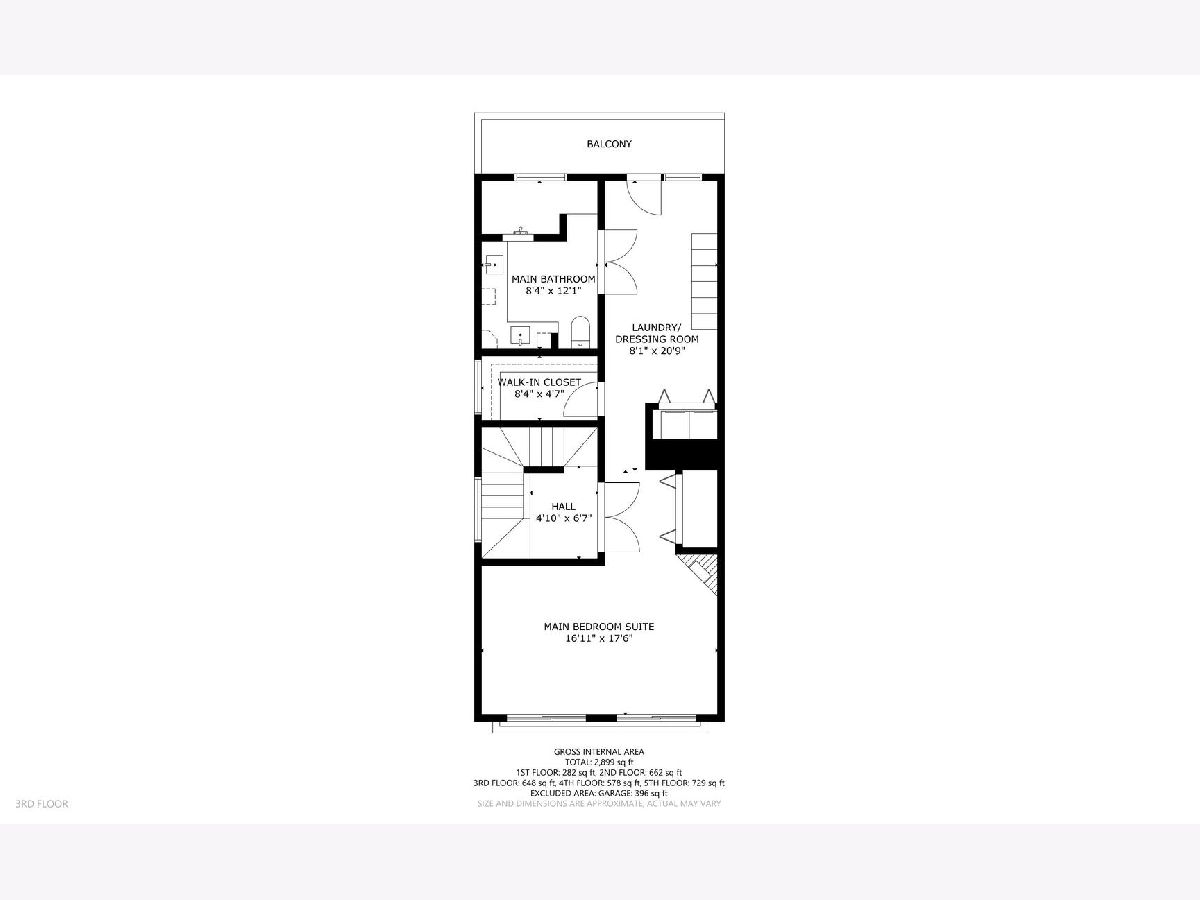
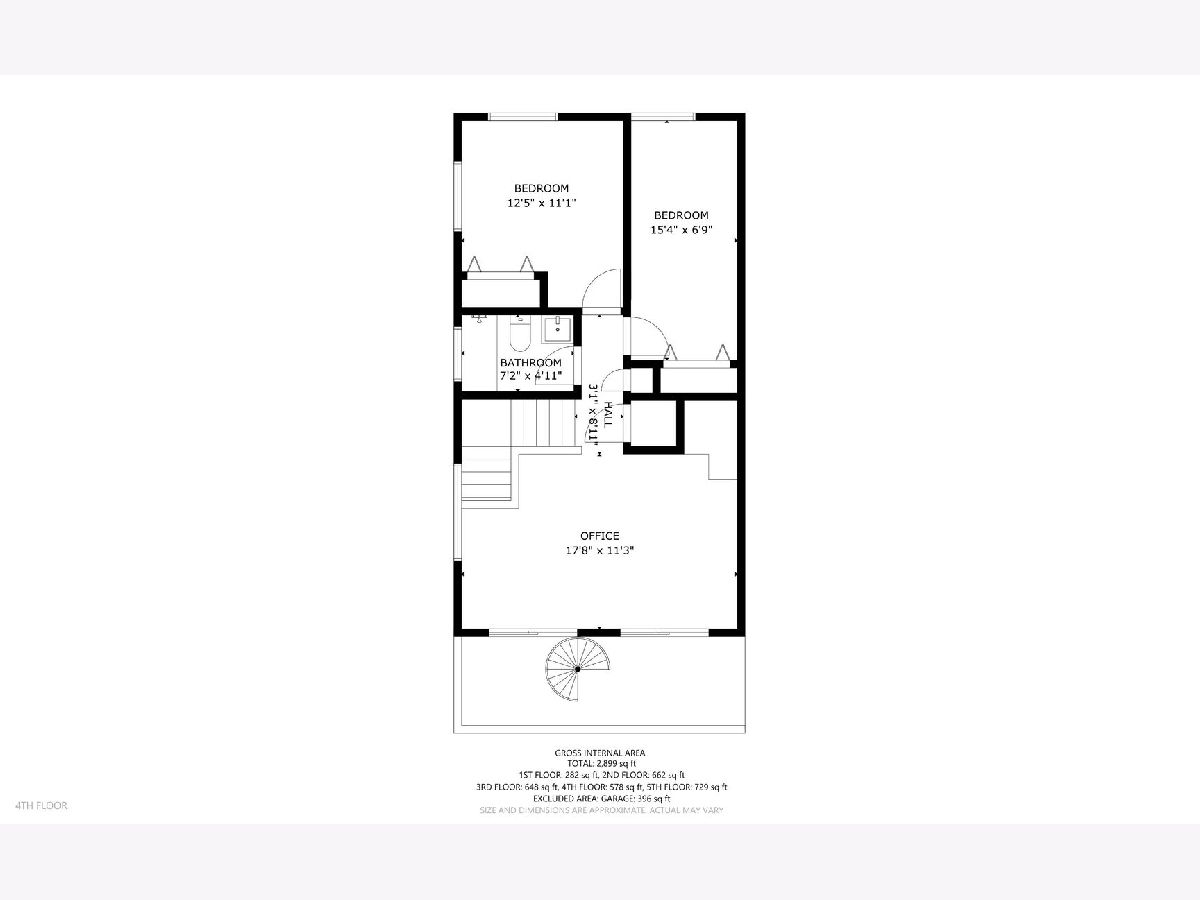
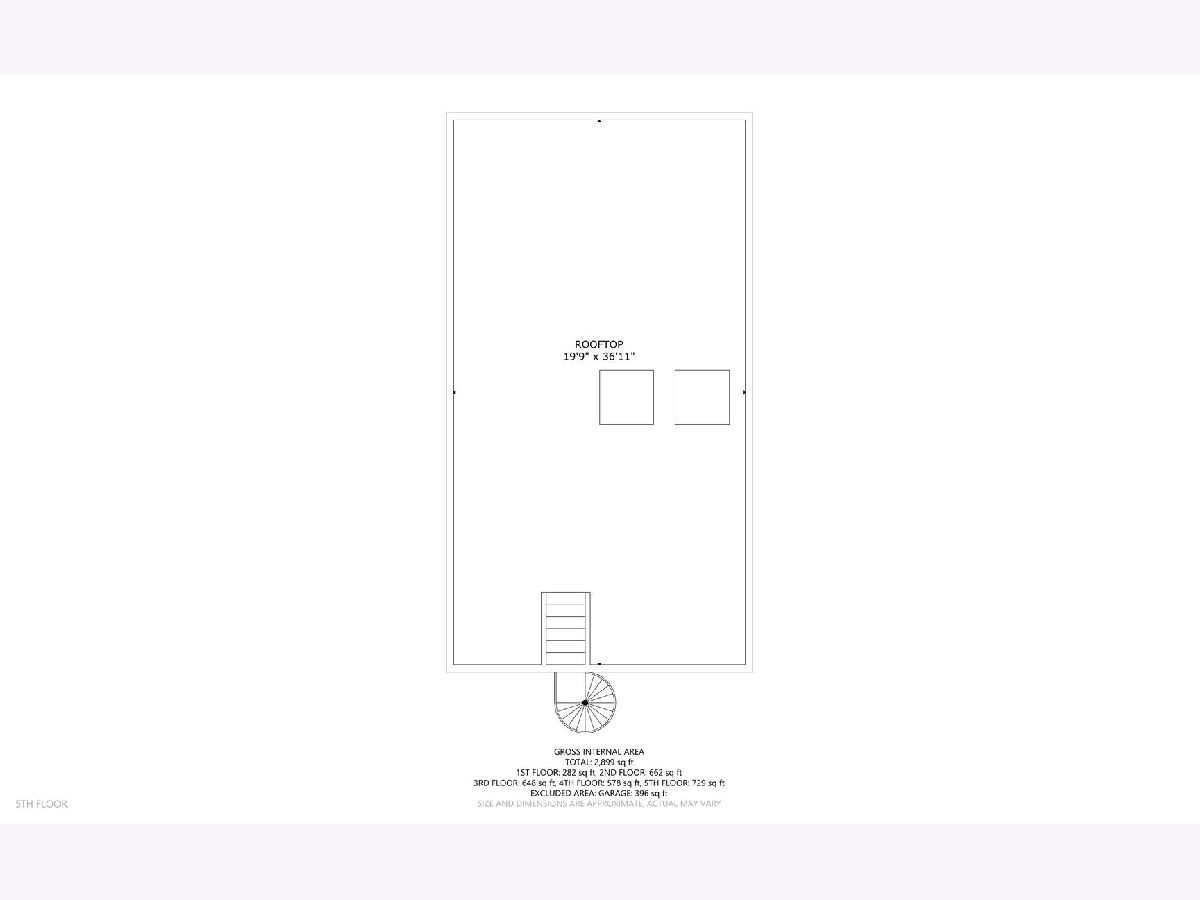
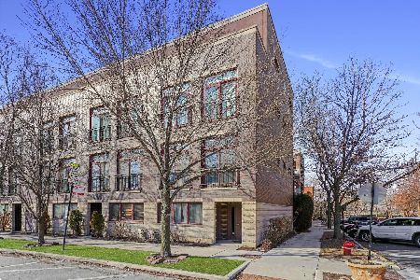
Elevated city living in this exceptional 4-bedroom plus den, 3.1-bath end-unit fee-simple Rowhome in the hot Fulton Market, just steps from the West Loop's acclaimed dining, boutiques, and nightlife. BRAND NEW ROOF INSTALLED, This beautifully updated residence is loaded with natural light and features an expansive open-concept floor plan, high ceilings, rich hardwood floors, 3 fireplaces, chic new lighting, and incredible professionally organized closet space throughout. The expanded kitchen offers abundant cabinetry, stone countertops with waterfall edge and breakfast bar, and seamless flow for everyday living and entertaining. Enjoy 3 private outdoor spaces, including a special private rooftop with unobstructed Chicago skyline views. The luxurious full-floor primary suite is a true spa feeling retreat with a fireplace, double sinks, huge stone shower and incredible walk-in closets! Additional highlights include updated furnaces, air-conditioning systems and water tank, integrated in-ceiling speakers on all 4 levels, and an attached 2 car garage with epoxy flooring. This is an extraordinary home in one of Chicago's most sought-after neighborhoods, with Bennett Day School, D'Amato's, Bari, and the very best of Fulton Market and the West Loop right out your door!
Property Specifics
| Condos/Townhomes | |
| 4 | |
| — | |
| 2002 | |
| — | |
| — | |
| No | |
| — |
| Cook | |
| — | |
| 200 / Monthly | |
| — | |
| — | |
| — | |
| 12779135 | |
| 17082500320000 |
Nearby Schools
| NAME: | DISTRICT: | DISTANCE: | |
|---|---|---|---|
|
Grade School
Otis Elementary School |
299 | — | |
|
Middle School
Otis Elementary School |
299 | Not in DB | |
|
High School
Wells Community Academy Senior H |
299 | Not in DB | |
Room Specifics
Total Bedrooms: 4
Bedrooms Above Ground: 4
Bedrooms Below Ground: 0
Dimensions: —
Floor Type: —
Dimensions: —
Floor Type: —
Dimensions: —
Floor Type: —
Full Bathrooms: 4
Bathroom Amenities: —
Bathroom in Basement: 0
Rooms: —
Basement Description: —
Other Specifics
| 2 | |
| — | |
| — | |
| — | |
| — | |
| 25x40 | |
| — | |
| — | |
| — | |
| — | |
| Not in DB | |
| — | |
| — | |
| — | |
| — |
Contact Agent
Nearby Similar Homes
Nearby Sold Comparables


Contact Agent
Listing Provided By
SERHANT.
