

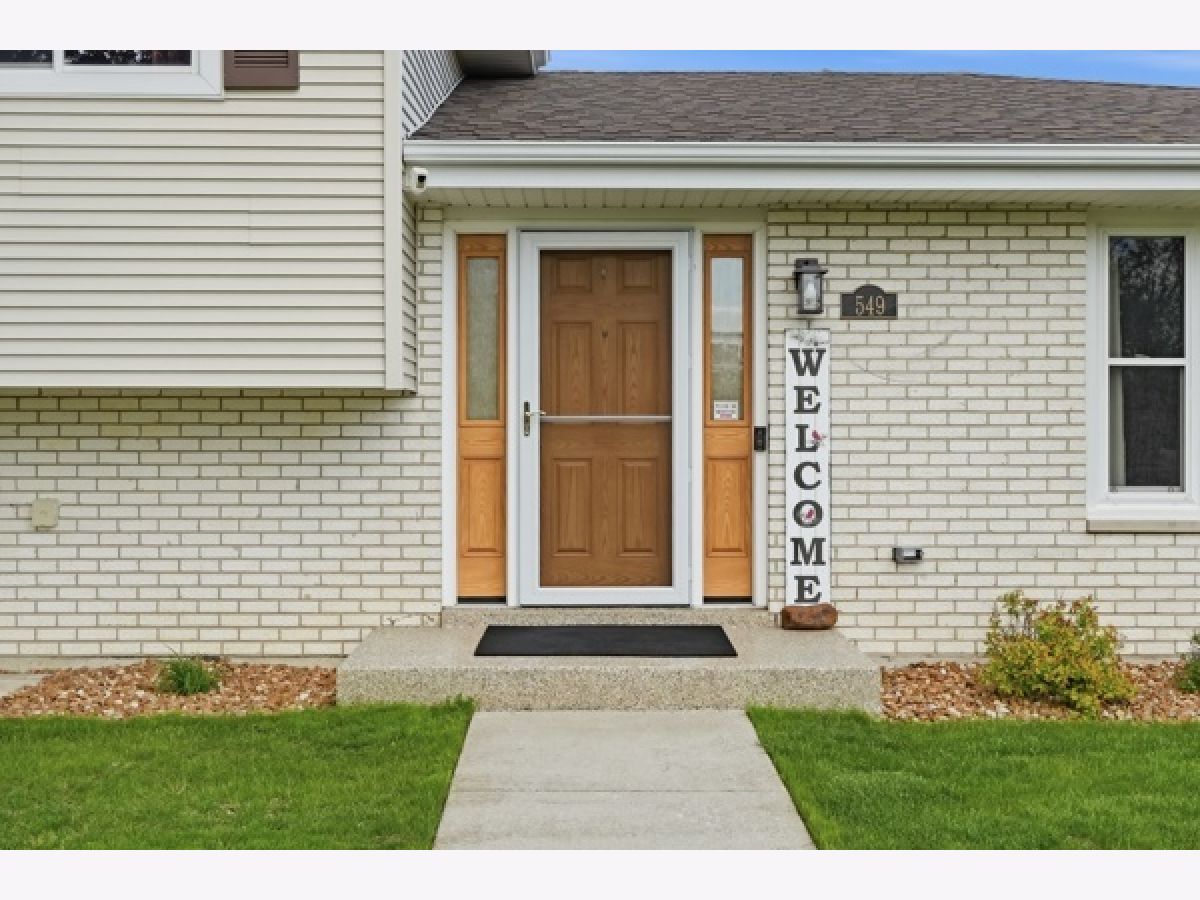
549 Willow Lane, Beecher, Illinois 60401


$339,000
|
For Sale
|
|
| Status: | Active |
| Sqft: | 2,176 |
| Cost/Sqft: | $156 |
| Beds: | 3 |
| Baths: | 2 |
| Year Built: | 1978 |
| Property Taxes: | $5,977 |
| Lot Size: | 0,25 |
Description
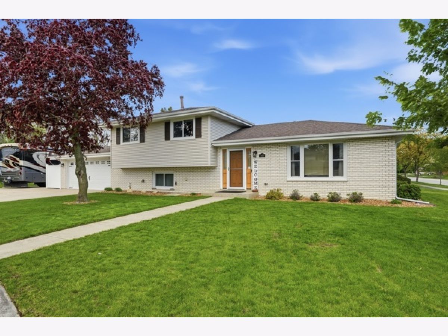
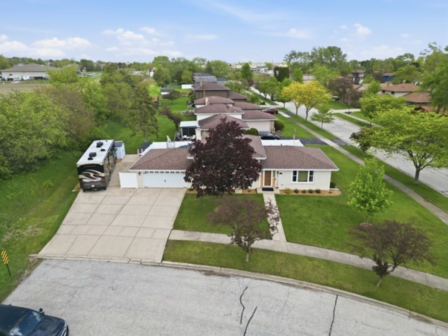
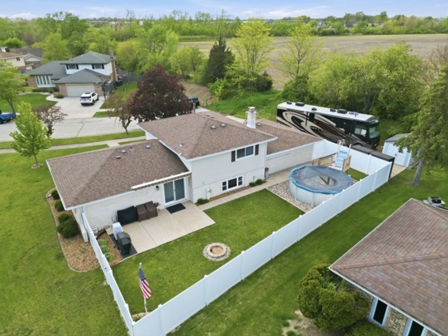
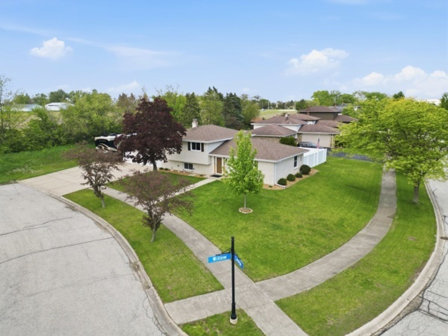
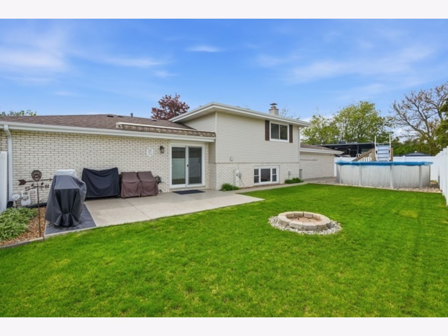
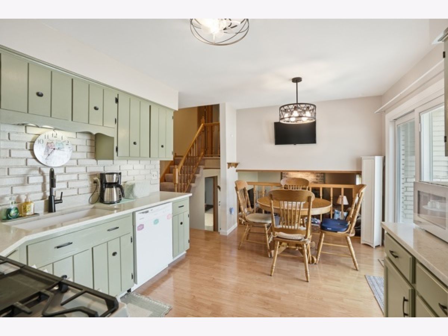
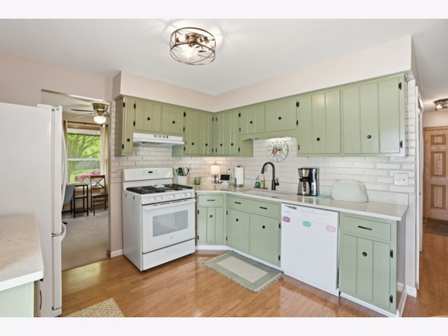
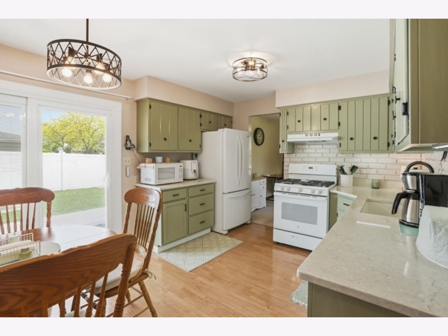
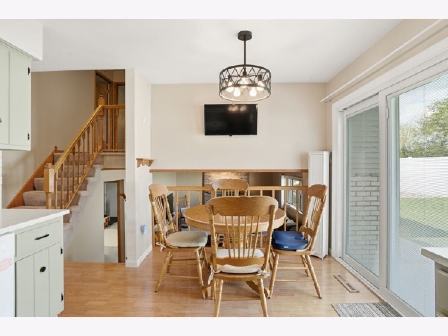
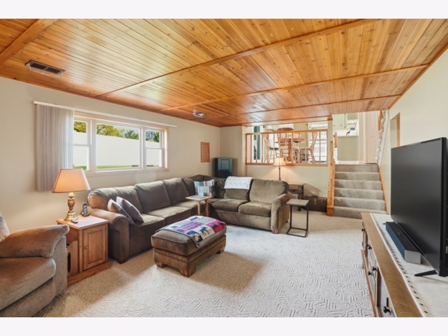
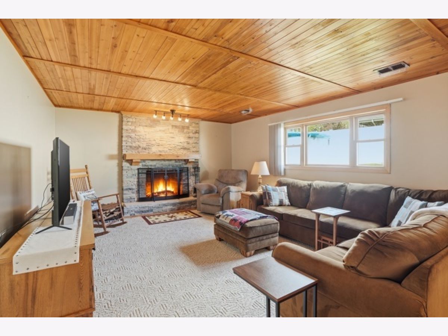
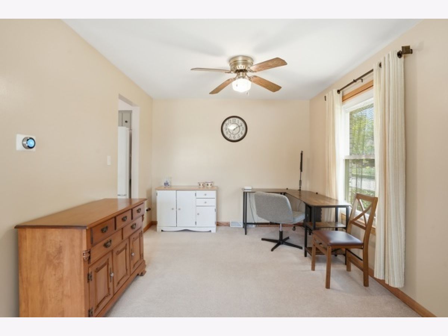
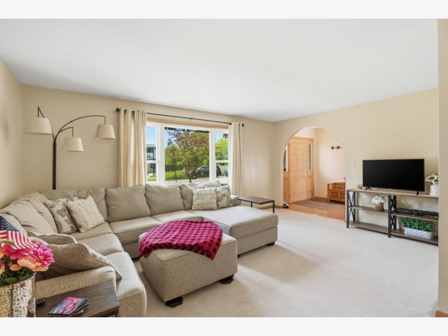
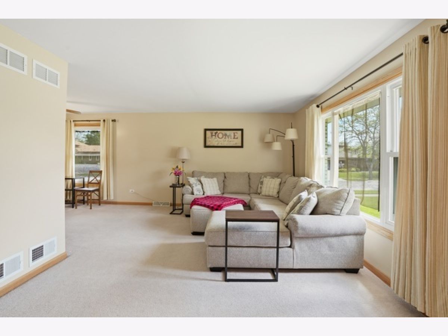
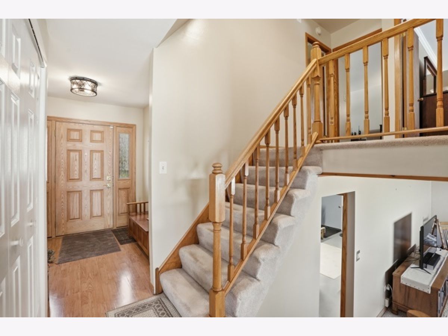
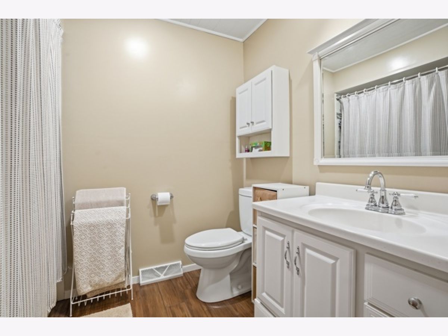
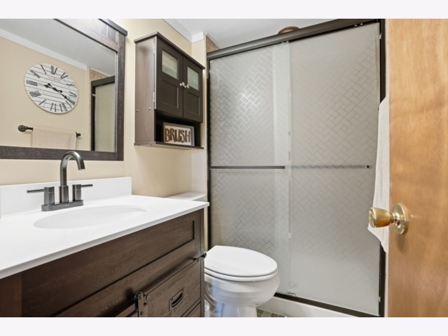
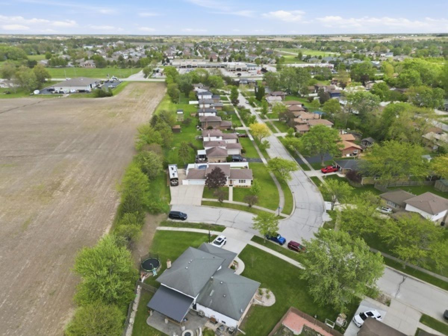
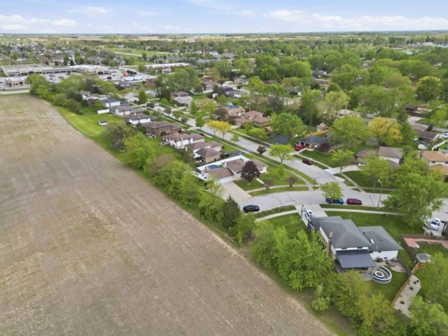
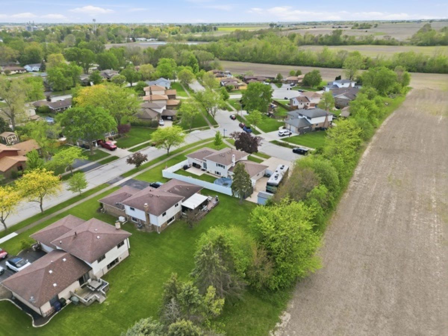
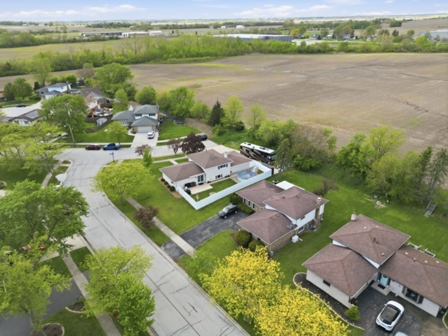
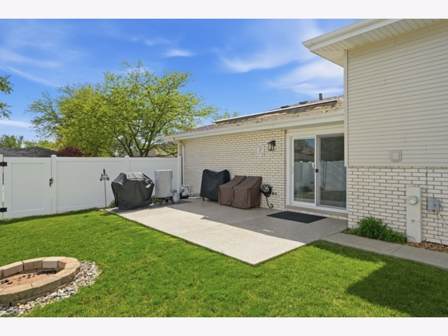
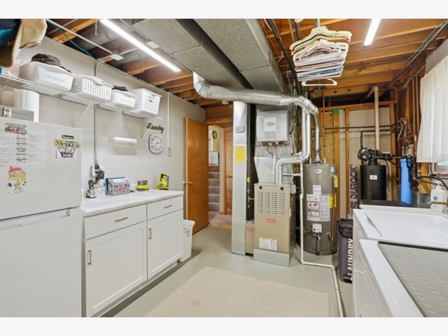
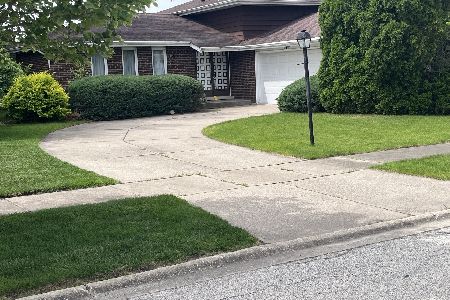
SOO much better than new construction! Enjoy the good life in this Impressively updated & meticulously cared for Tri-level on a dead end street (Yes you can legally have an RV in town here!). Opens up to main level living with not only spacious living & Dining room, but also your Updated Kitchen, Quartz countertops & full pantry. Glass doors (with interior blinds) flows into your Secured, fully enclosed yard (6ft privacy fence!) and 15ft Pool, Gigantic cement Patio with new Sunsetter awning, and fire pit! Lower lever could not be more warm & charming with custom Cedar plank ceiling and dry stacked stone, wood/ gas fireplace with custom mantel & New stainless steel chimney liner & flue cap, new smoke chamber, & all new Elastomeric sealant for new safety codes!. This level also Boasting your storage, Utility room; Furnace & whole house humidifier Dec 2025! Hot water tank May of 2025! Water softener & whole house filter Nov 2024., and access to your insulated, heated 2.5 car garage with Poly coated floor & you get to keep the new garage cabinets! ( Garage also has additional sub panel for RV outlet & Plug for portable generator - and concrete apron for garage parking.) As soon as you walk in you will FEEL the quality!
Property Specifics
| Single Family | |
| — | |
| — | |
| 1978 | |
| — | |
| — | |
| No | |
| 0.25 |
| Will | |
| — | |
| — / Not Applicable | |
| — | |
| — | |
| — | |
| 12635302 | |
| 2222161080010000 |
Nearby Schools
| NAME: | DISTRICT: | DISTANCE: | |
|---|---|---|---|
|
Grade School
Beecher Elementary School |
200U | — | |
|
Middle School
Beecher Junior High School |
200U | Not in DB | |
|
High School
Beecher High School |
200U | Not in DB | |
Room Specifics
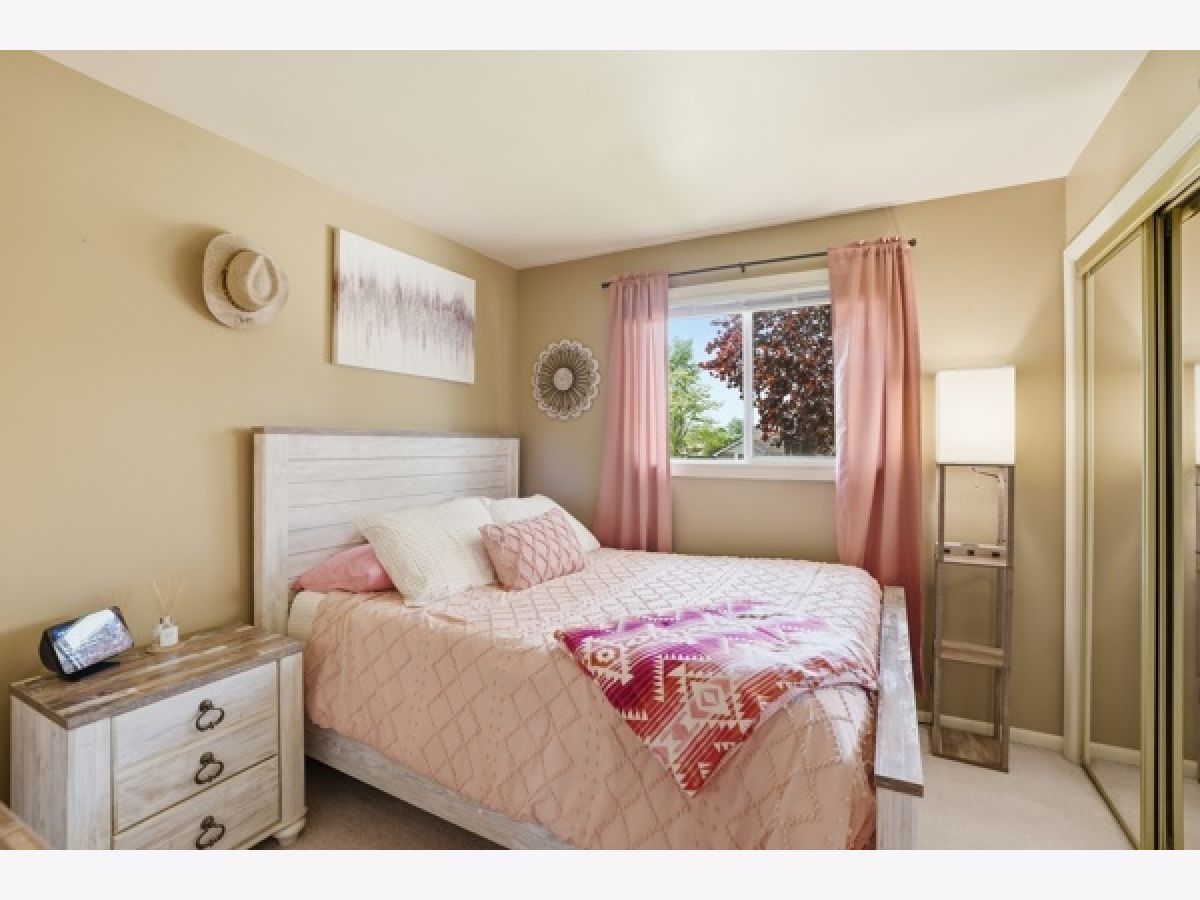
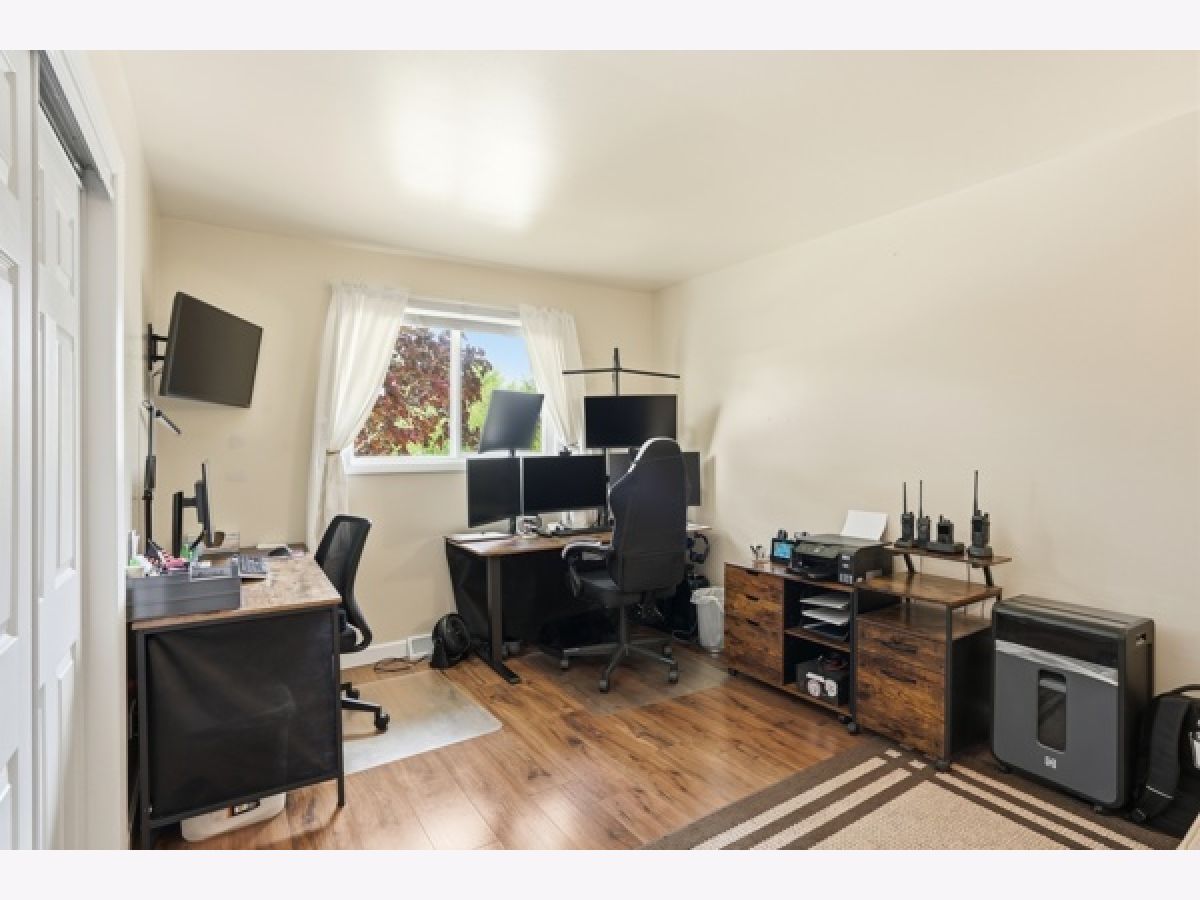
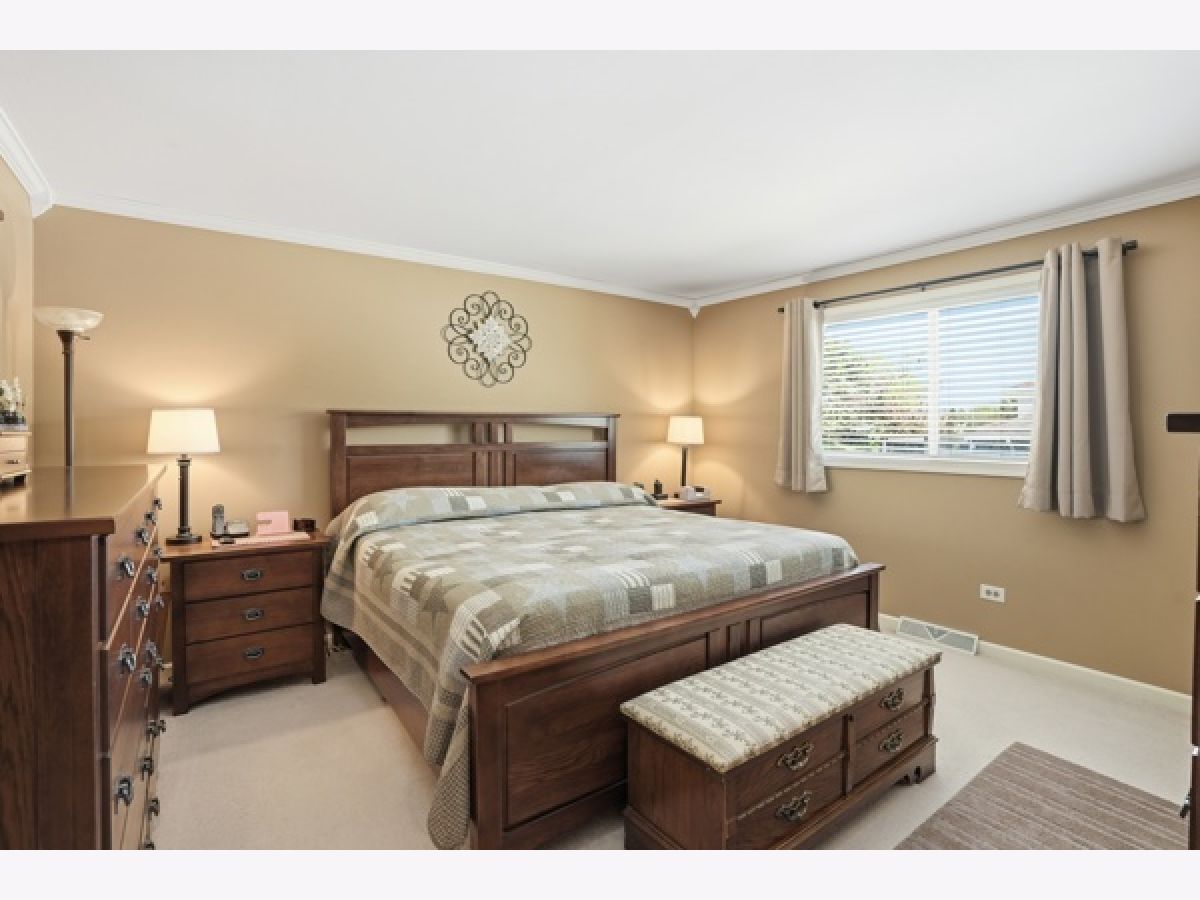
Total Bedrooms: 3
Bedrooms Above Ground: 3
Bedrooms Below Ground: 0
Dimensions: —
Floor Type: —
Dimensions: —
Floor Type: —
Full Bathrooms: 2
Bathroom Amenities: —
Bathroom in Basement: 0
Rooms: —
Basement Description: —
Other Specifics
| 2.5 | |
| — | |
| — | |
| — | |
| — | |
| 69x37x70x65x64x137 | |
| — | |
| — | |
| — | |
| — | |
| Not in DB | |
| — | |
| — | |
| — | |
| — |
Contact Agent
Nearby Similar Homes
Nearby Sold Comparables

Contact Agent
Listing Provided By
Village Realty, Inc.
