

514 Willow Lane, Beecher, Illinois 60401


$199,900
|
For Sale
|
|
| Status: | New |
| Sqft: | 1,428 |
| Cost/Sqft: | $140 |
| Beds: | 4 |
| Baths: | 2 |
| Year Built: | 1975 |
| Property Taxes: | $2,770 |
| Days On Market: | 0 |
| Lot Size: | 0,24 |
Description
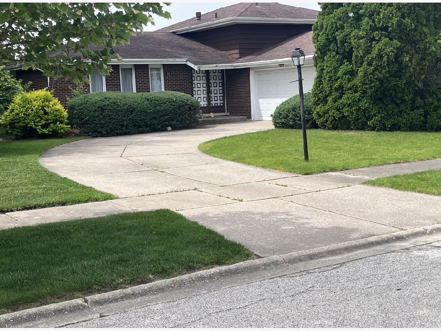
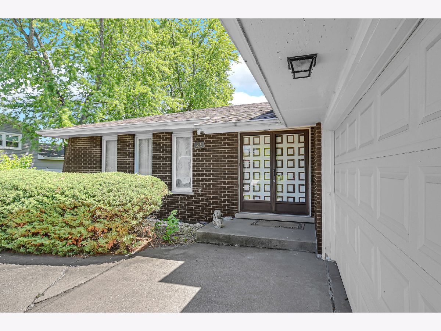
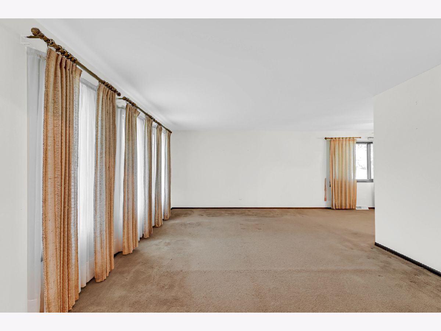
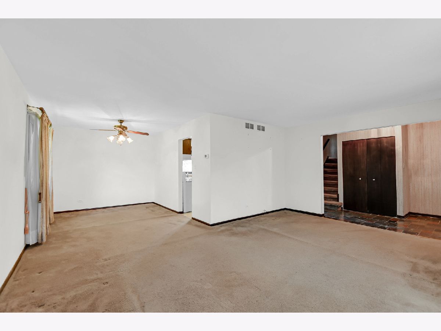
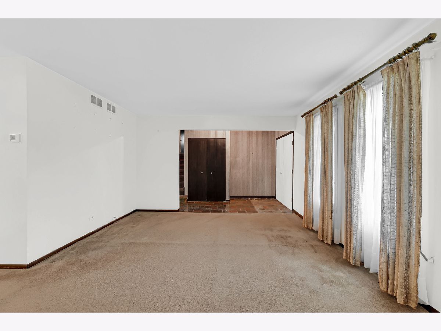
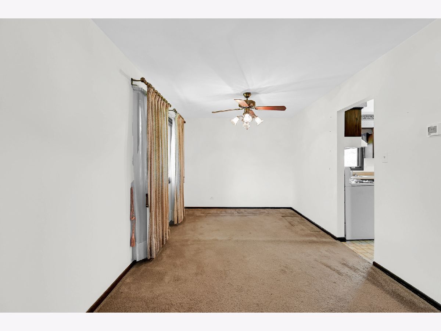
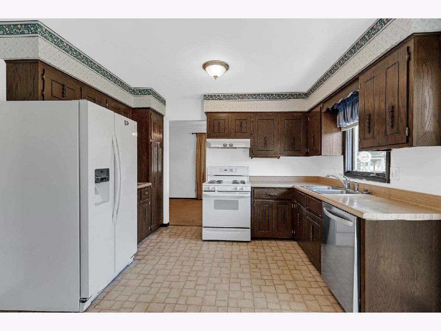
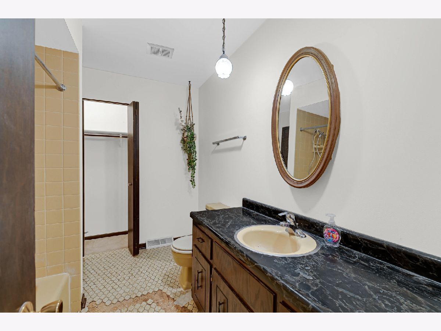
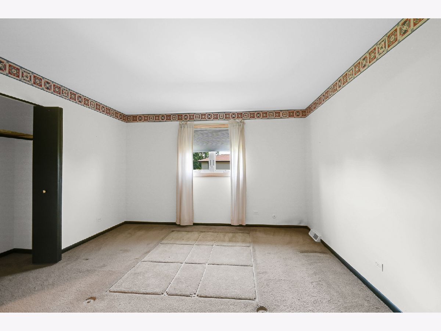
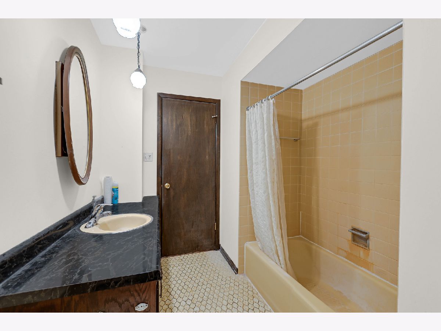
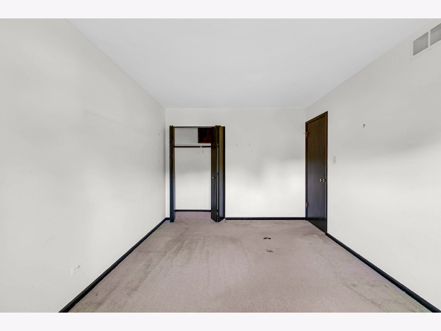
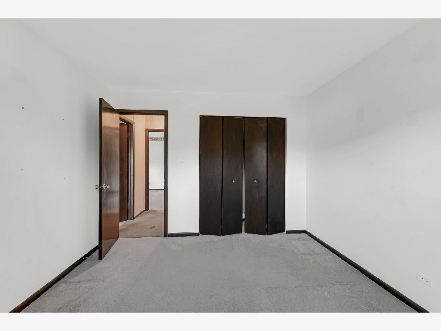
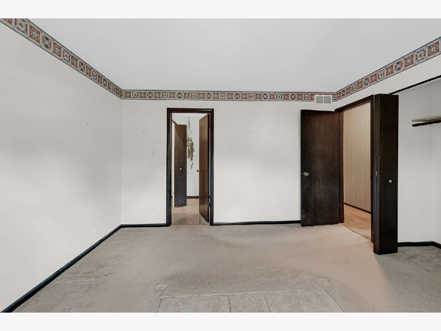
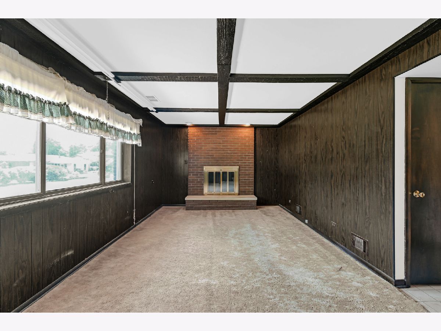
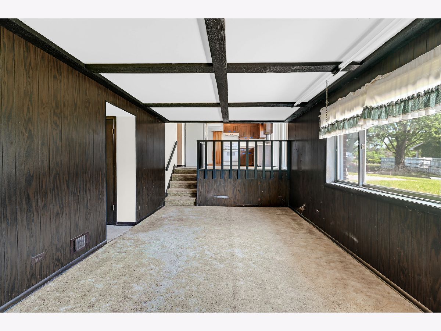
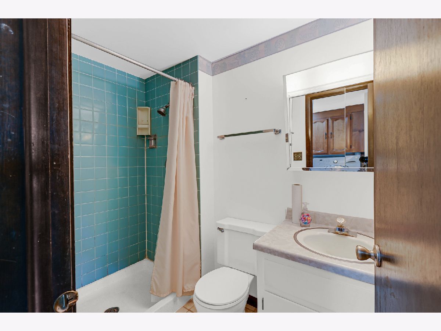
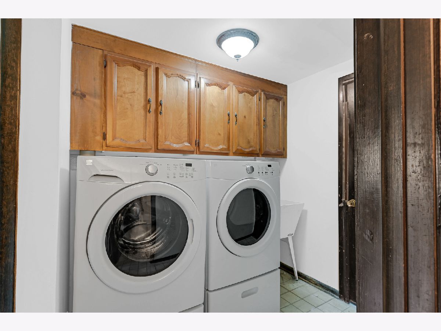
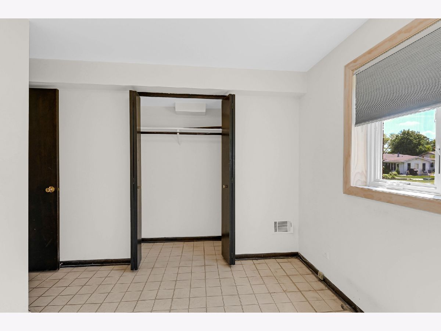
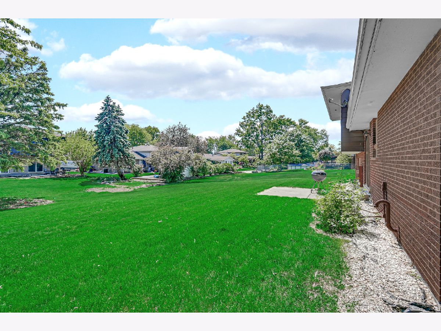
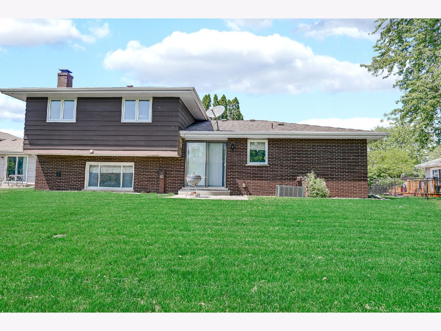
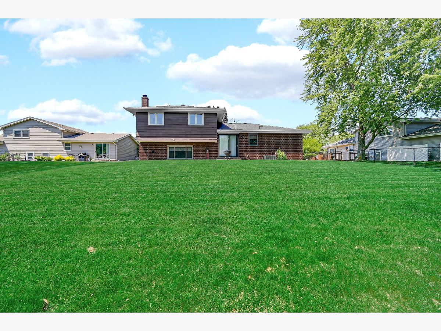
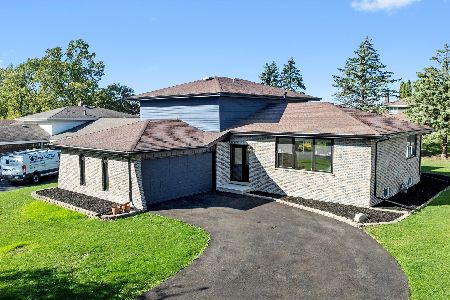
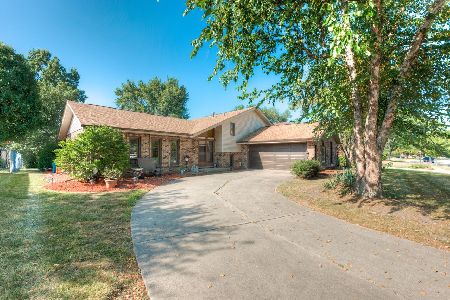
Opportunity knocks in this spacious 4-bedroom, 2-bath split-level home in Beecher! With great bones and tons of potential, this home is ready for your ideas and personal touch. The functional layout features 3 bedrooms on the second floor and an additional bedroom on the lower level, offering flexible living space for guests, related living, or a home office. The spacious kitchen offers plenty of room for a table and overlooks the backyard, while the lower level features a cozy family room with a wood burning fireplace-perfect for relaxing or entertaining. The primary bedroom includes direct access to the shared hall bath for added convenience. Additional highlights include a 2.5-car garage, newer windows, and generous living space throughout. Cosmetic updates are needed, making this a great opportunity for buyers looking to build equity and customize a home to their style. Conveniently located near parks, schools, and local amenities. Bring your vision and make this home your own!
Property Specifics
| Single Family | |
| — | |
| — | |
| 1975 | |
| — | |
| — | |
| No | |
| 0.24 |
| Will | |
| — | |
| — / Not Applicable | |
| — | |
| — | |
| — | |
| 12649240 | |
| 2222161090130000 |
Nearby Schools
| NAME: | DISTRICT: | DISTANCE: | |
|---|---|---|---|
|
Grade School
Beecher Elementary School |
200U | — | |
|
Middle School
Beecher Junior High School |
200U | Not in DB | |
|
High School
Beecher High School |
200U | Not in DB | |
Property History
| DATE: | EVENT: | PRICE: | SOURCE: |
|---|---|---|---|
| 27 May, 2026 | Listed for sale | $199,900 | MRED MLS |
Room Specifics
Total Bedrooms: 4
Bedrooms Above Ground: 4
Bedrooms Below Ground: 0
Dimensions: —
Floor Type: —
Dimensions: —
Floor Type: —
Dimensions: —
Floor Type: —
Full Bathrooms: 2
Bathroom Amenities: —
Bathroom in Basement: 0
Rooms: —
Basement Description: —
Other Specifics
| 2.5 | |
| — | |
| — | |
| — | |
| — | |
| 74x133x75x131 | |
| — | |
| — | |
| — | |
| — | |
| Not in DB | |
| — | |
| — | |
| — | |
| — |
Tax History
| Year | Property Taxes |
|---|---|
| 2026 | $2,770 |
Contact Agent
Nearby Similar Homes
Nearby Sold Comparables

Contact Agent
Listing Provided By
Keller Williams Preferred Rlty
