

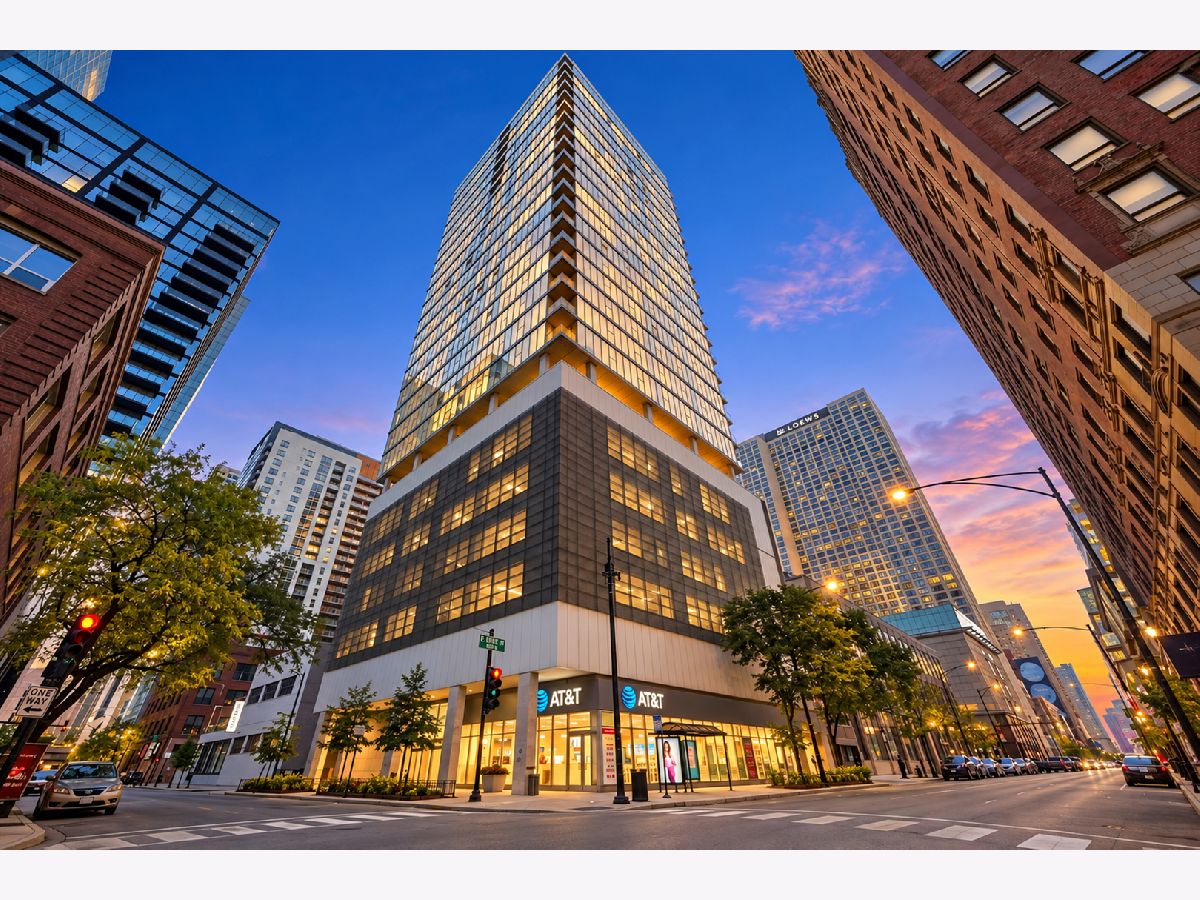
550 Saint Clair Street, Near North Side, Chicago, Illinois 60611


$375,000
|
For Sale
|
|
| Status: | New |
| Sqft: | 825 |
| Cost/Sqft: | $455 |
| Beds: | 1 |
| Baths: | 1 |
| Year Built: | 2008 |
| Property Taxes: | $7,613 |
| Lot Size: | 0,00 |
Description
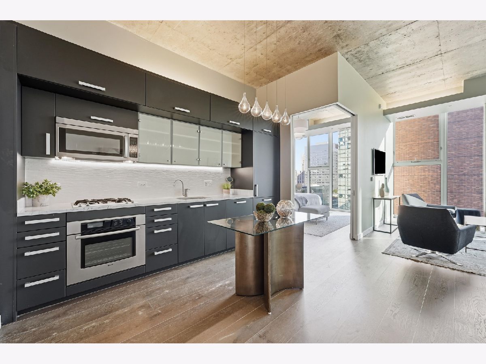
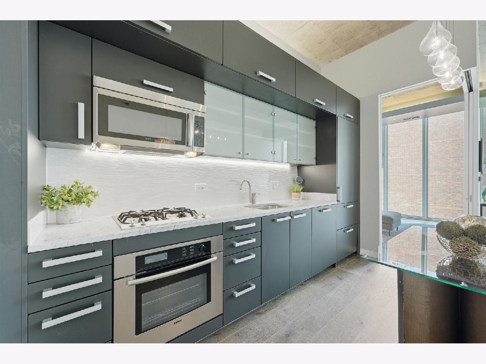
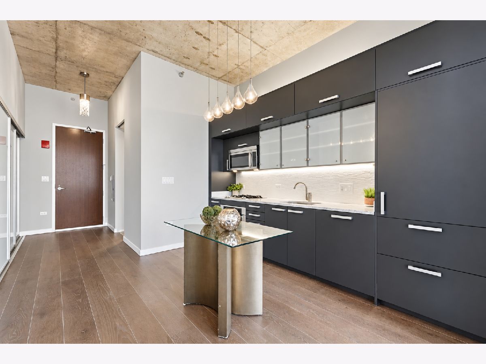
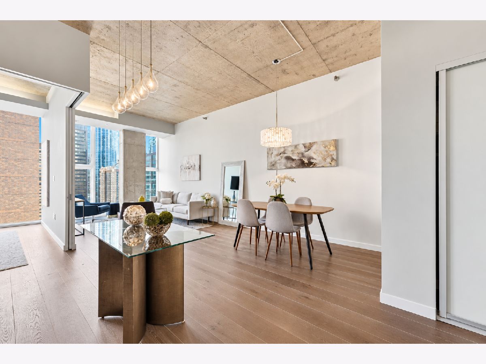
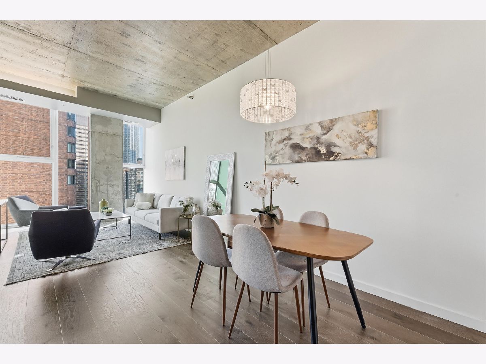
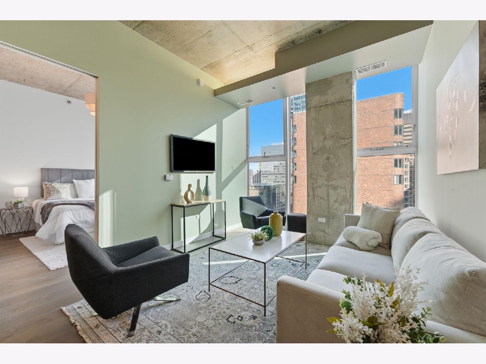
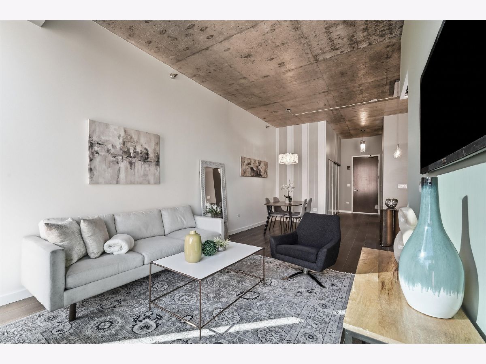
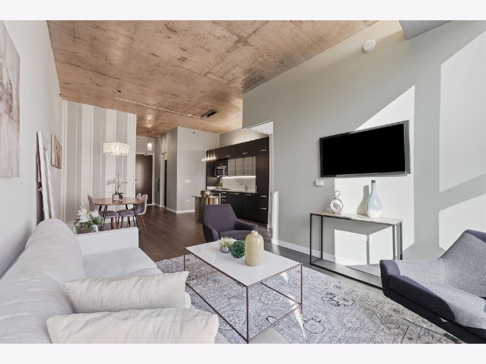
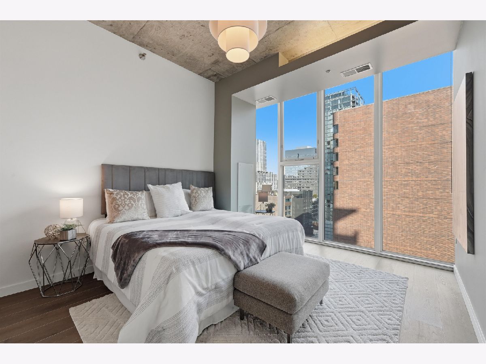
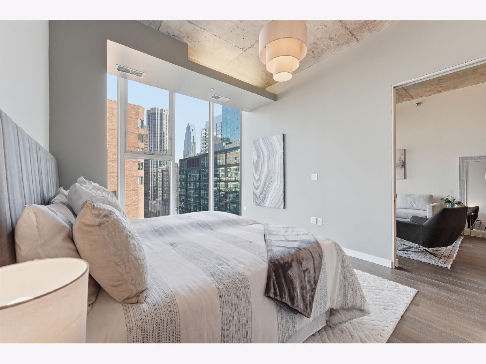
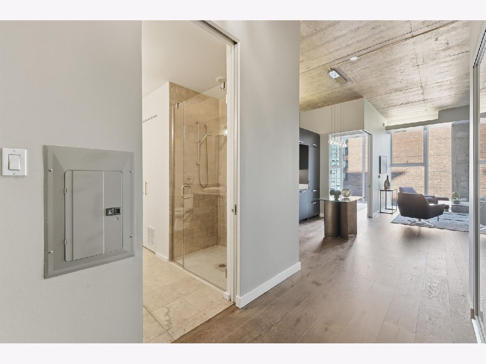
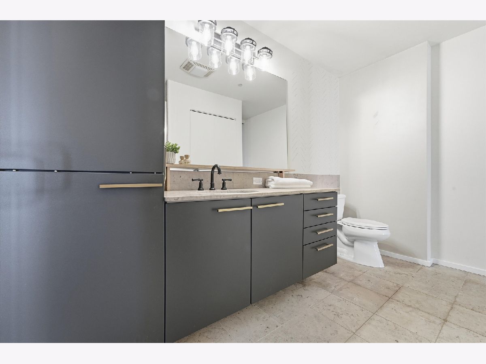
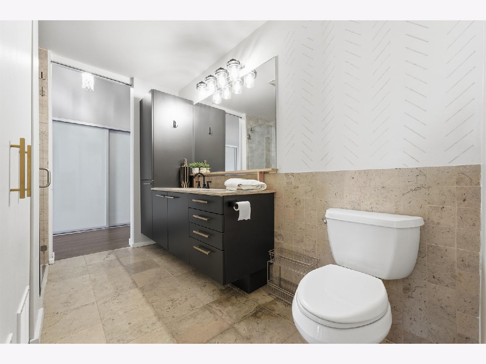
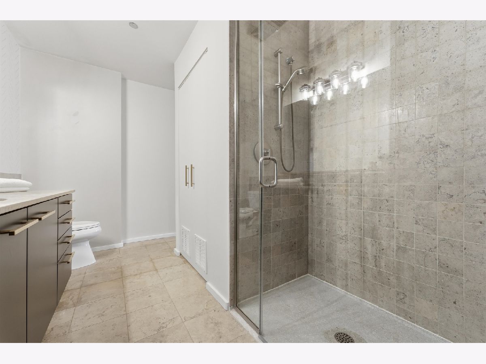
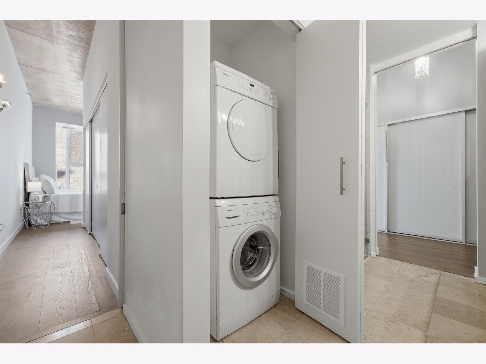
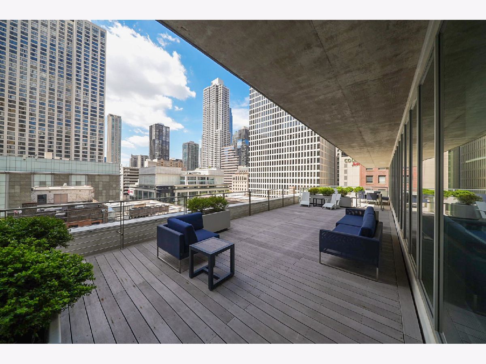
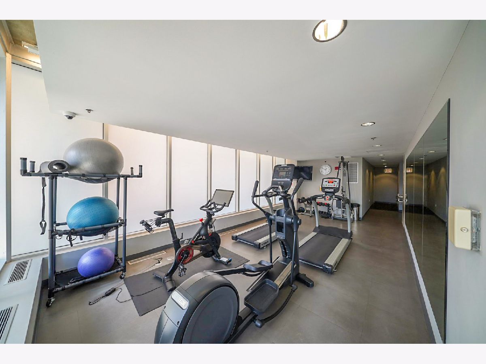
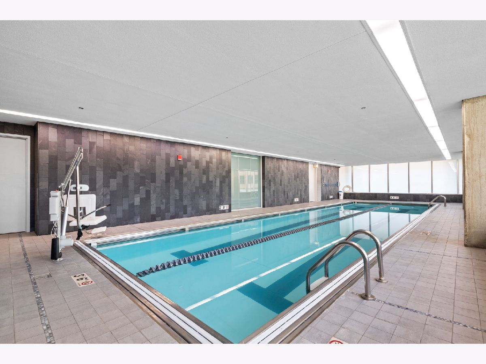
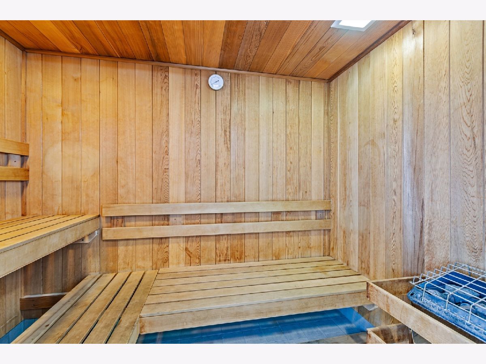
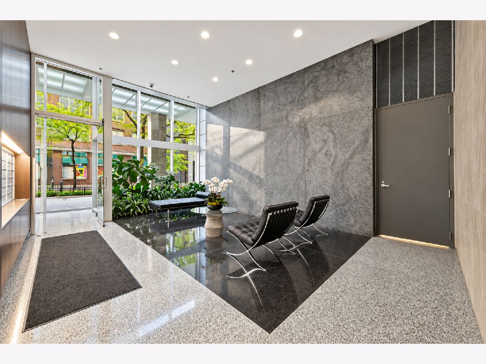
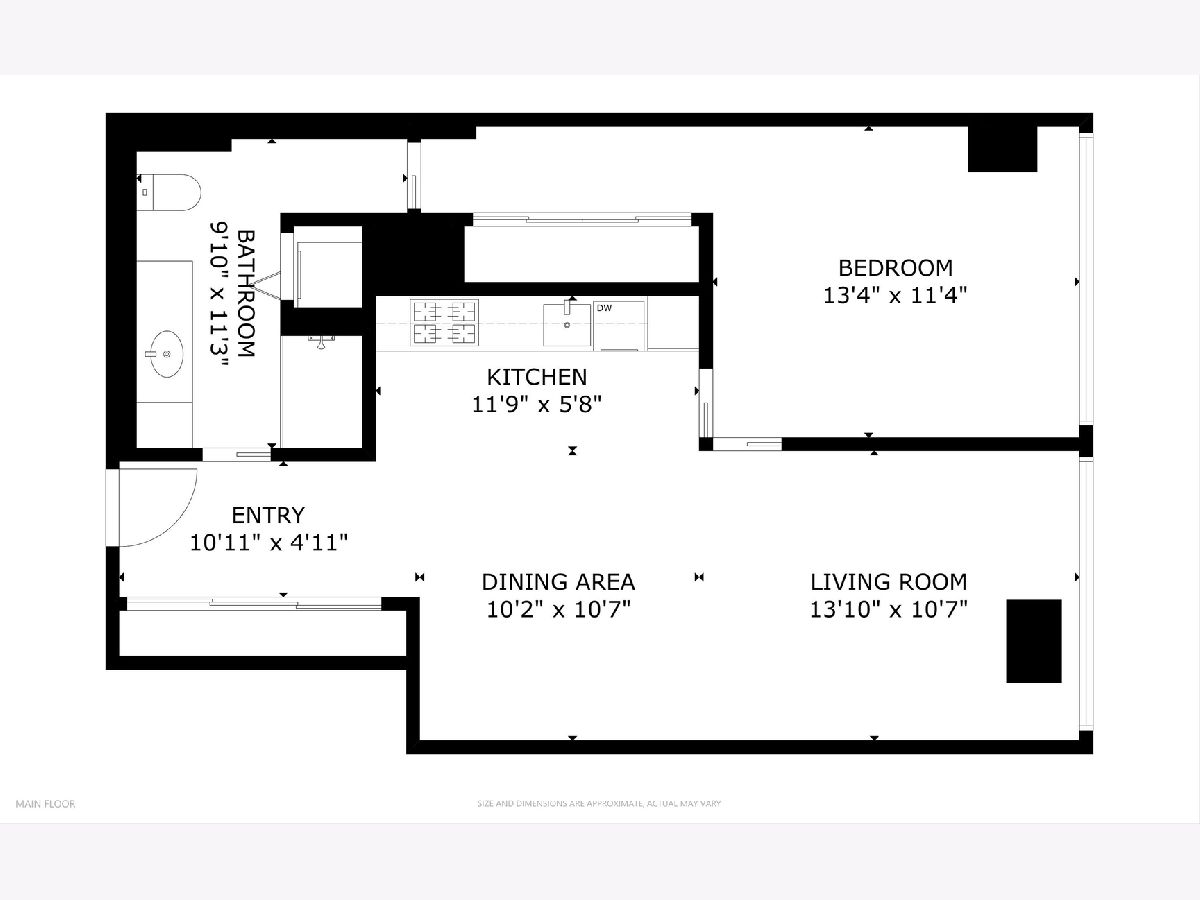
Experience sophisticated city living in this STUNNING 1-bedroom, 1-bath condo at 550 N St. Clair, one of Streeterville's most architecturally distinctive buildings! This beautifully designed home features soaring 11-foot concrete ceilings, dramatic floor-to-ceiling windows, new wide-plank Porcelanosa flooring, and integrated ambient lighting that creates a bright, airy atmosphere throughout. The sleek European kitchen showcases Alno cabinetry, premium Sub-Zero, Bosch, and Gaggenau appliances, and contemporary pendant lighting. The spacious bedroom features an extended dressing hallway with custom closets and adjustable shelving, leading to a spa-inspired bathroom complete with Grohe fixtures, limestone countertops, flooring, and shower surround. Additional highlights include Mecho window shades, solid-core and sliding doors, a full-size in-unit Bosch washer/dryer, and a thoughtfully organized hallway closet with custom pantry and storage shelving. This full-amenity building offers a fitness center, steam sauna, and indoor lap pool. Unbeatable Streeterville location just steps from the Magnificent Mile, world-class shopping, restaurants, the lakefront, and everything downtown Chicago has to offer! Deeded parking available for an additional $40,000. Explore the property in 3D! Click the 3D button to take a virtual tour and experience this incredible home for yourself!
Property Specifics
| Condos/Townhomes | |
| 26 | |
| — | |
| 2008 | |
| None | |
| Glass, Concrete | |
| — | |
| — | |
| No | |
| — |
| Cook | |
| — | |
| 655 / Monthly | |
| Heat, Air Conditioning, Water, Gas, Insurance, Doorman, TV/Cable, Exercise Facilities, Pool, Exterior Maintenance, Lawn Care, Scavenger, Snow Removal, Internet | |
| Lake Michigan | |
| Public Sewer | |
| Central Air | |
| Gas, Forced Air | |
| 12795116 | |
| 17101220331077 |
Nearby Schools
| NAME: | DISTRICT: | DISTANCE: | |
|---|---|---|---|
|
Grade School
Ogden Elementary |
299 | — | |
|
Middle School
Ogden Elementary |
299 | Not in DB | |
|
High School
Wells Community Academy Senior H |
299 | Not in DB | |
Room Specifics
Total Bedrooms: 1
Bedrooms Above Ground: 1
Bedrooms Below Ground: 0
Dimensions: 12X13
Floor Type: Hardwood
Full Bathrooms: 1
Bathroom Amenities: —
Bathroom in Basement: 0
Dimensions: 11X11
Floor Type: Hardwood
Dimensions: 6X12
Floor Type: Hardwood
Features: Eating Area-Table Space, Custom Cabinetry, Updated Kitchen
Dimensions: 11X14
Floor Type: Hardwood
Rooms: Other Room, Foyer
Name: Other Room
Dimensions: 6X10
Floor Type: Hardwood
Name: Foyer
Dimensions: 5X11
Floor Type: Hardwood
Other Specifics
| 1 | |
| — | |
| Garage Door Opener, Heated Garage, Deeded, Attached, Garage | |
| Washer Hookup, In Unit | |
| Hardwood | |
| — | |
| — | |
| — | |
| COMMON | |
| — | |
| Full | |
| Storage, Built-in Features | |
| Range, Microwave, Dishwasher, High End Refrigerator, Washer, Dryer, Disposal, Stainless Steel Appliance(s) | |
| Not in DB | |
| — | |
| Bike Room/Bike Trails, Door Person, Elevator in Residence, Exercise Room, Storage, On Site Manager/Engineer, Sundeck, Indoor Pool, Receiving Room, Sauna, Security Door Lock(s) | |
| — |
Contact Agent
Nearby Similar Homes





Nearby Sold Comparables


Contact Agent
Listing Provided By
Americorp, Ltd
