

5513 Drummond Place, Belmont Cragin, Chicago, Illinois 60639
Sorry, we are updating photos, please update this page in 15 minutes
$256,000
|
Sold
|
|
| Status: | Closed |
| Sqft: | 0 |
| Cost/Sqft: | — |
| Beds: | 3 |
| Baths: | 3 |
| Year Built: | 1974 |
| Property Taxes: | $3,196 |
| Days On Market: | 4553 |
| Lot Size: | 0,00 |
Description
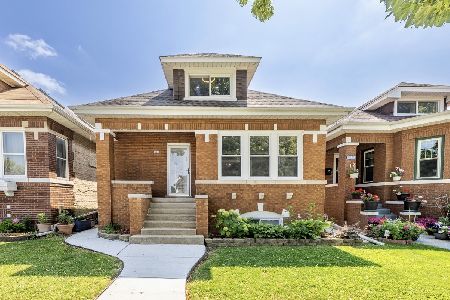
Wow must see this beautiful Brick Raised Ranch with 4 beds and 2.5 baths. Completely remodeled. New kitchen with white cabinets, granite counter tops, stainless steel appliances and wine cooler. Custom Millwork trim. New windows, hardwood floors, electric, bathrooms, plumbing, and ceramic tile in basement. 2 car garage. Too much too list this is not a drive by must see to appreciate. Don't let this one get away.
Property Specifics
| Single Family | |
| — | |
| Ranch | |
| 1974 | |
| Full | |
| Brick | |
| Asphalt | |
| — | |
| No | |
| — |
| Cook | |
| — | |
| 0 / Not Applicable | |
| None | |
| Lake Michigan, Public | |
| Public Sewer | |
| Central Air | |
| Natural Gas, Forced Air | |
| 08621547 | |
| 13283120160000 |
Property History
| DATE: | EVENT: | PRICE: | SOURCE: |
|---|---|---|---|
| 12 Dec, 2013 | Sold | $154,900 | MRED MLS |
| 20 Nov, 2013 | Under contract | $154,900 | MRED MLS |
| 12 Nov, 2013 | Listed for sale | $154,900 | MRED MLS |
| 14 Jul, 2014 | Sold | $256,000 | MRED MLS |
| 5 Jun, 2014 | Under contract | $259,500 | MRED MLS |
| 21 May, 2014 | Listed for sale | $259,500 | MRED MLS |
Some photos of this home have been virtually staged.
Sorry, we are updating photos, please update this page in 15 minutesRoom Specifics
All Bedroom Info:
Total Bedrooms: 4
Bedrooms Above Ground: 3
Bedrooms Below Ground: 1
Total Bedrooms: 4
Bedrooms Above Ground: 3
Bedrooms Below Ground: 1
Second Bedroom Info:
Dimensions: —
Location: —Dimensions: —
Floor Type: Hardwood
Third Bedroom Info:
Dimensions: —
Location: —Dimensions: —
Floor Type: Hardwood
Fourth Bedroom Info:
Dimensions: —
Location: —Dimensions: —
Floor Type: Ceramic Tile
Bathroom Info:
Full Bathrooms: 3
Partial Bathrooms: 1Full Bathrooms: 3
Bathroom Amenities: —
Bathroom in Basement: 1
Dining Room Info:
Dimensions: —
Location: —Dimensions: —
Floor Type: Hardwood
Kitchen Info:
Dimensions: —
Location: —Dimensions: —
Floor Type: Hardwood
Features: Eating Area-Table Space, Pantry-Closet
Laundry Room Info:
Dimensions: —
Location: —Dimensions: —
Floor Type: Other
Living Room Info:
Dimensions: —
Location: —Dimensions: —
Floor Type: Hardwood
Additional Rooms Info:
Rooms: Recreation Room, Utility Room-Lower Level
Basement: FullRooms: Recreation Room, Utility Room-Lower Level
Other Specifics
| 2 | |
| — | |
| Garage | |
| — | |
| — | |
| — | |
| — | |
| — | |
| 25 X 125 | |
| — | |
| None | |
| Hardwood Floors, First Floor Bedroom, First Floor Laundry, First Floor Full Bath | |
| Range, Microwave, Dishwasher, Refrigerator | |
| Not in DB | |
| — | |
| — | |
| — |
Tax History
| Year | Property Taxes |
|---|---|
| 2013 | $3,196 |
Contact Agent
Nearby Similar Homes
5512 Wrightwood Avenue, Chicago, Illinois 60639
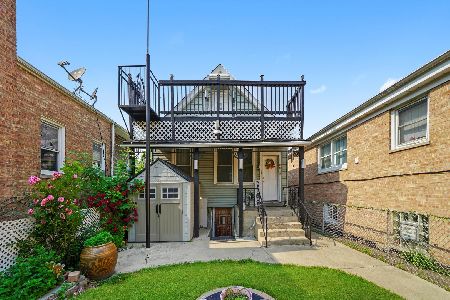
For Sale
$319,000
3 beds / 3.0 baths / 900 ft2
Single Family / Built: 1912
145
5329 Schubert Avenue, Chicago, Illinois 60639
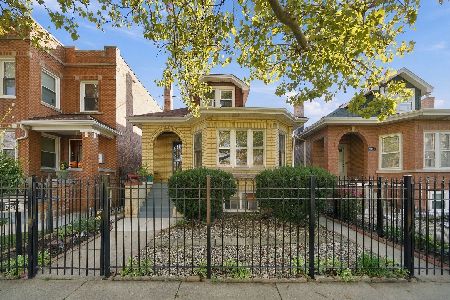
For Sale
$459,900
4 beds / 2.0 baths / 1,070 ft2
Single Family / Built: 1929
4
5253 Wrightwood Avenue, Chicago, Illinois 60639

For Sale
$499,900
4 beds / 3.0 baths / 0 ft2
Single Family / Built: 1926
58
5242 Schubert Avenue, Chicago, Illinois 60639
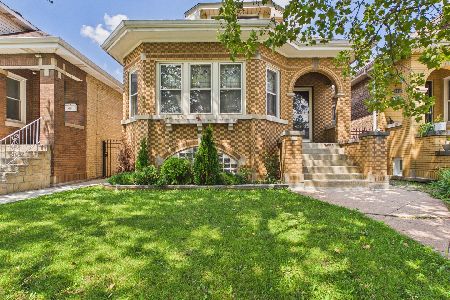
For Sale
$420,000
5 beds / 2.0 baths / 1,356 ft2
Single Family / Built: 1926
92
2705 Menard Avenue, Chicago, Illinois 60639
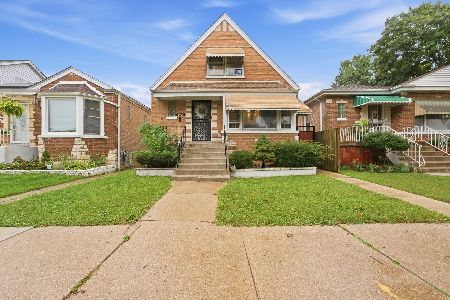
For Sale
$410,000
3 beds / 2.0 baths / 1,272 ft2
Single Family / Built: 1956
44
3035 Luna Avenue, Chicago, Illinois 60641
For Sale
$499,500
6 beds / 2.0 baths / 1,600 ft2
Single Family / Built: 1926
120
Nearby Sold Comparables
5513 Drummond Avenue, Chicago, Illinois 60639

Sold
$154,900
3 beds / 1.2 baths / 0 ft2
Single Family / Built: 1974
4743
5509 Drummond Place, Chicago, Illinois 60639
Sold
$289,000
4 beds / 2.0 baths / 1,800 ft2
Single Family / Built: 1927
3024
5509 Drummond Place, Chicago, Illinois 60639
Sold
$72,900
2 beds / 2.0 baths / 1,113 ft2
Single Family / Built: 1929
4863
5509 Drummond Place, Chicago, Illinois 60639
Sold
$237,700
4 beds / 2.0 baths / 1,700 ft2
Single Family / Built: 1929
4562
5503 Drummond Place, Chicago, Illinois 60639
Sold
$72,900
4 beds / 1.1 baths / 986 ft2
Single Family / Built: 1897
4707
5518 Drummond Place, Chicago, Illinois 60639
Sold
$199,500
2 beds / 2.0 baths / 0 ft2
Single Family / Built: —
6749
Contact Agent
Listing Provided By
RE/MAX Signature
