

5531 132nd Street, Crestwood, Illinois 60445
Sorry, we are updating photos, please update this page in 15 minutes
$173,900
|
Sold
|
|
| Status: | Closed |
| Sqft: | 1,500 |
| Cost/Sqft: | $118 |
| Beds: | 3 |
| Baths: | 2 |
| Year Built: | 1971 |
| Property Taxes: | $5,594 |
| Days On Market: | 4226 |
| Lot Size: | 0,00 |
Description
SPECTACULAR REMODELED HOME* BRAND NEW CUSTOM BUILT KITCHEN CABINETS, CERAMIC BACK-SPLASH, GRANITE COUNTER TOPS, TOUCH ACTIVATED FAUCET AND STAINLESS STEEL APPLIANCES* MAIN BATH HAS BRAND NEW TUB, CERAMIC TUB SURROUND, VANITY W/GRANITE TOP AND PLUMBING FIXTURES*SECOND BATH UPDATED TO PERFECTION *NEW IMPRESSIVE FRONT ENTRY DOOR*HARDWOOD FLOORS* BAY WINDOW* NEW GARAGE DOOR*PROFESSIONALLY PAINTED*DECK*NO TAX EXEMPTIONS *
Property Specifics
| Single Family | |
| — | |
| Tri-Level | |
| 1971 | |
| None | |
| Brick | |
| Asphalt | |
| SPLIT | |
| No | |
| — |
| Cook | |
| — | |
| 0 / Not Applicable | |
| None | |
| Lake Michigan | |
| Public Sewer | |
| Central Air | |
| Natural Gas, Forced Air | |
| 08880187 | |
| 24333000270000 |
Property History
| DATE: | EVENT: | PRICE: | SOURCE: |
|---|---|---|---|
| 24 Apr, 2009 | Sold | $212,000 | MRED MLS |
| 24 Mar, 2009 | Under contract | $224,900 | MRED MLS |
| 2 Mar, 2009 | Listed for sale | $224,900 | MRED MLS |
| 26 Nov, 2014 | Sold | $104,500 | MRED MLS |
| 12 Nov, 2014 | Under contract | $109,900 | MRED MLS |
| — | Last price change | $121,500 | MRED MLS |
| 9 Apr, 2014 | Listed for sale | $133,750 | MRED MLS |
| 22 May, 2015 | Sold | $173,900 | MRED MLS |
| 16 Apr, 2015 | Under contract | $177,500 | MRED MLS |
| 2 Apr, 2015 | Listed for sale | $177,500 | MRED MLS |
Sorry, we are updating photos, please update this page in 15 minutes
Room Specifics
All Bedroom Info:
Total Bedrooms: 3
Bedrooms Above Ground: 3
Bedrooms Below Ground: 0
Total Bedrooms: 3
Bedrooms Above Ground: 3
Bedrooms Below Ground: 0
Second Bedroom Info:
Dimensions: —
Location: —Dimensions: —
Floor Type: Hardwood
Third Bedroom Info:
Dimensions: —
Location: —Dimensions: —
Floor Type: Hardwood
Bathroom Info:
Full Bathrooms: 2
Partial Bathrooms: 1Full Bathrooms: 2
Bathroom Amenities: —
Bathroom in Basement: 0
Kitchen Info:
Dimensions: —
Location: —Dimensions: —
Floor Type: Ceramic Tile
Features: Eating Area-Table Space
Laundry Room Info:
Dimensions: —
Location: —Dimensions: —
Floor Type: Vinyl
Living Room Info:
Dimensions: —
Location: —Dimensions: —
Floor Type: Hardwood
Family Room Info:
Dimensions: —
Location: —Dimensions: —
Floor Type: Carpet
Additional Rooms Info:
Rooms: No additional rooms
Basement: NoneRooms: No additional rooms
Other Specifics
| 2 | |
| Concrete Perimeter | |
| Garage | |
| — | |
| — | |
| — | |
| Deck, Patio, Storms/Screens | |
| Cul-De-Sac, Fenced Yard, Forest Preserve Adjacent | |
| 75 X 85 | |
| — | |
| None | |
| Hardwood Floors, First Floor Bedroom, First Floor Full Bath | |
| Range, Microwave, Dishwasher, Refrigerator, Stainless Steel Appliance(s) | |
| Not in DB | |
| Sidewalks, Street Lights, Street Paved | |
| — | |
| — |
Tax History
| Year | Property Taxes |
|---|---|
| 2009 | $2,251 |
| 2014 | $5,367 |
| 2015 | $5,594 |
Contact Agent
Nearby Similar Homes
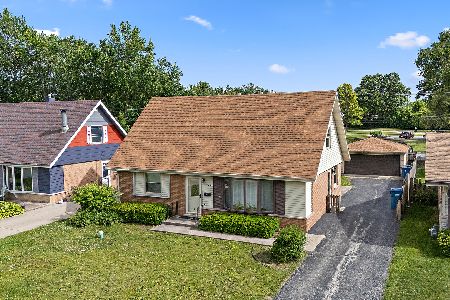
13039 Playfield Drive, Crestwood, Illinois 60418
For Sale
$310,000
3 beds / 1.1 baths / 1,236 ft2
Single Family / Built: 1959
1
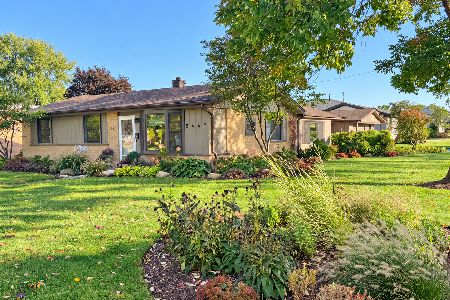
13106 Village Lane, Crestwood, Illinois 60418
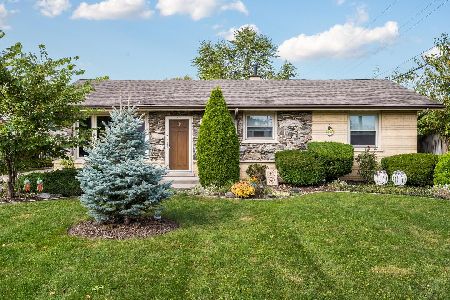
For Sale
$329,000
3 beds / 1.1 baths / 1,661 ft2
Single Family / Built: 1961
12
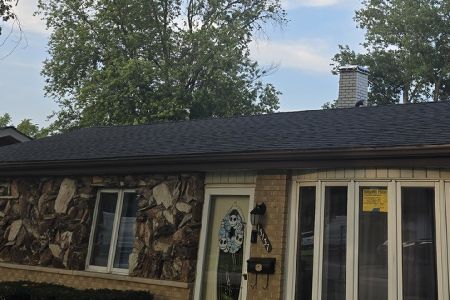
5237 Pleasant Lane, Crestwood, Illinois 60418
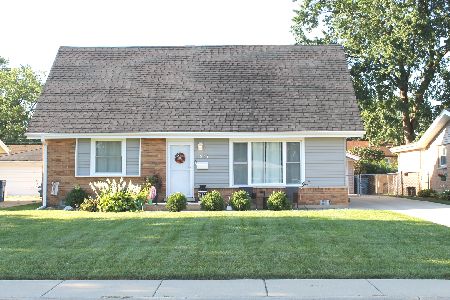
For Sale
$324,900
4 beds / 2.0 baths / 1,836 ft2
Single Family / Built: 1961
36
Nearby Sold Comparables
5531 132nd Street, Crestwood, Illinois 60445

Sold
$224,900
3 beds / 1.1 baths / 0 ft2
Single Family / Built: 1971
6448
5531 132nd Street, Crestwood, Illinois 60445
Sold
$109,900
3 beds / 1.1 baths / 1,008 ft2
Single Family / Built: 1972
4584
13119 Linder Avenue, Crestwood, Illinois 60418
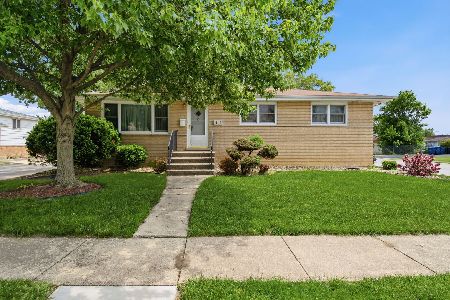
Sold
$299,000
3 beds / 1.1 baths / 1,100 ft2
Single Family / Built: 1968
153

13138 West End Lane, Crestwood, Illinois 60445
Sold
$195,000
3 beds / 1.0 baths / 0 ft2
Single Family / Built: 1957
6727
Contact Agent
Listing Provided By
RE/MAX Synergy
