

5830 Rice Street, Austin, Chicago, Illinois 60651


$335,000
|
For Sale
|
|
| Status: | Active |
| Sqft: | 1,800 |
| Cost/Sqft: | $186 |
| Beds: | 4 |
| Baths: | 3 |
| Year Built: | 1890 |
| Property Taxes: | $2,676 |
| Lot Size: | 0,00 |
Description
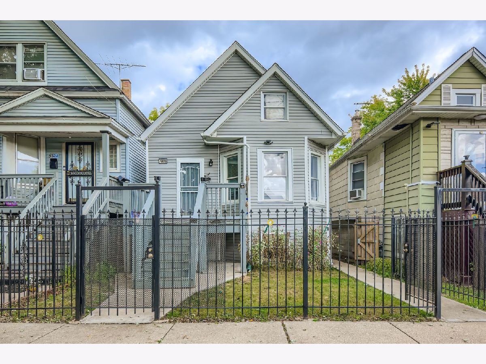
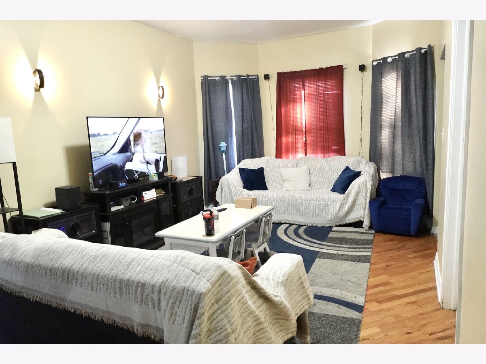
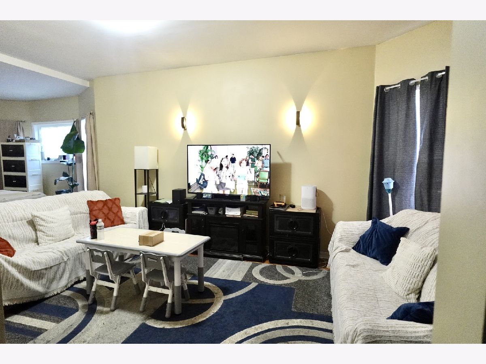
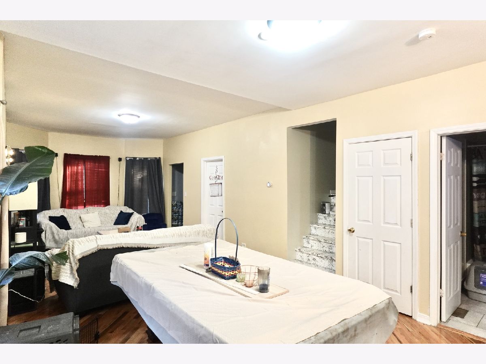
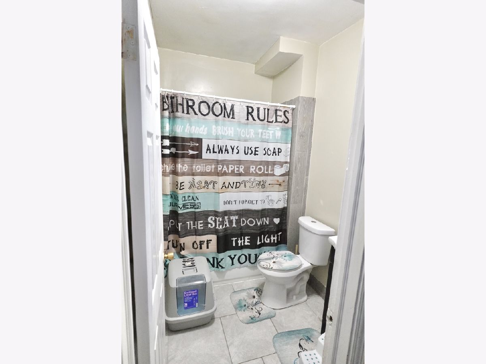
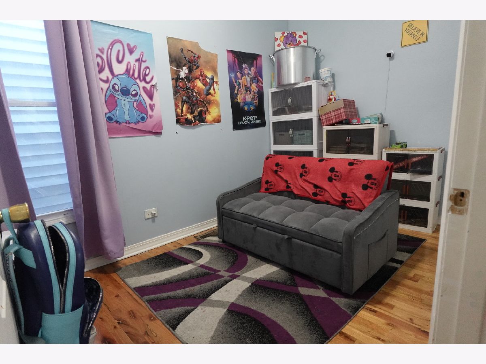
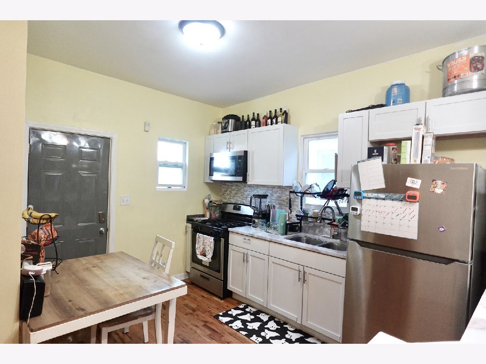
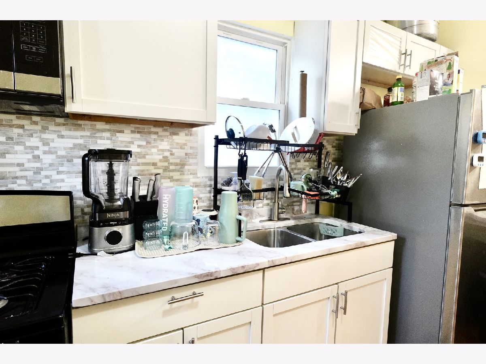
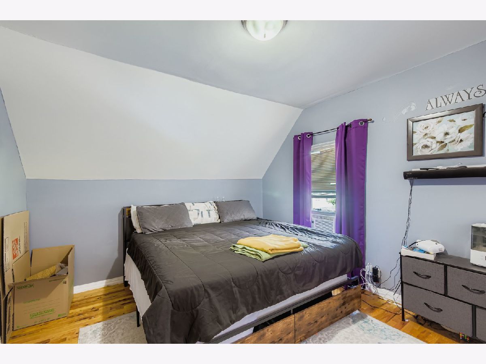
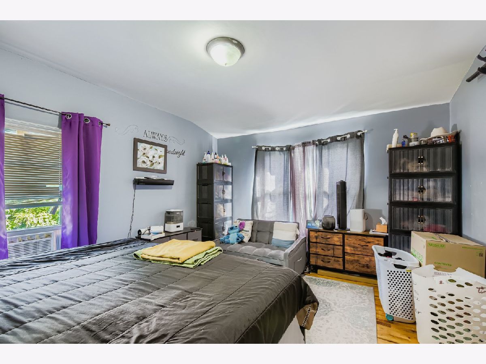
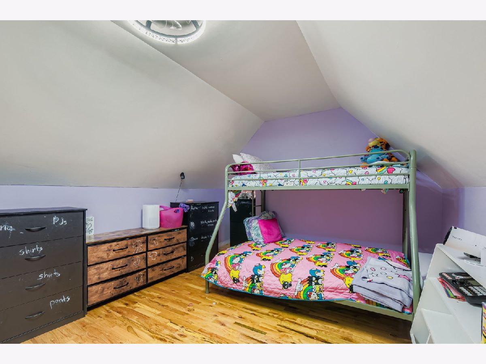
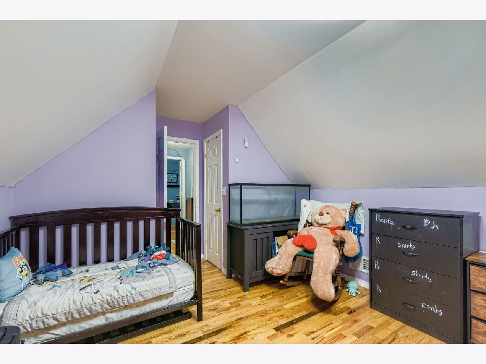
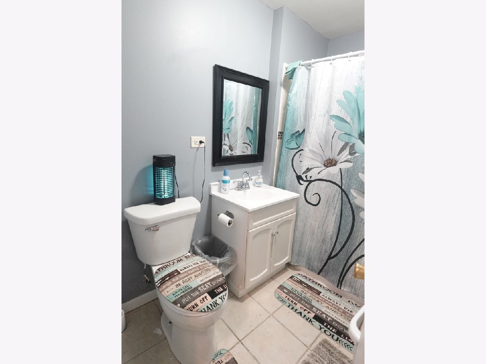
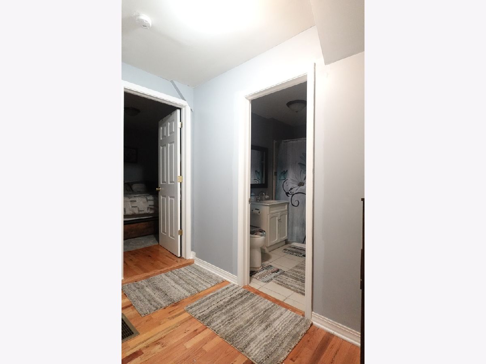
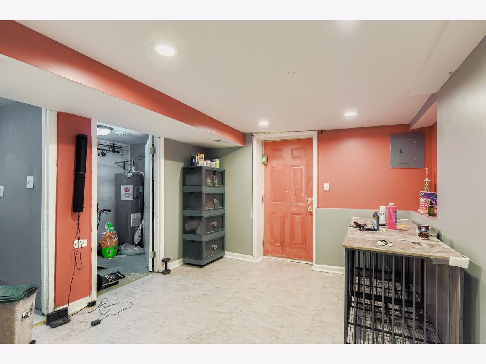
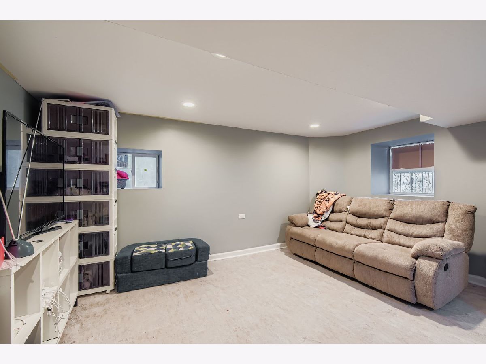
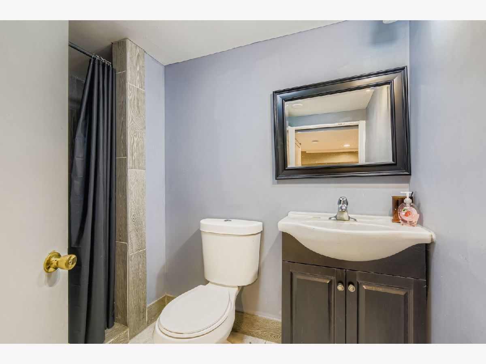
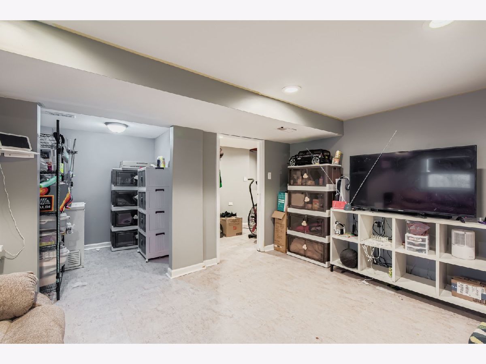
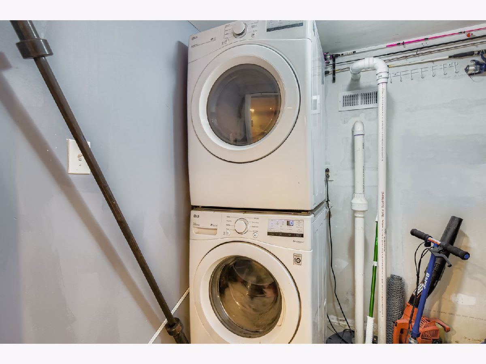
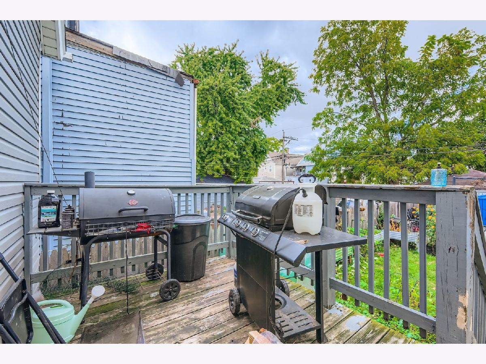
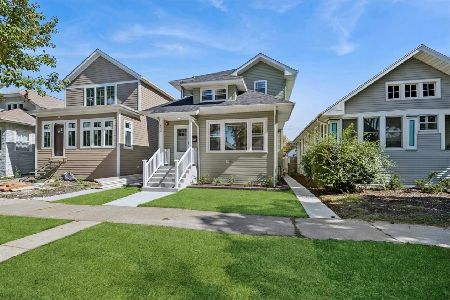
SPACE, STYLE & MOVE-IN READY! Welcome to 5830 W Rice St, a beautifully renovated 5-bedroom, 3-bath home offering plenty of room to live, work, and entertain-PLUS A ROOF INSTALLED JUST 4 MONTHS AGO! Step inside and immediately notice the bright, open-concept layout, rich hardwood floors, and modern finishes throughout. At the heart of the home is a beautifully updated kitchen featuring white cabinetry, granite countertops, stainless steel appliances, and generous prep space. The kitchen flows effortlessly into the dining and living areas, creating the perfect setup for entertaining family and friends. Five spacious bedrooms and three full bathrooms provide plenty of flexibility for guests, home offices, or additional living space. The finished basement expands your options even further with a large family/recreation room, full bathroom, laundry area, and convenient access to the backyard. The outdoor space is equally impressive! Enjoy summer evenings on the spacious rear deck or newly poured concrete patio. The private 2-car parking area is secured by a new iron fence for added convenience. Additional highlights include a roof installed approximately 3 months ago, central A/C, updated mechanicals, and numerous improvements throughout the home. Conveniently located near Oak Park, restaurants, shopping, parks, public transportation, and major commuting routes, this home delivers an impressive combination of space, modern updates, and convenience. The custom-built wooden henhouse currently on the property will be removed prior to closing, and fresh sod will be installed in the affected area at the seller's expense as part of the sale.
Property Specifics
| Single Family | |
| — | |
| — | |
| 1890 | |
| 2020 | |
| Finished, Full | |
| Vinyl Siding | |
| — | |
| — | |
| No | |
| — |
| Cook | |
| — | |
| — / Not Applicable | |
| None | |
| Lake Michigan | |
| Public Sewer | |
| Central Air | |
| Gas | |
| 12788466 | |
| 16054250160000 |
Room Specifics
Total Bedrooms: 5
Bedrooms Above Ground: 4
Bedrooms Below Ground: 1
Dimensions: 14X12
Floor Type: —
Dimensions: 14X11
Floor Type: —
Dimensions: 10X8
Floor Type: —
Dimensions: 11X8
Floor Type: —
Full Bathrooms: 3
Bathroom Amenities: —
Bathroom in Basement: 1
Dimensions: 13X12
Floor Type: —
Dimensions: 12X11
Floor Type: —
Dimensions: 7X6
Floor Type: —
Dimensions: 17X12
Floor Type: —
Rooms: Bedroom 5
Name: Bedroom 5
Dimensions: 15X11
Floor Type: —
Other Specifics
| — | |
| — | |
| Owned | |
| Gas Dryer Hookup | |
| Hardwood | |
| — | |
| — | |
| — | |
| 25 X 119.8 | |
| — | |
| None | |
| 1st Floor Bedroom, 1st Floor Full Bath, Open Floorplan, Granite Counters | |
| Range, Microwave, Refrigerator, Washer, Dryer | |
| Not in DB | |
| — | |
| — | |
| — |
Contact Agent
Nearby Similar Homes

Nearby Sold Comparables


Contact Agent
Listing Provided By
eXp Realty
