

5837 Iowa Street, Austin, Chicago, Illinois 60651


$419,900
|
For Sale
|
|
| Status: | Pending |
| Sqft: | 1,980 |
| Cost/Sqft: | $212 |
| Beds: | 3 |
| Baths: | 3 |
| Year Built: | 2026 |
| Property Taxes: | $657 |
| Days On Market: | 33 |
| Lot Size: | 0,07 |
Description
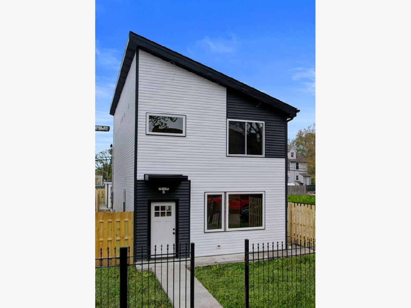
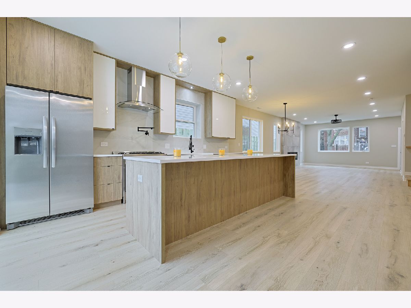
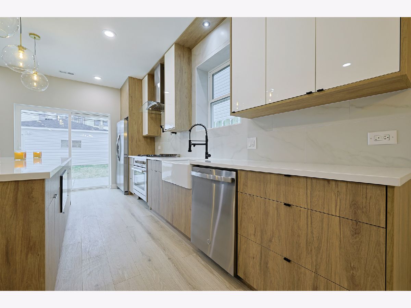
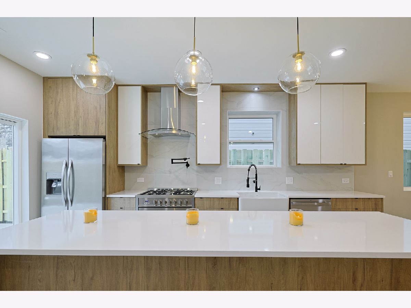
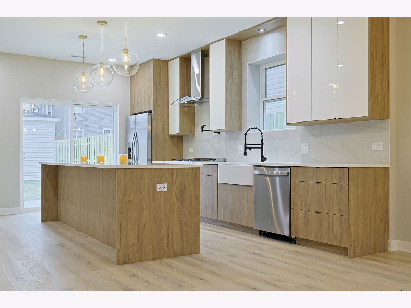
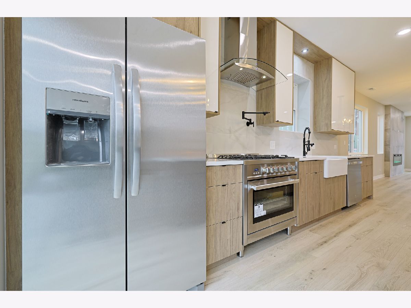
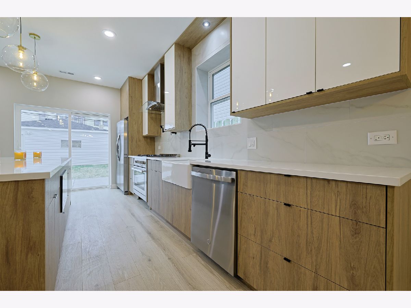
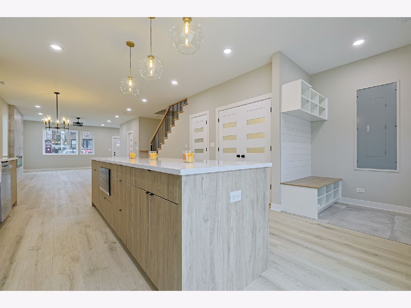
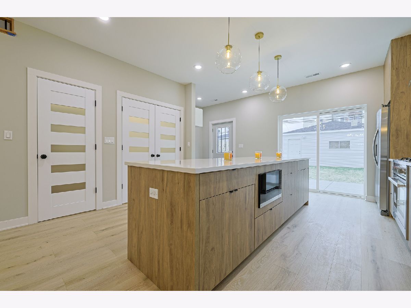
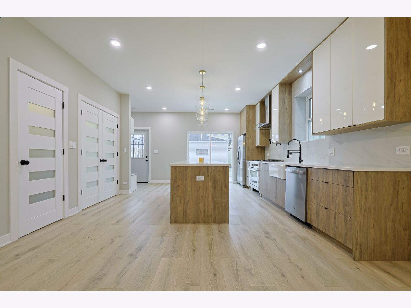
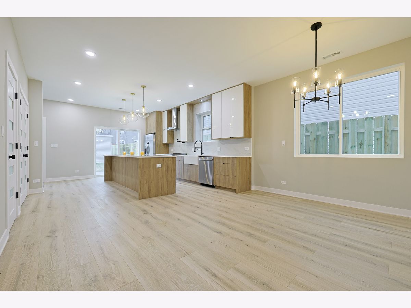
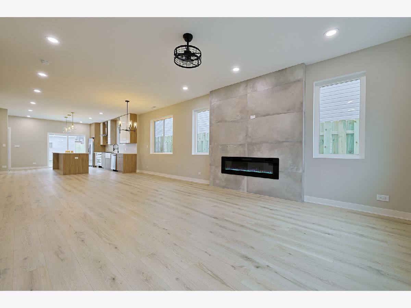
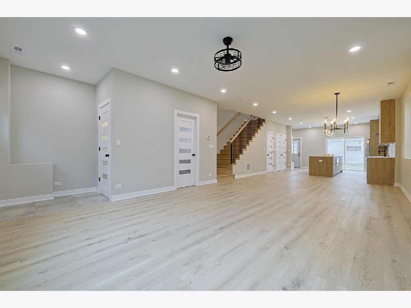
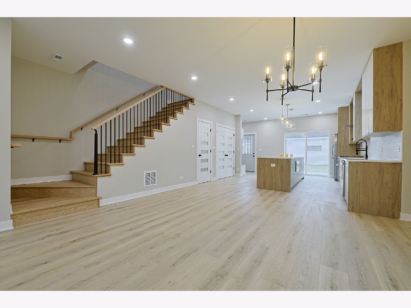
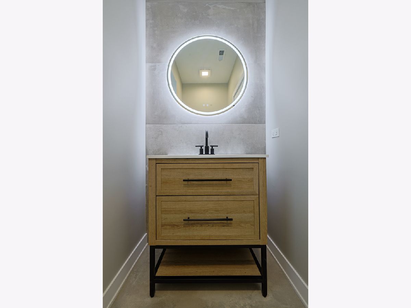
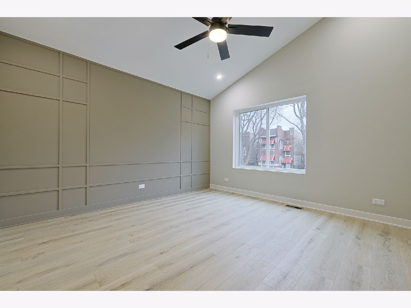
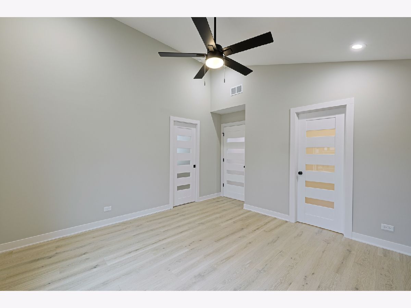
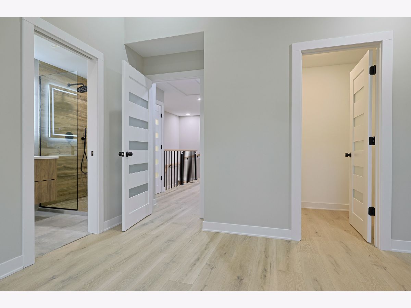
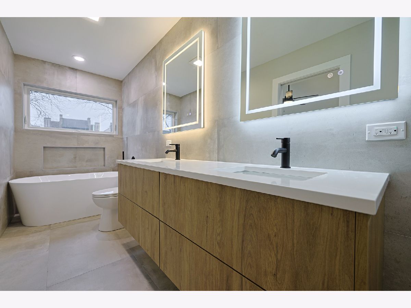
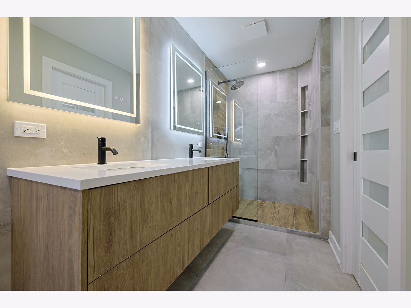
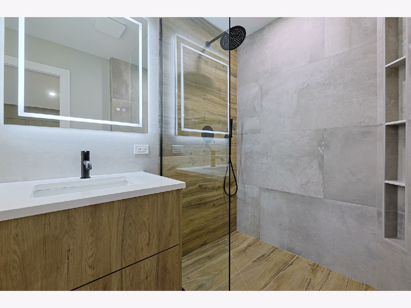
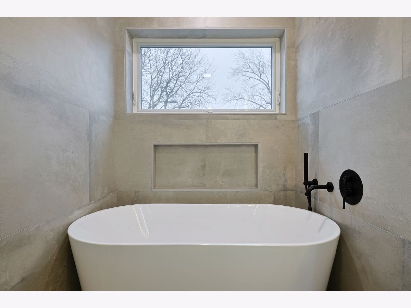
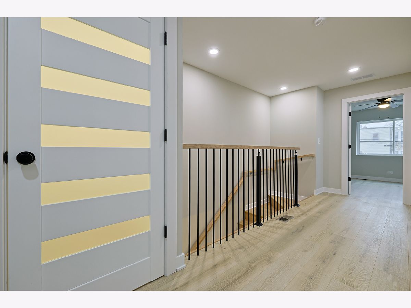
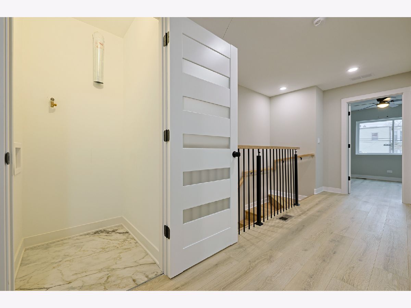
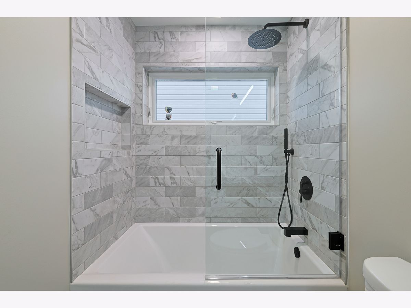
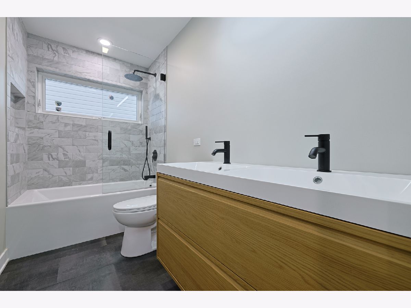
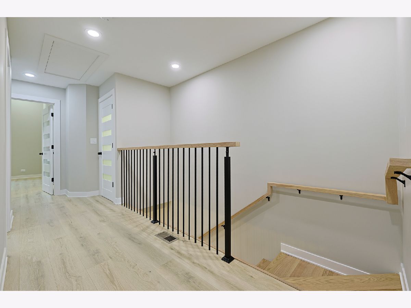
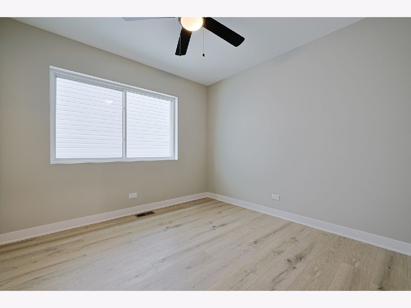
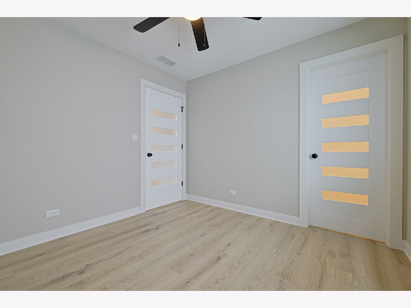
An extraordinary opportunity for Buyer: owner-occupants are eligible for $20,000 grant from the Cook County Land Bank (CCLB) - which can be used toward your front money, closing costs, or both! Stunning New Construction Offering Over 1,900 Sq Ft of Luxurious Living Space. The centerpiece of this home is the gourmet kitchen, which boasts: Custom 56" cabinets, quartz countertops, a stylish farmhouse sink, premium stainless-steel appliances and large island. Upstairs, you'll find three well-sized bedrooms with walk in closet. A luxurious end-suite bath featuring two separated vanity, a relaxing soaking tub and separate walk-in shower, sophisticated tilework throughout. Perfectly Located! Just minutes from local shops, dining, Metra, and I-290, this home offers unmatched convenience, style, and comfort. This is your chance to own a truly exceptional home! Owner is a licensed real estate broker.
Property Specifics
| Single Family | |
| — | |
| Contemporary | |
| 2026 | |
| None | |
| Vinyl Siding | |
| Asphalt | |
| — | |
| No | |
| 0.07 |
| Cook | |
| — | |
| 0 / Not Applicable | |
| None | |
| Public | |
| Public Sewer | |
| Central Air | |
| Gas | |
| No | |
| 12770265 | |
| 16054250040000 |
Room Specifics
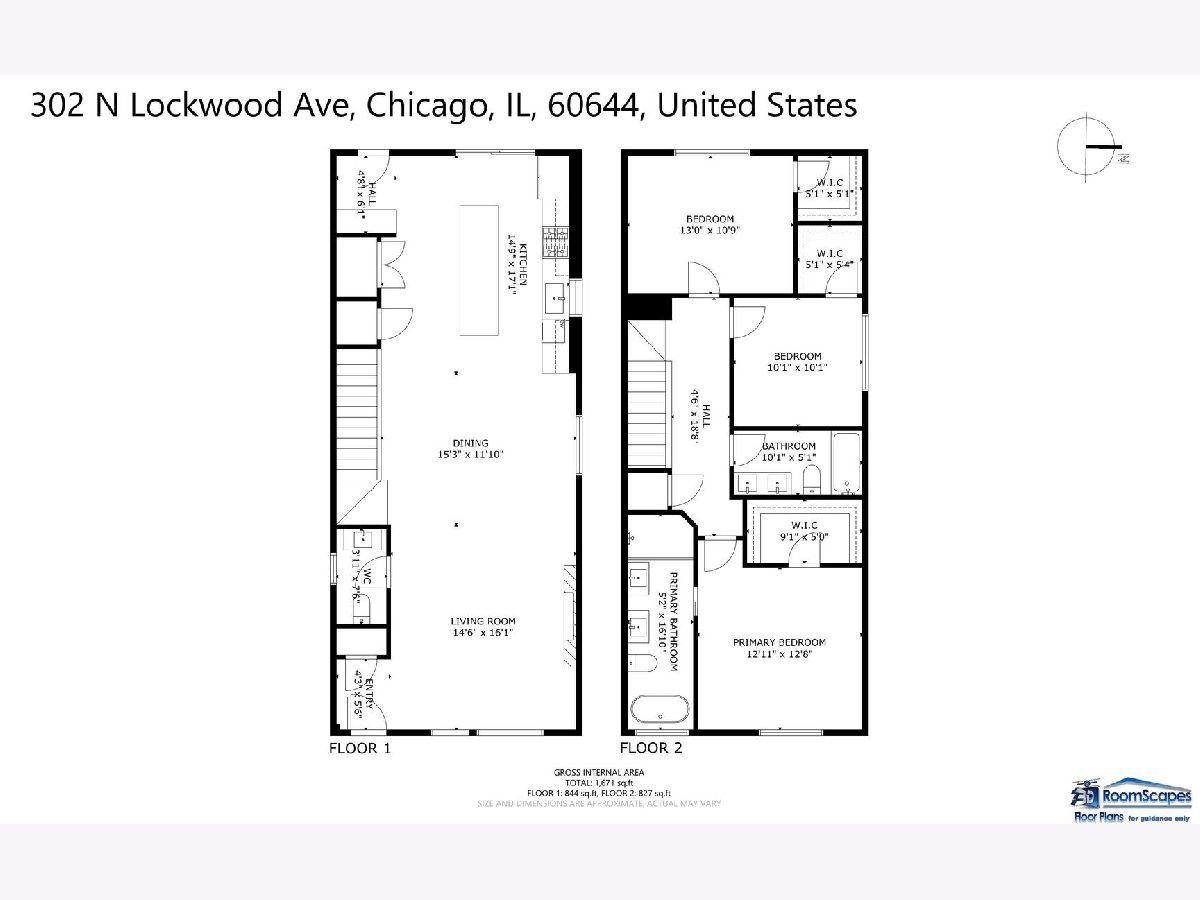
Total Bedrooms: 3
Bedrooms Above Ground: 3
Bedrooms Below Ground: 0
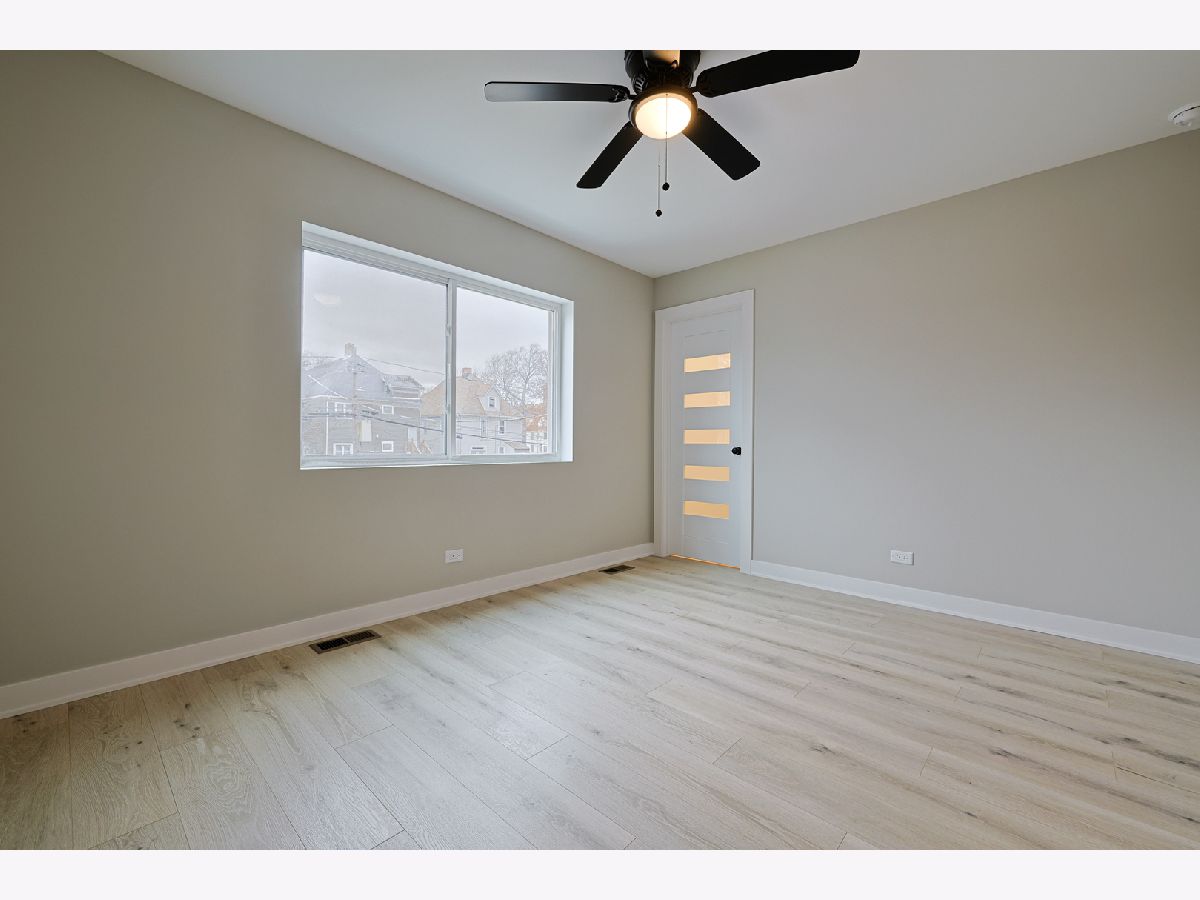
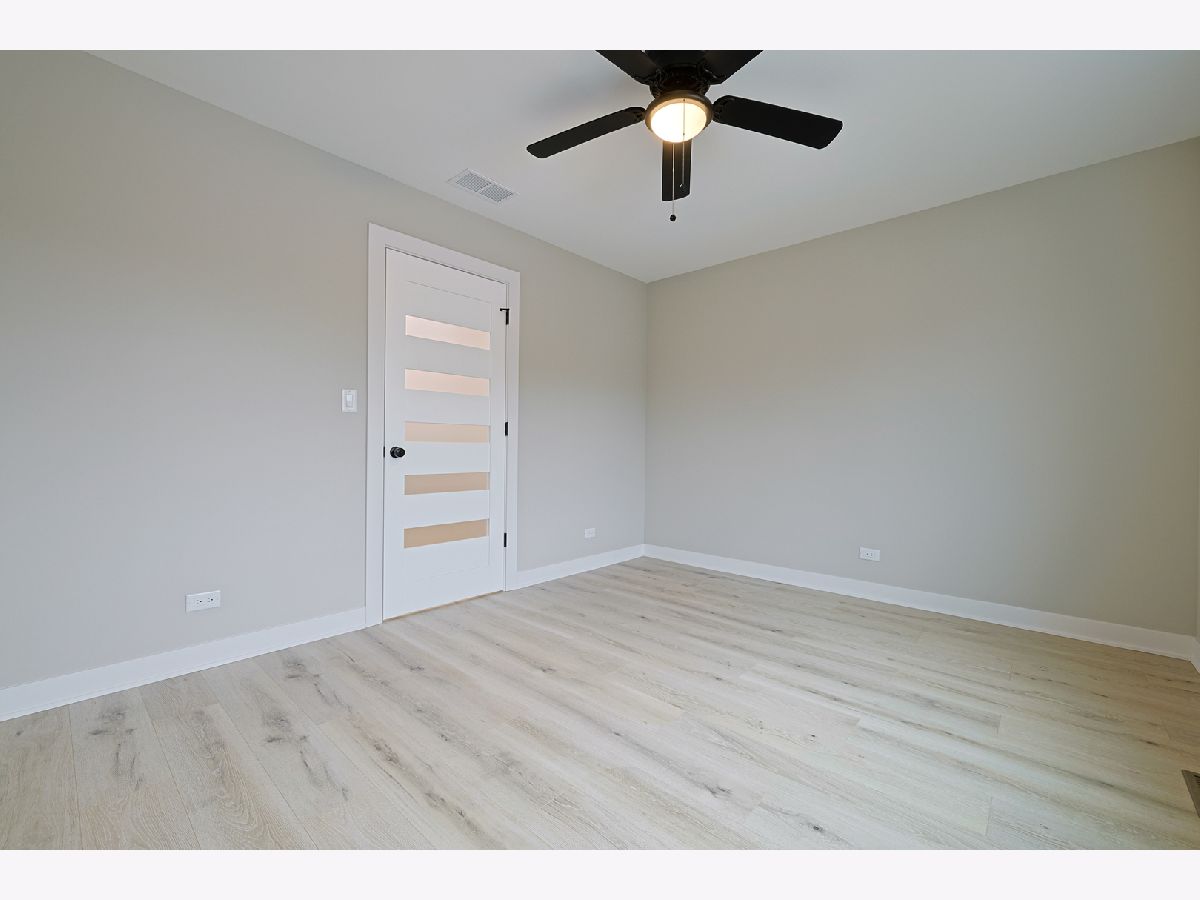
Dimensions: 13X14
Floor Type: Wood Laminate
Dimensions: 13X11
Floor Type: Wood Laminate
Dimensions: 10X10
Floor Type: Wood Laminate
Full Bathrooms: 3
Bathroom Amenities: Separate Shower, Double Sink, Soaking Tub
Bathroom in Basement: 0
Dimensions: 15X12
Floor Type: Wood Laminate
Dimensions: 15X18
Floor Type: Wood Laminate
Features: Island
Dimensions: 5X4
Floor Type: Ceramic Tile
Dimensions: 15X16
Floor Type: Wood Laminate
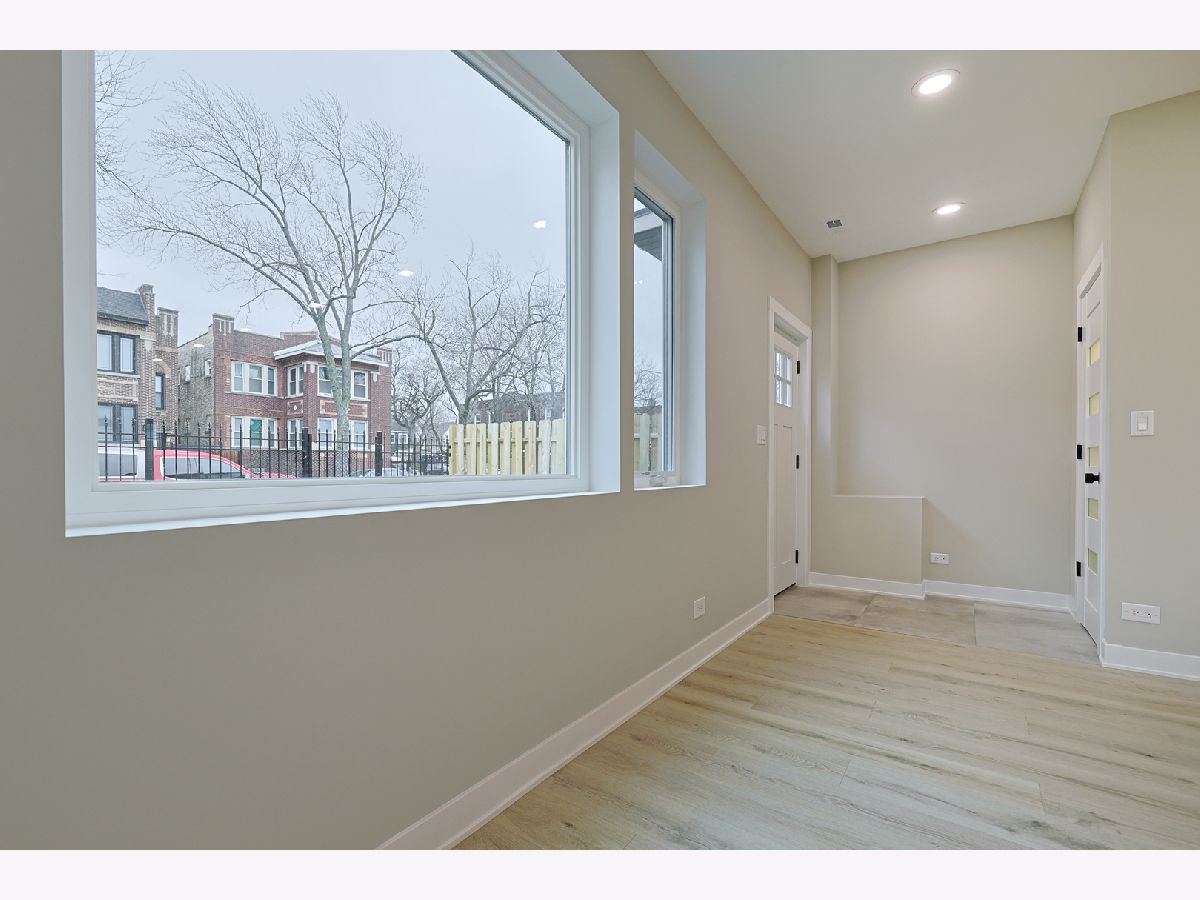
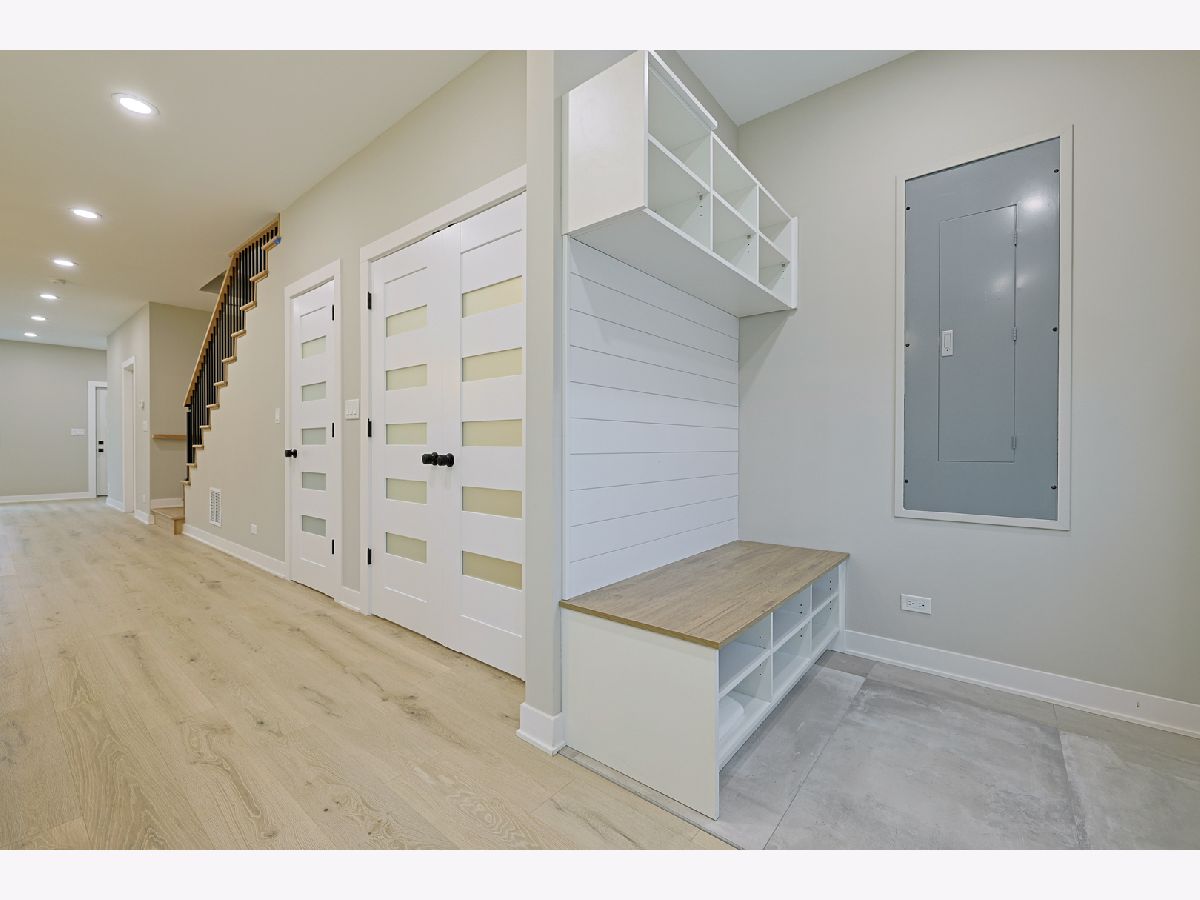
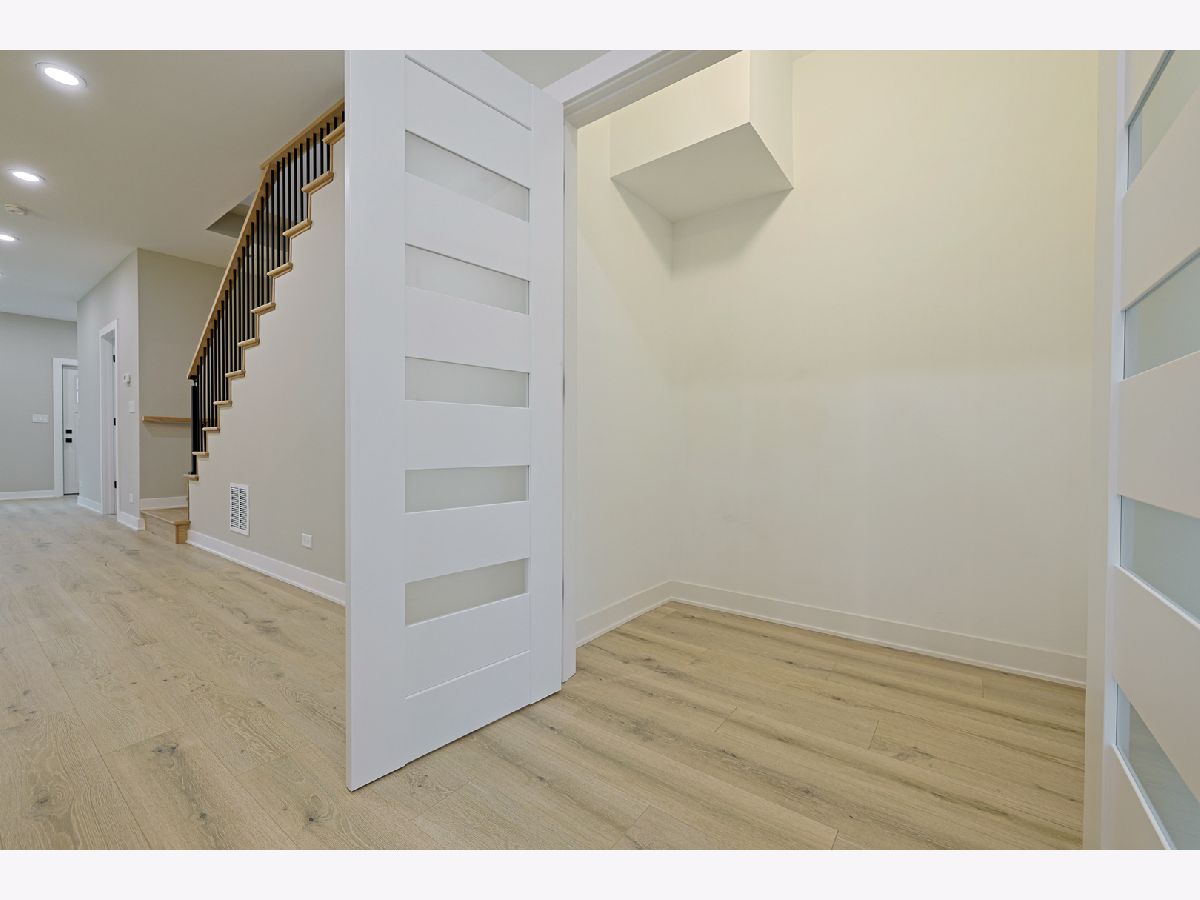
Rooms: Mud Room, Foyer
Name: Mud Room
Dimensions: 6X5
Floor Type: Porcelain Tile
Name: Foyer
Dimensions: 5X6
Floor Type: Porcelain Tile
Other Specifics
| 2 | |
| Concrete Perimeter | |
| Off Alley, Garage Door Opener, Garage Owned, Detached, Garage | |
| Upper Level, Gas Dryer Hookup, Electric Dryer Hookup | |
| Laminate | |
| Patio | |
| Fenced | |
| None | |
| — | |
| Landscaped | |
| 25X120 | |
| — | |
| Full | |
| Walk-In Closet(s), High Ceilings, Open Floorplan | |
| Range, Microwave, Dishwasher, Refrigerator, Disposal, Stainless Steel Appliance(s), Range Hood | |
| Not in DB | |
| — | |
| — | |
| Electric |
Contact Agent
Nearby Similar Homes
Nearby Sold Comparables


Contact Agent
Listing Provided By
arhome realty
