

570 Crockett Avenue, Elmhurst, Illinois 60126


$550,000
|
For Sale
|
|
| Status: | Active |
| Sqft: | 1,399 |
| Cost/Sqft: | $393 |
| Beds: | 3 |
| Baths: | 2 |
| Year Built: | 1977 |
| Property Taxes: | $8,681 |
| Days On Market: | 9 |
| Lot Size: | 0,21 |
Description
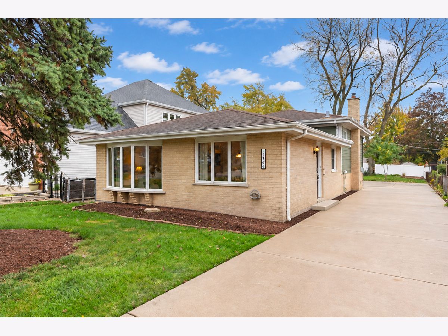
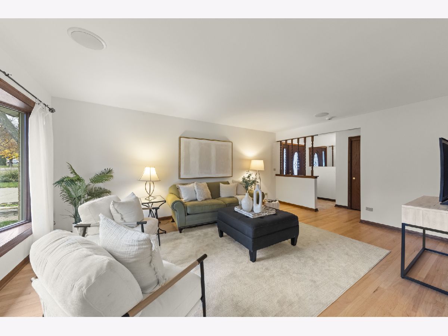
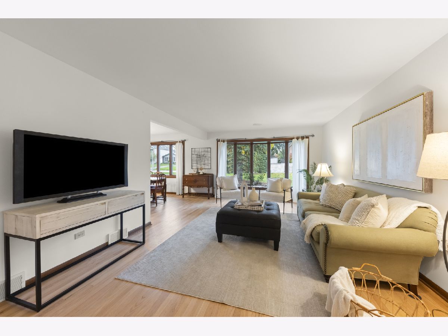
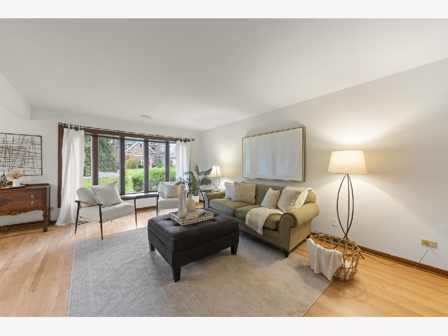
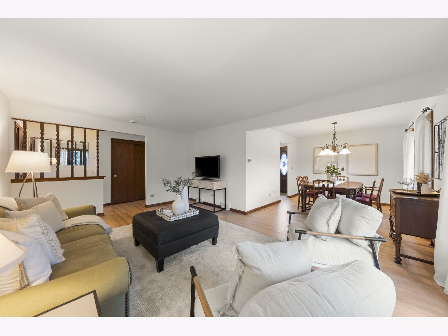
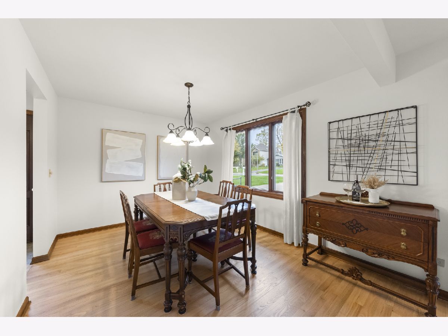
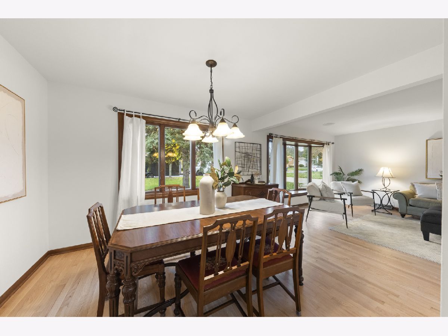
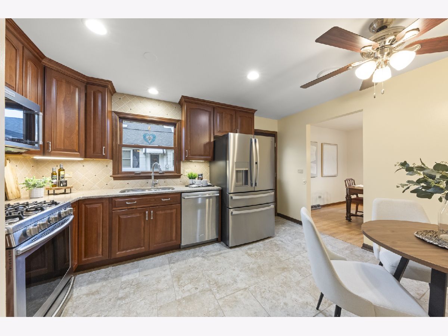
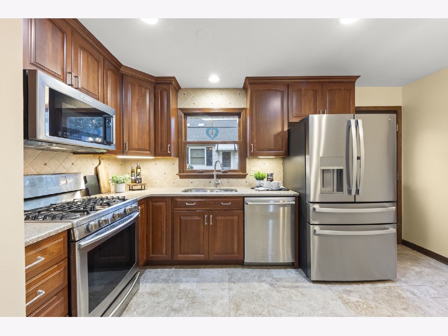
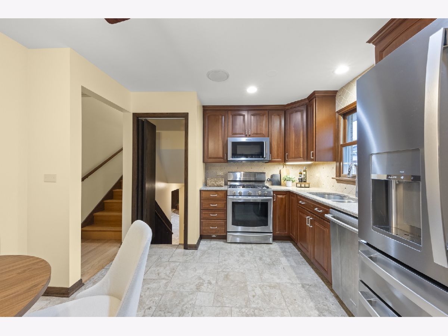
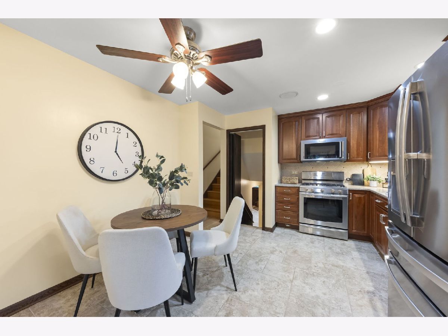
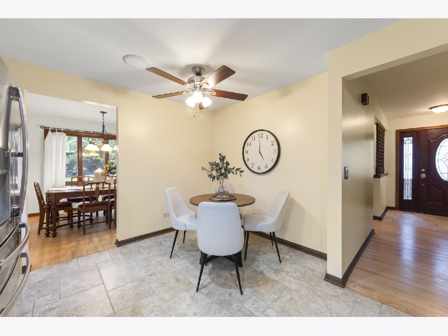
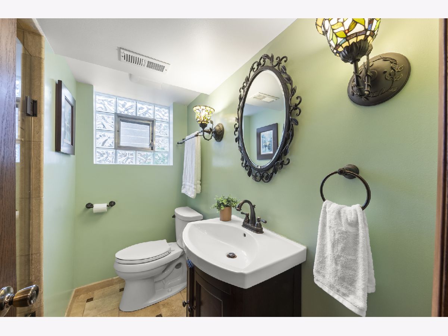
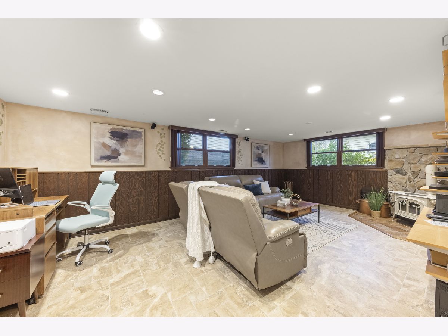
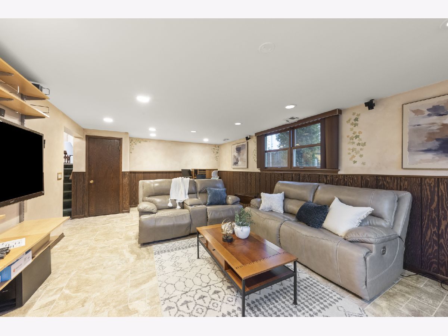
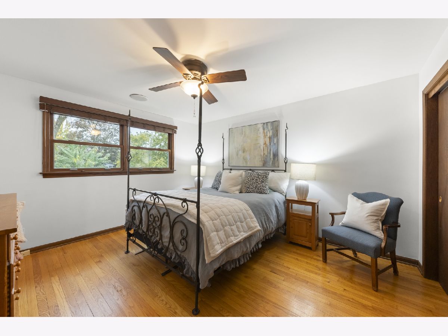
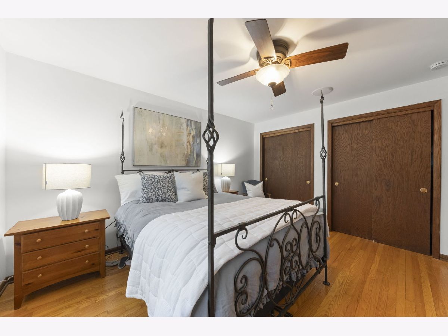
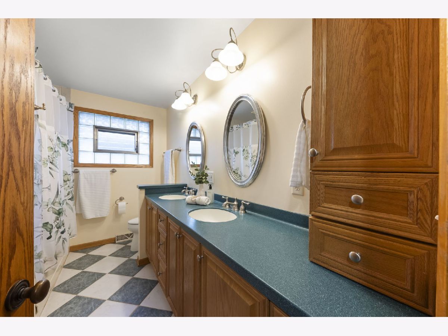
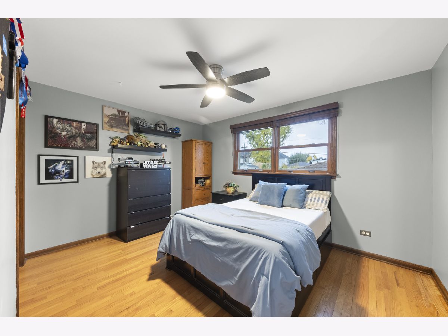
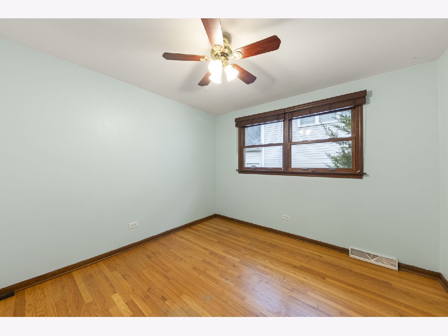
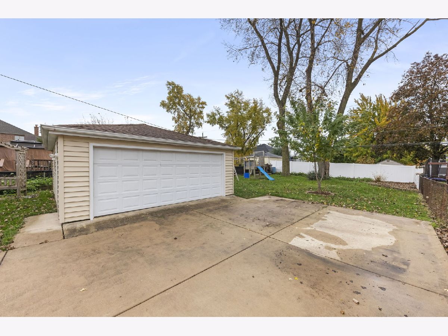
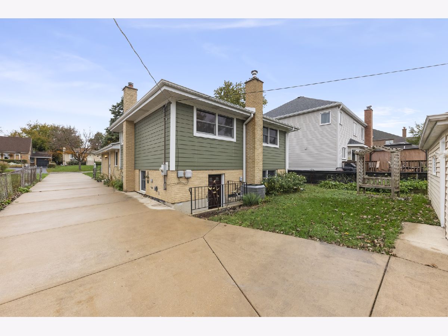
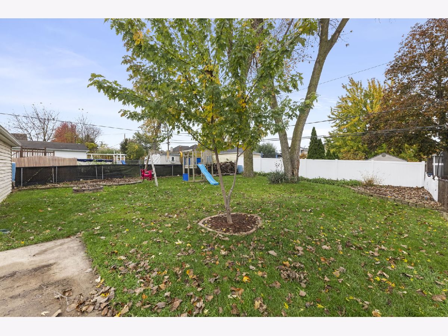
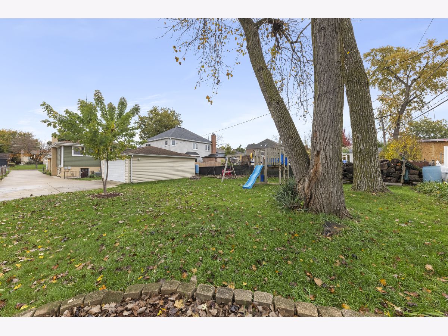
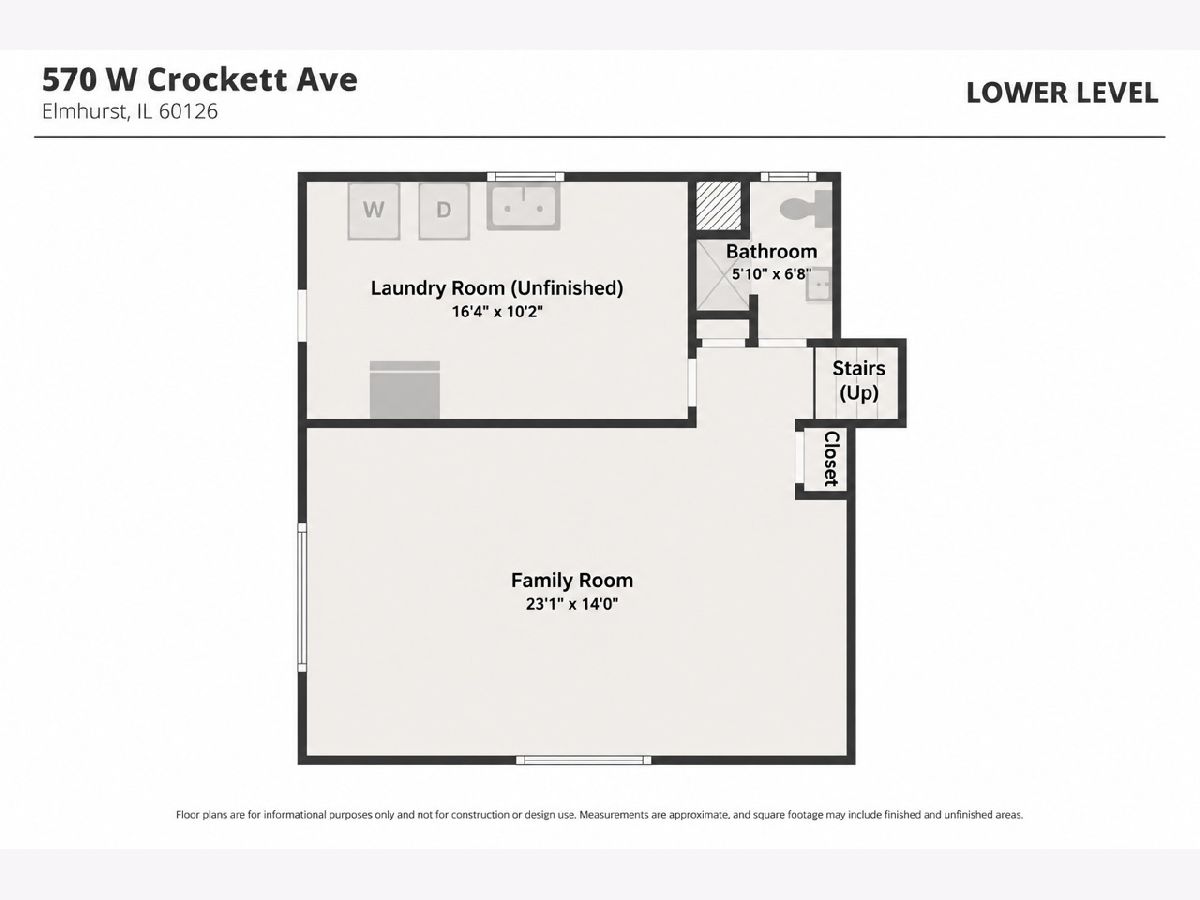
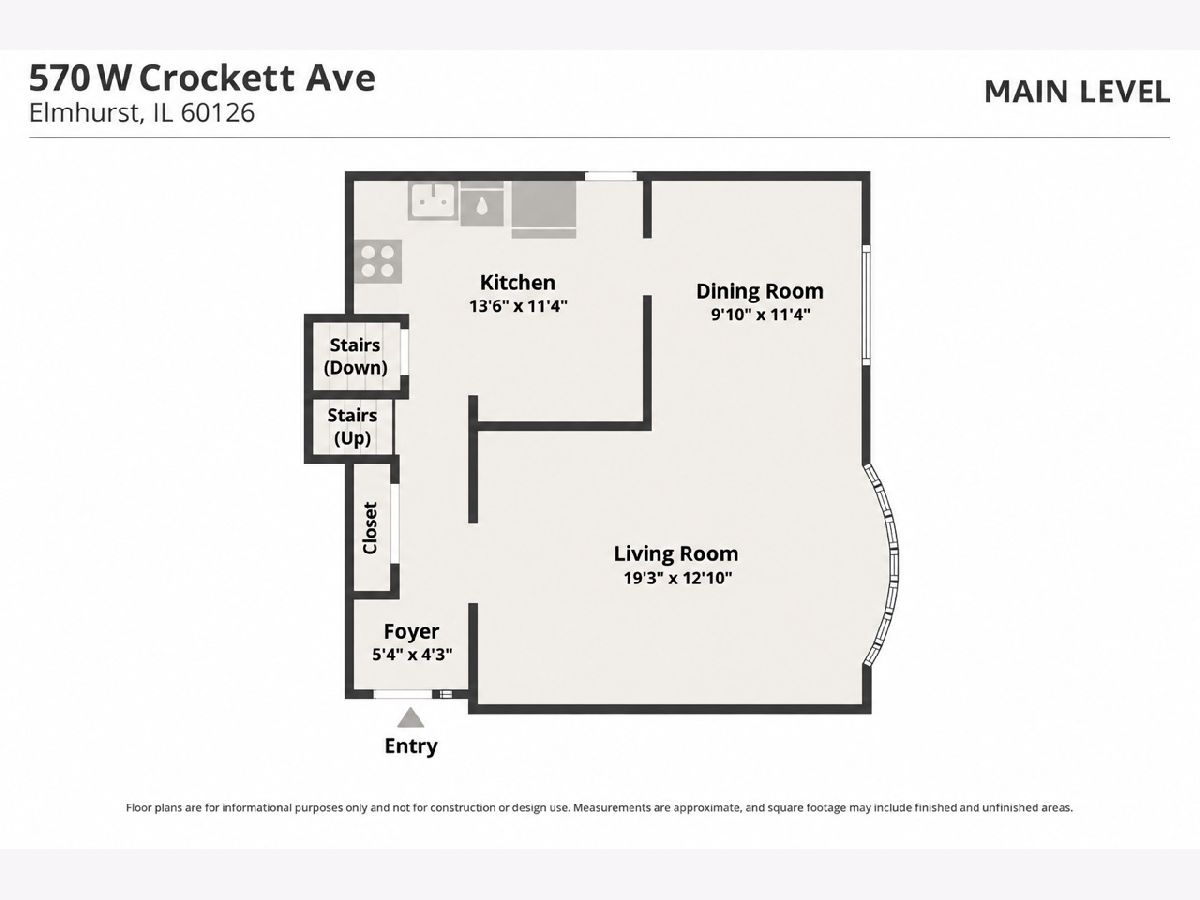
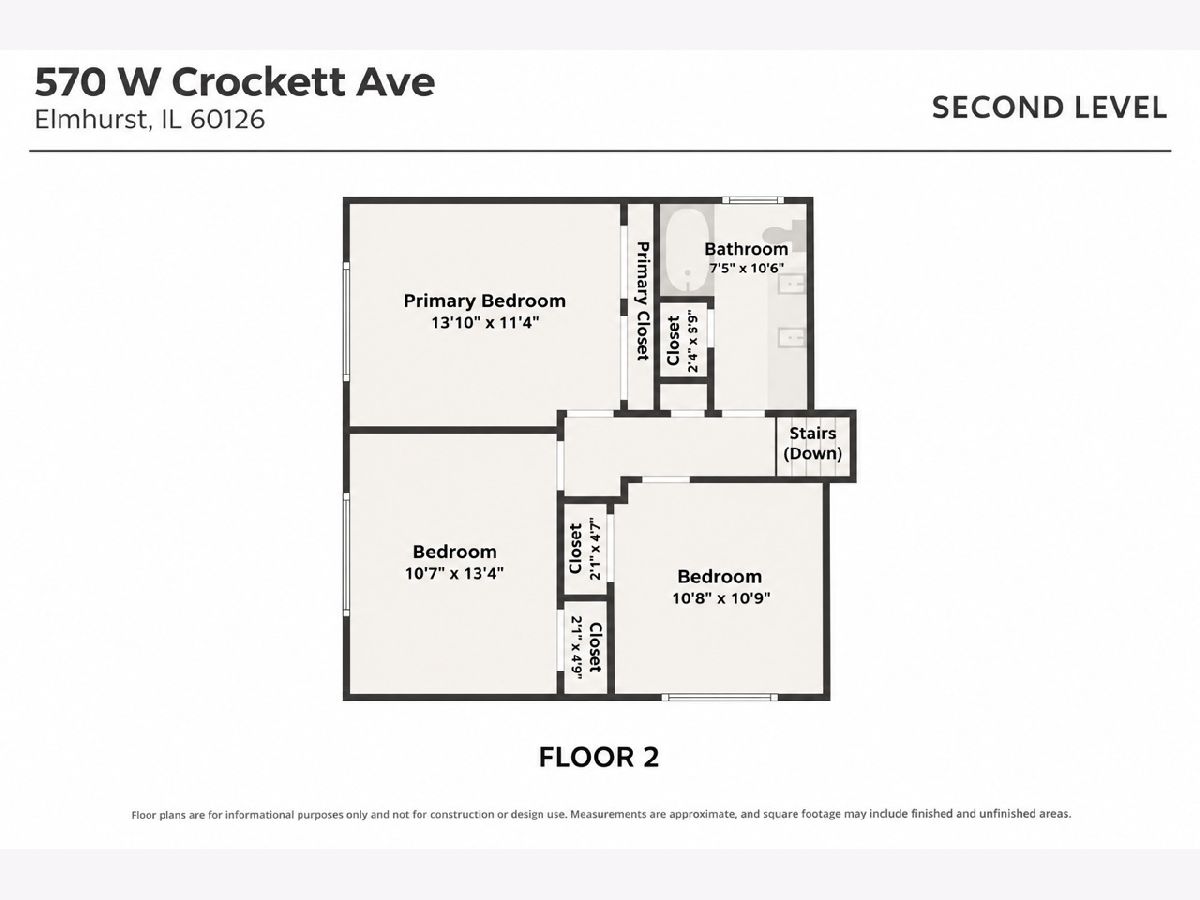
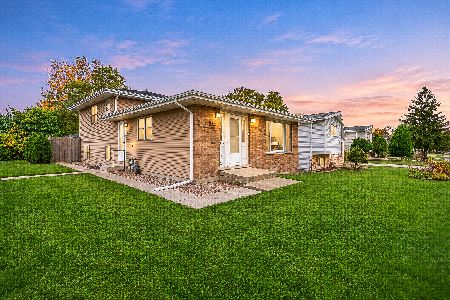
Inviting three-bedroom, two-bath split-level with solid brick and Hardie Board siding, bright living spaces, hardwood floors and a large fenced backyard! A bay window fills the spacious living room with natural light, while the adjoining dining room offers an easy flow for entertaining. Remodeled a few years ago, the eat-in kitchen features rich wood cabinetry, stainless steel appliances, a gas range, tile backsplash and space for a breakfast table. Upstairs, three comfortable bedrooms feature hardwood floors and ceiling fans, complemented by a full bath with double sinks and generous storage. The finished walkout basement offers a spacious family room with recessed lighting and flexible space for working, relaxing or playing. Enjoy the large fenced backyard with a concrete patio, wood-burning fire pit and swing set play area. A detached 2.5-car garage with workspace and a long driveway complete this welcoming Elmhurst home! Love Elmhurst - Love Local.
Property Specifics
| Single Family | |
| — | |
| — | |
| 1977 | |
| Finished, Partial | |
| Brick, Fiber Cement | |
| Asphalt | |
| — | |
| No | |
| 0.21 |
| — | |
| — | |
| — / Not Applicable | |
| None | |
| Public | |
| Public Sewer | |
| Central Air | |
| Gas | |
| 12801588 | |
| 0334214012 |
Nearby Schools
| NAME: | DISTRICT: | DISTANCE: | |
|---|---|---|---|
|
Grade School
Emerson Elementary School |
205 | — | |
|
Middle School
Churchville Middle School |
205 | Not in DB | |
|
High School
York Community High School |
205 | Not in DB | |
Property History
| DATE: | EVENT: | PRICE: | SOURCE: |
|---|---|---|---|
| 6 Nov, 2026 | Listed for sale | $550,000 | MRED MLS |
Room Specifics
Total Bedrooms: 3
Bedrooms Above Ground: 3
Bedrooms Below Ground: 0
Dimensions: 14X12
Floor Type: Hardwood
Dimensions: 13X12
Floor Type: Hardwood
Dimensions: 11X11
Floor Type: Hardwood
Full Bathrooms: 2
Bathroom Amenities: Whirlpool, Double Sink
Bathroom in Basement: 1
Dimensions: 12X10
Floor Type: Hardwood
Dimensions: 14X12
Floor Type: Tile
Features: Eating Area-Table Space
Dimensions: 16X11
Floor Type: —
Dimensions: 18X13
Floor Type: Hardwood
Dimensions: 23X14
Floor Type: Tile
Rooms: Foyer
Name: Foyer
Dimensions: 9X6
Floor Type: Tile
Other Specifics
| 2 | |
| Concrete Perimeter | |
| Concrete, Garage Door Opener, Garage Owned, Detached, Garage | |
| — | |
| Hardwood | |
| — | |
| Invisible, Fenced | |
| Fire Pit | |
| — | |
| 50 x 180 | |
| — | |
| None | |
| — | |
| Range, Microwave, Dishwasher, Refrigerator, Washer, Dryer, Disposal, Stainless Steel Appliance(s) | |
| Not in DB | |
| Street Paved | |
| — | |
| Wood Burning Stove |
Tax History
| Year | Property Taxes |
|---|---|
| 2026 | $8,681 |
Contact Agent
Nearby Similar Homes
Nearby Sold Comparables


Contact Agent
Listing Provided By
@properties Christie?s Internal Real Estate
