

925 Crockett Avenue, Addison, Illinois 60101


$360,000
|
For Sale
|
|
| Status: | Contingent |
| Sqft: | 1,323 |
| Cost/Sqft: | $272 |
| Beds: | 3 |
| Baths: | 2 |
| Year Built: | 1987 |
| Property Taxes: | $5,872 |
| Days On Market: | 10 |
| Lot Size: | 0,21 |
Description
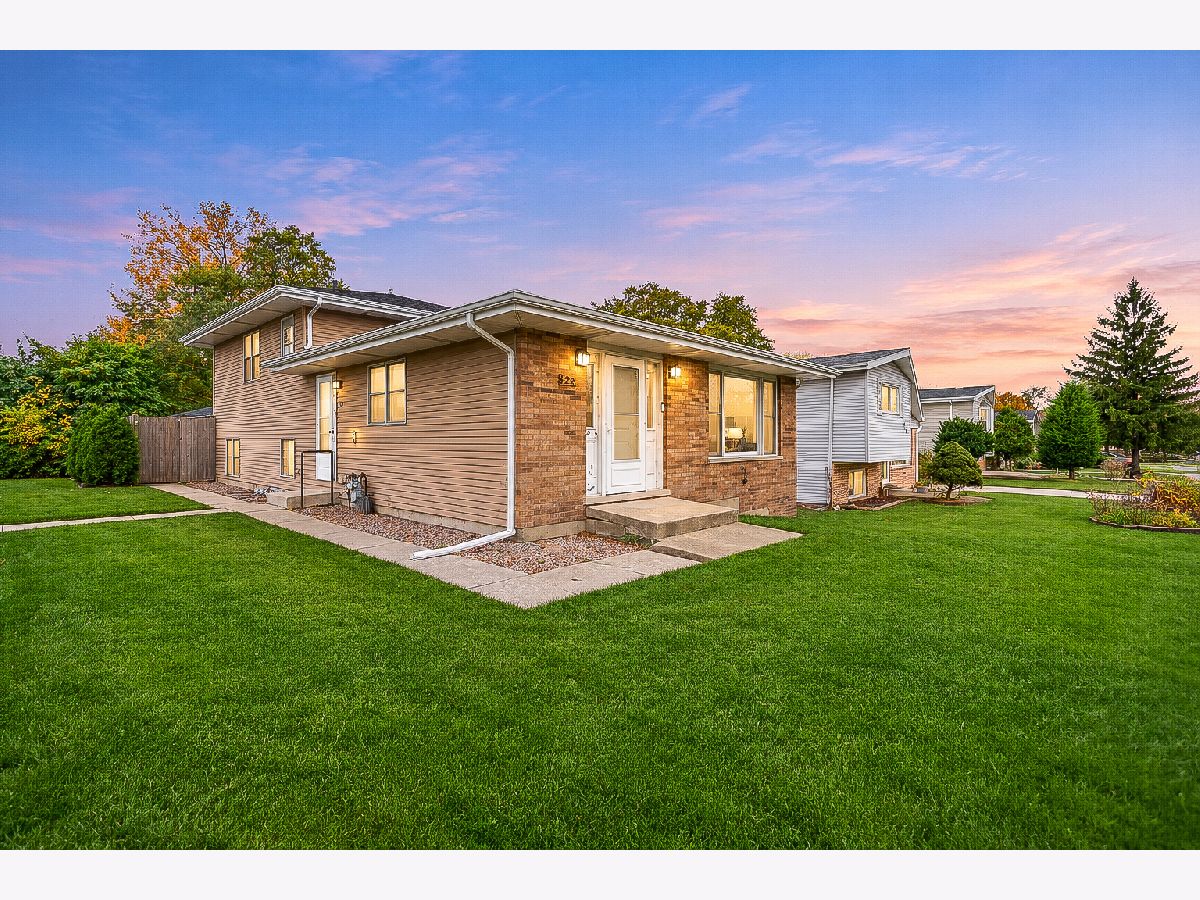
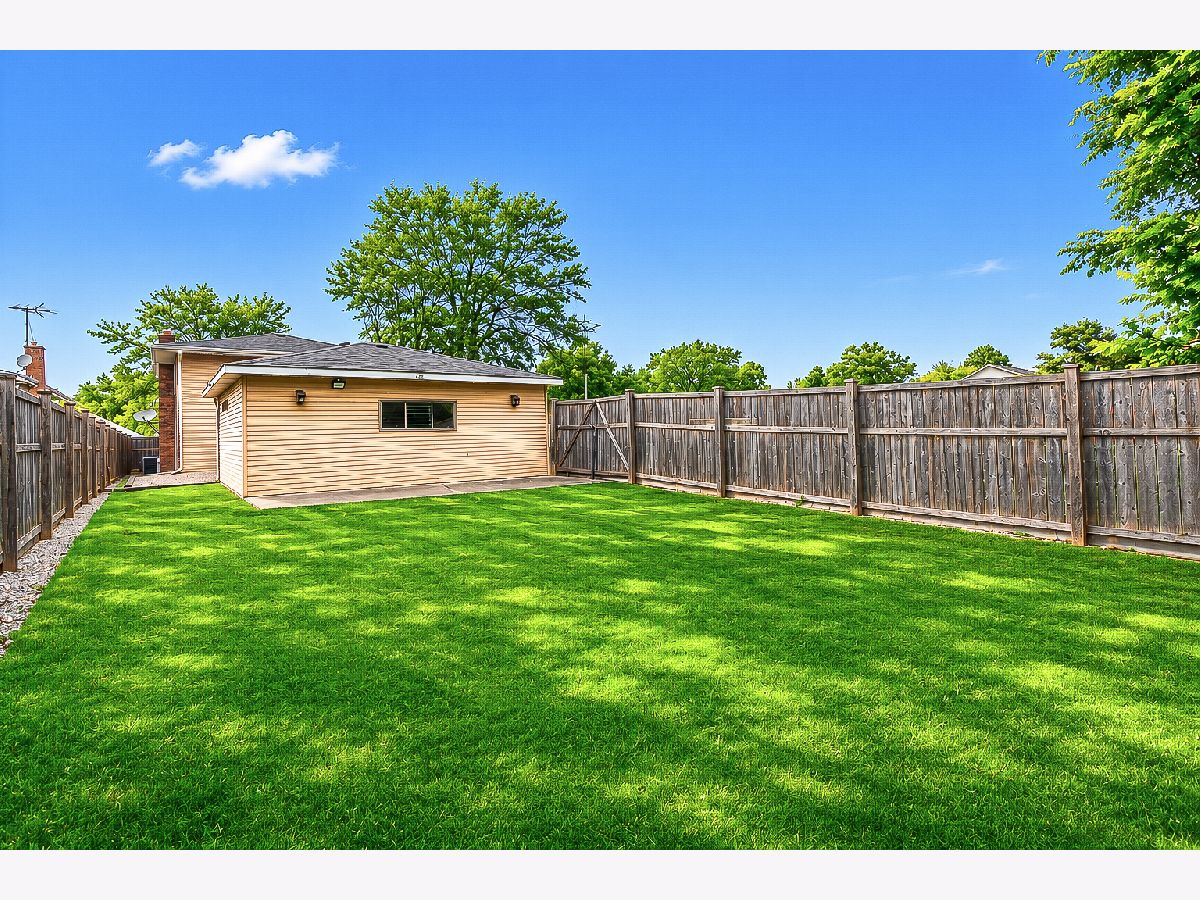
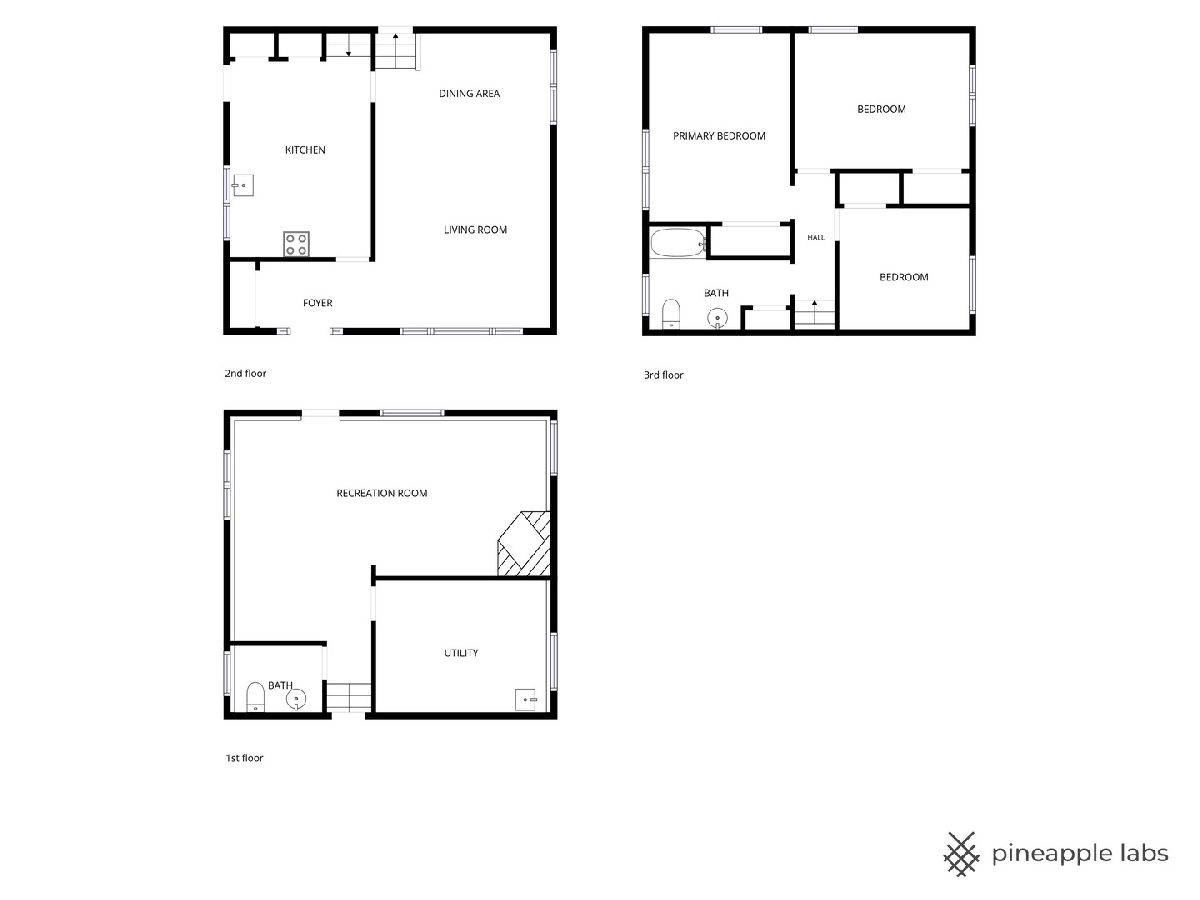
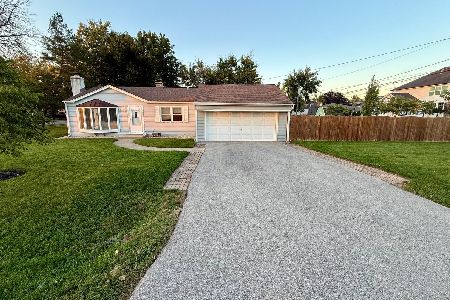
Welcome to 925 E Crockett Ave, a 3-bedroom, 1.5-bath split-level offering comfortable living space inside and out! Situated on a corner lot in Addison's Elmhurst Gardens neighborhood, this home features a bright, inviting main level with a large picture window, laminate flooring, and an adjoining dining area. The layout provides room for lounge seating and everyday gatherings, with an easy flow for entertaining. The eat-in kitchen offers white cabinetry, a gas range, ample counter space, and ceramic tile flooring, along with convenient access to the side entrance. Upstairs, three generously sized bedrooms offer natural light, while the recently completely renovated full bathroom brings a fresh, updated feel. The finished lower level adds another comfortable gathering space with a brick fireplace, a convenient half bathroom, and walkout access to the backyard. Whether you envision a cozy family room, a home theater, or space for a home office, this level offers flexibility to suit your needs. Outside, enjoy a spacious, fully fenced yard with a concrete patio and pergola-a welcoming setting for summer barbecues, gardening, or relaxing outdoors. A detached two-car garage provides parking and additional storage. The roof was replaced in 2024, and central air conditioning adds everyday comfort. Located within Elmhurst School District 205, with convenient access to forest preserves, parks, shopping, dining, and major roadways. Schedule your showing today!
Property Specifics
| Single Family | |
| — | |
| — | |
| 1987 | |
| Finished, Partial | |
| Brick | |
| Asphalt | |
| — | |
| No | |
| 0.21 |
| — | |
| Elmhurst Gardens | |
| 0 / Not Applicable | |
| None | |
| Lake Michigan | |
| Public Sewer | |
| Central Air | |
| Gas, Forced Air | |
| Yes | |
| 12798826 | |
| 0334212012 |
Nearby Schools
| NAME: | DISTRICT: | DISTANCE: | |
|---|---|---|---|
|
Grade School
Jefferson Elementary School |
205 | — | |
|
Middle School
Churchville Middle School |
205 | Not in DB | |
|
High School
York Community High School |
205 | Not in DB | |
Property History
| DATE: | EVENT: | PRICE: | SOURCE: |
|---|---|---|---|
| 30 Sep, 2016 | Sold | $210,000 | MRED MLS |
| 5 Aug, 2016 | Under contract | $229,900 | MRED MLS |
| 27 Jun, 2016 | Listed for sale | $229,900 | MRED MLS |
| 30 Sep, 2021 | Sold | $300,000 | MRED MLS |
| 20 Aug, 2021 | Under contract | $305,000 | MRED MLS |
| — | Last price change | $310,000 | MRED MLS |
| 15 Jul, 2021 | Listed for sale | $314,900 | MRED MLS |
| 7 Nov, 2026 | Under contract | $360,000 | MRED MLS |
| 5 Nov, 2026 | Listed for sale | $360,000 | MRED MLS |
Some photos of this home have been virtually staged.




Room Specifics
Total Bedrooms: 3
Bedrooms Above Ground: 3
Bedrooms Below Ground: 0
Dimensions: 15X12
Floor Type: Wood Laminate
Dimensions: 14X11
Floor Type: Wood Laminate
Dimensions: 11X10
Floor Type: Wood Laminate
Full Bathrooms: 2
Bathroom Amenities: —
Bathroom in Basement: 1
Dimensions: 15X10
Floor Type: Wood Laminate
Dimensions: 10X15
Floor Type: Ceramic Tile
Features: Eating Area-Table Space
Dimensions: 14X11
Floor Type: Vinyl
Dimensions: 15X13
Floor Type: Wood Laminate
Dimensions: 18X11
Floor Type: Wood Laminate
Rooms: Utility Room-Lower Level, Foyer
Name: Utility Room-Lower Level
Dimensions: 14X11
Floor Type: Vinyl
Name: Foyer
Dimensions: 8X7
Floor Type: Wood Laminate
Other Specifics
| 2 | |
| Concrete Perimeter | |
| Garage Owned, Detached, Garage | |
| — | |
| Laminate | |
| Patio | |
| Pergola | |
| — | |
| Corner Lot | |
| 44X182X47X182 | |
| — | |
| None | |
| — | |
| Range, Dishwasher, Refrigerator, Washer, Dryer | |
| Not in DB | |
| Curbs | |
| — | |
| — |
Tax History
| Year | Property Taxes |
|---|---|
| 2016 | $3,277 |
| 2021 | $4,543 |
| 2026 | $5,872 |
Contact Agent
Nearby Similar Homes
Nearby Sold Comparables



Contact Agent
Listing Provided By
Liogas Realty
