

570 Ellsworth Avenue, Addison, Illinois 60101


$575,000
|
For Sale
|
|
| Status: | Contingent |
| Sqft: | 3,200 |
| Cost/Sqft: | $180 |
| Beds: | 4 |
| Baths: | 3 |
| Year Built: | 1986 |
| Property Taxes: | $12,800 |
| Lot Size: | 0,26 |
Description
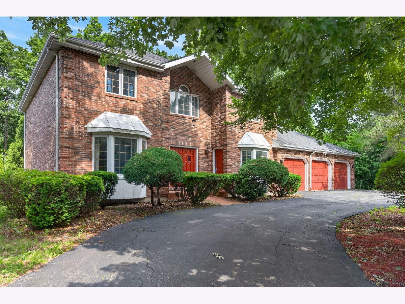
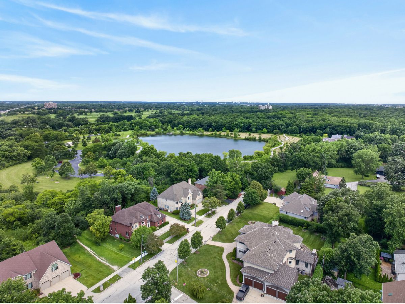
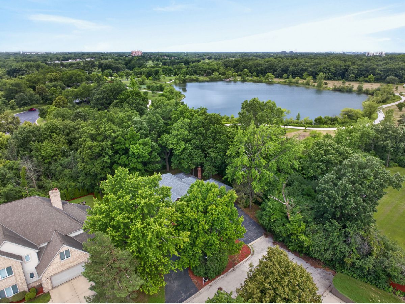
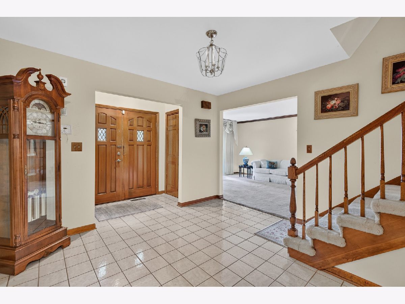
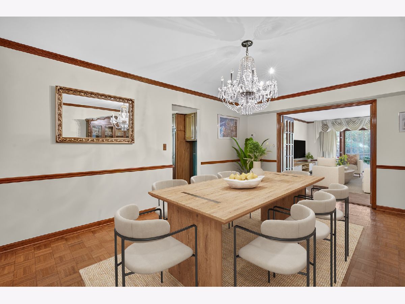
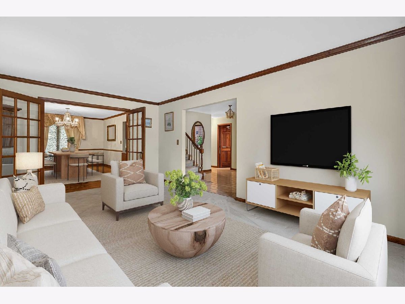
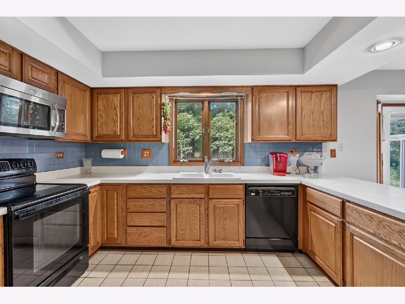
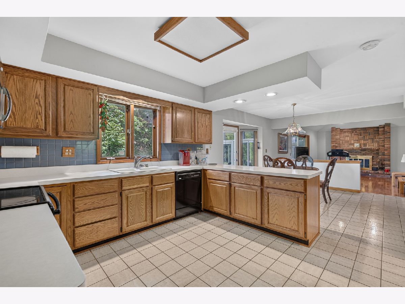
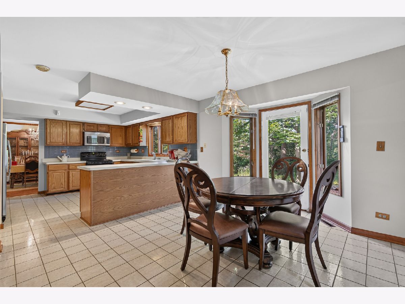
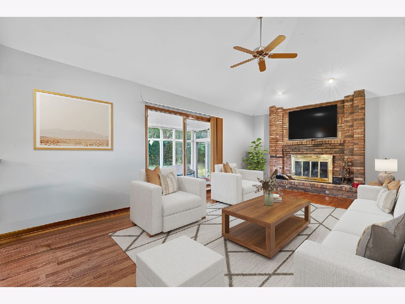
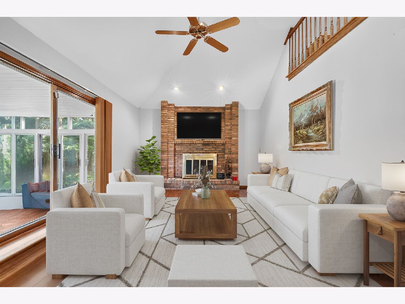
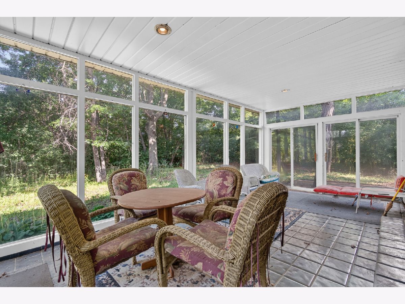
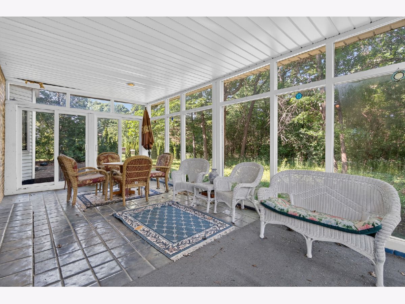
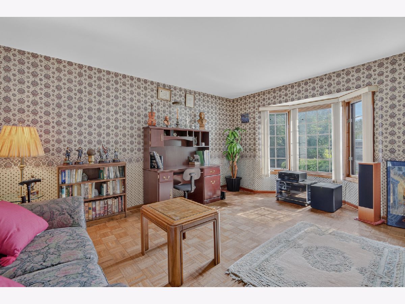
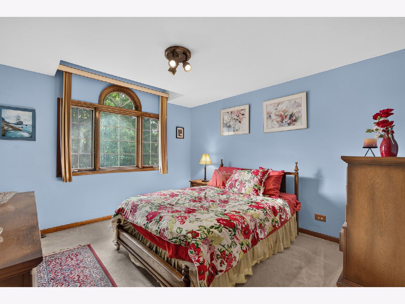
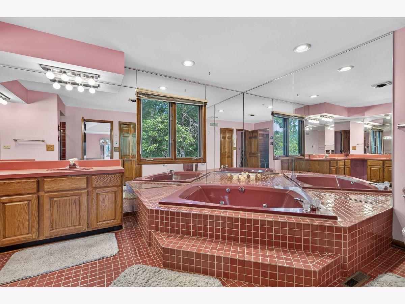
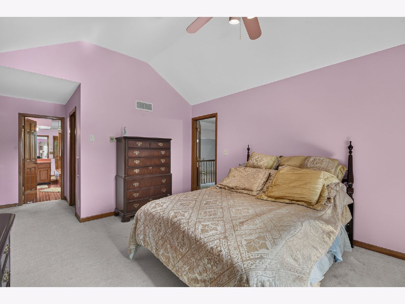
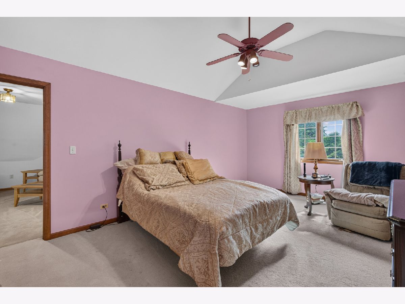
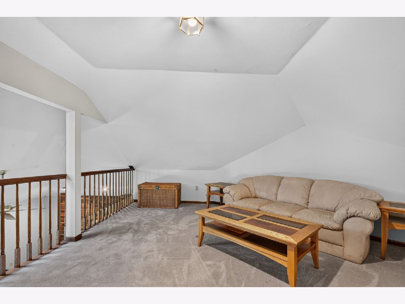
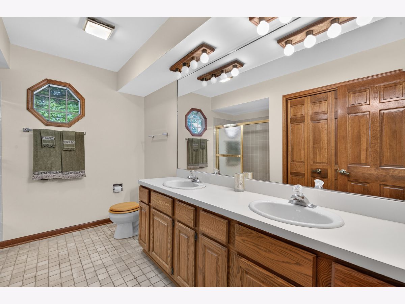
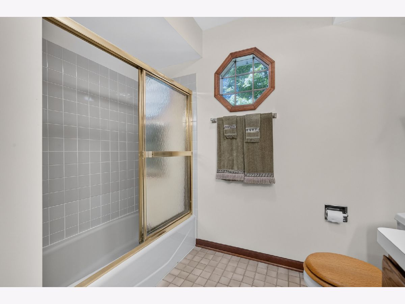
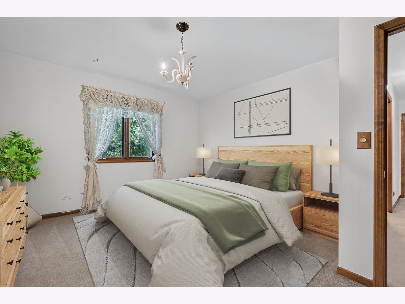
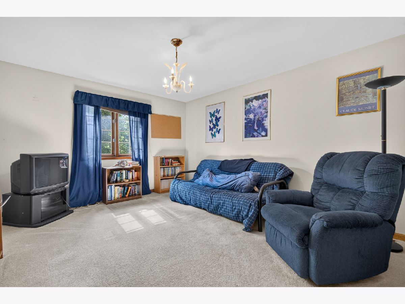
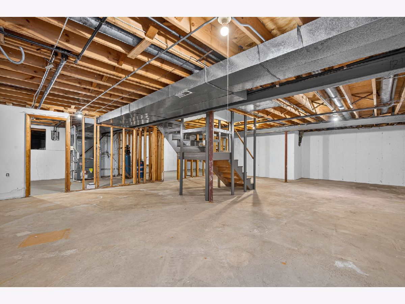
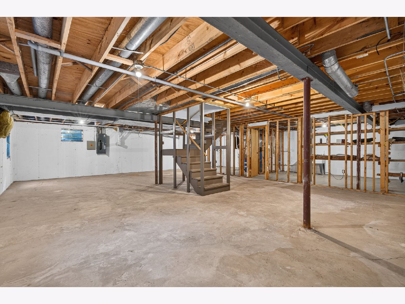
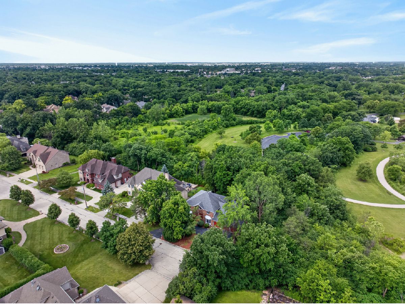
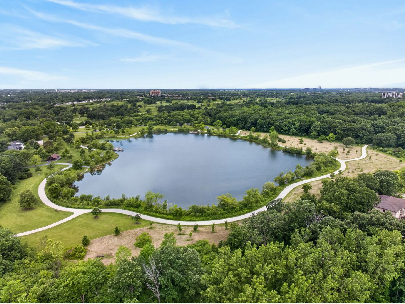
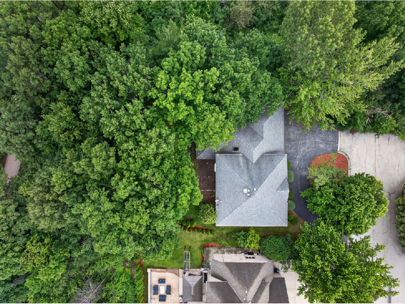
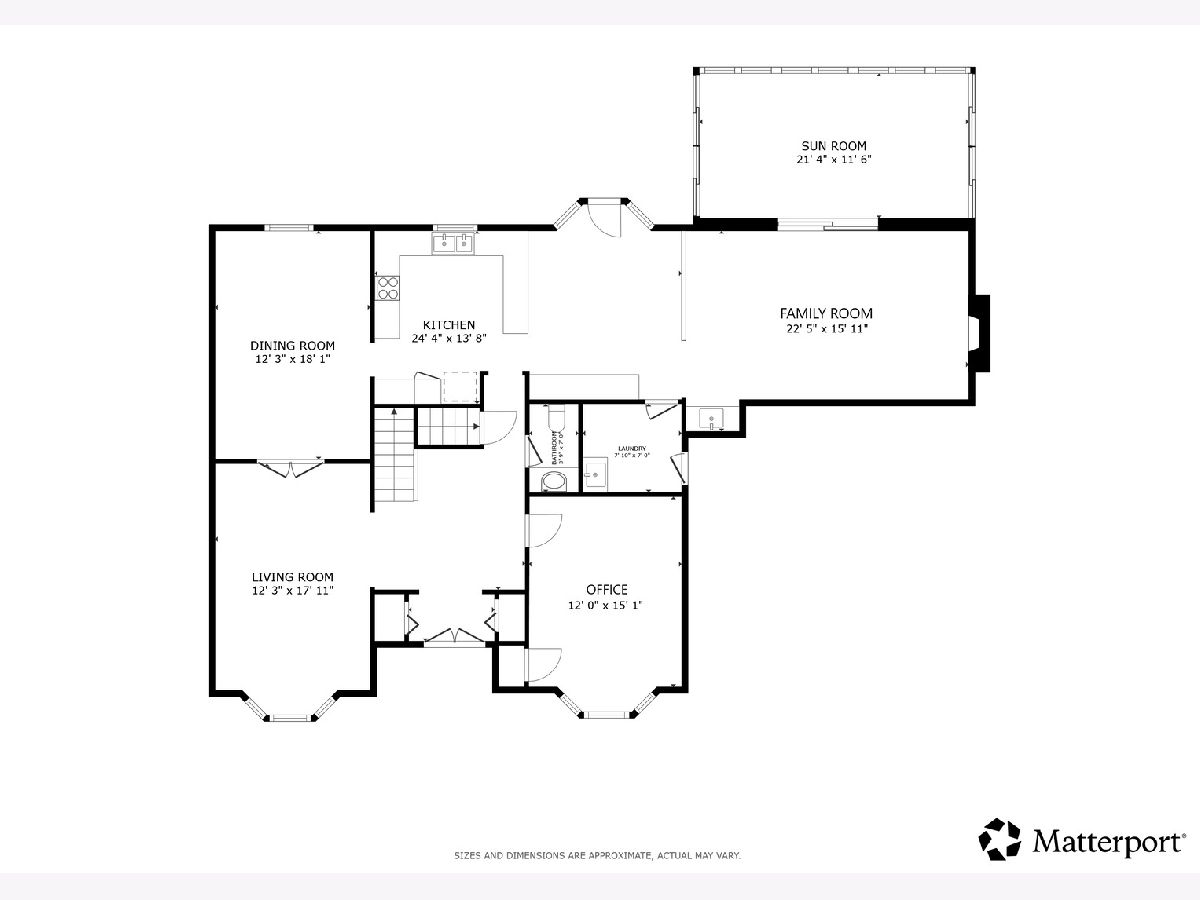
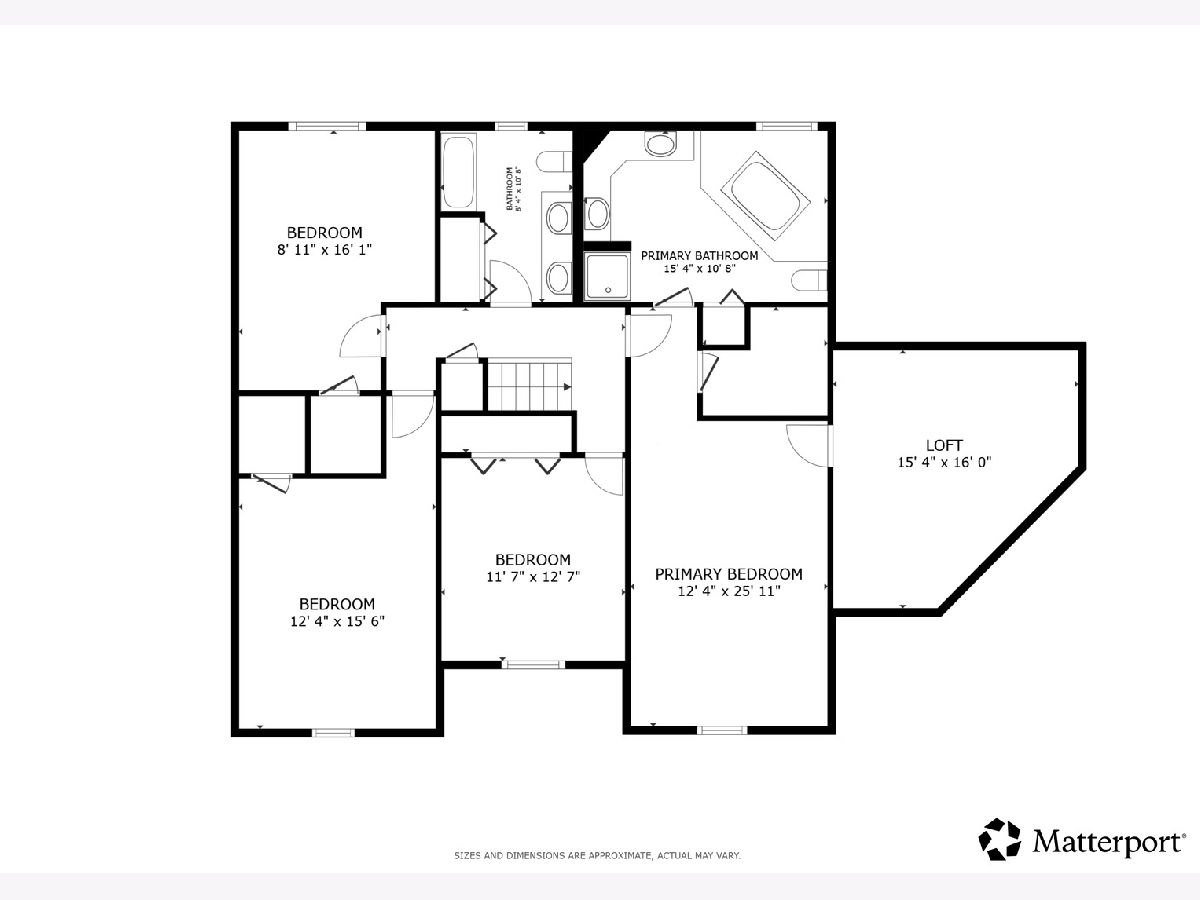
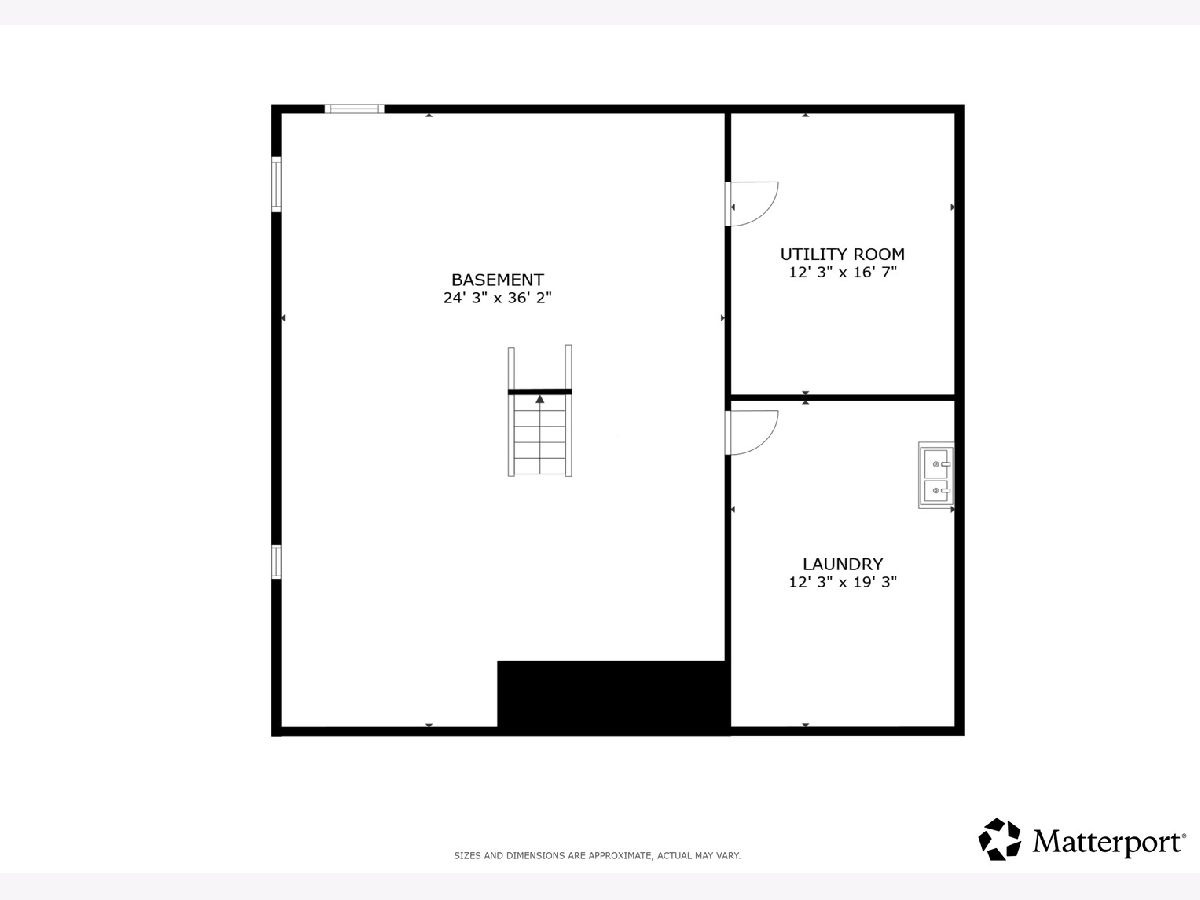
The road ends here - and the 185-acre Wood Dale Grove Forest Preserve begins at your property line. This grand, all-brick 2-story welcomes you with a double door entry, circular drive & 3-car attached garage. Inside there is a family room with vaulted ceilings and a gas fireplace, wet bar & hardwood floors that opens to the large eat-in kitchen. A Florida room off the family room overlooks the backyard while a first floor office with a bay window and private exterior provides options for a home office, guest suite or in law arrangement. Formal living room & dining rooms, a convenient half bath for guests and a large laundry room (no washer & dryer included) with access to the garage completes the main level. All four bedrooms are on the second floor including the primary suite with walk-in closet, private loft area & jacuzzi bath. Three secondary bedrooms share the hall bathroom with dual vanity. Full unfinished basement with tons of extra storage room. Large backyard is just over a quarter of an acre and backs right up to the Forest Preserve. Well-kept with many original features; Estate sale, sold strictly as-is. Roof is approximately 10-15 yrs old. Fantastic location minutes to the interstate, Wood Dale Metra & O'Hare is less than 20 minutes away. Bring your inspiration - the bones are here, the updates are yours to make. Furniture & treadmill may convey.
Property Specifics
| Single Family | |
| — | |
| — | |
| 1986 | |
| — | |
| — | |
| No | |
| 0.26 |
| — | |
| — | |
| 0 / Not Applicable | |
| — | |
| — | |
| — | |
| 12686349 | |
| 0322307010 |
Nearby Schools
| NAME: | DISTRICT: | DISTANCE: | |
|---|---|---|---|
|
Grade School
Fullerton Elementary School |
4 | — | |
|
Middle School
Indian Trail Junior High School |
4 | Not in DB | |
|
High School
Addison Trail High School |
88 | Not in DB | |
Room Specifics
Total Bedrooms: 4
Bedrooms Above Ground: 4
Bedrooms Below Ground: 0
Dimensions: —
Floor Type: —
Dimensions: —
Floor Type: —
Dimensions: —
Floor Type: —
Full Bathrooms: 3
Bathroom Amenities: Whirlpool,Separate Shower,Double Sink,Soaking Tub
Bathroom in Basement: 0
Rooms: —
Basement Description: —
Other Specifics
| 3 | |
| — | |
| — | |
| — | |
| — | |
| 99x117 | |
| Unfinished | |
| — | |
| — | |
| — | |
| Not in DB | |
| — | |
| — | |
| — | |
| — |
Contact Agent
Nearby Similar Homes
Nearby Sold Comparables

Contact Agent
Listing Provided By
Redfin Corporation
