

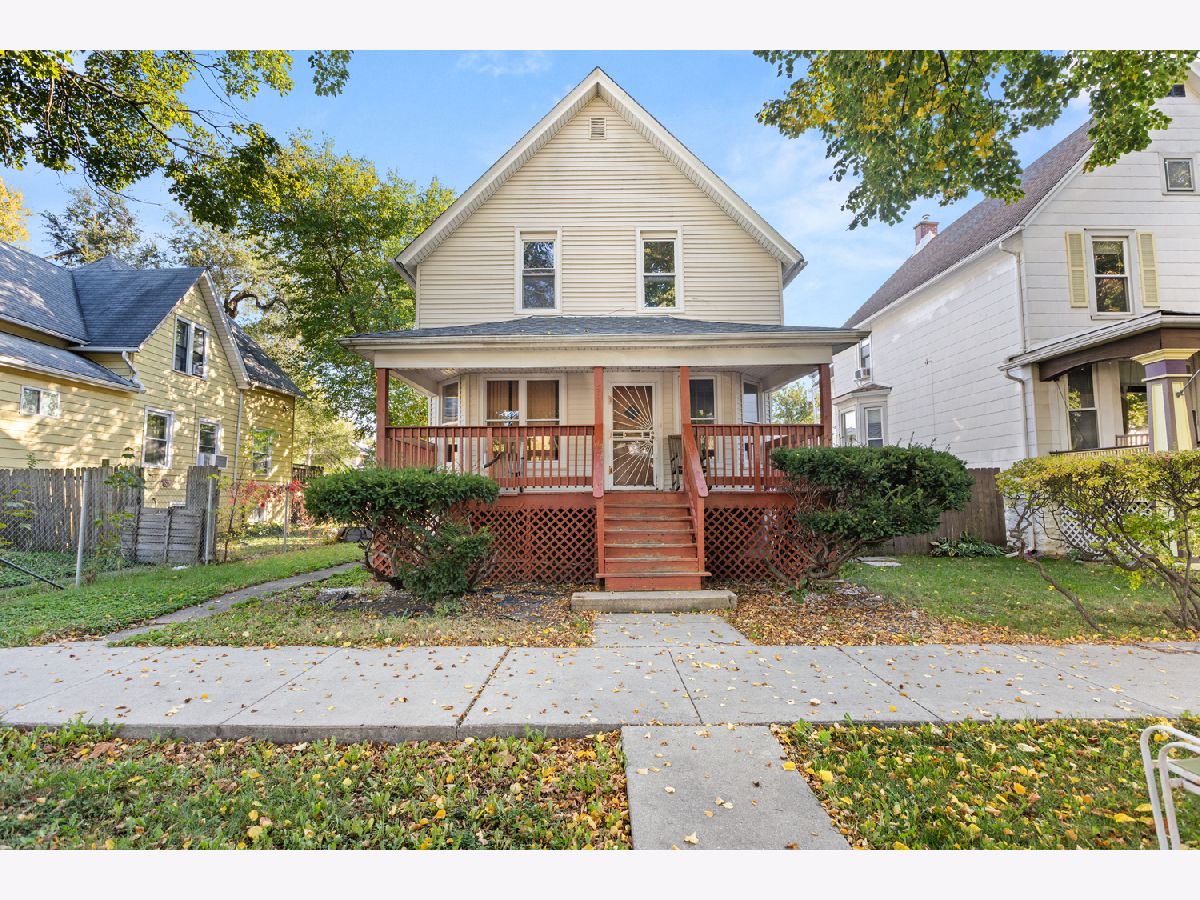
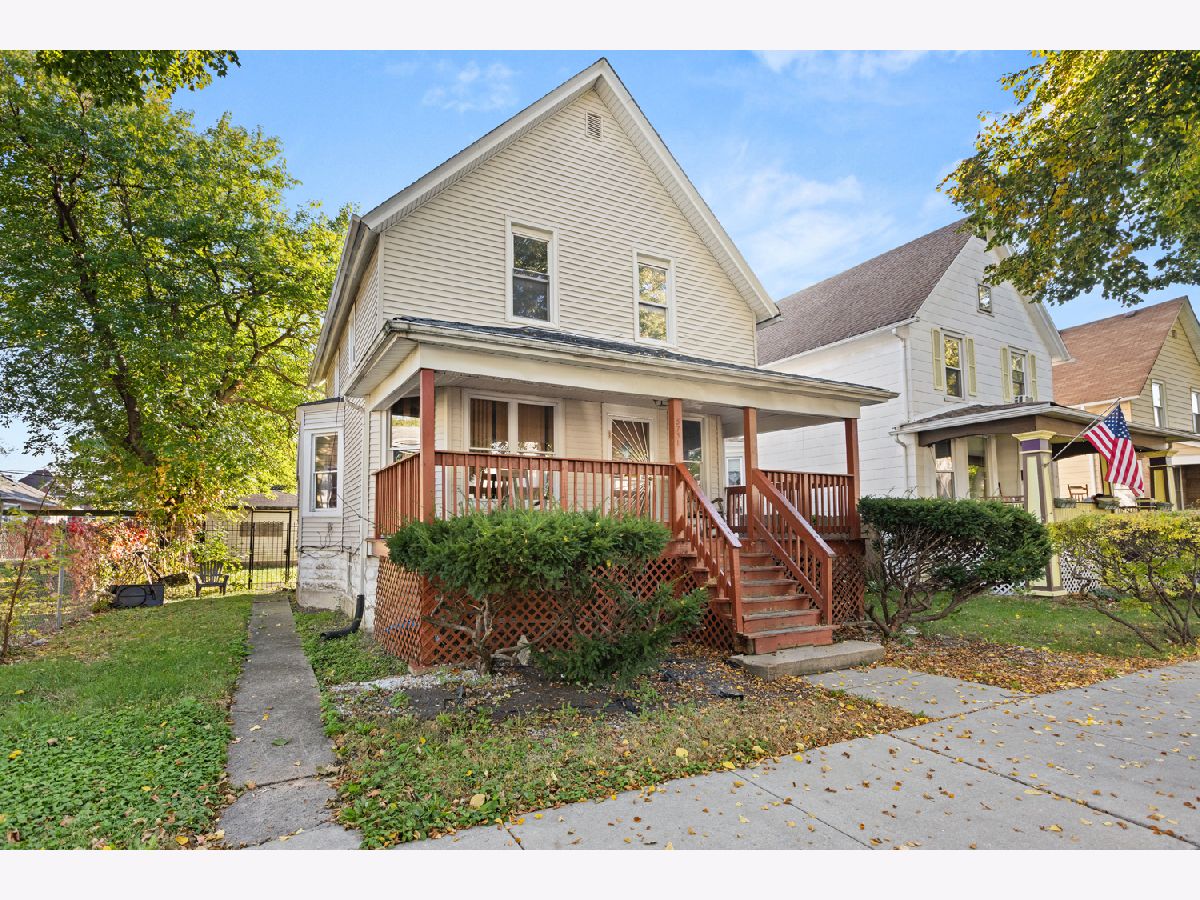
5731 Erie Street, Austin, Chicago, Illinois 60644


$300,000
|
For Sale
|
|
| Status: | New |
| Sqft: | 1,324 |
| Cost/Sqft: | $227 |
| Beds: | 4 |
| Baths: | 3 |
| Year Built: | 1896 |
| Property Taxes: | $2,759 |
| Days On Market: | 0 |
| Lot Size: | 0,00 |
Description
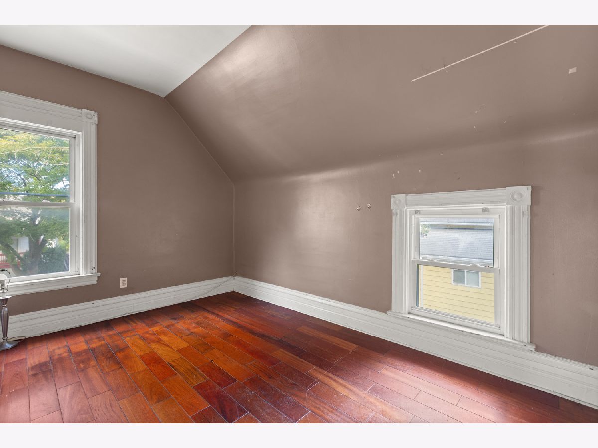
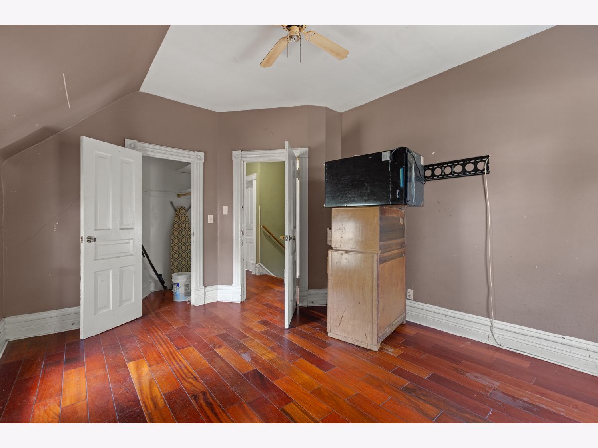
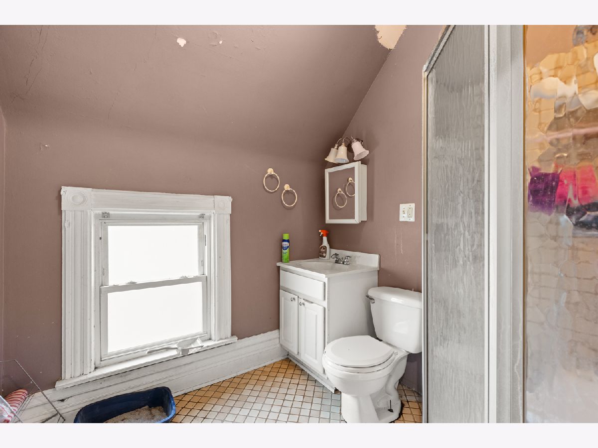
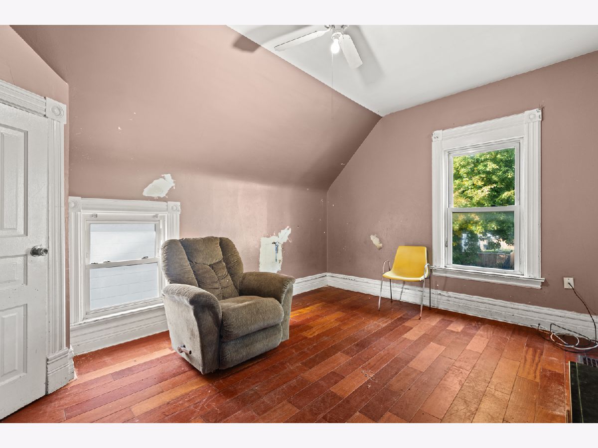
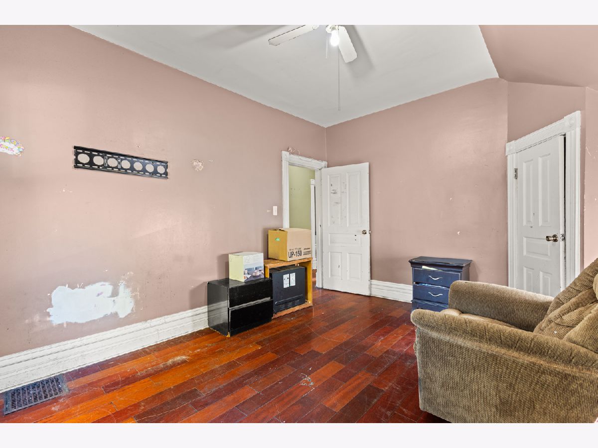
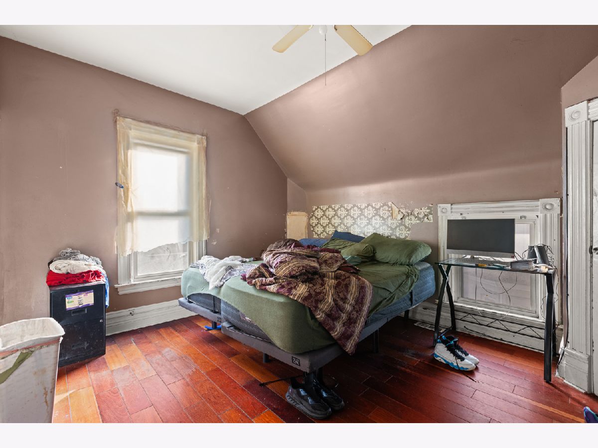
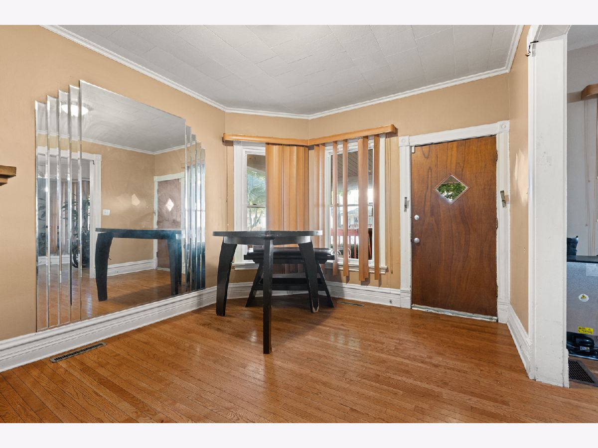
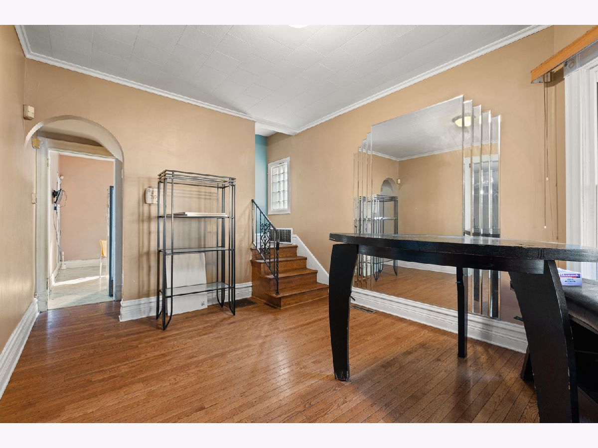
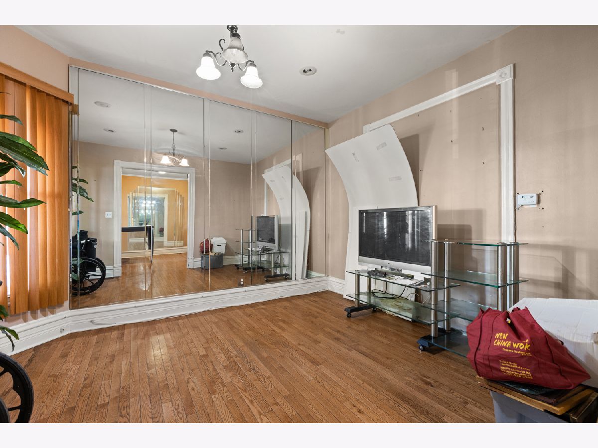
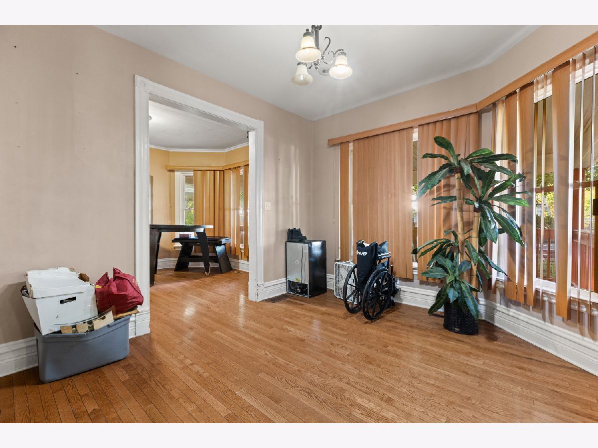
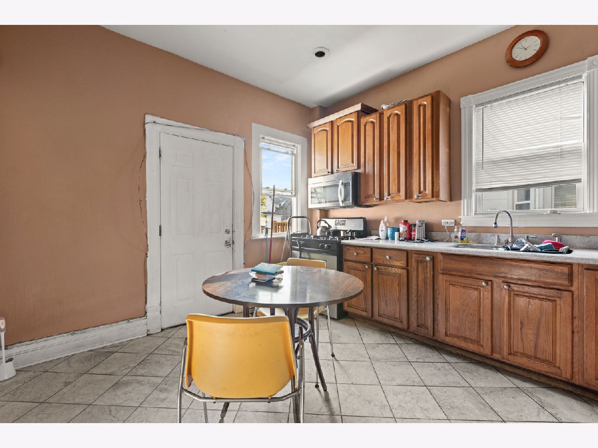
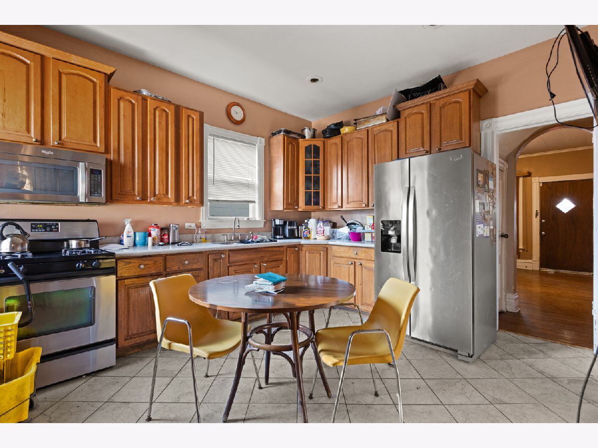
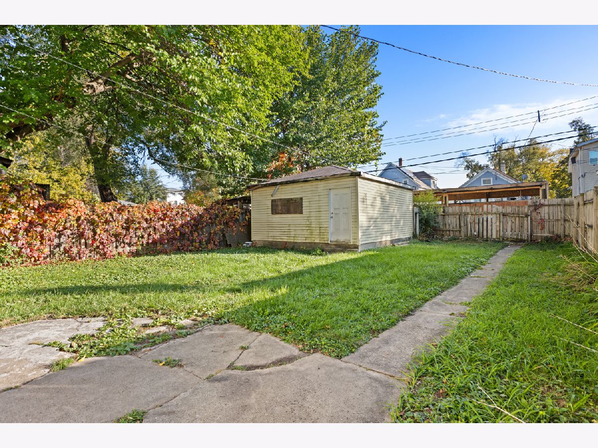
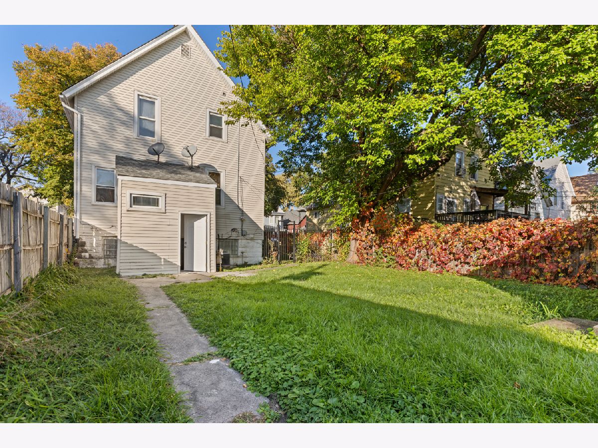
Bring your vision to this spacious 4-bedroom, 2 1/2 bath home in Chicago's Austin neighborhood! Located on a quiet block within walking distance of Oak Park, this property offers convenient access to Pete's Fresh Market, a nearby hospital, shopping, and the Green Line for an easy commute. With some TLC and your personal touches, this home offers an opportunity to restore its charm and make it your own. The roof is in good condition, and the hot water tank was replaced in 2025. With new development happening just blocks away, this is a great opportunity to own a spacious home in an evolving neighborhood. Schedule your showing and explore the possibilities!
Property Specifics
| Single Family | |
| — | |
| — | |
| 1896 | |
| Unfinished, Full | |
| Frame | |
| — | |
| — | |
| No | |
| — |
| Cook | |
| — | |
| — / Not Applicable | |
| None | |
| Public | |
| Public Sewer | |
| Central Air | |
| Gas | |
| No | |
| 12798426 | |
| 16082130060000 |
Property History
| DATE: | EVENT: | PRICE: | SOURCE: |
|---|---|---|---|
| 1 May, 2009 | Sold | $39,900 | MRED MLS |
| 2 Apr, 2009 | Under contract | $39,900 | MRED MLS |
| 20 Mar, 2009 | Listed for sale | $39,900 | MRED MLS |
| 19 Nov, 2009 | Sold | $154,900 | MRED MLS |
| 12 Oct, 2009 | Under contract | $154,900 | MRED MLS |
| — | Last price change | $154,900 | MRED MLS |
| 25 Sep, 2009 | Listed for sale | $149,900 | MRED MLS |
| 1 Nov, 2026 | Listed for sale | $300,000 | MRED MLS |
Room Specifics
All Bedroom Info:
Total Bedrooms: 4
Bedrooms Above Ground: 4
Bedrooms Below Ground: 0
Total Bedrooms: 4
Bedrooms Above Ground: 4
Bedrooms Below Ground: 0
Master Bedroom Info:
Dimensions: 12X13
Location: —Dimensions: 12X13
Floor Type: —
Second Bedroom Info:
Dimensions: 11X13
Location: —Dimensions: 11X13
Floor Type: —
Third Bedroom Info:
Dimensions: 11X11
Location: —Dimensions: 11X11
Floor Type: —
Fourth Bedroom Info:
Dimensions: 11X12
Location: Main LevelDimensions: 11X12
Floor Type: —
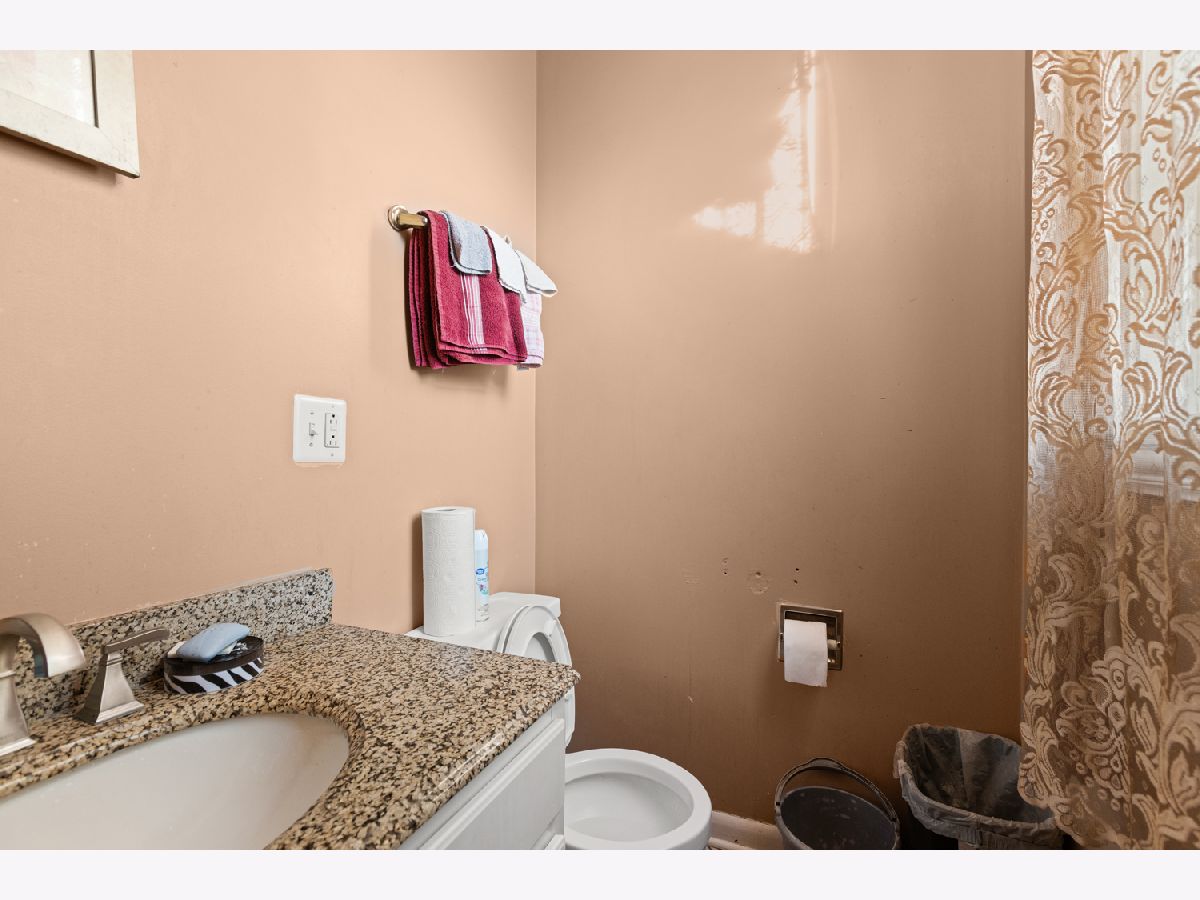
Bathroom Info:
Full Bathrooms: 3
Partial Bathrooms: 1Full Bathrooms: 3
Bathroom Amenities: —
Bathroom in Basement: 0
Dining Room Info:
Dimensions: 12X12
Location: Main LevelDimensions: 12X12
Floor Type: —
Kitchen Info:
Dimensions: 10X12
Location: Main LevelDimensions: 10X12
Floor Type: —
Living Room Info:
Dimensions: 12X13
Location: Main LevelDimensions: 12X13
Floor Type: —
Family Room Info:
Dimensions: 14X11
Location: Main LevelDimensions: 14X11
Floor Type: Hardwood
Additional Rooms Info:
Rooms: No additional rooms
Basement: Unfinished, FullRooms: No additional rooms
Other Specifics
| 2 | |
| — | |
| Detached, Garage | |
| — | |
| — | |
| — | |
| — | |
| — | |
| 4720 | |
| — | |
| Half | |
| — | |
| — | |
| Not in DB | |
| — | |
| — | |
| — |
Tax History
| Year | Property Taxes |
|---|---|
| 2009 | $1,309 |
| 2009 | $1,323 |
| 2026 | $2,759 |
Contact Agent
Nearby Similar Homes
5830 Rice Street, Chicago, Illinois 60651
For Sale
$335,000
4 beds / 3.0 baths / 1,800 ft2
Single Family / Built: 1890
13
5837 Iowa Street, Chicago, Illinois 60651
For Sale
$419,900
3 beds / 2.1 baths / 1,980 ft2
Single Family / Built: 2026
36
5816 Fulton Street, Chicago, Illinois 60644

For Sale
$0
4 beds / 2.0 baths / 1,978 ft2
Single Family / Built: 1888
97
304 Parkside Avenue, Chicago, Illinois 60644
For Sale
$429,900
5 beds / 3.0 baths / 4,536 ft2
Single Family / Built: 2002
16
5636 Augusta Boulevard, Chicago, Illinois 60651
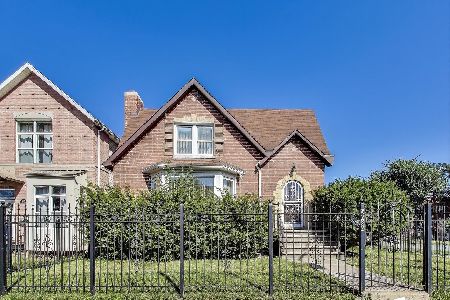
For Sale
$330,000
4 beds / 3.0 baths / 0 ft2
Single Family / Built: 1930
130
200 Mayfield Avenue, Chicago, Illinois 60644
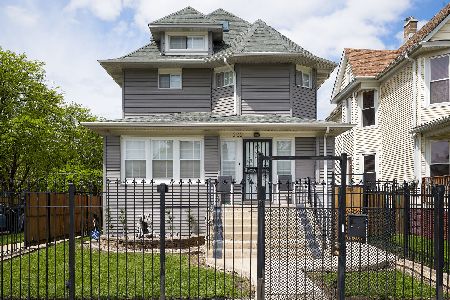
For Sale
$485,000
3 beds / 3.2 baths / 2,300 ft2
Single Family / Built: 1903
103
Nearby Sold Comparables
5735 Erie Street, Chicago, Illinois 60644

Sold
$129,000
3 beds / 2.0 baths / 1,582 ft2
Single Family / Built: 1903
4934
5731 Erie Street, Chicago, Illinois 60644
Sold
$39,900
4 beds / 2.0 baths / 0 ft2
Single Family / Built: 1894
6435
5731 Erie Street, Chicago, Illinois 60644
Sold
$154,900
4 beds / 2.0 baths / 1,100 ft2
Single Family / Built: 1920
6246
5743 Erie Street, Chicago, Illinois 60644

Sold
$205,000
4 beds / 2.1 baths / 1,800 ft2
Single Family / Built: 1907
2404
Contact Agent
Listing Provided By
Realty of America, LLC
