

612 Elk Grove Boulevard, Elk Grove Village, Illinois 60007


$545,000
|
For Sale
|
|
| Status: | Active |
| Sqft: | 1,713 |
| Cost/Sqft: | $318 |
| Beds: | 3 |
| Baths: | 3 |
| Year Built: | 2026 |
| Property Taxes: | $0 |
| Lot Size: | 0,00 |
Description
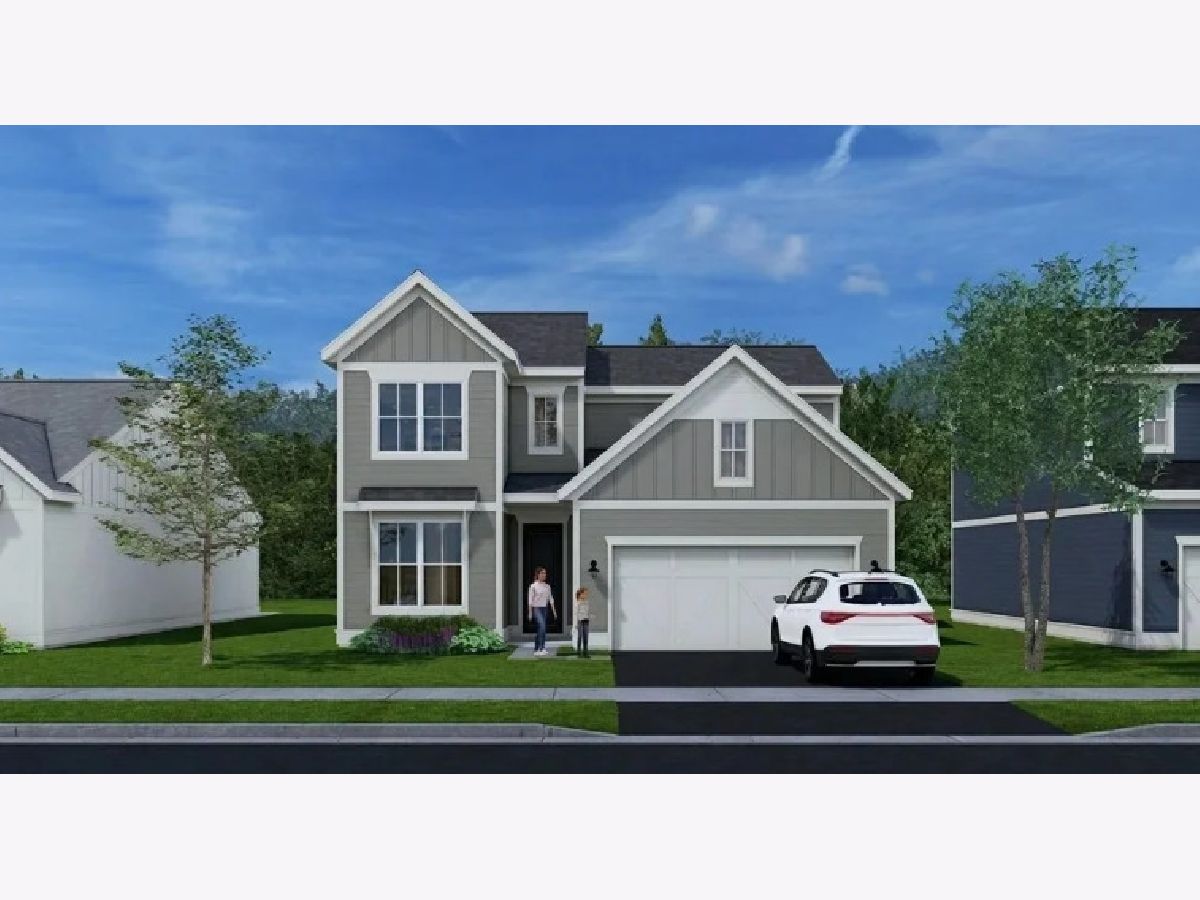
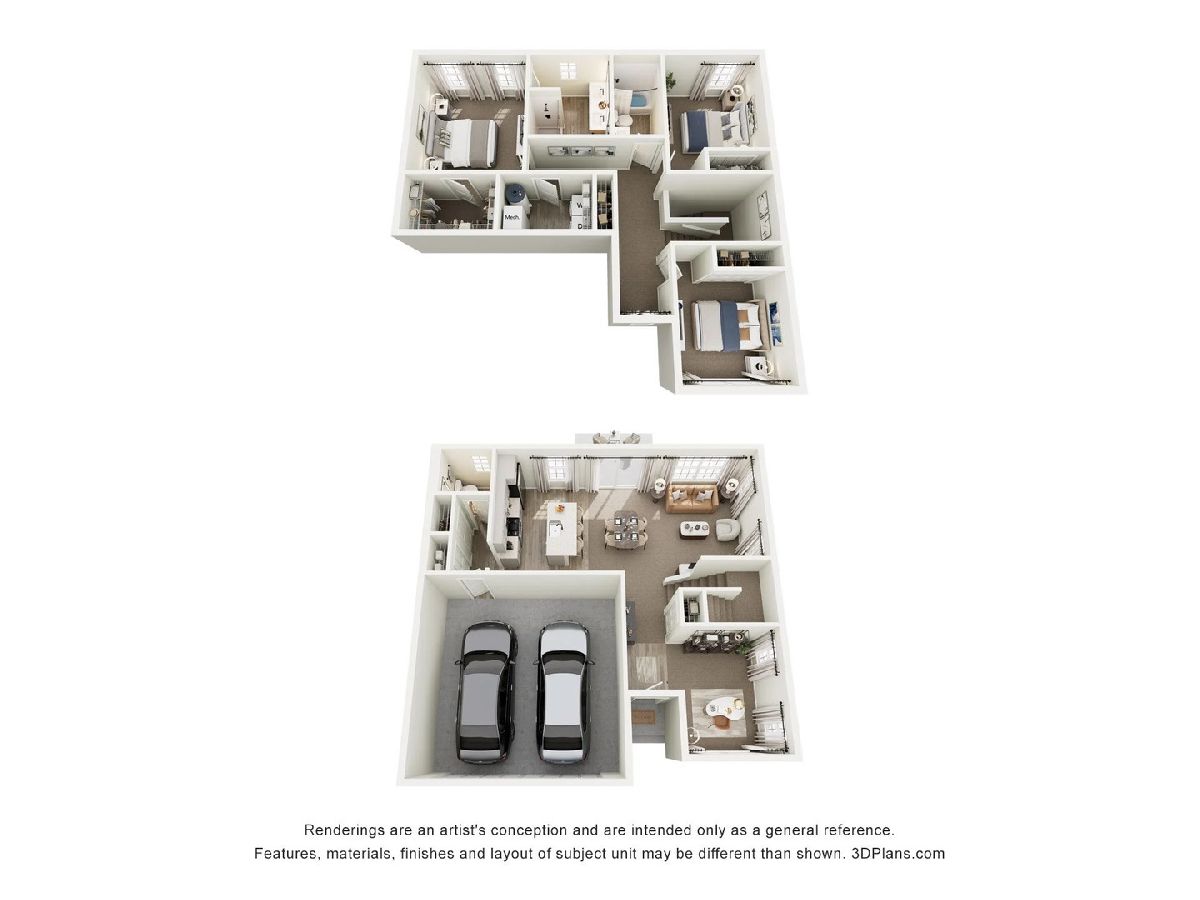
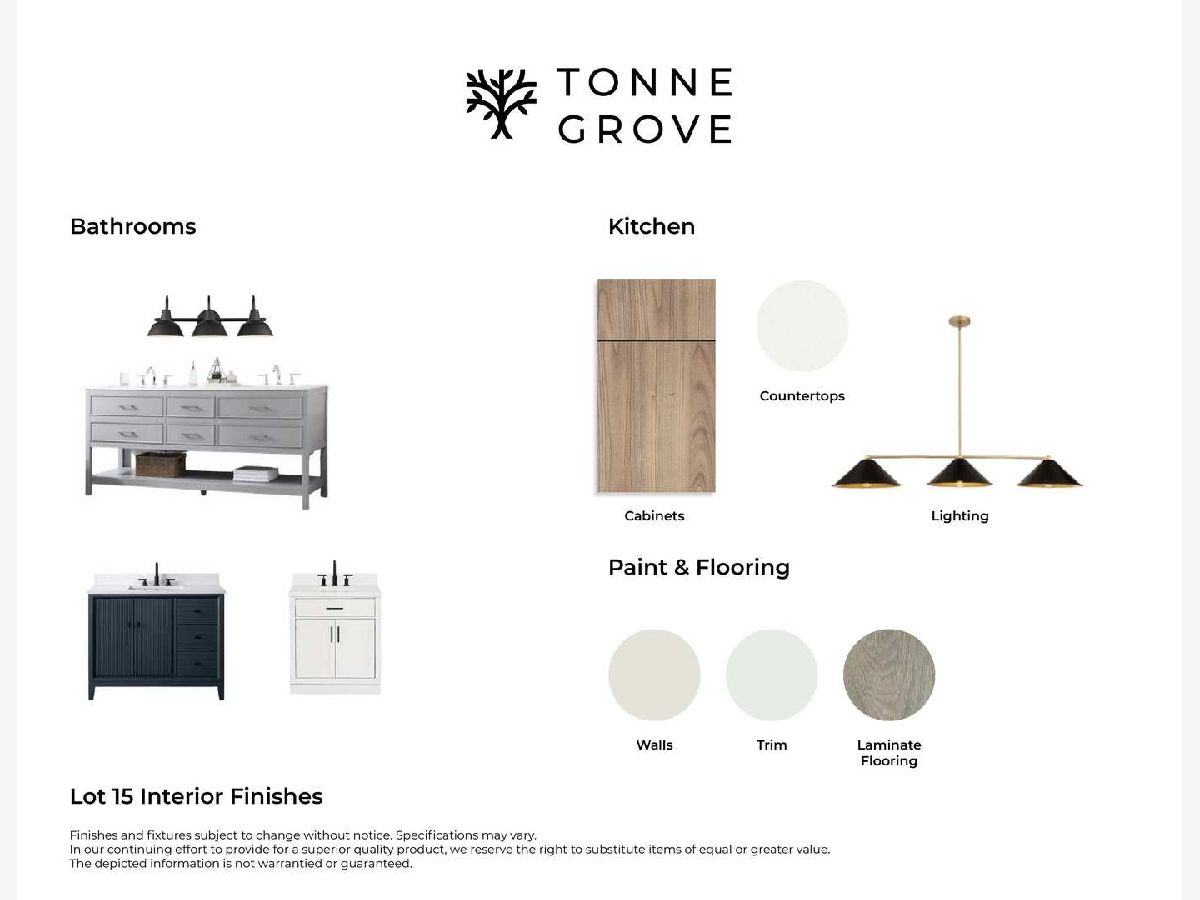
Welcome to The Grace at Tonne Grove, where timeless architectural character meets modern craftsmanship. This beautifully designed 2-story home offers 1,713 livable square feet, featuring 3 bedrooms, a versatile den, and 2.5 bathrooms. Tonne Grove showcases a thoughtfully curated collection of traditional and modern farmhouse-inspired exteriors, creating a cohesive neighborhood streetscape with welcoming entries, clean rooflines, warm materials, and distinctive architectural details. Inside, the thoughtfully designed floorplan emphasizes both functionality and comfortable everyday living. Open-concept gathering spaces create an inviting environment for entertaining and connecting, while the flexible den provides additional space for a home office, study, or other lifestyle needs. Spacious bedrooms and smartly planned living areas offer the versatility today's homeowners desire. Additional highlights include a 2-car garage and thoughtfully designed spaces that balance style, comfort, storage, and functionality. Tonne Grove offers beautifully crafted homes designed to provide lasting appeal and a place homeowners will be proud to call home for years to come. Premier location: minutes to parks, schools, shopping and expressways. Serving Clearmont Elementary, Grove Junior High and Elk Grove High School.
Property Specifics
| Single Family | |
| — | |
| Farmhouse | |
| 2026 | |
| None | |
| Vinyl Siding | |
| — | |
| The Grace | |
| No | |
| — |
| Cook | |
| — | |
| — / Not Applicable | |
| None | |
| Public | |
| Public Sewer | |
| Central Air | |
| Natural Gas, Forced Air | |
| 12769946 | |
| 08332030500000 |
Nearby Schools
| NAME: | DISTRICT: | DISTANCE: | |
|---|---|---|---|
|
Grade School
Clearmont Elementary School |
59 | — | |
|
Middle School
Grove Junior High School |
59 | Not in DB | |
|
High School
Elk Grove High School |
214 | Not in DB | |
Some photos of this home have been virtually staged.
Room Specifics
Total Bedrooms: 3
Bedrooms Above Ground: 3
Bedrooms Below Ground: 0
Dimensions: 13X12
Floor Type: Carpet
Dimensions: 11X10
Floor Type: Carpet
Dimensions: 10X10
Floor Type: Carpet
Full Bathrooms: 3
Bathroom Amenities: —
Bathroom in Basement: 0
Dimensions: COMBO
Floor Type: Carpet
Dimensions: 15X9
Floor Type: Luxury Vinyl
Features: Eating Area-Breakfast Bar, Eating Area-Table Space, Island
Dimensions: 9X6
Floor Type: Luxury Vinyl
Dimensions: 21X13
Floor Type: Carpet
Rooms: Den, Walk In Closet
Name: Den
Dimensions: 12X10
Floor Type: Luxury Vinyl
Name: Walk In Closet
Dimensions: 9X6
Floor Type: Carpet
Other Specifics
| 2 | |
| — | |
| Garage Owned, Attached, Garage | |
| In Unit | |
| — | |
| Patio | |
| — | |
| — | |
| 4399 | |
| — | |
| Full | |
| Walk-In Closet(s), Open Floorplan | |
| Range, Microwave, Dishwasher, Refrigerator, Washer, Dryer, Disposal | |
| Not in DB | |
| — | |
| — | |
| — |
Contact Agent
Nearby Similar Homes
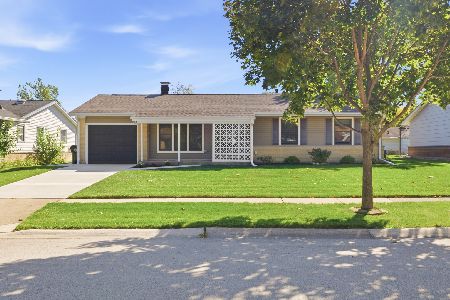
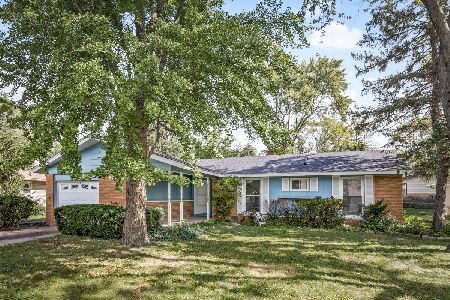
Nearby Sold Comparables


Contact Agent
Listing Provided By
@properties Christie's International Real Estate
