

5748 Eastwood Avenue, Portage Park, Chicago, Illinois 60630


$759,000
|
For Sale
|
|
| Status: | New |
| Sqft: | 3,000 |
| Cost/Sqft: | $253 |
| Beds: | 4 |
| Baths: | 4 |
| Year Built: | — |
| Property Taxes: | $6,573 |
| Days On Market: | 0 |
| Lot Size: | 0,00 |
Description
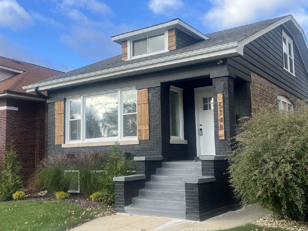
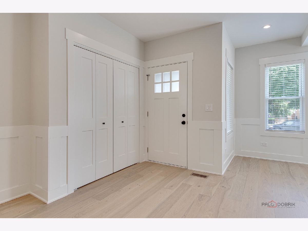
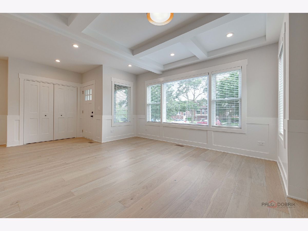
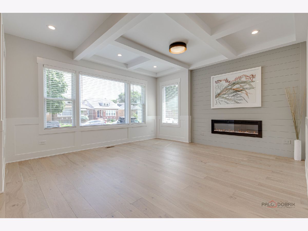
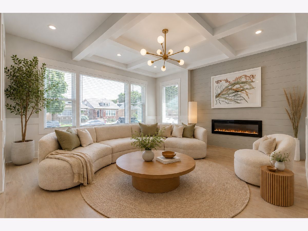
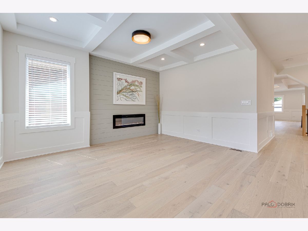
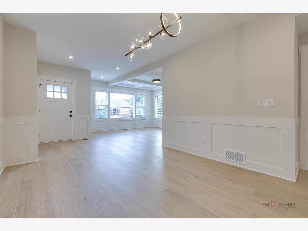
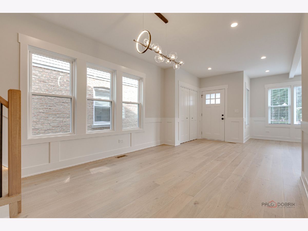
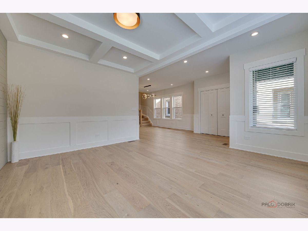
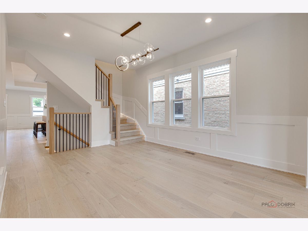
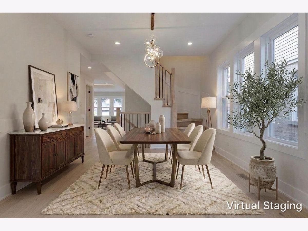
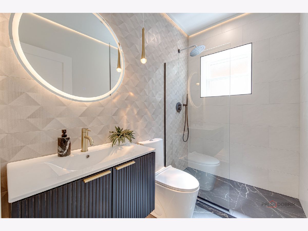
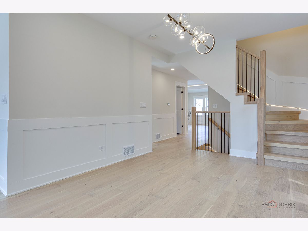
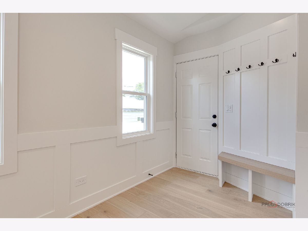
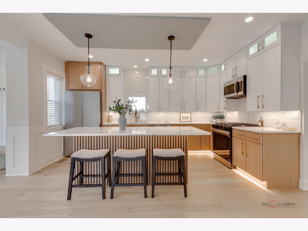
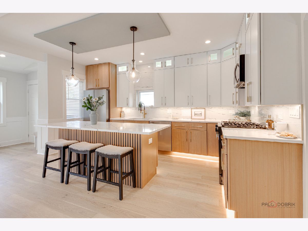
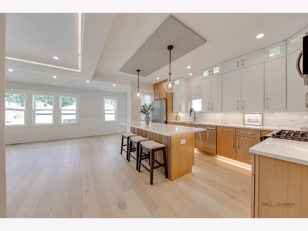
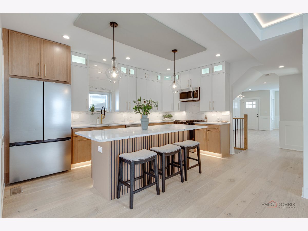
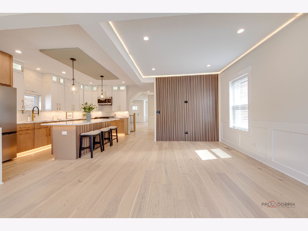
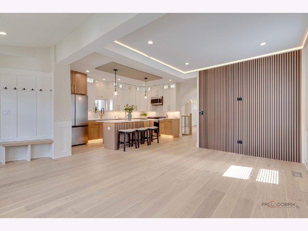
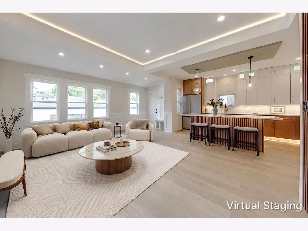
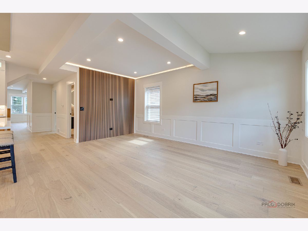
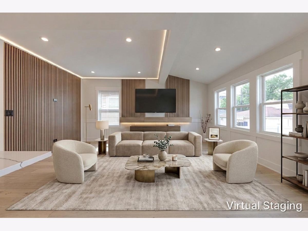
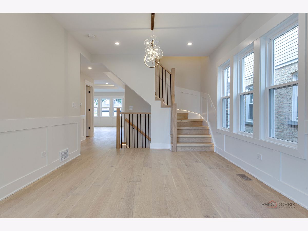
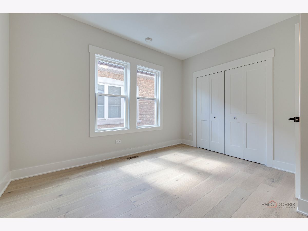
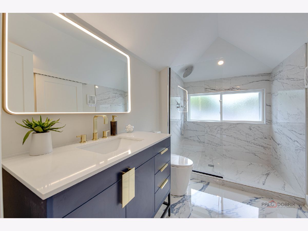
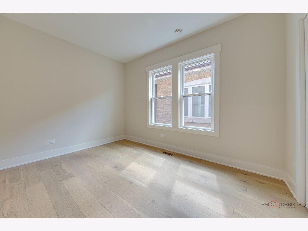
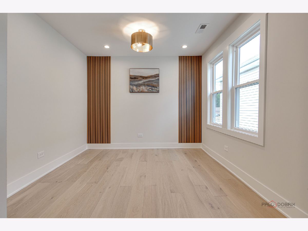
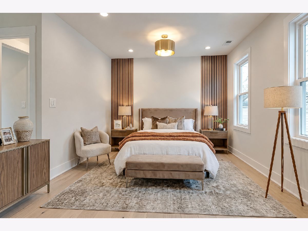
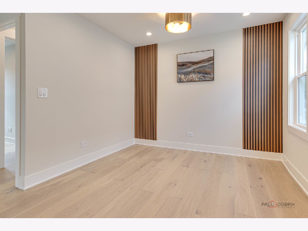
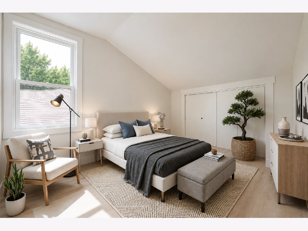
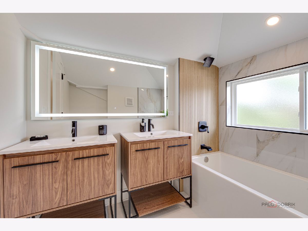
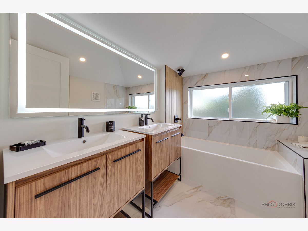
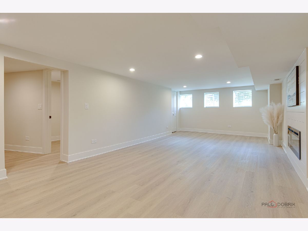
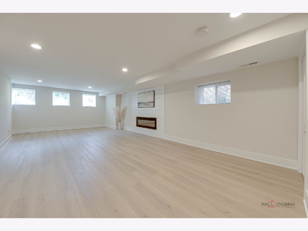
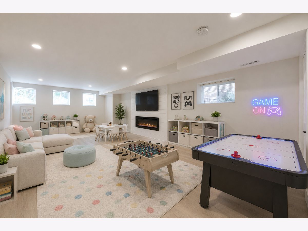
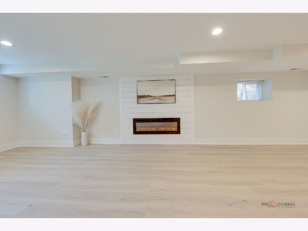
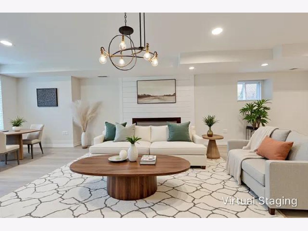
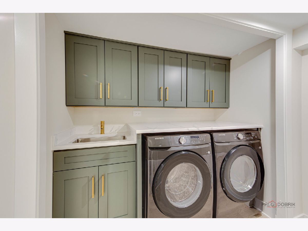
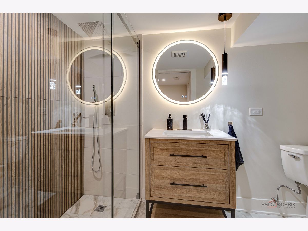
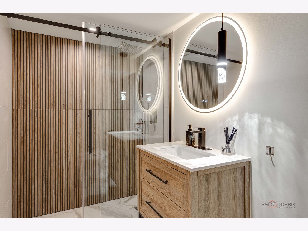
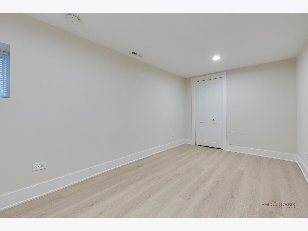
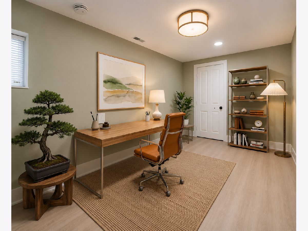
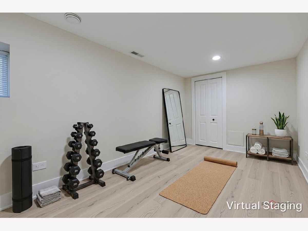
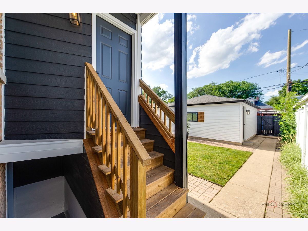
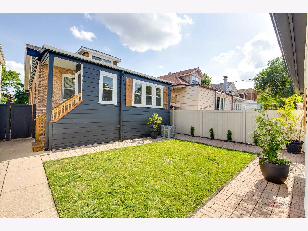
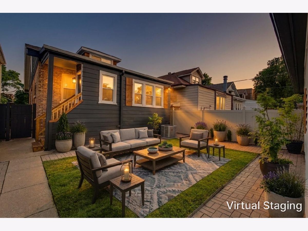
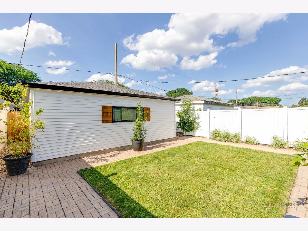
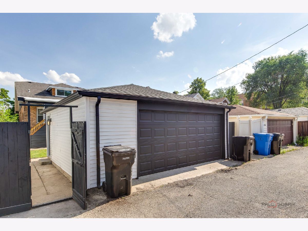
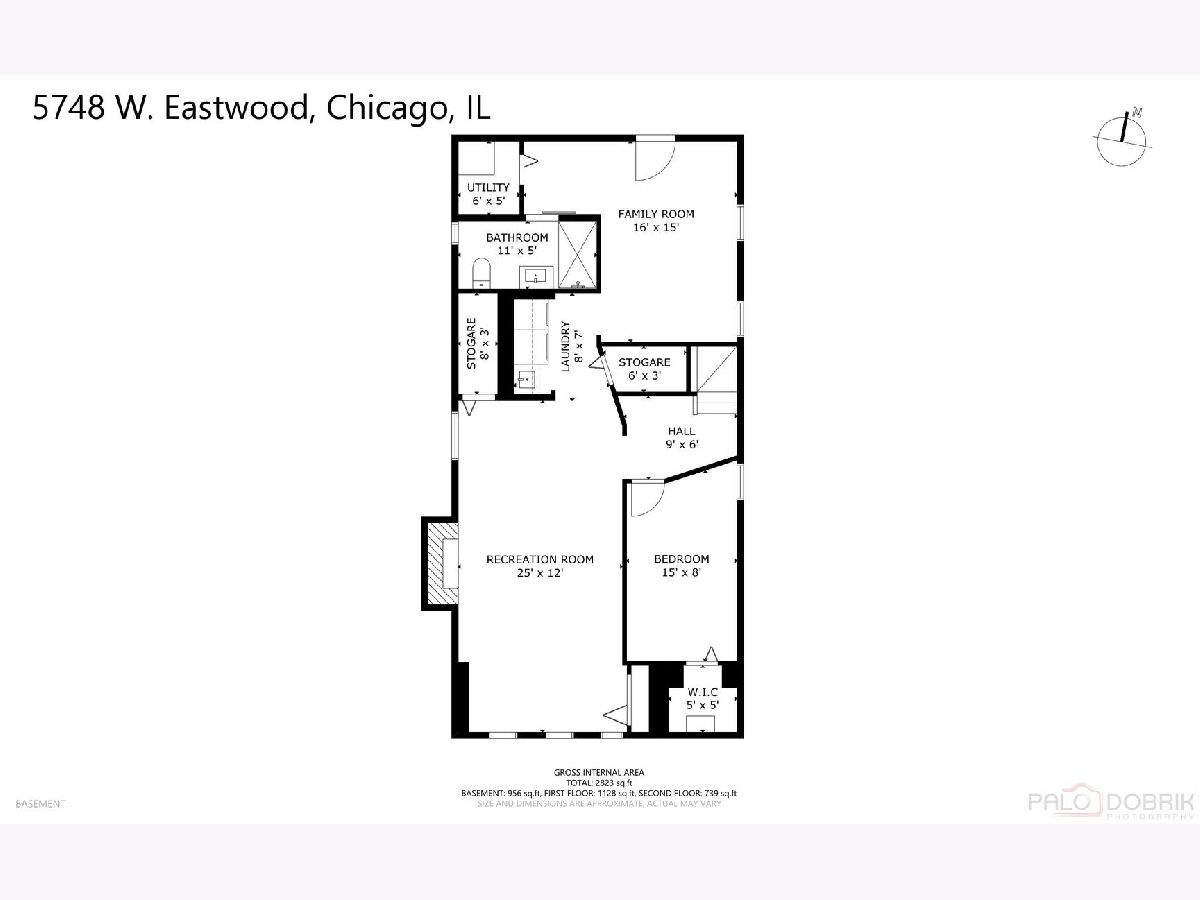
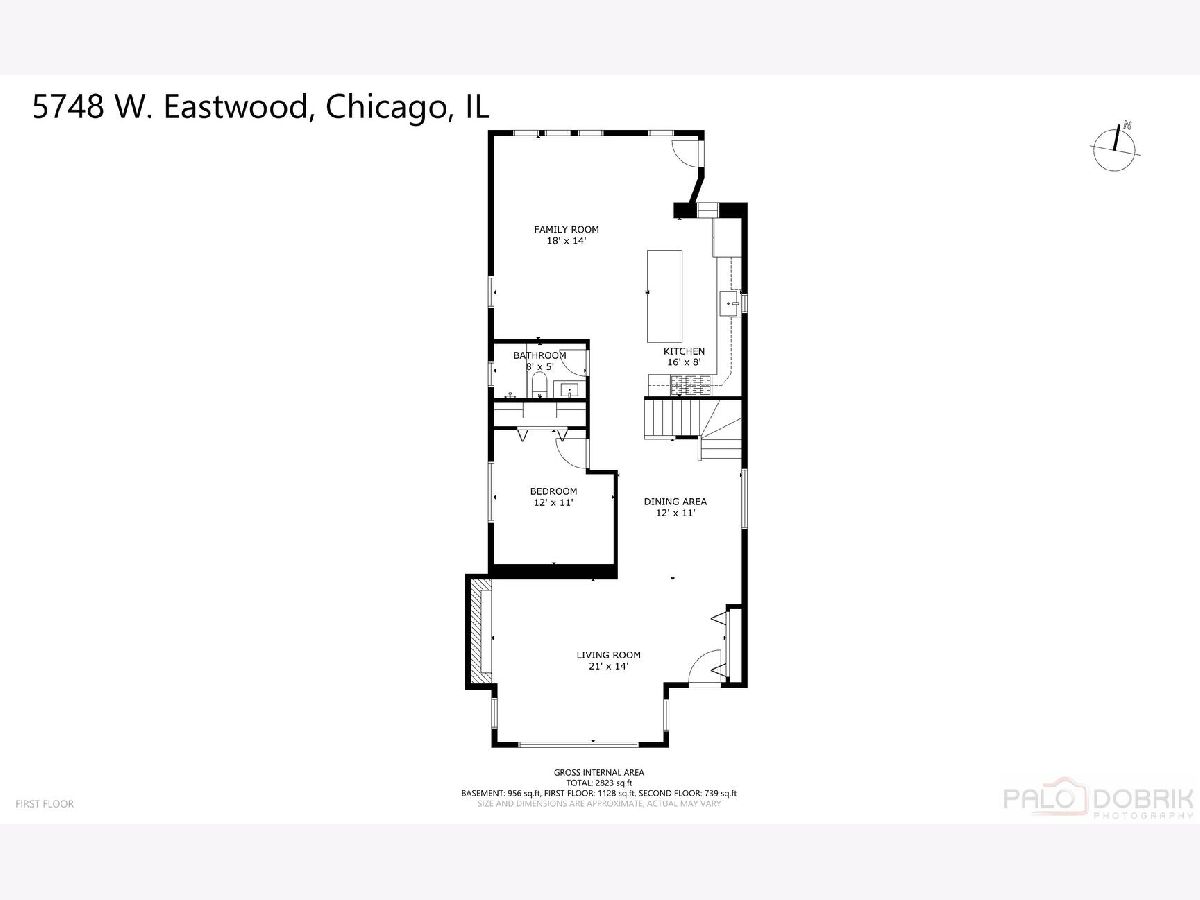
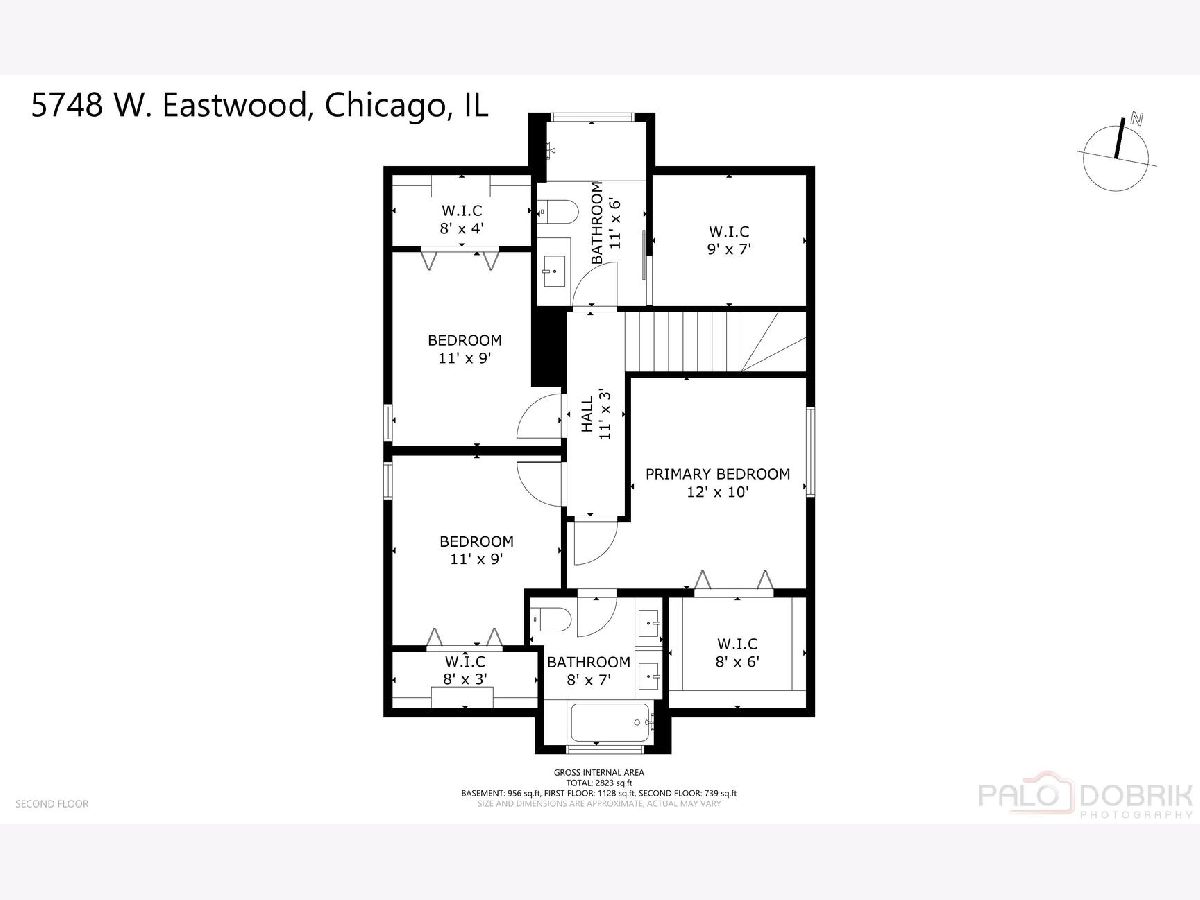
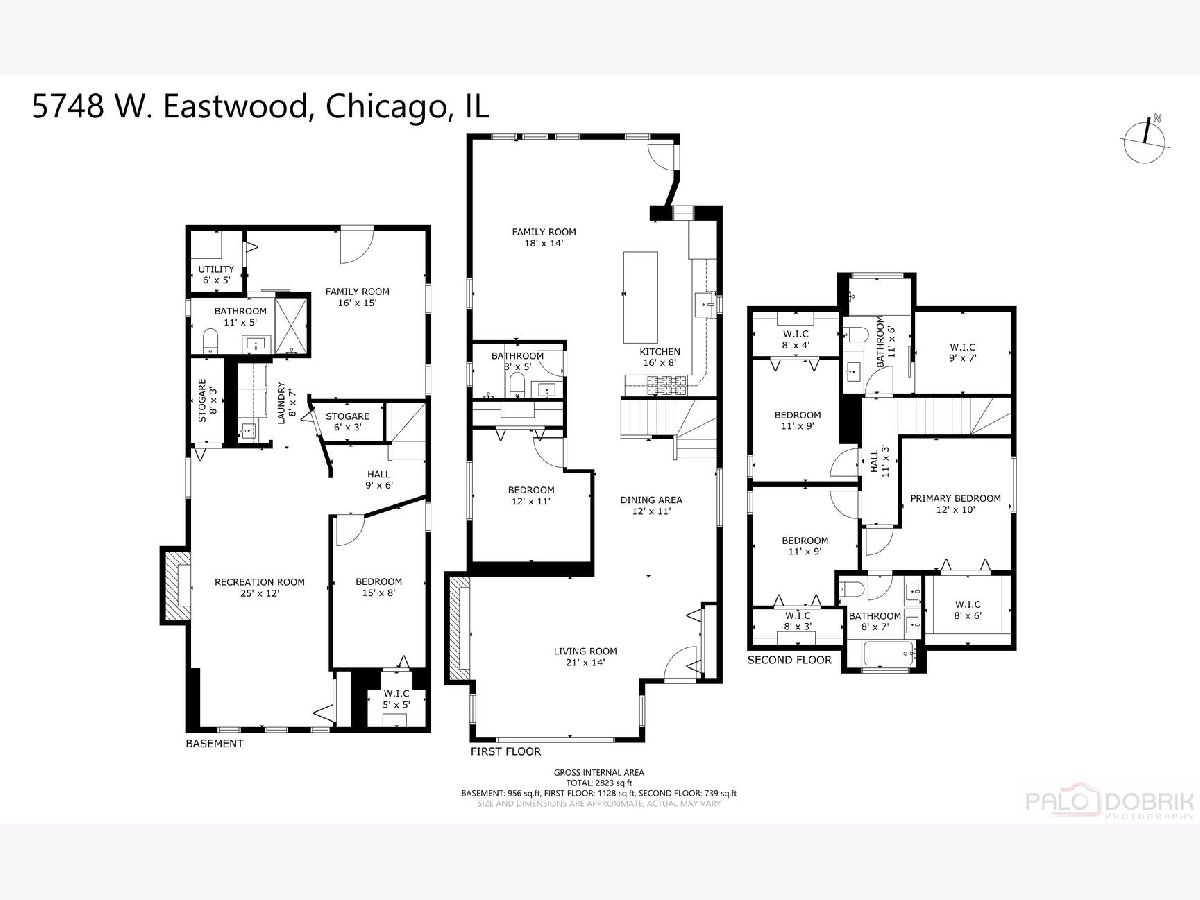
Welcome to this beautifully renovated 5-bedroom, 4-bath bungalow offering over 3,000 square feet of finished living space in sought-after Portage Park. Thoughtfully redesigned from top to bottom, this move-in-ready home combines timeless character, modern luxury, and an exceptionally versatile floor plan across three finished levels. The bright, open-concept main level is designed for both everyday living and entertaining, featuring a stunning chef's kitchen with quartz countertops, an oversized island, soft-close cabinetry, premium stainless steel appliances, and a spacious dining area. Engineered wire-brushed oak hardwood flooring and two elegant electric fireplaces add warmth and sophistication throughout the home. A spacious main-level bedroom and full bath provide excellent flexibility for guests, extended family, or a home office. Upstairs, the private primary suite creates a comfortable retreat with added separation and privacy. The beautifully finished lower level features high ceilings, a private exterior entrance, an additional bedroom, and a full bath-ideal for related living, guests, recreation, or a private workspace. Two mudrooms and a separate, generously sized laundry area add outstanding storage, organization, and everyday convenience. Extensive improvements include dual-zone energy-efficient HVAC, new windows, a tankless water heater, new furnace, ejector pump, new tuckpointing, and a roof approximately three years old-offering buyers added peace of mind. Outside, enjoy a fully fenced backyard with plenty of green space plus a 2.5-car garage. Situated on an oversized 30-foot-wide lot and conveniently located near Prussing Elementary School, Portage Park, shopping, dining, the Blue Line, Metra, and I-90/94. With 5 bedrooms, 4 full baths, over 3,000 square feet of finished living space, quality craftsmanship, and a flexible multilevel layout, this exceptional Jefferson Park home is truly move-in ready. Schedule your private showing and see everything this home has to offer!
Property Specifics
| Single Family | |
| — | |
| Bungalow | |
| — | |
| 2026 | |
| Finished, Exterior Entry, Full | |
| Brick | |
| — | |
| — | |
| No | |
| — |
| Cook | |
| — | |
| — / Not Applicable | |
| None | |
| Public | |
| Public Sewer | |
| Central Air | |
| Gas | |
| No | |
| 12811797 | |
| 13172110230000 |
Nearby Schools
| NAME: | DISTRICT: | DISTANCE: | |
|---|---|---|---|
|
Grade School
Prussing Elementary School |
299 | — | |
|
High School
Taft High School |
299 | Not in DB | |
Property History
| DATE: | EVENT: | PRICE: | SOURCE: |
|---|---|---|---|
| 18 Nov, 2026 | Listed for sale | $759,000 | MRED MLS |
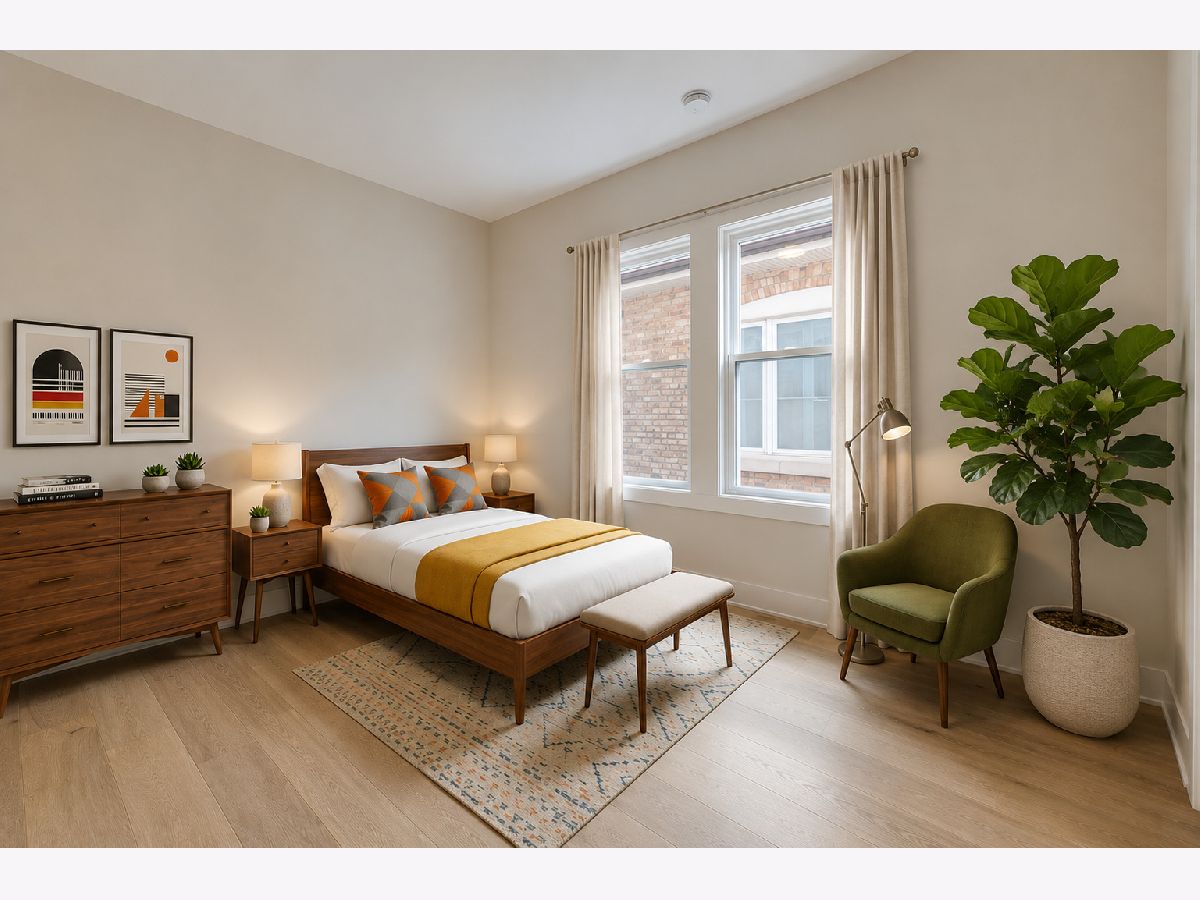
Some photos of this home have been virtually staged.
Room Specifics
Total Bedrooms: 5
Bedrooms Above Ground: 4
Bedrooms Below Ground: 1
Dimensions: 13X11
Floor Type: Engineered Hardwood
Dimensions: 12X11
Floor Type: Engineered Hardwood
Dimensions: 11X10
Floor Type: Engineered Hardwood
Dimensions: 10X10
Floor Type: Engineered Hardwood
Full Bathrooms: 4
Bathroom Amenities: —
Bathroom in Basement: 1
Dimensions: 20X11
Floor Type: Engineered Hardwood
Dimensions: 15X13
Floor Type: Engineered Hardwood
Dimensions: 7X6
Floor Type: Luxury Vinyl
Dimensions: 14X14
Floor Type: Engineered Hardwood
Dimensions: 17X13
Floor Type: Engineered Hardwood
Rooms: Bedroom 5, Walk In Closet, Family Room, Office
Name: Bedroom 5
Dimensions: 13X8
Floor Type: Luxury Vinyl
Name: Walk In Closet
Dimensions: 8X6
Floor Type: —
Name: Family Room - Down
Dimensions: 25X12
Floor Type: Luxury Vinyl
Name: Office
Dimensions: 16X11
Floor Type: Luxury Vinyl
Other Specifics
| 2.5 | |
| — | |
| Detached, Garage | |
| — | |
| — | |
| — | |
| — | |
| — | |
| 32 x 125 | |
| — | |
| Full | |
| — | |
| — | |
| Not in DB | |
| — | |
| — | |
| — |
Tax History
| Year | Property Taxes |
|---|---|
| 2026 | $6,573 |
Contact Agent
Nearby Similar Homes
Nearby Sold Comparables



Contact Agent
Listing Provided By
RE/MAX City
