

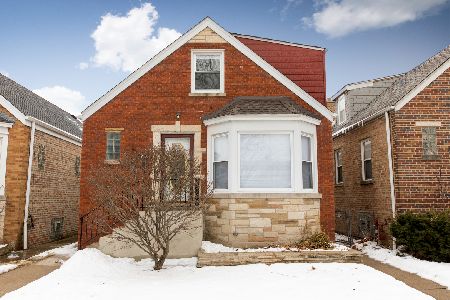
5716 Gunnison Street, Jefferson Park, Chicago, Illinois 60630


$610,000
|
For Sale
|
|
| Status: | New |
| Sqft: | 2,472 |
| Cost/Sqft: | $247 |
| Beds: | 3 |
| Baths: | 2 |
| Year Built: | 1957 |
| Property Taxes: | $7,208 |
| Days On Market: | 3 |
| Lot Size: | 0,00 |
Description
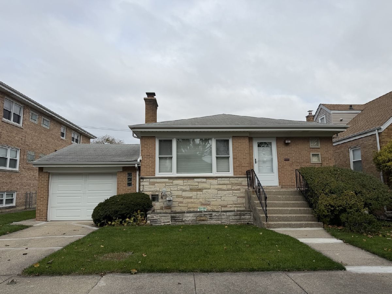
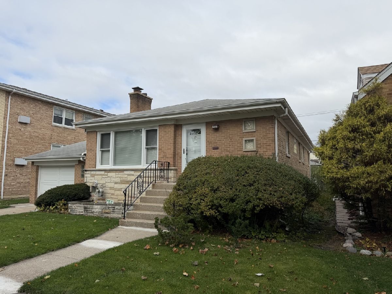
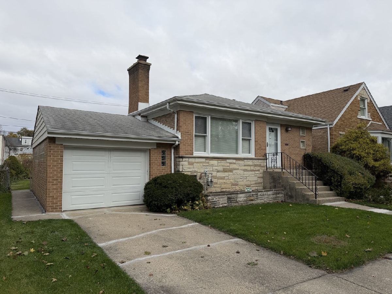
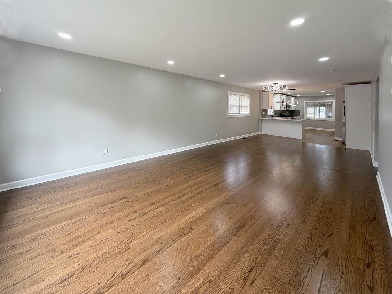
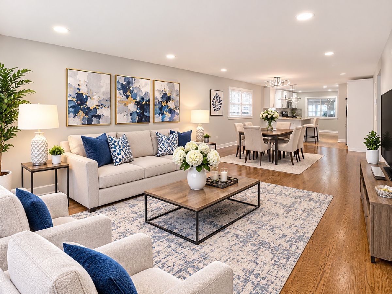
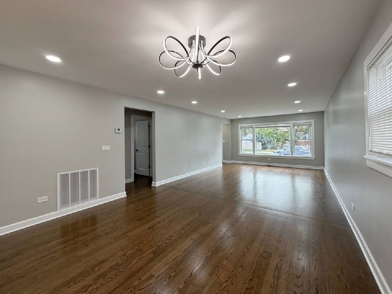
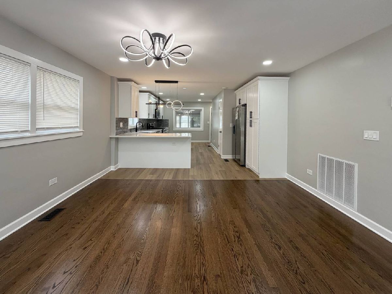
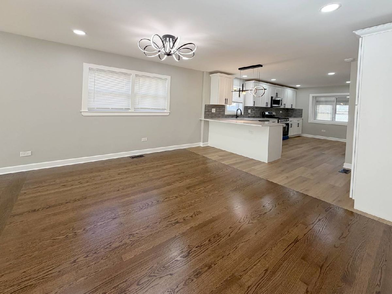
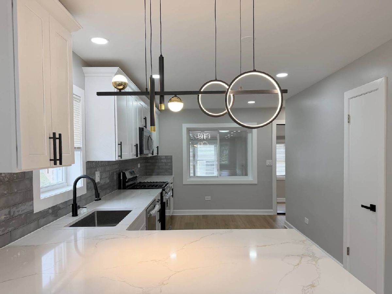
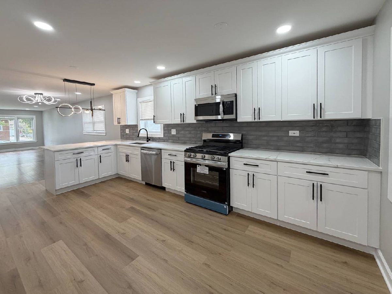
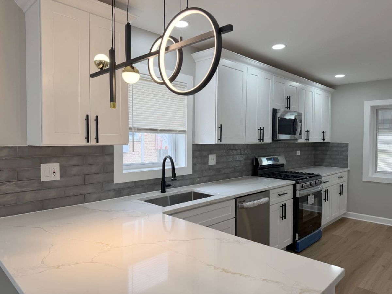
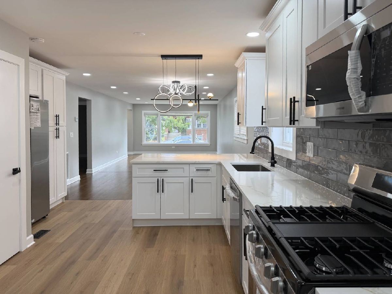
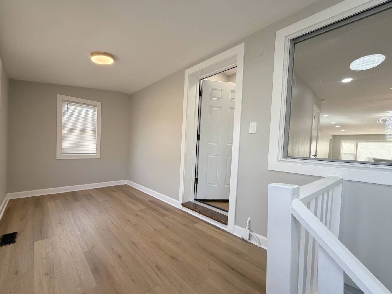
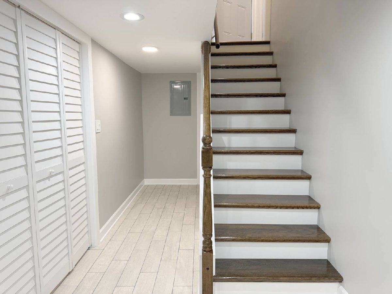
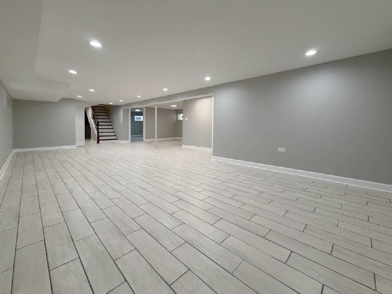
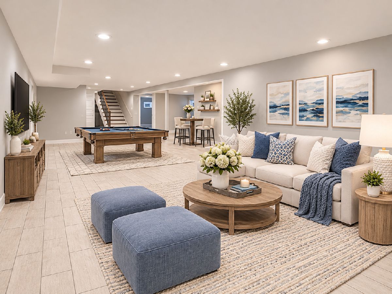
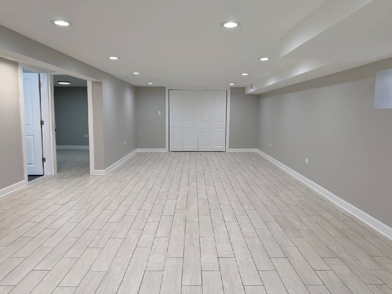
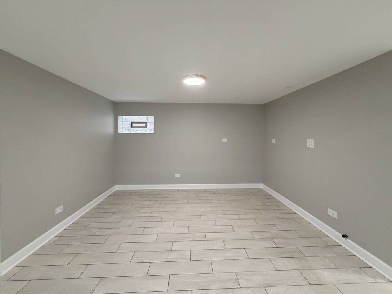
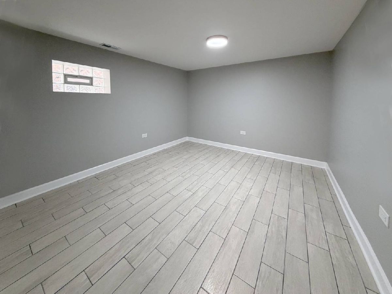
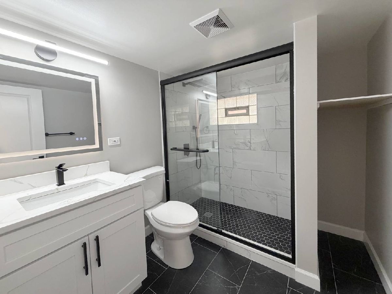
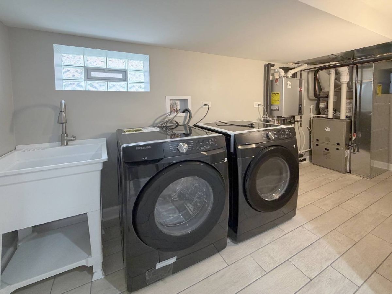
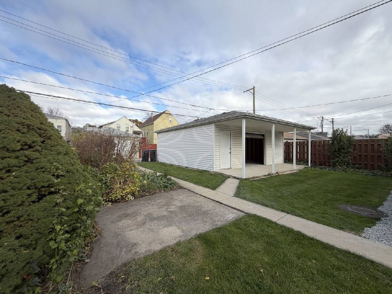
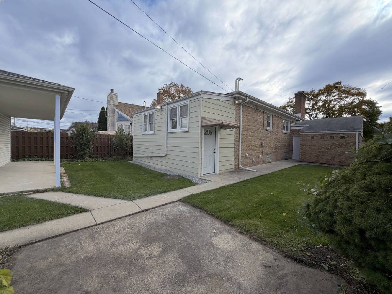
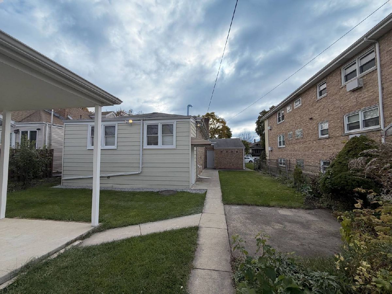
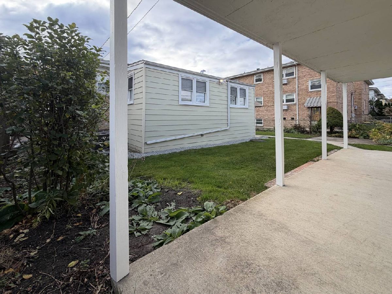
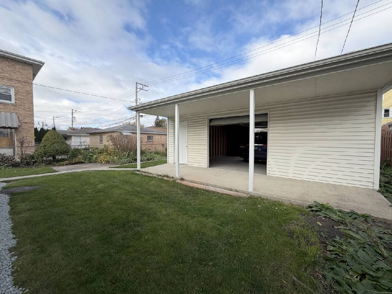
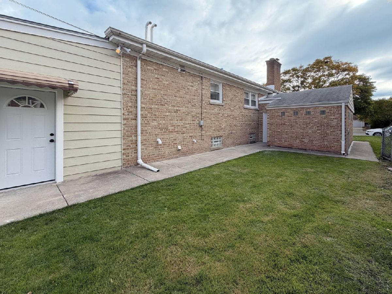
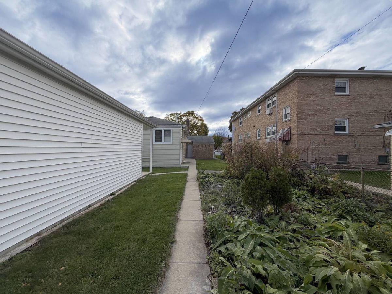
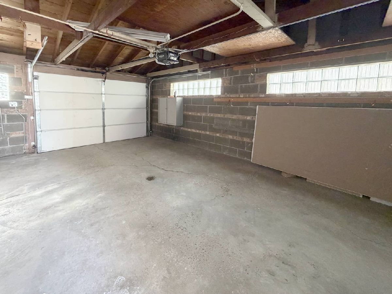
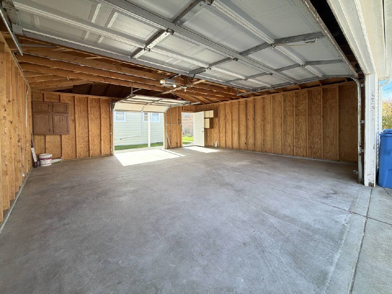
Beautifully rehabbed in 2026, this spacious 5-bedroom, 2-full-bath home sits on an extra-wide lot combining two lots, offering generous indoor and outdoor space. The main level features 3 bedrooms and 1 full bathroom, a bright living room with a huge window providing abundant natural light, and an open layout connecting the living room and dining area, perfect for family gatherings. The modern open-concept kitchen features brand-new appliances and stylish finishes. Enjoy the comfort of a brand-new heating and A/C system, all-new windows, and new appliances throughout. An additional indoor rear porch provides versatile extra living space and convenient access to the basement. The finished basement offers a large recreation room, 2 additional bedrooms, 1 full bathroom, and a dedicated laundry room, providing excellent flexibility for extended family, guests. Basement includes plumbing rough-ins for a potential second kitchen, ideal for future in-law living arrangements. A rare parking advantage includes a front 1-car garage and a rear 2-car garage, offering a total of 3-car garage parking. The extra-wide property also provides plenty of outdoor space for entertaining, gardening, or enjoying the outdoors. Conveniently located in Jefferson Park, this home offers easy access to CTA and Metra transportation, major expressways, neighborhood parks, shopping, and restaurants. Enjoy a welcoming residential community with convenient connectivity to downtown Chicago and surrounding areas. A fantastic opportunity to own a beautifully updated home with generous living space, modern upgrades, exceptional parking.
Property Specifics
| Single Family | |
| — | |
| Ranch | |
| 1957 | |
| 2026 | |
| Finished, Sleeping Area, Storage Space, Walk-Up Access, Full | |
| 1,236 (1,236 finished) | |
| Brick | |
| Asphalt | |
| Brick Ranch | |
| No | |
| — |
| Cook | |
| — | |
| — / Not Applicable | |
| None | |
| Lake Michigan | |
| Public Sewer | |
| Central Air | |
| Gas | |
| No | |
| 12808968 | |
| 13084270210000 |
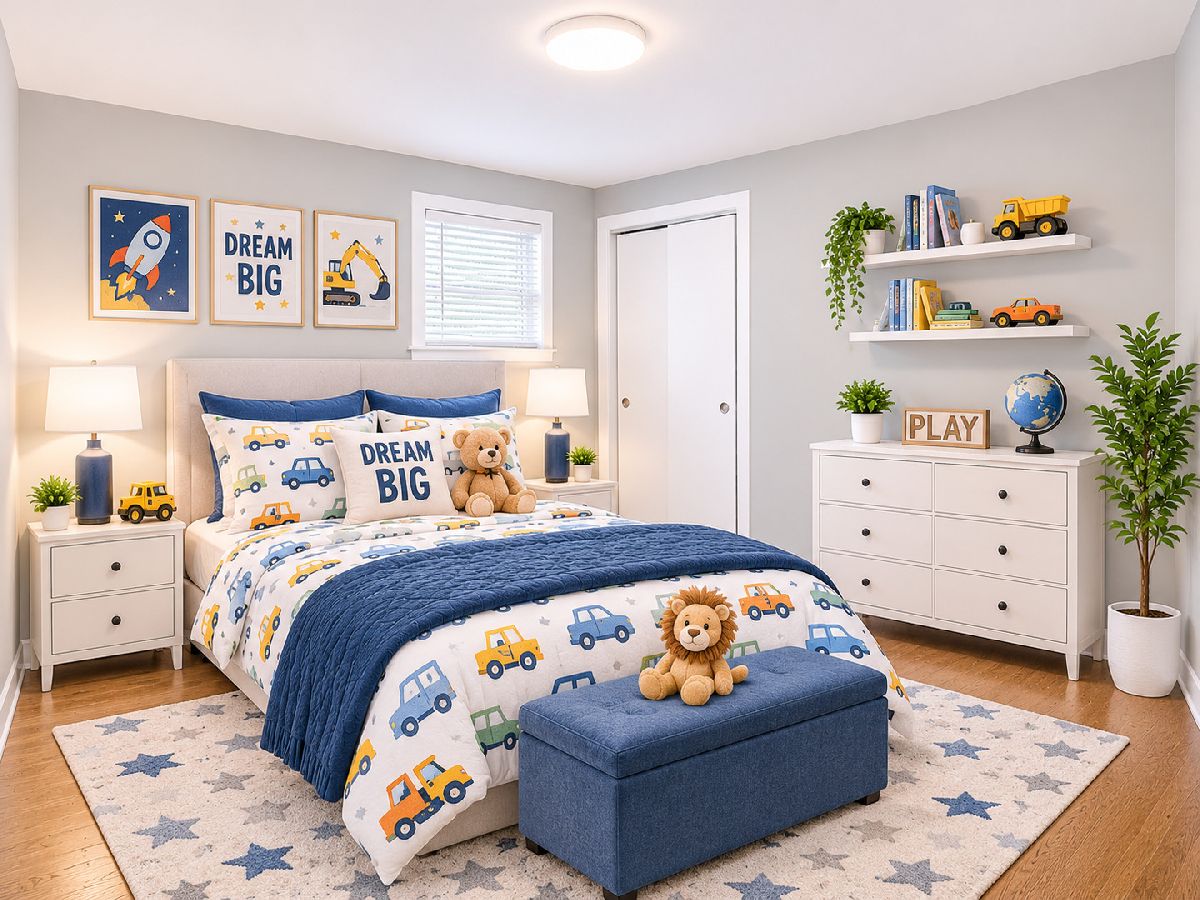
Some photos of this home have been virtually staged.
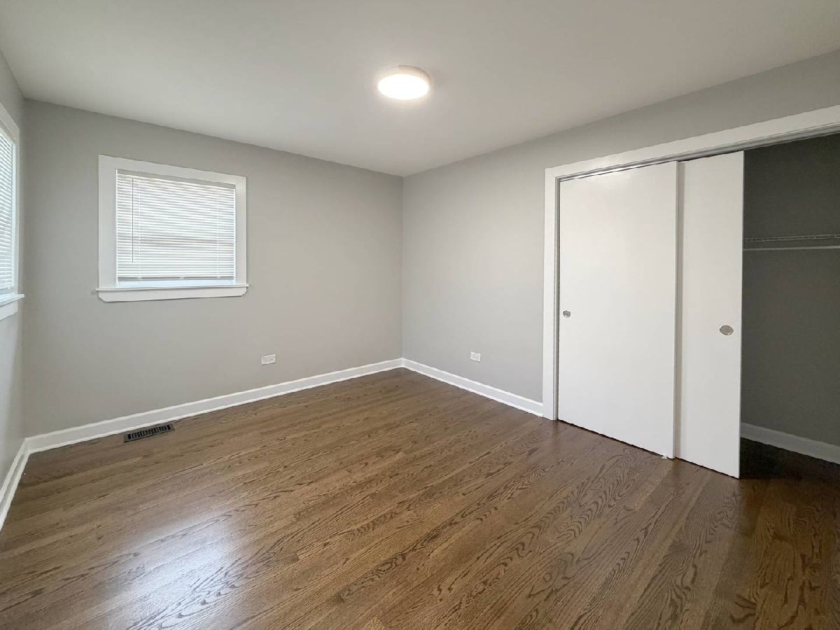
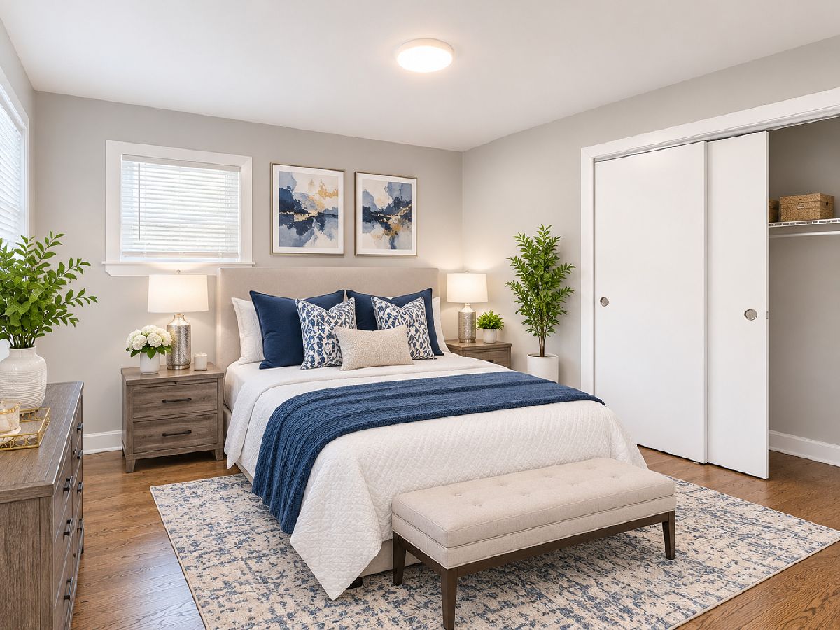
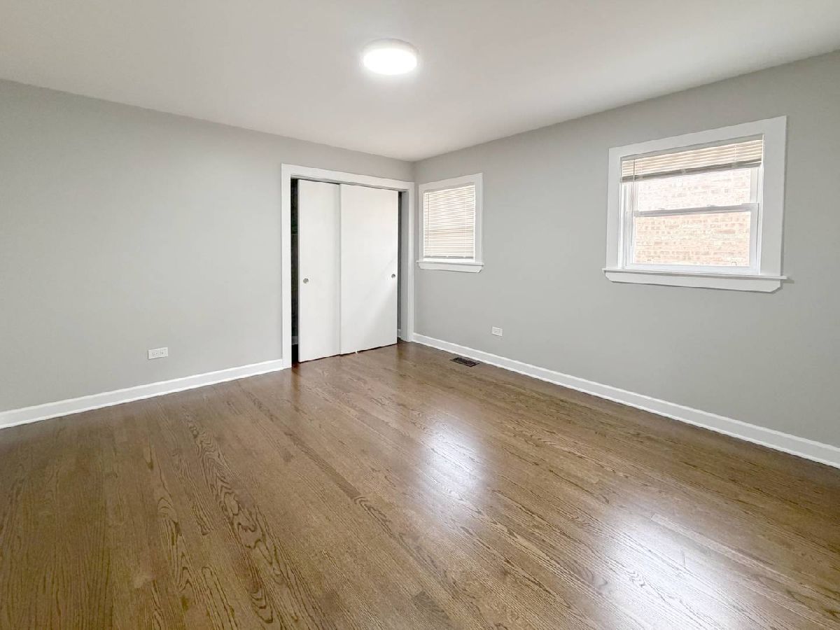
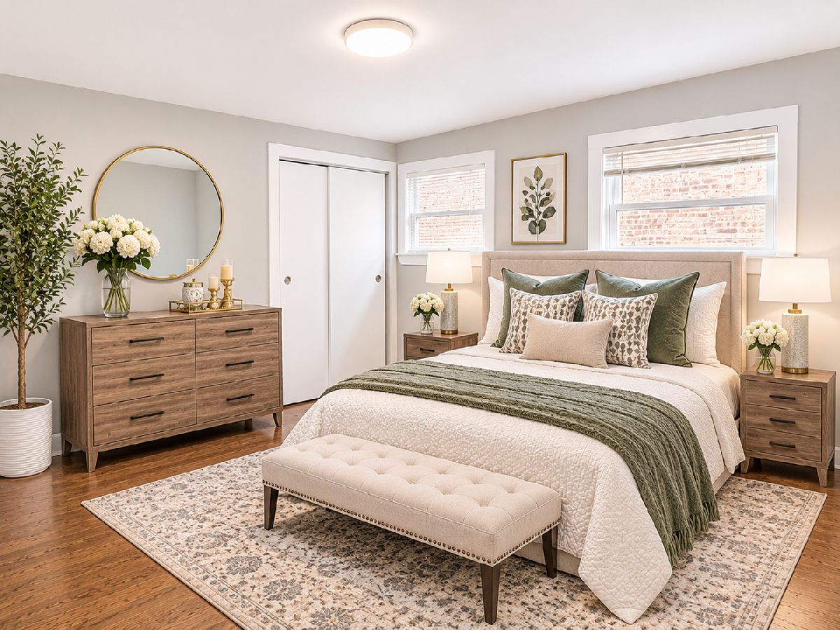
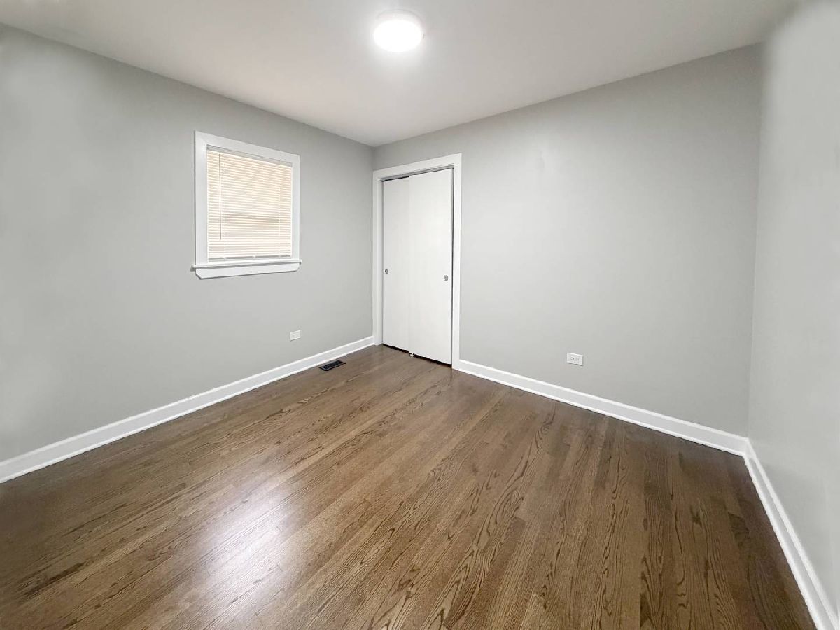
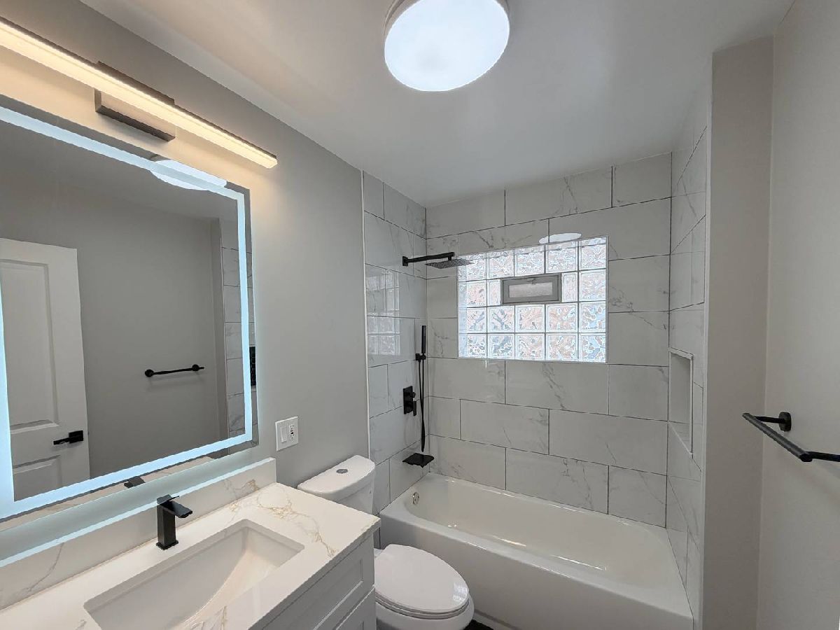
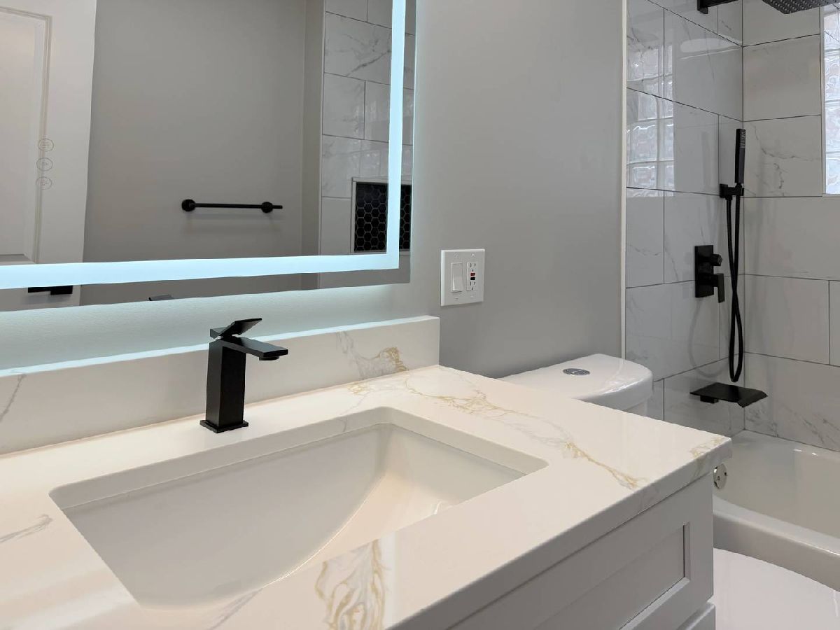
Room Specifics
Total Bedrooms: 5
Bedrooms Above Ground: 3
Bedrooms Below Ground: 2
Dimensions: 12X12
Floor Type: —
Dimensions: 12X12
Floor Type: —
Dimensions: 12X10
Floor Type: —
Dimensions: 12X11
Floor Type: —
Full Bathrooms: 2
Bathroom Amenities: —
Bathroom in Basement: 1
Dimensions: 14X12
Floor Type: —
Dimensions: 17X10
Floor Type: —
Dimensions: 11X6
Floor Type: —
Dimensions: 18X14
Floor Type: —
Rooms: Bedroom 5, Recreation Room
Name: Bedroom 5
Dimensions: 11X10
Floor Type: —
Name: Recreation Room
Dimensions: 11X10
Floor Type: —
Name: Recreation Room
Dimensions: 28X16
Floor Type: —
Other Specifics
| 3 | |
| Concrete Perimeter | |
| Concrete, Garage Door Opener, Carport, Garage, Garage Owned, Attached, Detached | |
| — | |
| — | |
| Patio | |
| Fenced | |
| Second Garage | |
| — | |
| — | |
| 50 x 125 | |
| — | |
| None | |
| — | |
| — | |
| Not in DB | |
| Curbs, Sidewalks, Street Lights, Street Paved | |
| — | |
| — |
Contact Agent
Nearby Similar Homes


Nearby Sold Comparables
Contact Agent
Listing Provided By
Chi Real Estate Group LLC
