

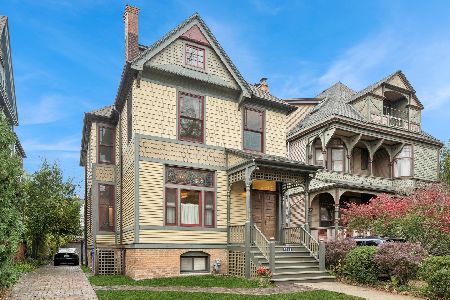
5756 Harper Avenue, Hyde Park, Chicago, Illinois 60637


$1,300,000
|
For Sale
|
|
| Status: | Active |
| Sqft: | 3,860 |
| Cost/Sqft: | $337 |
| Beds: | 5 |
| Baths: | 5 |
| Year Built: | 1894 |
| Property Taxes: | $28,747 |
| Lot Size: | 0,00 |
Description
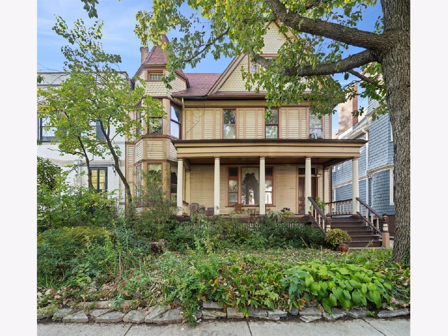
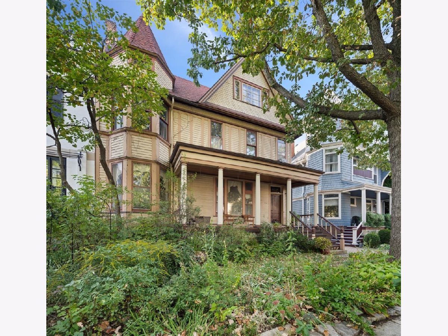
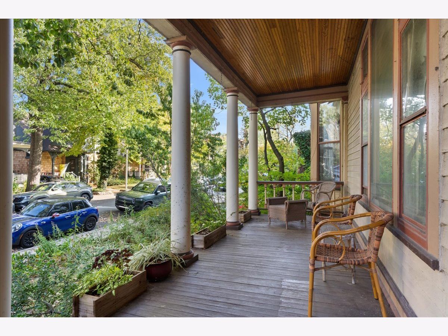
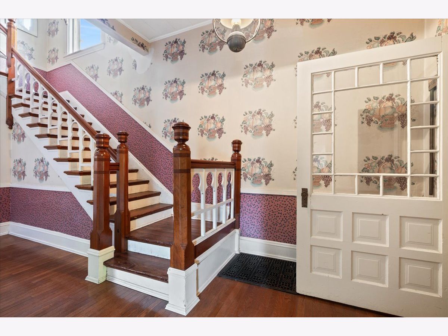
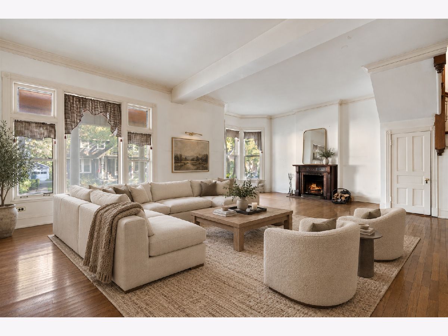
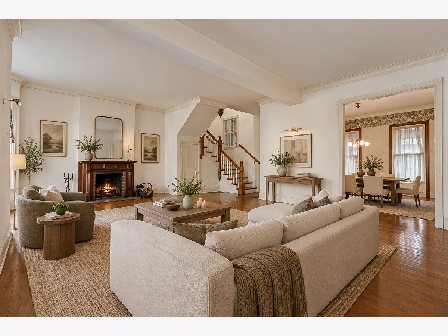
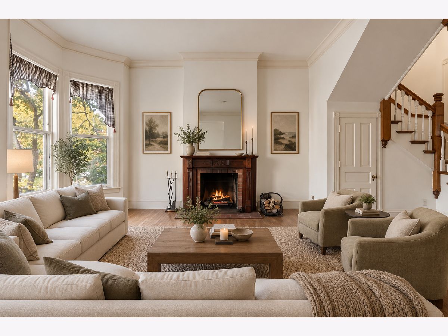
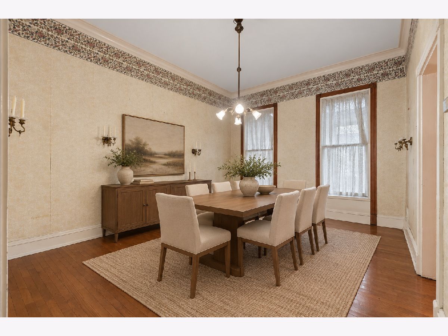
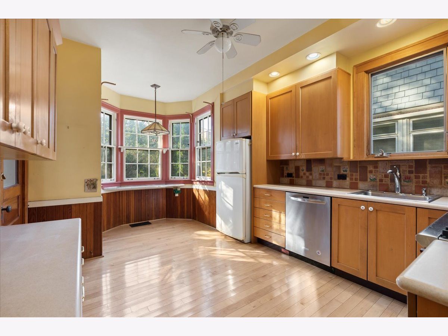
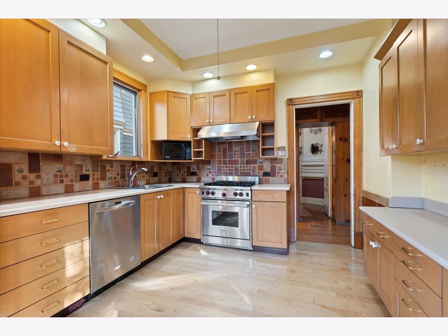
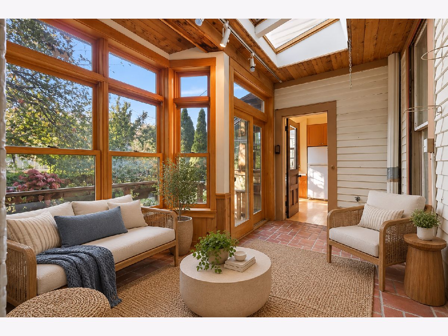
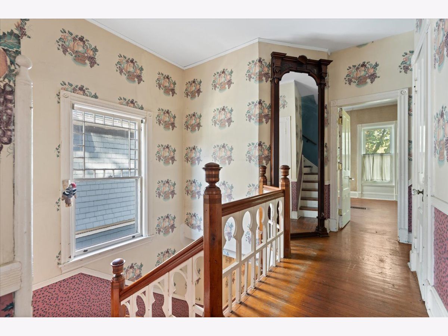
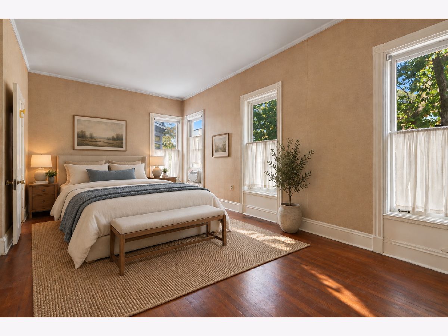
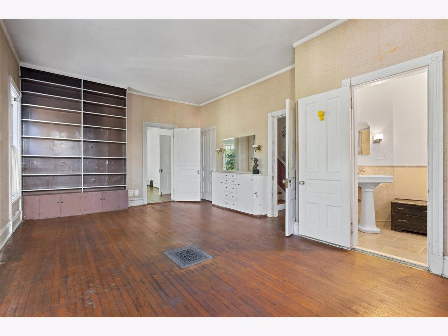
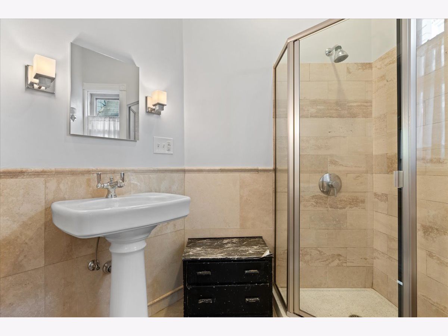
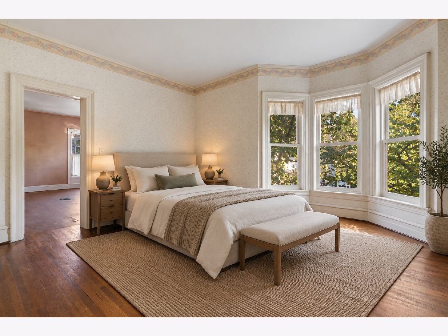
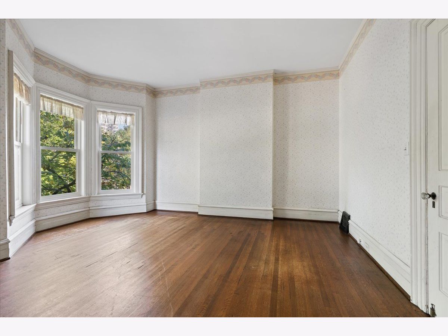
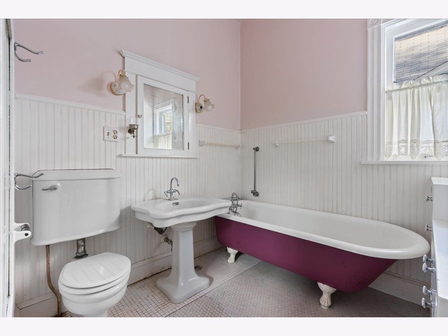
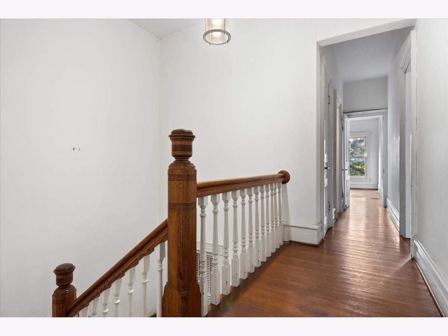
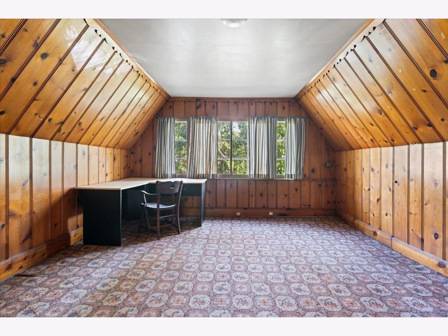
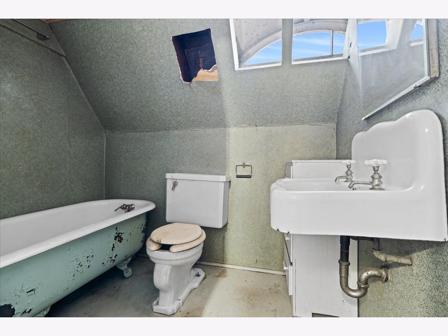
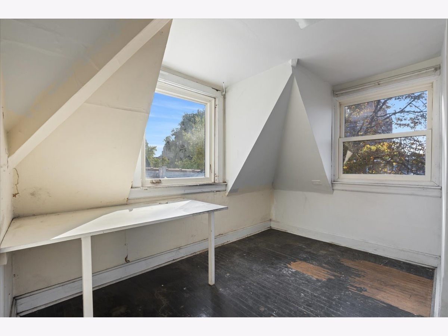
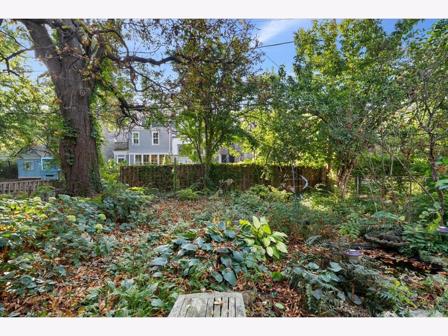
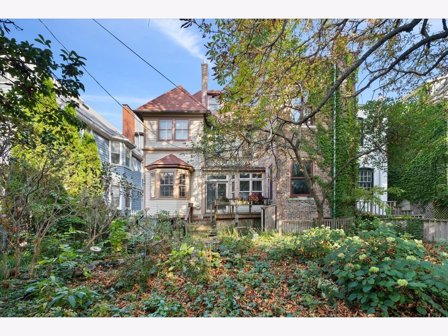
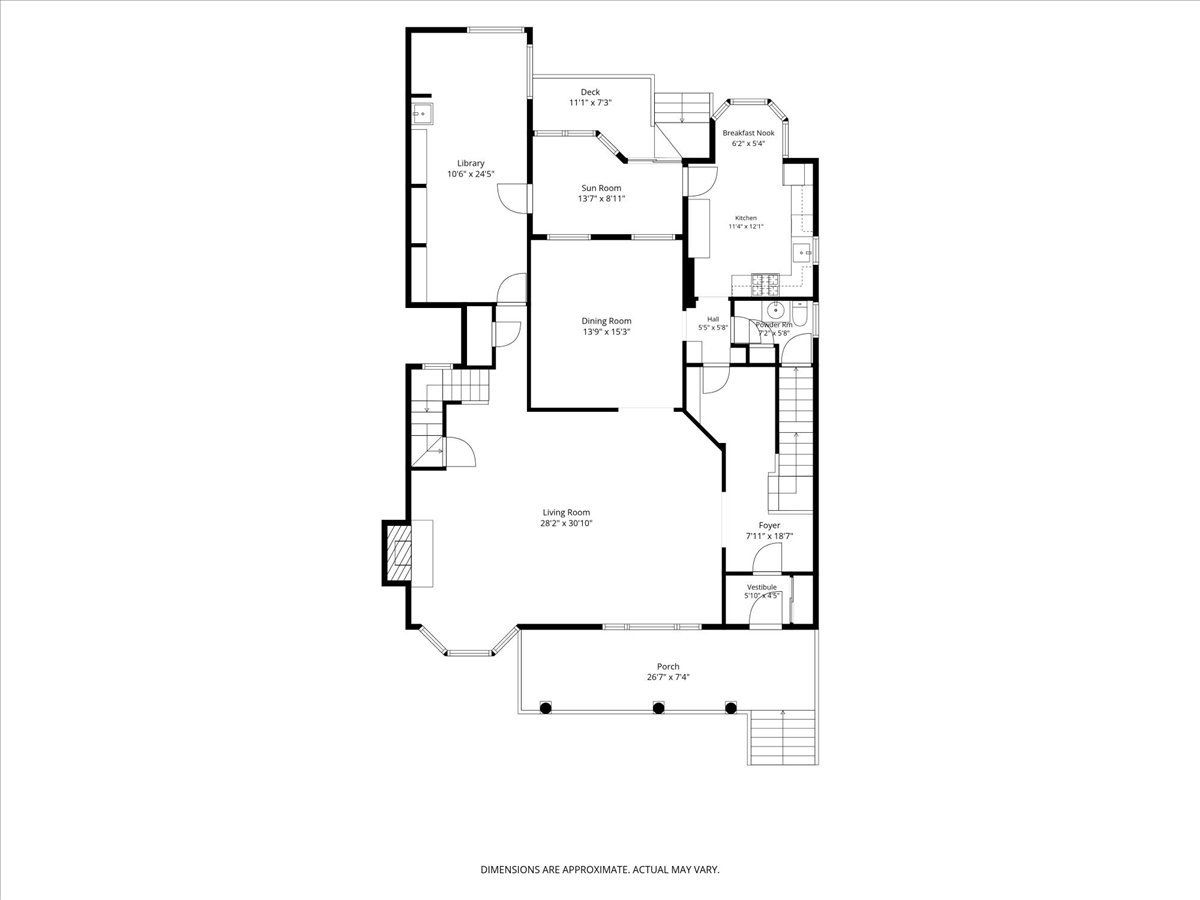
Welcome to this classic 5-bedroom, 4.5-bath Victorian single-family home ideally located on the University of Chicago campus. Generously sized rooms, beautiful period details, and timeless architectural character give this home a warmth and personality that new construction simply cannot replicate. Ready for its next chapter, the home offers an exciting opportunity for a new owner to make it their own. Some updating is needed, creating a rare chance to thoughtfully restore its original beauty or introduce a fresh, modern perspective while keeping the home's distinctive Victorian character front and center. Four bedrooms provide plenty of flexibility for family, guests, and dedicated home-office space. The eat-in kitchen overlooks a large, enclosed backyard with wonderful potential for entertaining, gardening, and outdoor living. All of this in an exceptional Hyde Park location just minutes from the lakefront and Promontory Point, 57th Streetshops and restaurants, University of Chicago, neighborhood parks, and convenient public transportation. A truly special Chicago home with incredible character, space, and potential.
Property Specifics
| Single Family | |
| — | |
| Victorian | |
| 1894 | |
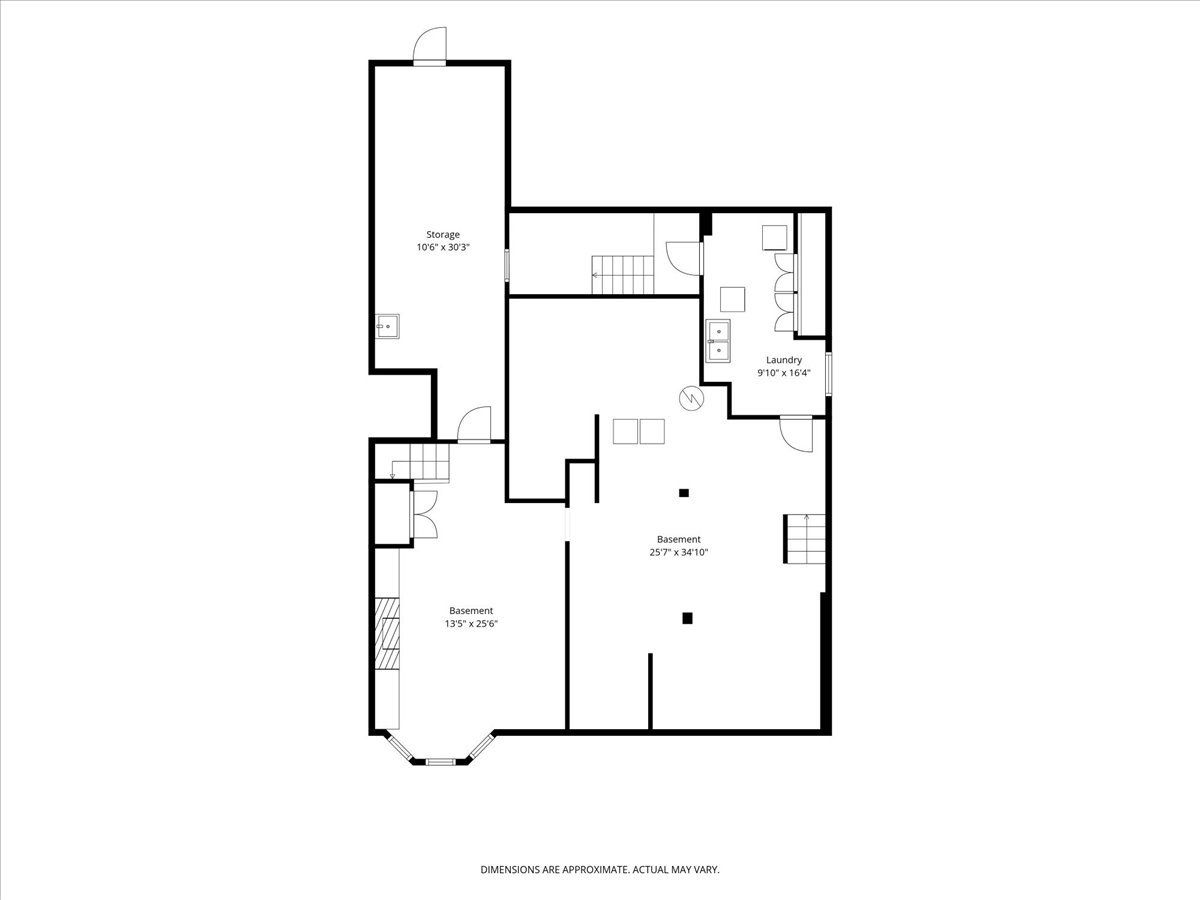
| Unfinished, Full, Daylight | |
| Vinyl Siding | |
| — | |
| — | |
| No | |
| — |
| Cook | |
| — | |
| — / Not Applicable | |
| None | |
| Public | |
| Public Sewer | |
| None | |
| Forced Air | |
| 12785827 | |
| 20142220490000 |
Nearby Schools
| NAME: | DISTRICT: | DISTANCE: | |
|---|---|---|---|
|
Grade School
Ray Elementary School |
299 | — | |
|
High School
Kenwood Academy High School |
299 | Not in DB | |
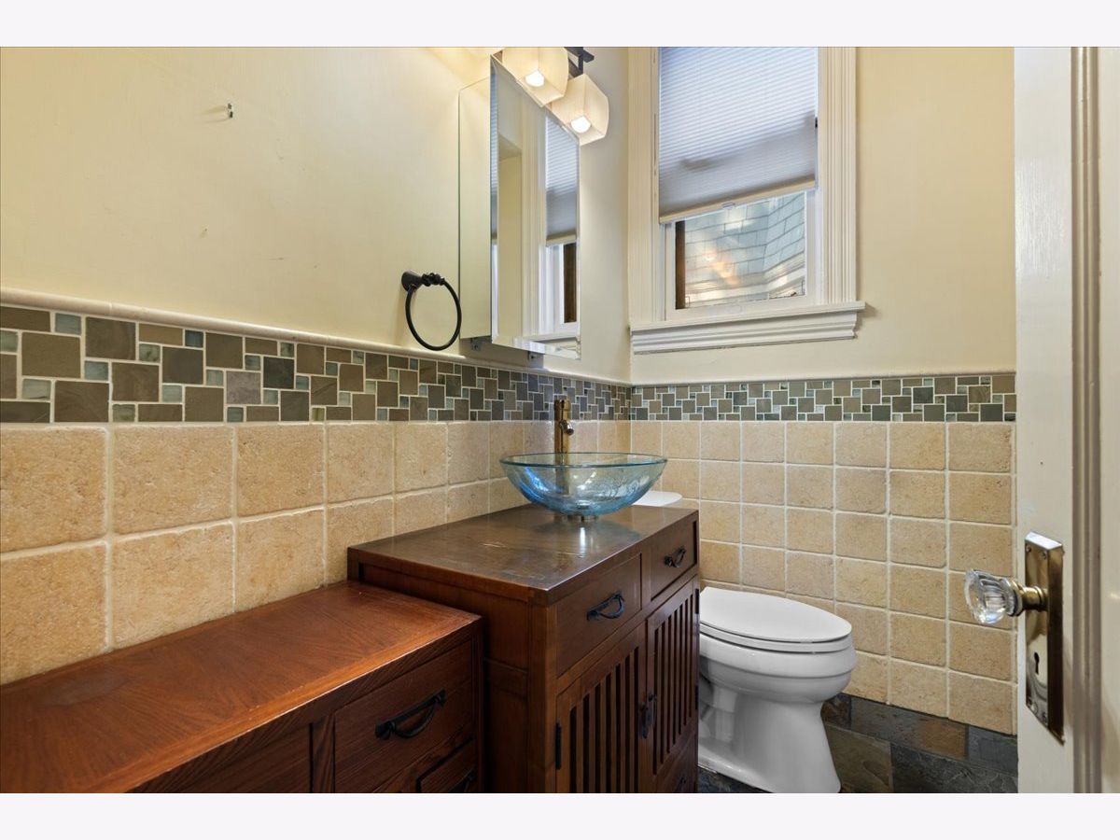
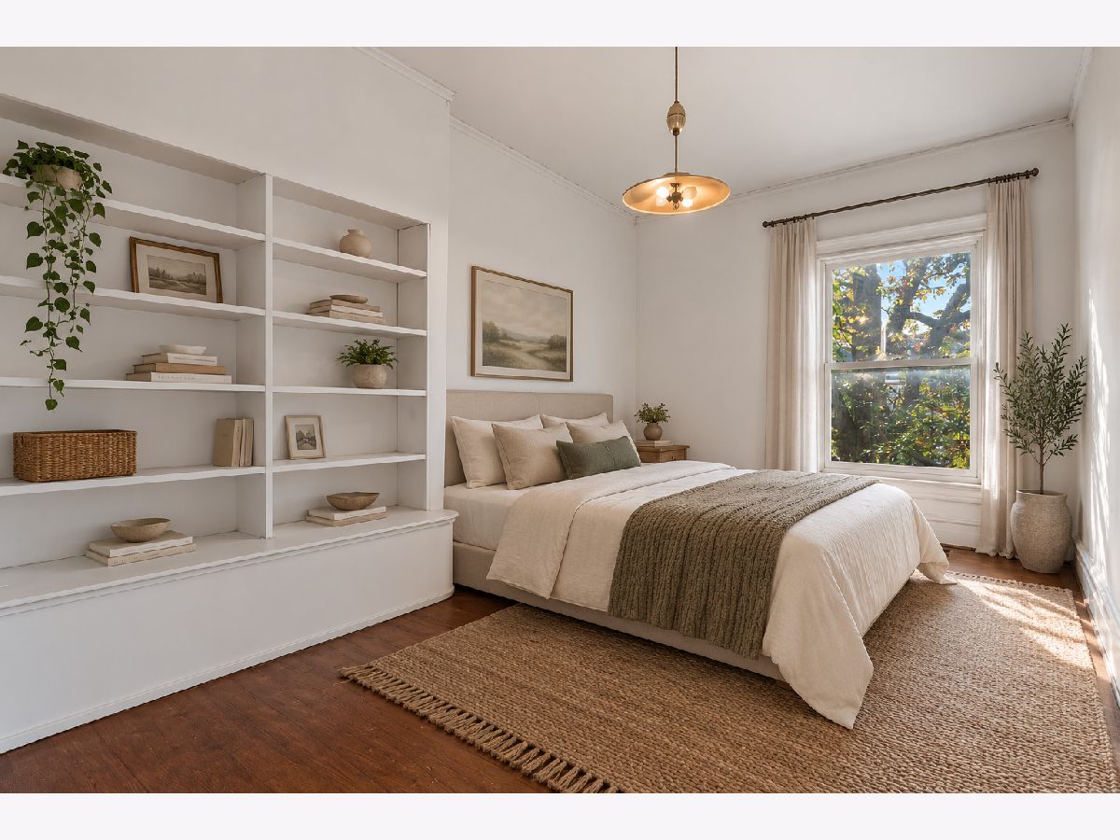
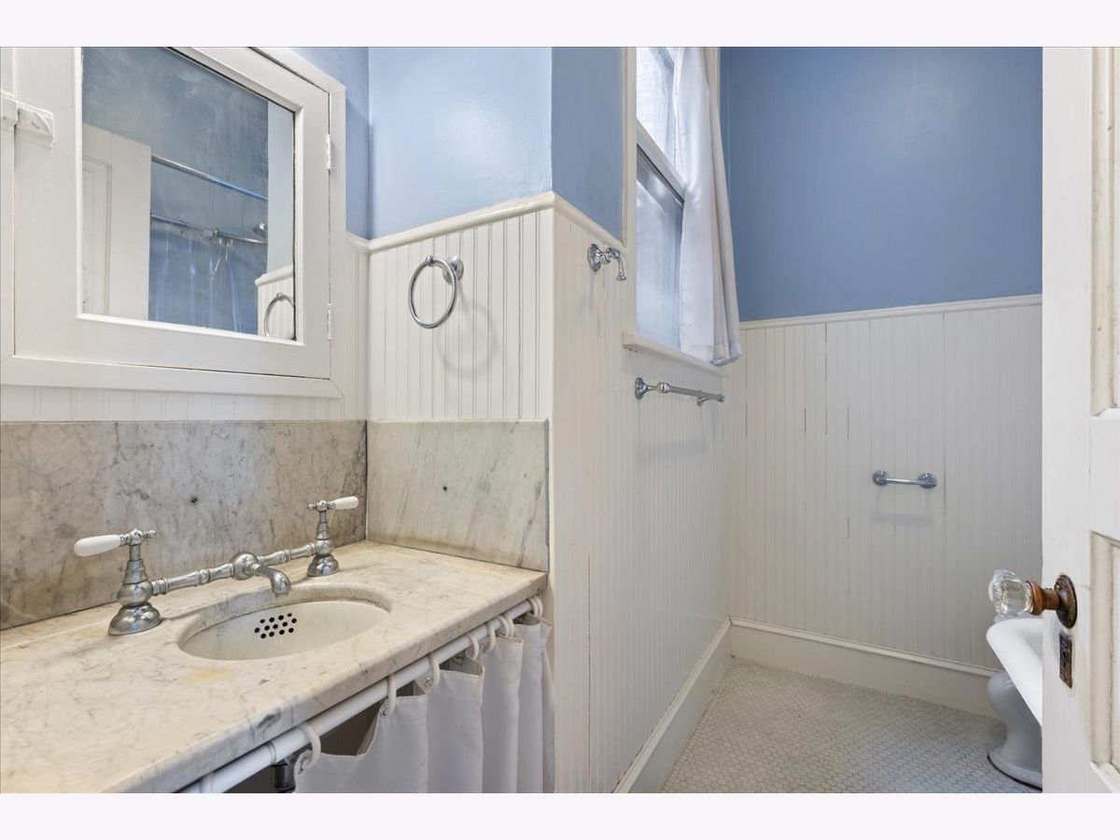
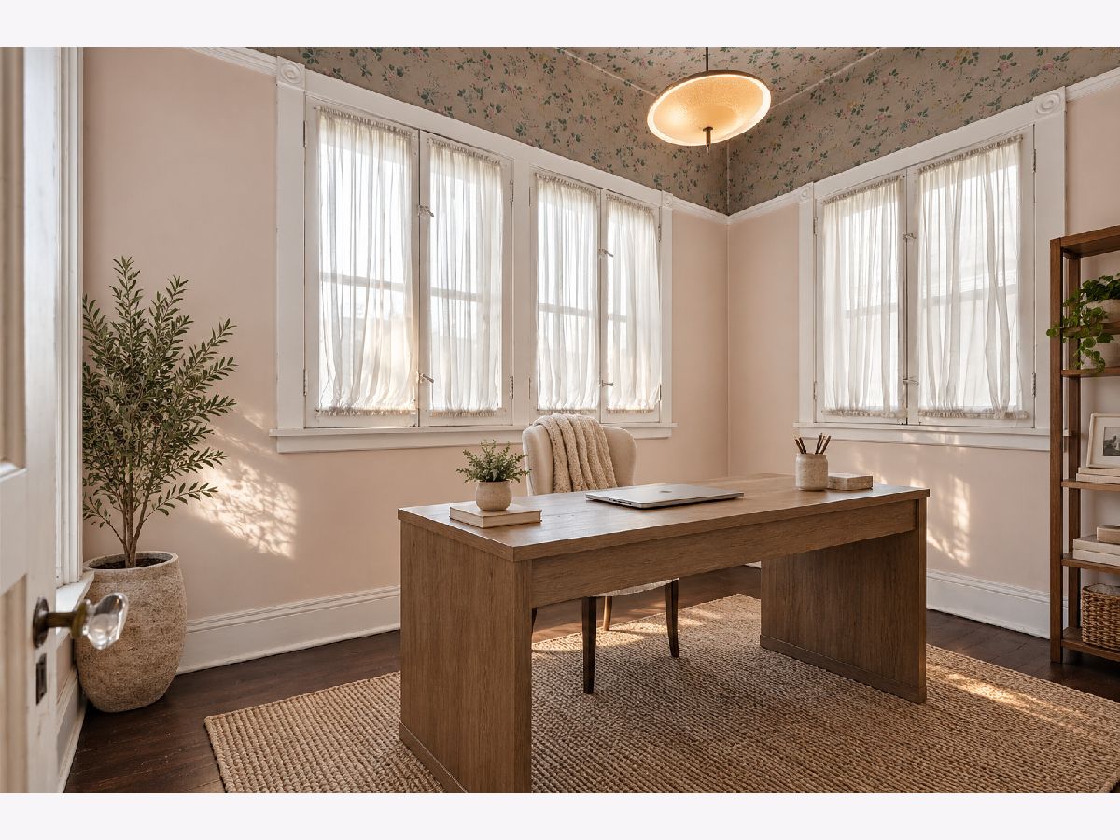
Some photos of this home have been virtually staged.
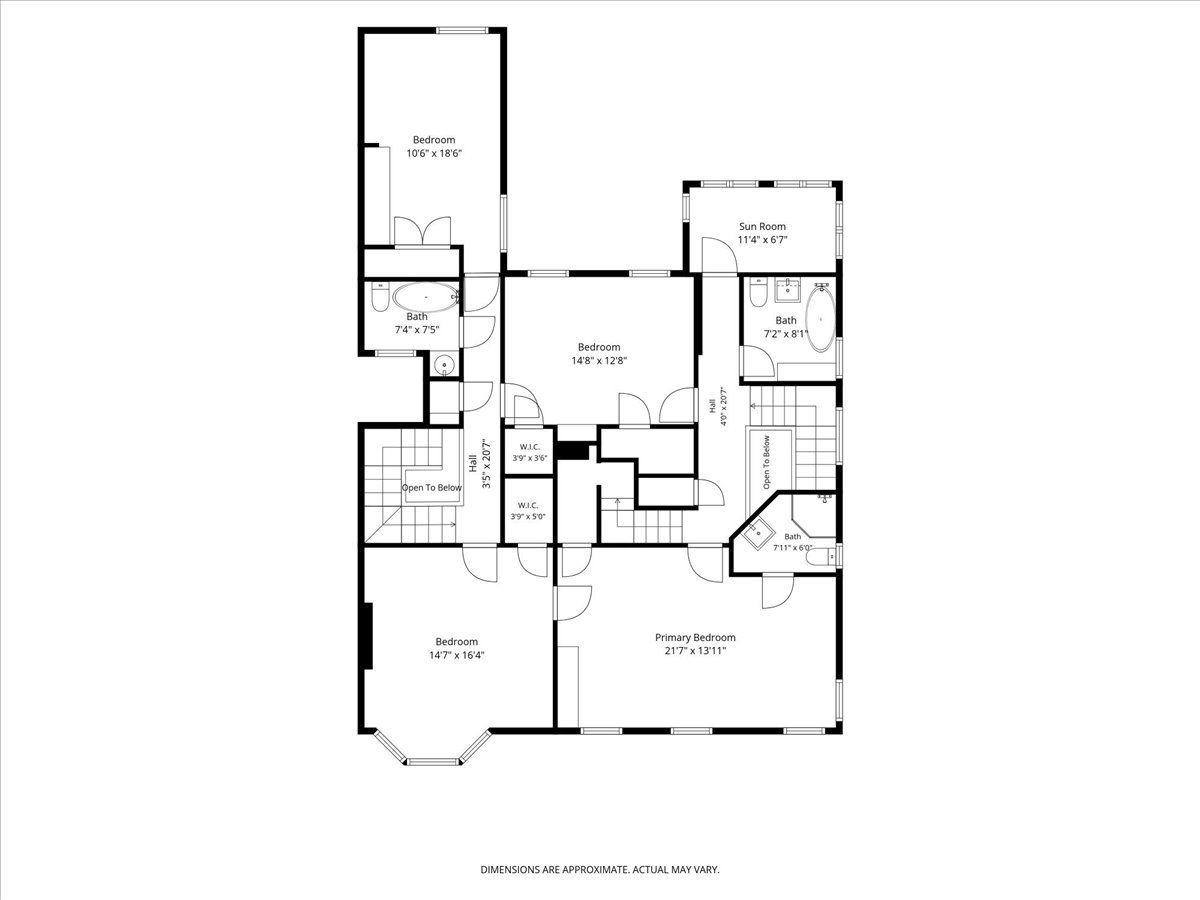
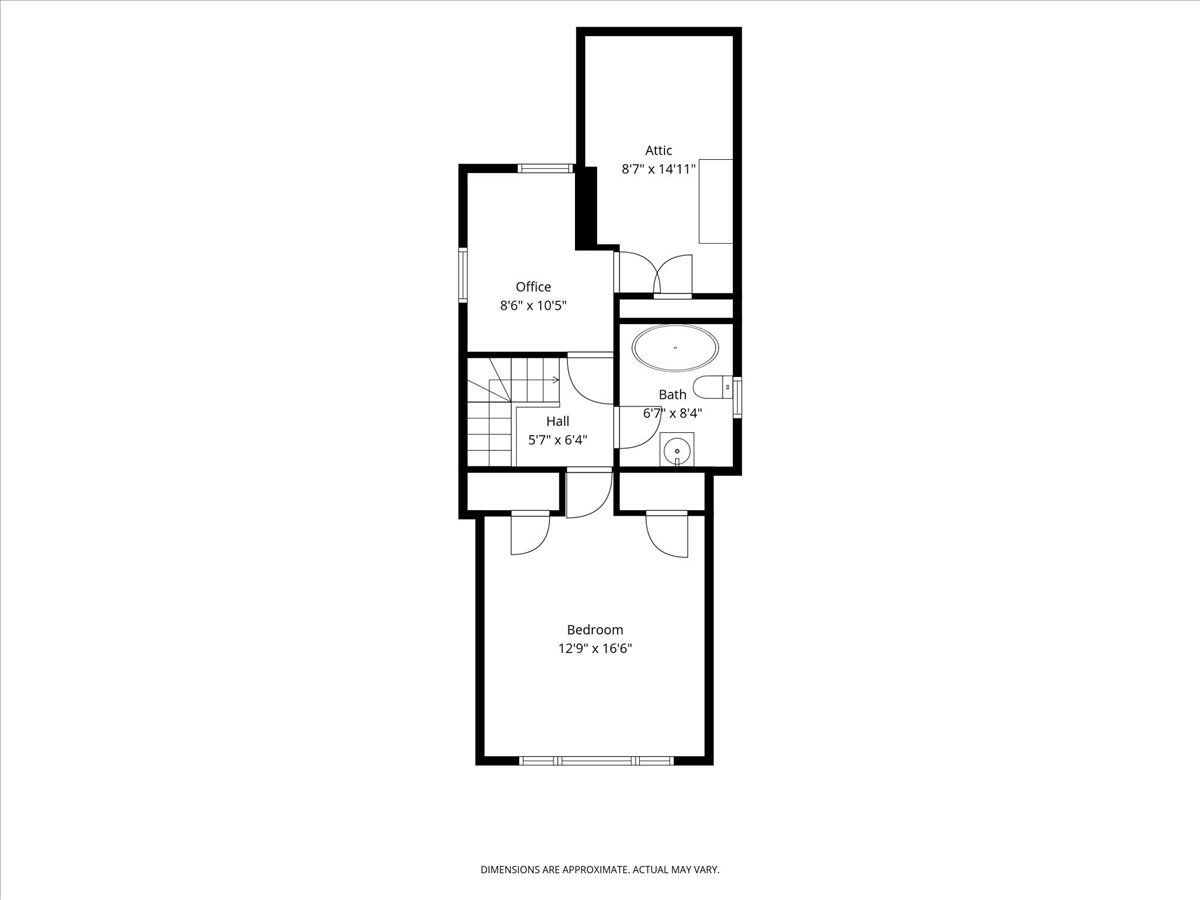
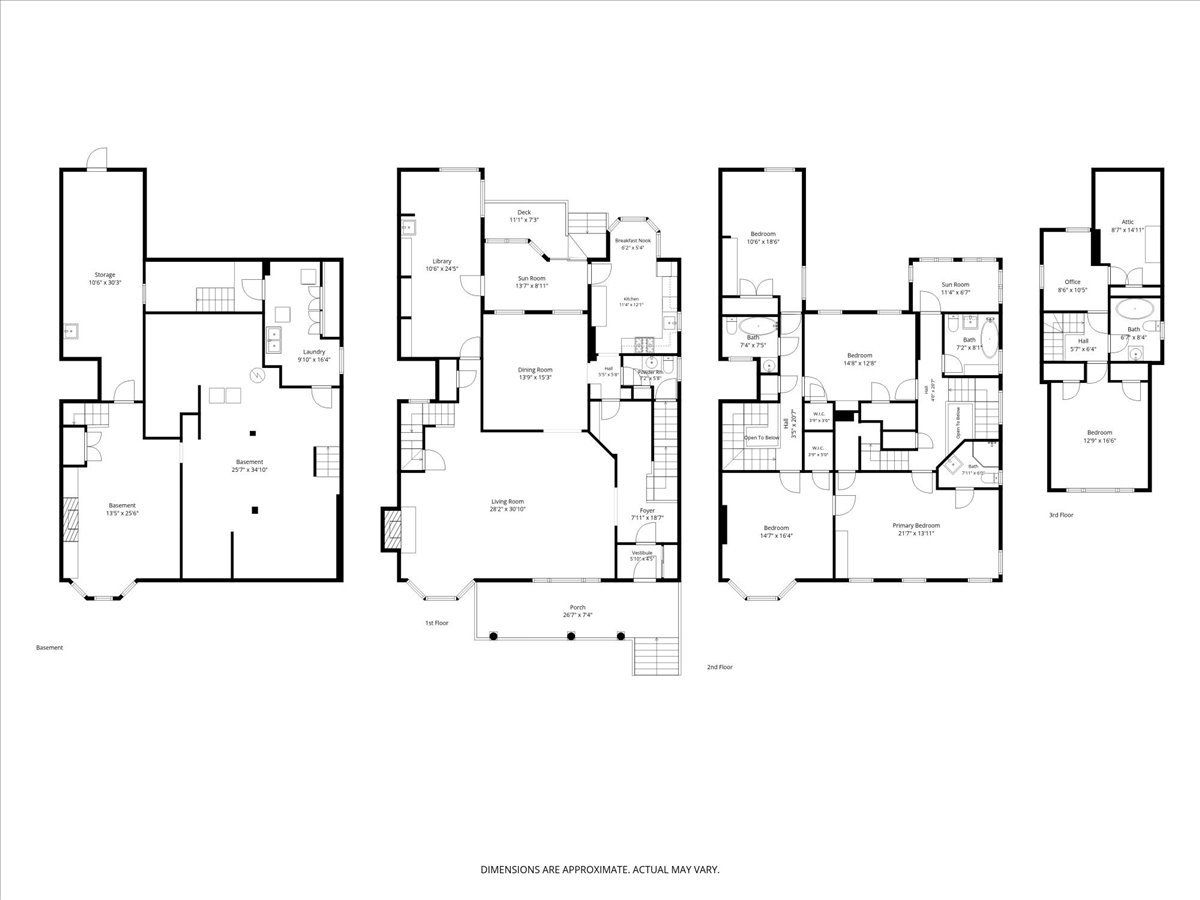
Room Specifics
Total Bedrooms: 5
Bedrooms Above Ground: 5
Bedrooms Below Ground: 0
Dimensions: 21X14
Floor Type: Hardwood
Dimensions: 16X14
Floor Type: Hardwood
Dimensions: 18X10
Floor Type: Hardwood
Dimensions: 14X12
Floor Type: Hardwood
Full Bathrooms: 5
Bathroom Amenities: —
Bathroom in Basement: 0
Dimensions: 15X14
Floor Type: Hardwood
Dimensions: 12X11
Floor Type: Hardwood
Features: Eating Area-Table Space
Dimensions: 16X10
Floor Type: —
Dimensions: 31X28
Floor Type: Hardwood
Rooms: Bedroom 5, Breakfast Room, Deck, Foyer, Library, Office, Sun Room
Name: Breakfast Room
Dimensions: 6X5
Floor Type: Hardwood
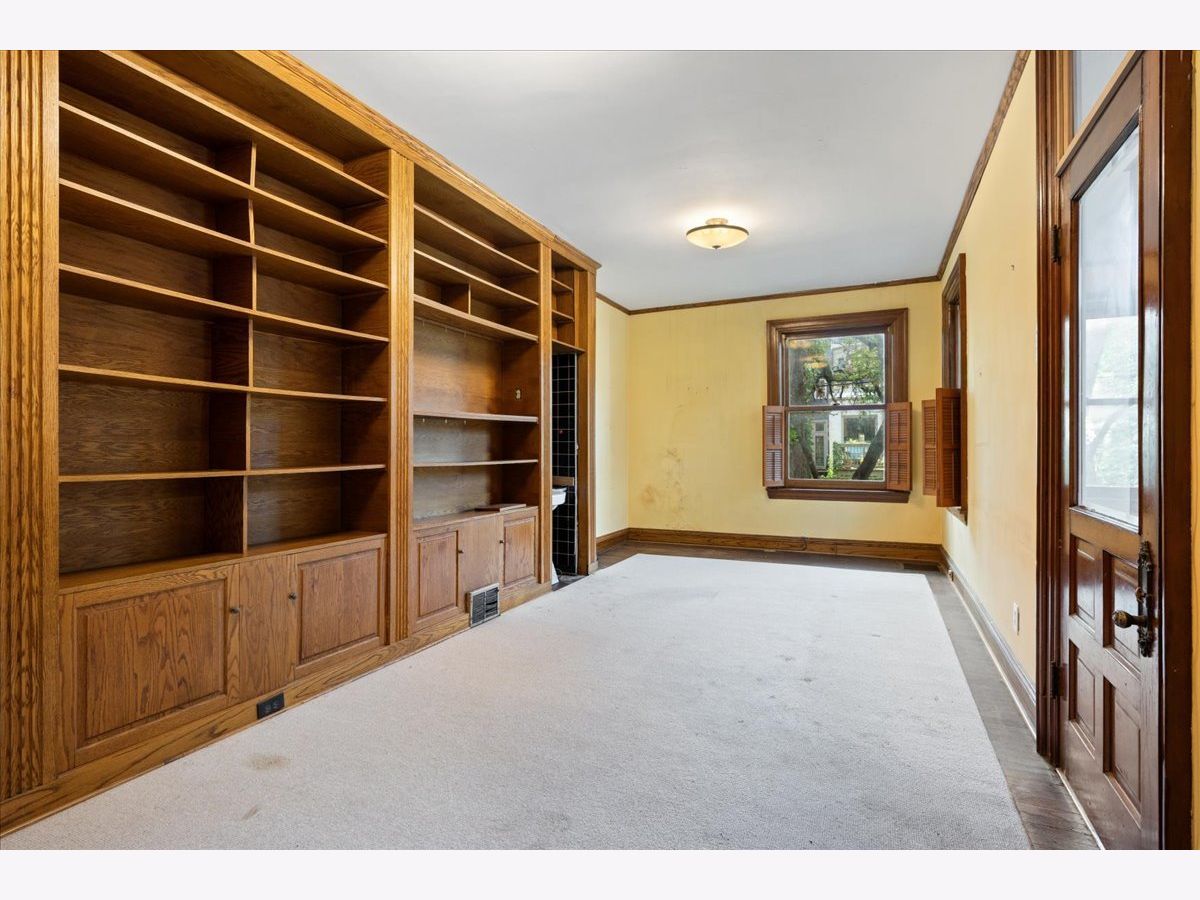
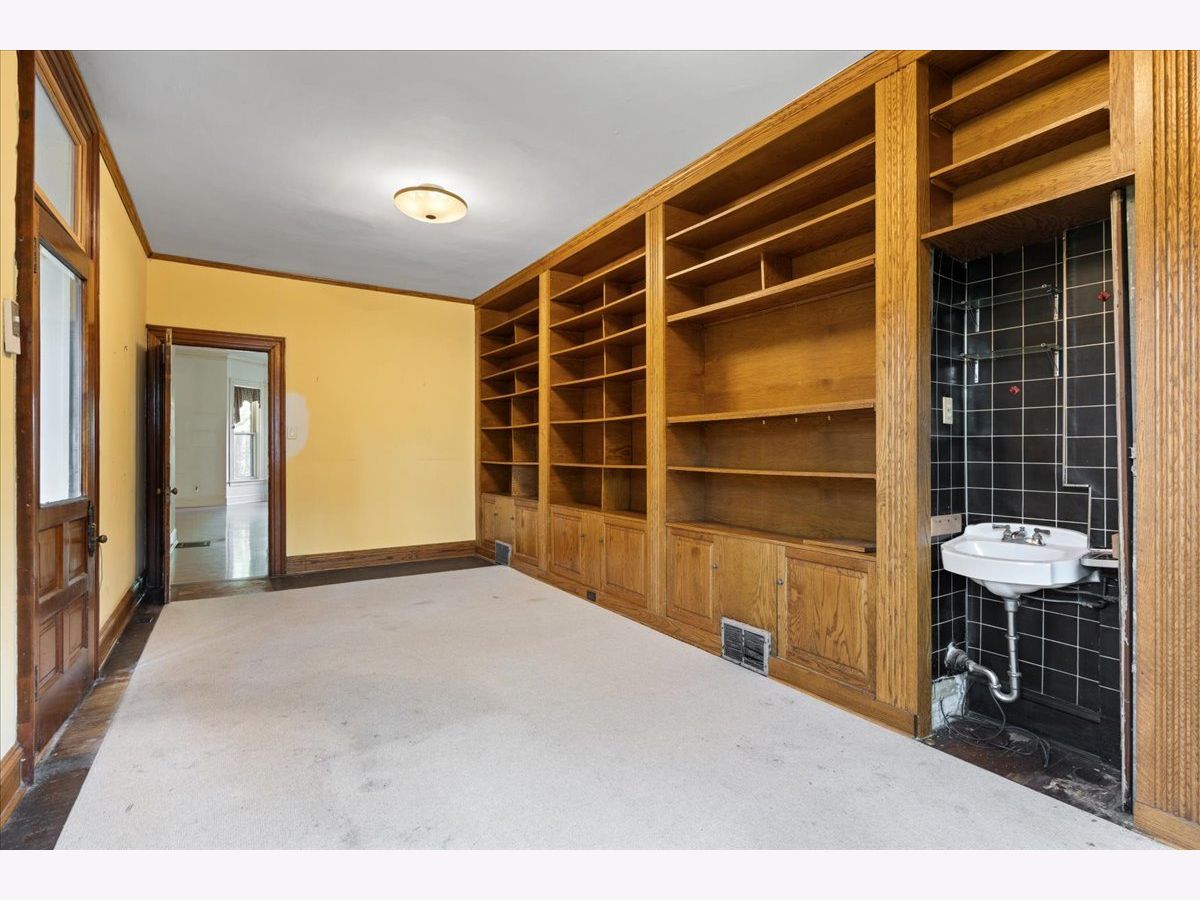
Name: Library
Dimensions: 10X24
Floor Type: Carpet
Name: Foyer
Dimensions: 8X18
Floor Type: Hardwood
Name: Deck
Dimensions: 11X7
Floor Type: —
Name: Sun Room
Dimensions: 11X6
Floor Type: —
Name: Office
Dimensions: 10X8
Floor Type: Hardwood
Name: Bedroom 5
Dimensions: 16X13
Floor Type: Carpet
Other Specifics
| — | |
| — | |
| — | |
| Gas Dryer Hookup | |
| — | |
| — | |
| — | |
| — | |
| 40X113 | |
| — | |
| Full | |
| — | |
| Range, Dishwasher, Refrigerator, Range Hood | |
| Not in DB | |
| Sidewalks, Street Lights, Street Paved | |
| — | |
| — |
Contact Agent
Nearby Similar Homes
Nearby Sold Comparables

Contact Agent
Listing Provided By
Compass
