

5747 Lansing Avenue, Forest Glen, Chicago, Illinois 60646


$675,000
|
Sold
|
|
| Status: | Closed |
| Sqft: | 0 |
| Cost/Sqft: | — |
| Beds: | 4 |
| Baths: | 4 |
| Year Built: | 2007 |
| Property Taxes: | $11,100 |
| Lot Size: | 0,10 |
Description
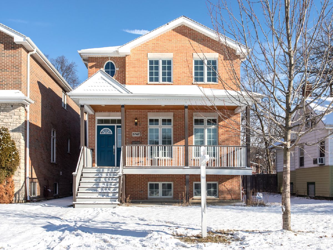
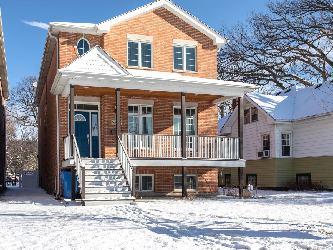
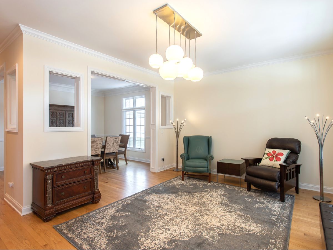
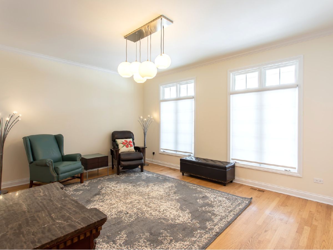
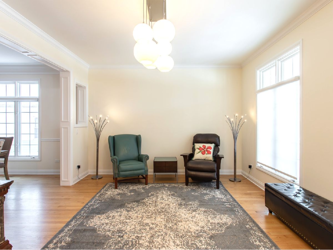
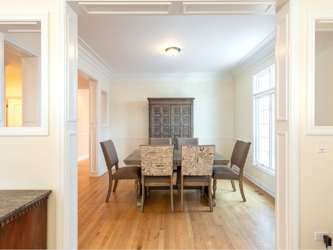
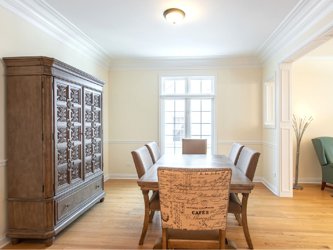
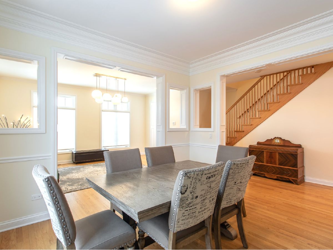
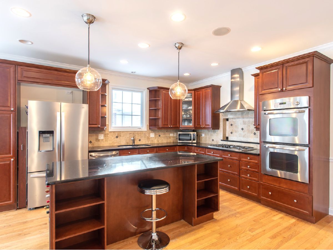
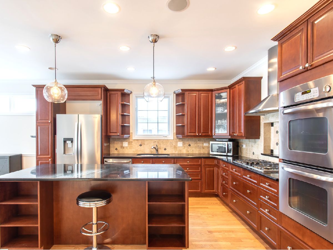
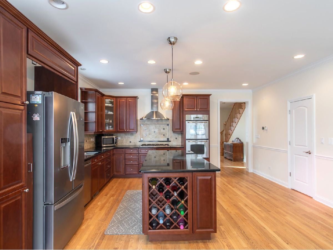
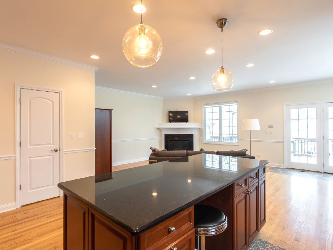
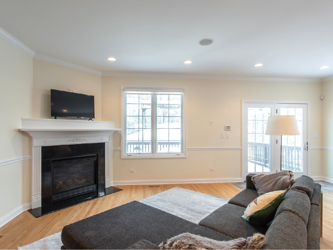
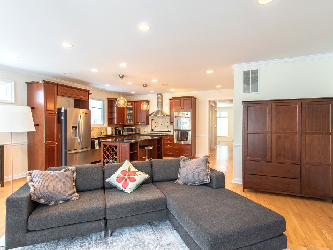
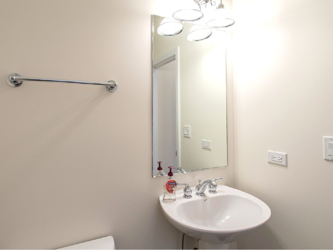
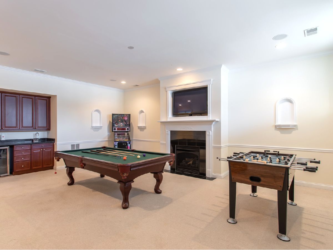
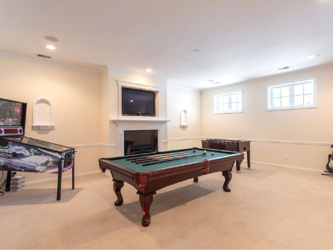
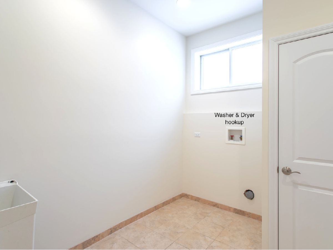
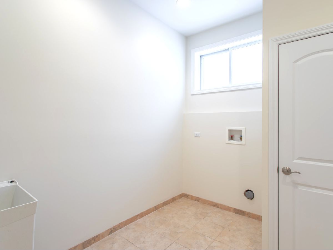
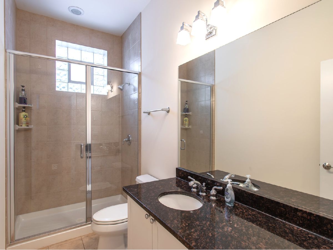
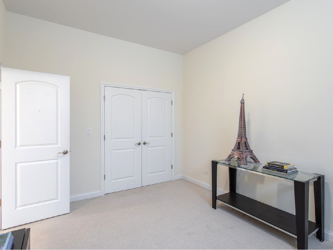
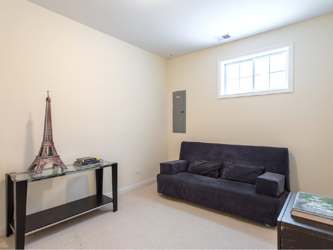
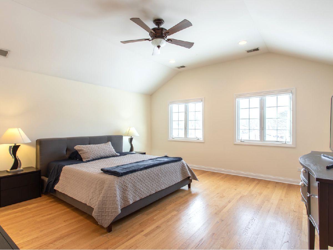
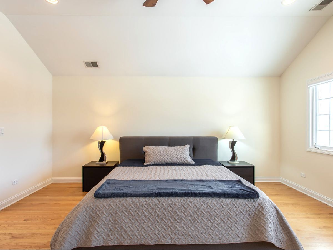
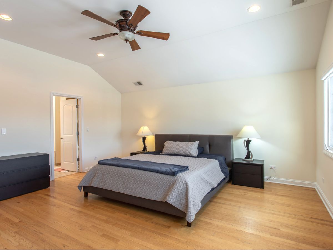
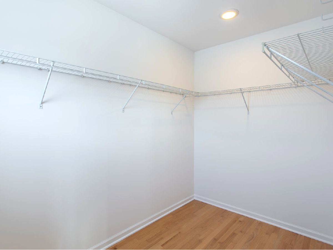
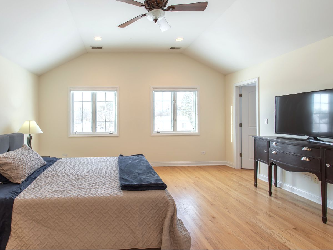
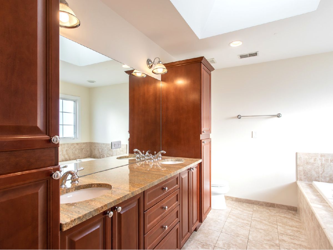
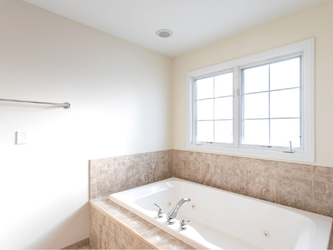
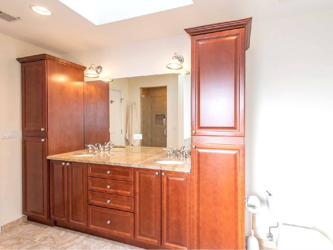
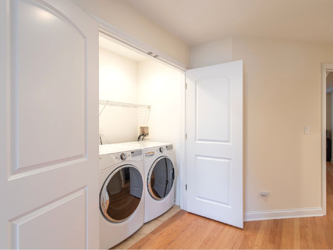
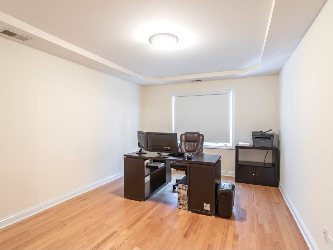
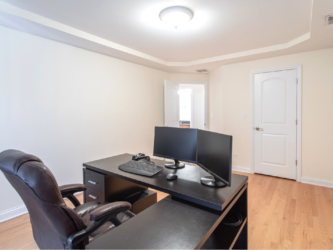
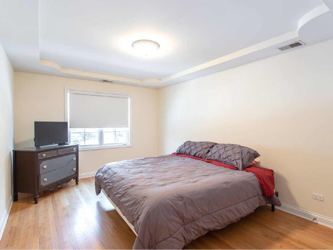
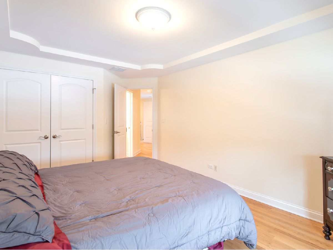

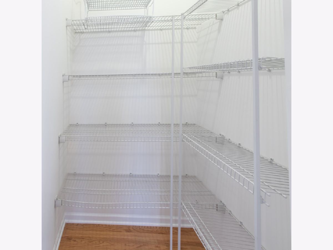
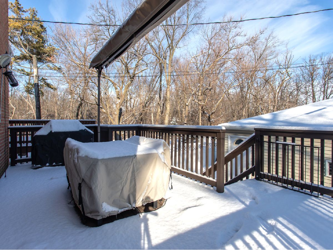
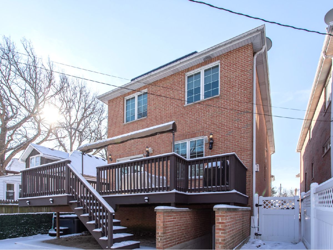
Charming and spacious, newly built and freshly painted 2-story home in most desirable Edgebrook community on a secluded street adjacent to Forest Glen Woods. The home welcomes you with a beautiful front porch with plenty of room for a seating arrangement. Some spectacular features include 10ft ceilings throughout the home (including the basement), crown moldings, chair rails, custom blinds, two fireplaces, two laundry rooms with newer washer/dryer set, plenty of closet/storage space, and many other unique details with exceptional quality. The home presents 4 large bedrooms with 3.5 bathrooms. The large master suite comes with a spacious master bath and walk-in closet. The main floor opens to a bright sitting area next to a beautiful dining area. Amazing chef's kitchen with center island boasts cherry wood cabinets and high-end appliances with newer refrigerator and gorgeous granite counters that opens to a cozy family/living room with a fireplace and glass door leading to a deck with hot tub and a peaceful forest with a picturesque view. Basement with two entrances features 4th bedroom with bath, great as an in-law setting, which opens to a grand recreation room perfect for entertaining with a wet bar, fireplace, foosball and pool table with ping pong top. Additional amenities include solar panels, nest thermostats, entire home wired for audio (in-ceiling speakers installed in the living room, game room, and back deck; sonos receivers installed in the basement with ability to stream music from the phone directly into rooms with speakers; master bedroom and master bath wired for audio without speakers). The home also comes with a fenced-in yard, a 2.5 car garage, and a beautiful large deck that was recently updated.
Property Specifics
| Single Family | |
| — | |
| — | |
| 2007 | |
| — | |
| — | |
| No | |
| 0.1 |
| Cook | |
| — | |
| 0 / Not Applicable | |
| — | |
| — | |
| — | |
| 11003553 | |
| 13044110430000 |
Room Specifics
Total Bedrooms: 4
Bedrooms Above Ground: 4
Bedrooms Below Ground: 0
Dimensions: —
Floor Type: —
Dimensions: —
Floor Type: —
Dimensions: —
Floor Type: —
Full Bathrooms: 4
Bathroom Amenities: Whirlpool,Separate Shower,Double Sink
Bathroom in Basement: 1
Rooms: —
Basement Description: —
Other Specifics
| 2 | |
| — | |
| — | |
| — | |
| — | |
| 36X125 | |
| Pull Down Stair | |
| — | |
| — | |
| — | |
| Not in DB | |
| — | |
| — | |
| — | |
| — |
Contact Agent
Nearby Similar Homes
Nearby Sold Comparables

Contact Agent
Listing Provided By
HomeSmart Connect LLC
