

5802 Broadway Street, Richmond, Illinois 60071


$989,000
|
For Sale
|
|
| Status: | Active |
| Sqft: | 4,758 |
| Cost/Sqft: | $208 |
| Beds: | 4 |
| Baths: | 3 |
| Year Built: | 1898 |
| Property Taxes: | $13,017 |
| Lot Size: | 5,98 |
Description
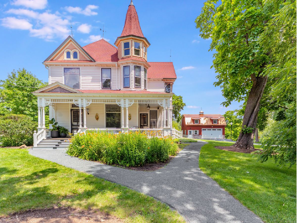
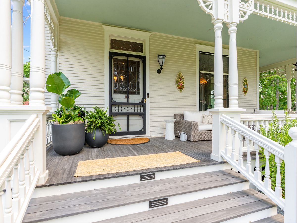
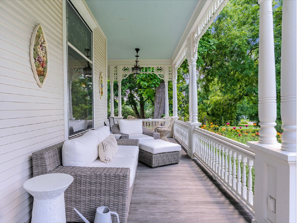
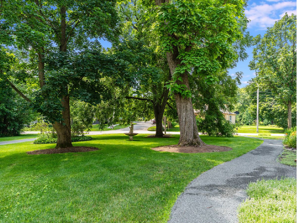
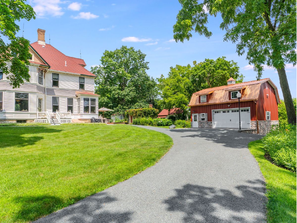
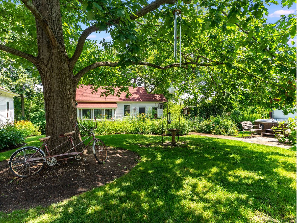
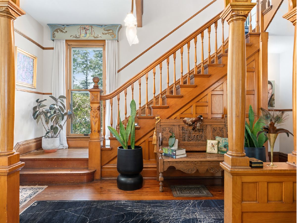
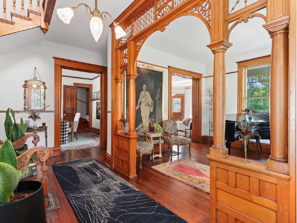
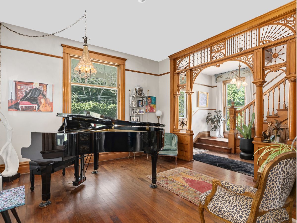
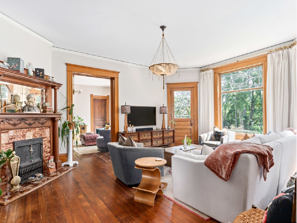
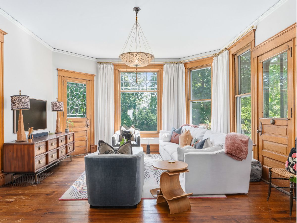
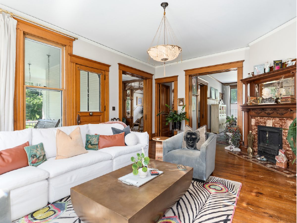
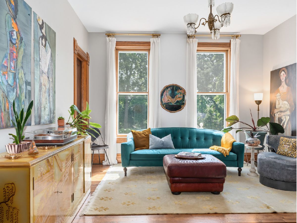
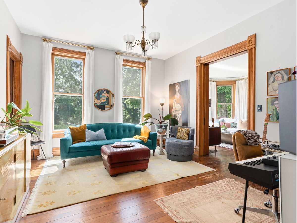
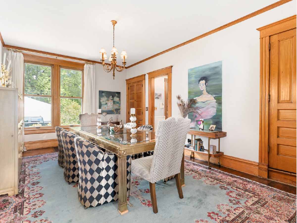
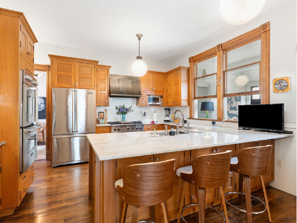
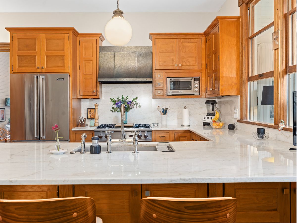
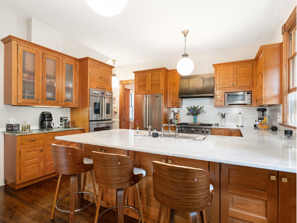
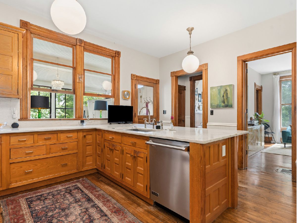
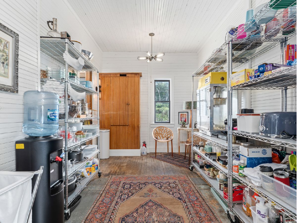
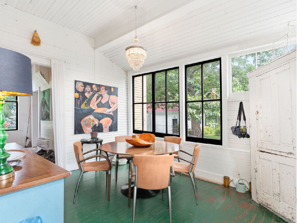
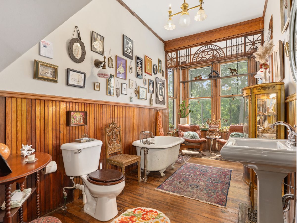
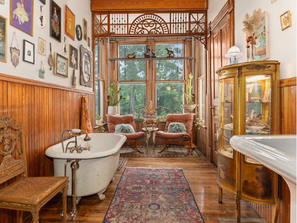
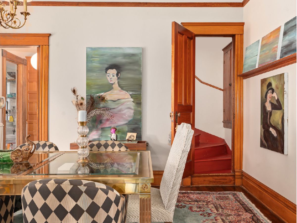
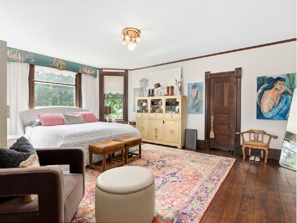
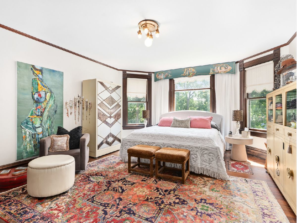
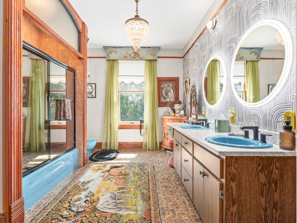
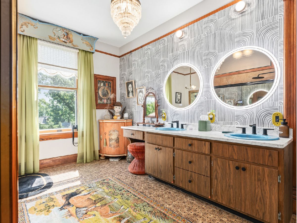
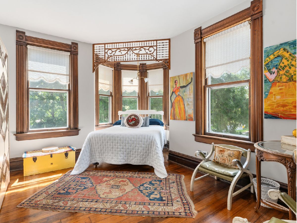
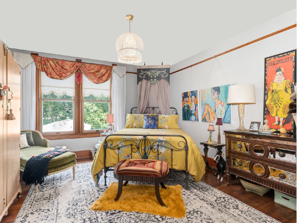
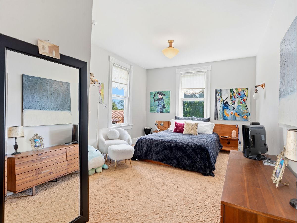
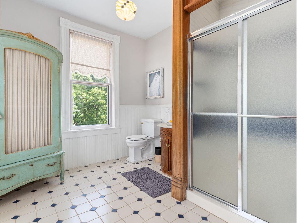
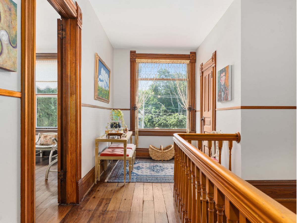
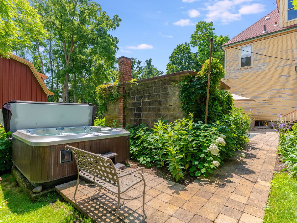
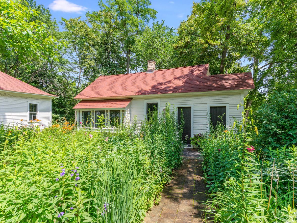
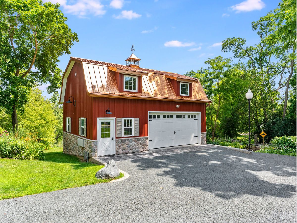
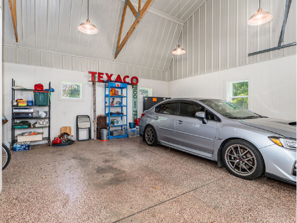
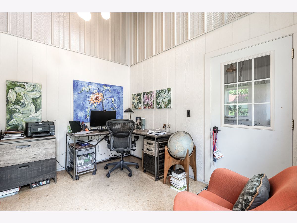
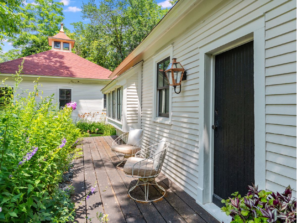
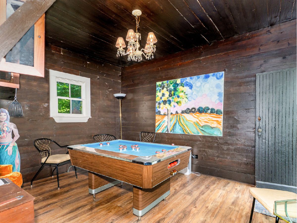
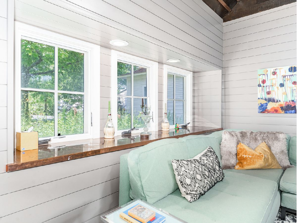
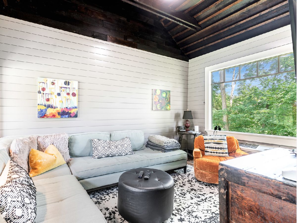
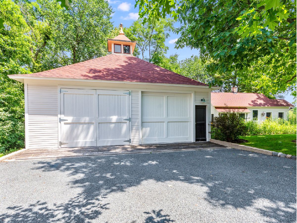
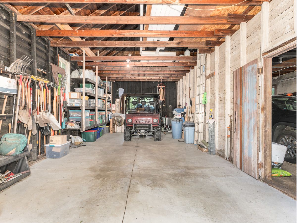
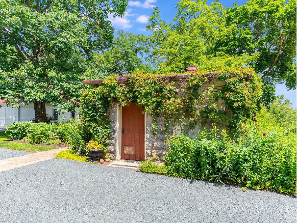
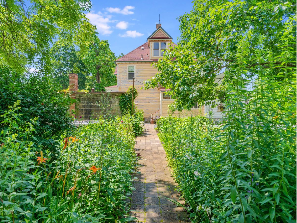
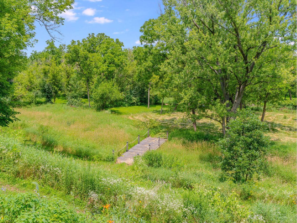
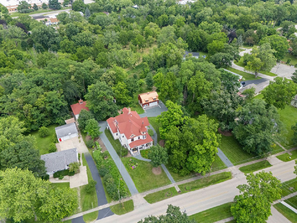
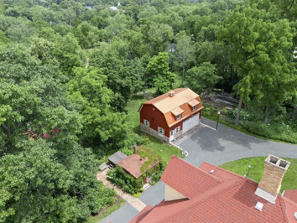
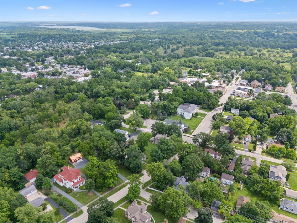
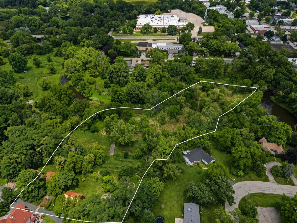
Welcome to Covell Manor on the Nippersink. An 1890s Emmett Covell Victorian Queen Anne home that has been immaculately & fully restored in the heart of Richmond. Set on 6 sprawling acres, the possibilities are endless. Inside you are greeted with a beautiful parlor at the front of the home, along with original Aspen & maple floors, fully restored millwork, and high-profile moldings carried throughout the nearly 4,800 square foot character-rich home. The Kitchen features top of the line Viking appliances, honey oak cabinetry, & stunning marble countertops. From there enjoy a beautiful Sun Porch with sweeping views of the wooded backyard and creek. Retreat to the Primary Suite featuring wide plank hardwood floors and a spa-like full bath with tile floors, double sinks & a marble tub/shower combo. Three additional bedrooms share a charming sitting room and full bath. Outside is where this property truly sets itself apart! A newly built barn anchors the grounds with ample space for 2 garage spots and a beautiful office featuring cork flooring, alongside a fully restored carriage house, which fits parking for 3 spaces. The restored chicken coop and outhouse have all been thoughtfully brought back to life as fully livable spaces; perfect for a studio, guest quarters, or creative retreat! Wander the luxury garden and take in the endless views across 6 acres of wooded privacy and creek frontage. So much history, so much character, and so much opportunity, all just steps from town. This is your chance to own a piece of history!
Property Specifics
| Single Family | |
| — | |
| — | |
| 1898 | |
| — | |
| VICTORIAN | |
| No | |
| 5.98 |
| — | |
| — | |
| 0 / Not Applicable | |
| — | |
| — | |
| — | |
| 12693140 | |
| 0409331004 |
Nearby Schools
| NAME: | DISTRICT: | DISTANCE: | |
|---|---|---|---|
|
Grade School
Richmond Grade School |
2 | — | |
|
Middle School
Nippersink Middle School |
2 | Not in DB | |
|
High School
Richmond-burton Community High S |
157 | Not in DB | |
Room Specifics
Total Bedrooms: 4
Bedrooms Above Ground: 4
Bedrooms Below Ground: 0
Dimensions: —
Floor Type: —
Dimensions: —
Floor Type: —
Dimensions: —
Floor Type: —
Full Bathrooms: 3
Bathroom Amenities: Separate Shower,Double Sink,Garden Tub,Full Body Spray Shower
Bathroom in Basement: 0
Rooms: —
Basement Description: —
Other Specifics
| 5 | |
| — | |
| — | |
| — | |
| — | |
| 5.98 | |
| Full,Interior Stair,Unfinished | |
| — | |
| — | |
| — | |
| Not in DB | |
| — | |
| — | |
| — | |
| — |
Contact Agent
Nearby Similar Homes

Nearby Sold Comparables


Contact Agent
Listing Provided By
Compass
