

10306 William Street, Richmond, Illinois 60071
Sorry, we are updating photos, please update this page in 15 minutes
$165,000
|
Sold
|
|
| Status: | Closed |
| Sqft: | 1,650 |
| Cost/Sqft: | $103 |
| Beds: | 3 |
| Baths: | 2 |
| Year Built: | 1989 |
| Property Taxes: | $5,512 |
| Days On Market: | 3694 |
| Lot Size: | 0,00 |
Description
Large ranch home located steps from the grade school and a few blocks from historic downtown Richmond, bike trail and the Wisconsin border. Spacious rooms, great natural light from the large windows, gas fireplace, fresh paint, new carpet and a newer roof, furnace and A/C. Large kitchen with a generous amount of counter space and cabinets. Main floor laundry, full unfinished basement with direct access to the garage. Storage shed for additional space, large deck for outdoor entertaining or relaxation. Check out this well taken care of home with no steps for easy living.
Property Specifics
| Single Family | |
| — | |
| Ranch | |
| 1989 | |
| Full | |
| Vinyl Siding | |
| Asphalt | |
| — | |
| No | |
| — |
| Mc Henry | |
| — | |
| 0 / Not Applicable | |
| None | |
| Public | |
| Public Sewer | |
| Central Air | |
| Natural Gas, Forced Air | |
| 09363424 | |
| 0409376002 |
Nearby Schools
| NAME: | DISTRICT: | DISTANCE: | |
|---|---|---|---|
|
Grade School
Richmond Grade School |
2 | — | |
|
Middle School
Nippersink Middle School |
2 | Not in DB | |
|
High School
Richmond-burton Community High S |
157 | Not in DB | |
Property History
| DATE: | EVENT: | PRICE: | SOURCE: |
|---|---|---|---|
| 7 Dec, 2016 | Sold | $165,000 | MRED MLS |
| 20 Oct, 2016 | Under contract | $169,900 | MRED MLS |
| 10 Oct, 2016 | Listed for sale | $169,900 | MRED MLS |
Sorry, we are updating photos, please update this page in 15 minutes
Room Specifics
All Bedroom Info:
Total Bedrooms: 3
Bedrooms Above Ground: 3
Bedrooms Below Ground: 0
Total Bedrooms: 3
Bedrooms Above Ground: 3
Bedrooms Below Ground: 0
Second Bedroom Info:
Dimensions: —
Location: —Dimensions: —
Floor Type: Carpet
Third Bedroom Info:
Dimensions: —
Location: —Dimensions: —
Floor Type: Carpet
Bathroom Info:
Full Bathrooms: 2
Partial Bathrooms: 0Full Bathrooms: 2
Bathroom Amenities: —
Bathroom in Basement: 0
Dining Room Info:
Dimensions: —
Location: —Dimensions: —
Floor Type: Wood Laminate
Kitchen Info:
Dimensions: —
Location: —Dimensions: —
Floor Type: Wood Laminate
Features: Eating Area-Breakfast Bar
Laundry Room Info:
Dimensions: —
Location: —Dimensions: —
Floor Type: Wood Laminate
Living Room Info:
Dimensions: —
Location: —Dimensions: —
Floor Type: Carpet
Additional Rooms Info:
Rooms: Utility Room-1st Floor
Basement: FullRooms: Utility Room-1st Floor
Other Specifics
| 2 | |
| Concrete Perimeter | |
| Garage | |
| — | |
| — | |
| — | |
| Deck, Porch | |
| — | |
| 105 X 98 | |
| — | |
| Full | |
| Wood Laminate Floors, First Floor Bedroom, First Floor Laundry, First Floor Full Bath | |
| Range, Microwave, Dishwasher, Refrigerator, Washer, Dryer | |
| Not in DB | |
| — | |
| — | |
| Gas Starter |
Tax History
| Year | Property Taxes |
|---|---|
| 2016 | $5,512 |
Contact Agent
Nearby Similar Homes
5802 Broadway Street, Richmond, Illinois 60071
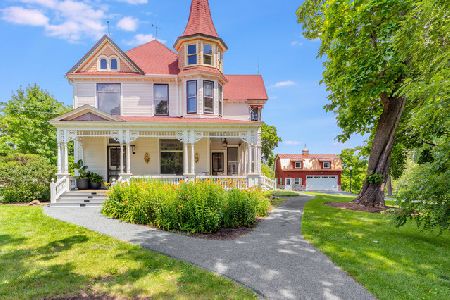
For Sale
$950,000
4 beds / 3.0 baths / 4,758 ft2
Single Family / Built: 1898
25
10116 Main Street, Richmond, Illinois 60071
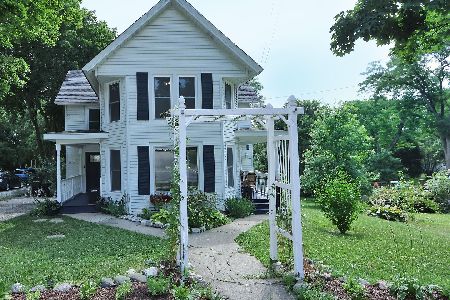
For Sale
$315,000
2 beds / 1.1 baths / 1,498 ft2
Single Family / Built: 1890
121
5510 George Street, Richmond, Illinois 60071
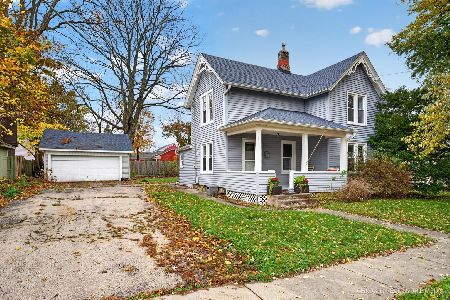
For Sale
$289,900
4 beds / 1.1 baths / 1,651 ft2
Single Family / Built: 1950
10
Nearby Sold Comparables
5810 George Street, Richmond, Illinois 60071

Sold
$149,900
3 beds / 2.0 baths / 1,150 ft2
Single Family / Built: —
6905
10305 William Street, Richmond, Illinois 60071
Sold
$169,900
2 beds / 1.0 baths / 0 ft2
Single Family / Built: —
6781
10301 William Street, Richmond, Illinois 60071
Sold
$199,900
3 beds / 3.0 baths / 1,248 ft2
Single Family / Built: 1988
3123
10301 William Street, Richmond, Illinois 60071
Sold
$199,900
3 beds / 3.0 baths / 0 ft2
Single Family / Built: 1988
6998
5809 George Street, Richmond, Illinois 60071
Sold
$144,900
2 beds / 1.0 baths / 0 ft2
Single Family / Built: —
7250
5725 Broadway Street, Richmond, Illinois 60071

Sold
$234,900
3 beds / 1.1 baths / 2,485 ft2
Single Family / Built: 1898
1634
Contact Agent
Listing Provided By
RE/MAX Plaza
