

10305 West Street, Richmond, Illinois 60071
Sorry, we are updating photos, please update this page in 15 minutes
$135,000
|
Sold
|
|
| Status: | Closed |
| Sqft: | 0 |
| Cost/Sqft: | — |
| Beds: | 3 |
| Baths: | 2 |
| Year Built: | — |
| Property Taxes: | $6,542 |
| Days On Market: | 5748 |
| Lot Size: | 0,00 |
Description
Completly updated from top 2 bottom! 3 bdr,1.1bth & Spacious living areas! Kit w/ SubZero Fridge, Viking Stove, Built In Microwave & marble cntrtops. DR adorned w/french drs, Custom silk window treatments thru-out, Original trim & baseboards, all new electric & plumbing.HURRY! THIS WON'T LAST LONG!BRING YOUR OFFER TODAY! Appraised at $225,000 2 months ago!
Property Specifics
| Single Family | |
| — | |
| Victorian | |
| — | |
| Full | |
| Aluminum Siding | |
| Asphalt | |
| — | |
| No | |
| — |
| Mc Henry | |
| — | |
| 0 / Not Applicable | |
| None | |
| Public | |
| Public Sewer | |
| Window/Wall Units - 3+ | |
| Steam, Radiator(s) | |
| 07739818 | |
| 0409377007 |
Nearby Schools
| NAME: | DISTRICT: | DISTANCE: | |
|---|---|---|---|
|
Grade School
Nippersink Middle School |
2 | — | |
|
Middle School
Nippersink Middle School |
2 | Not in DB | |
|
High School
Richmond-burton Community High S |
157 | Not in DB | |
Property History
| DATE: | EVENT: | PRICE: | SOURCE: |
|---|---|---|---|
| 8 Sep, 2011 | Sold | $135,000 | MRED MLS |
| 19 Jul, 2011 | Under contract | $139,000 | MRED MLS |
| — | Last price change | $149,850 | MRED MLS |
| 25 Feb, 2011 | Listed for sale | $156,000 | MRED MLS |
| 7 Apr, 2023 | Sold | $275,000 | MRED MLS |
| 8 Mar, 2023 | Under contract | $289,000 | MRED MLS |
| 8 Feb, 2023 | Listed for sale | $289,000 | MRED MLS |
Sorry, we are updating photos, please update this page in 15 minutes
Room Specifics
All Bedroom Info:
Total Bedrooms: 3
Bedrooms Above Ground: 3
Bedrooms Below Ground: 0
Total Bedrooms: 3
Bedrooms Above Ground: 3
Bedrooms Below Ground: 0
Second Bedroom Info:
Dimensions: —
Location: —Dimensions: —
Floor Type: Hardwood
Third Bedroom Info:
Dimensions: —
Location: —Dimensions: —
Floor Type: Hardwood
Bathroom Info:
Full Bathrooms: 2
Partial Bathrooms: 1Full Bathrooms: 2
Bathroom Amenities: —
Bathroom in Basement: 0
Dining Room Info:
Dimensions: —
Location: —Dimensions: —
Floor Type: Hardwood
Kitchen Info:
Dimensions: —
Location: —Dimensions: —
Floor Type: Hardwood
Features: Eating Area-Breakfast Bar, Island, Pantry-Closet
Living Room Info:
Dimensions: —
Location: —Dimensions: —
Floor Type: Hardwood
Additional Rooms Info:
Rooms: Mud Room, Pantry
Basement: FullRooms: Mud Room, Pantry
Other Specifics
| 2 | |
| Concrete Perimeter | |
| Garage | |
| — | |
| — | |
| — | |
| Deck | |
| Landscaped | |
| 60X100 | |
| — | |
| None | |
| — | |
| Range, Microwave, Dishwasher, Refrigerator, Freezer, Washer, Dryer | |
| Not in DB | |
| Horse-Riding Trails, Sidewalks, Street Lights | |
| — | |
| — |
Tax History
| Year | Property Taxes |
|---|---|
| 2011 | $6,542 |
| 2023 | $5,354 |
Contact Agent
Nearby Similar Homes
5802 Broadway Street, Richmond, Illinois 60071
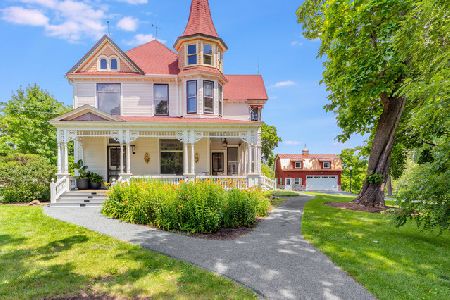
For Sale
$950,000
4 beds / 3.0 baths / 4,758 ft2
Single Family / Built: 1898
25
10116 Main Street, Richmond, Illinois 60071
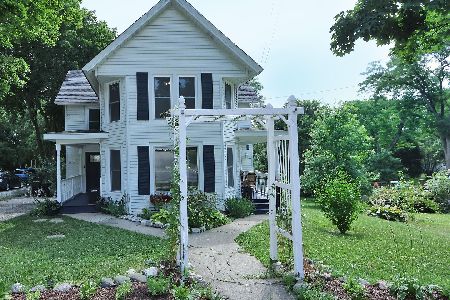
For Sale
$315,000
2 beds / 1.1 baths / 1,498 ft2
Single Family / Built: 1890
121
5510 George Street, Richmond, Illinois 60071
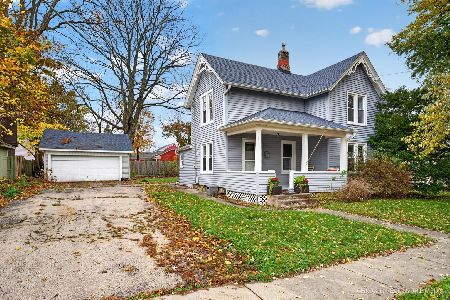
For Sale
$289,900
4 beds / 1.1 baths / 1,651 ft2
Single Family / Built: 1950
10
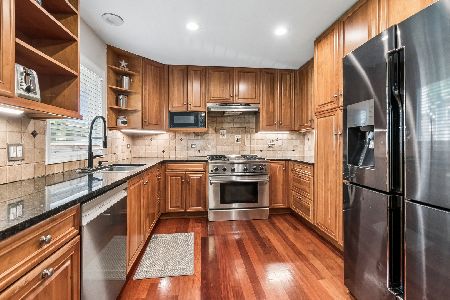
Nearby Sold Comparables
10305 West Street, Richmond, Illinois 60071

Sold
$289,000
3 beds / 1.1 baths / 2,000 ft2
Single Family / Built: 1890
1382
10301 West Street, Richmond, Illinois 60071

Sold
$209,000
6 beds / 2.0 baths / 3,531 ft2
Single Family / Built: —
2626
5722 George Street, Richmond, Illinois 60071
Sold
$19,000
2 beds / 1.0 baths / 850 ft2
Single Family / Built: 1912
5314
5714 George Street, Richmond, Illinois 60071

Sold
$285,000
3 beds / 2.0 baths / 1,862 ft2
Single Family / Built: 1923
941
5713 Broadway Street, Richmond, Illinois 60071

Sold
$174,900
3 beds / 2.0 baths / 2,258 ft2
Single Family / Built: 1902
2137
5725 Broadway Street, Richmond, Illinois 60071

Sold
$234,900
3 beds / 1.1 baths / 2,485 ft2
Single Family / Built: 1898
1634
Contact Agent
Listing Provided By
Keller Williams Premier Realty
