

6004 Berenice Avenue, Dunning, Chicago, Illinois 60634


$669,999
|
For Sale
|
|
| Status: | New |
| Sqft: | 2,855 |
| Cost/Sqft: | $235 |
| Beds: | 4 |
| Baths: | 3 |
| Year Built: | 1919 |
| Property Taxes: | $6,022 |
| Days On Market: | 5 |
| Lot Size: | 0,00 |
Description
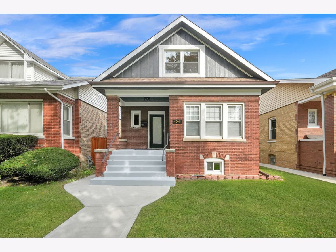
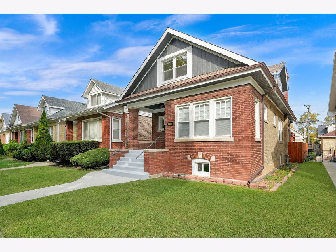
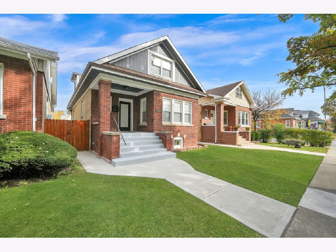
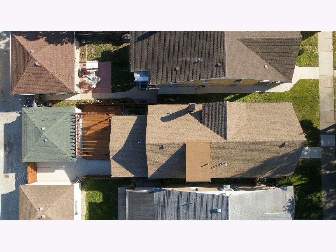
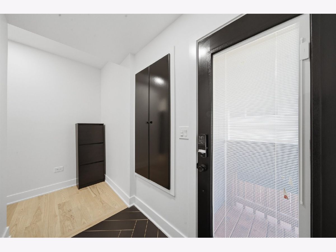
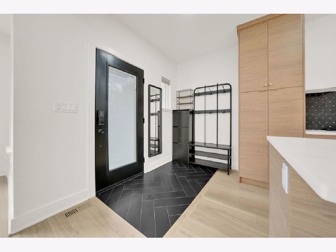
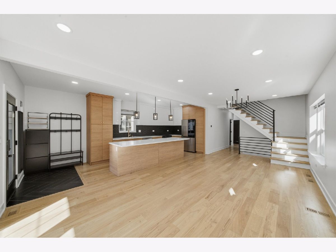
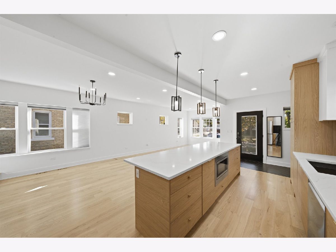
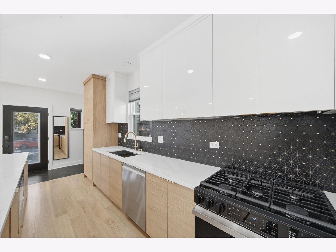
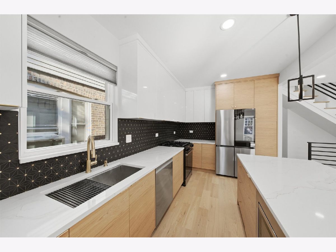
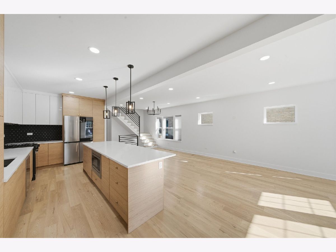
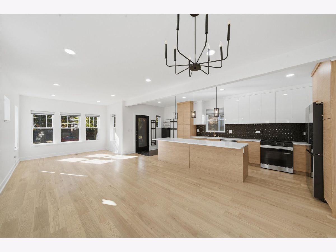
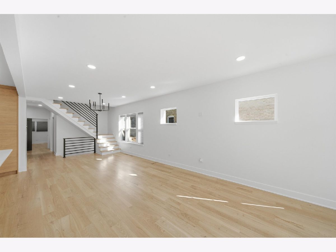
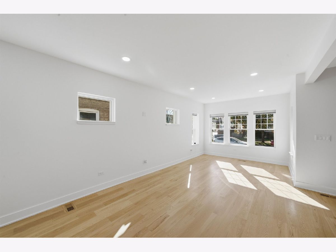
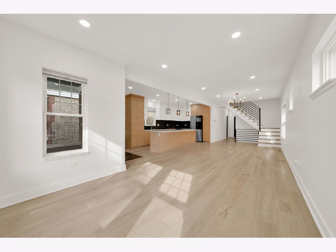
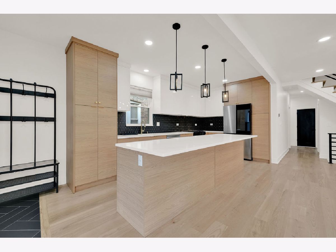
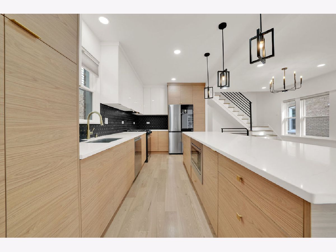
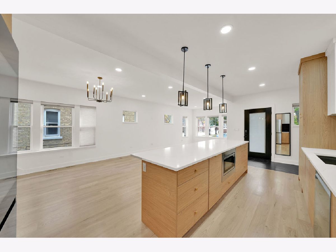
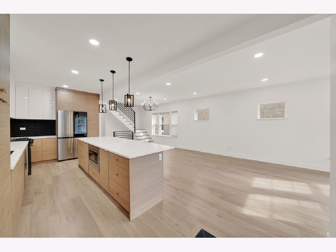
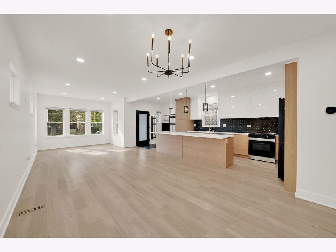
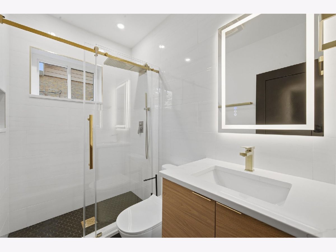
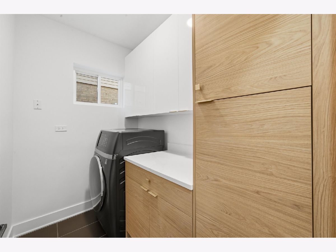
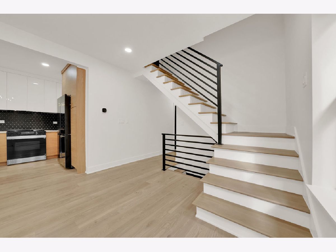
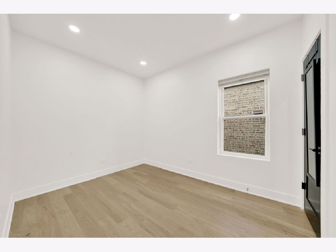
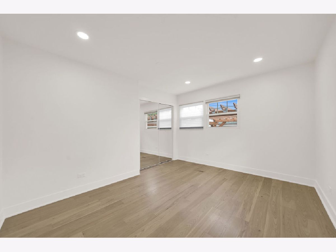
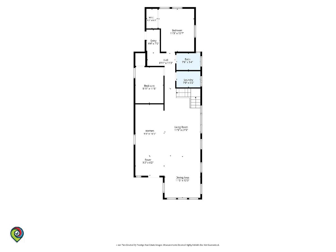
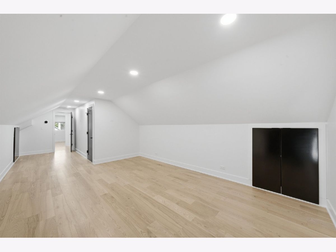
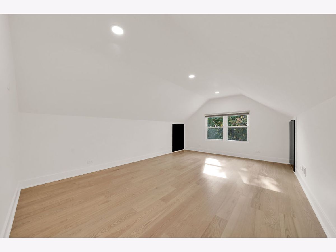
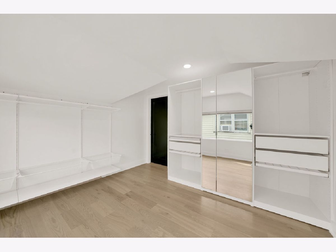
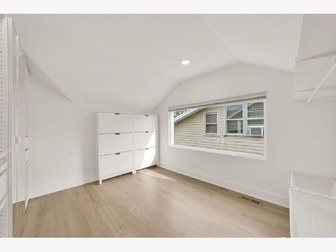
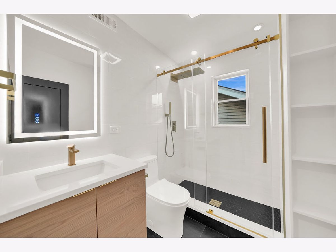
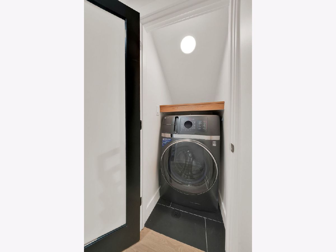
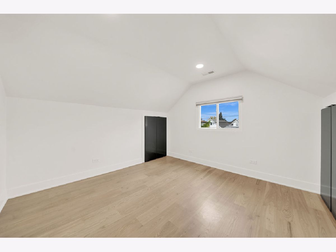
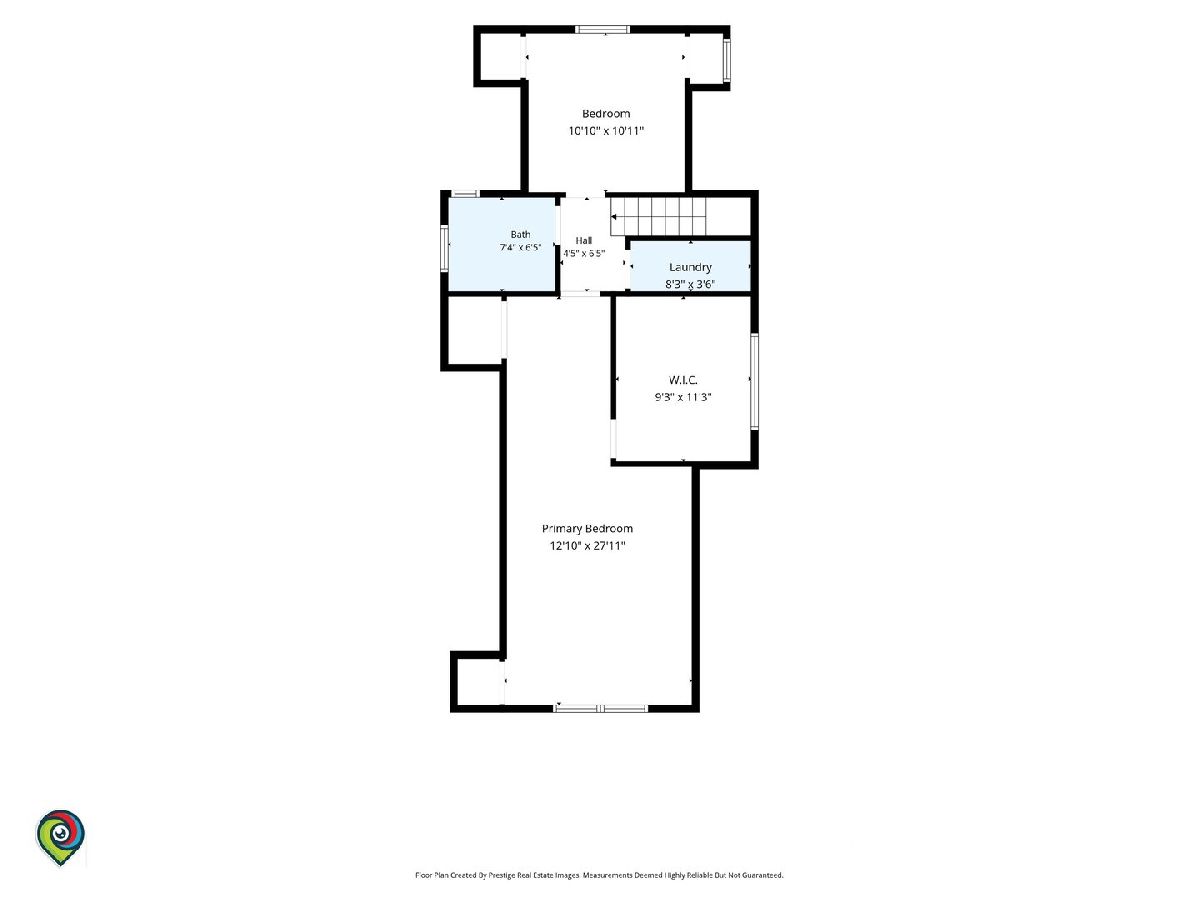
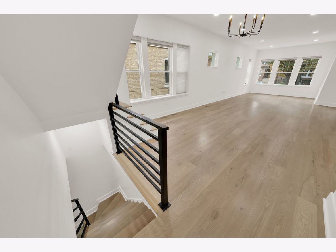
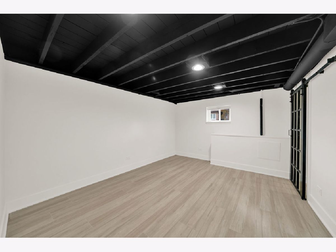
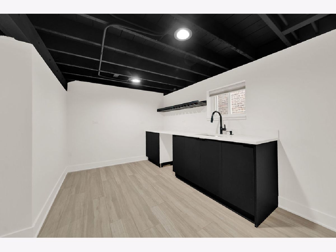
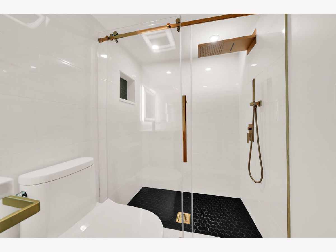
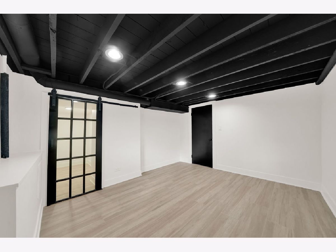
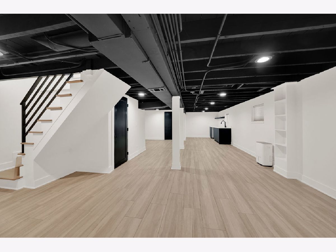
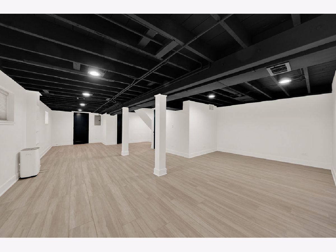
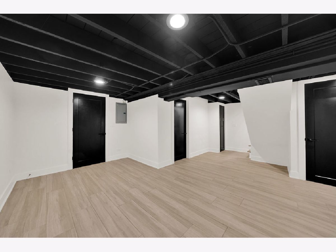
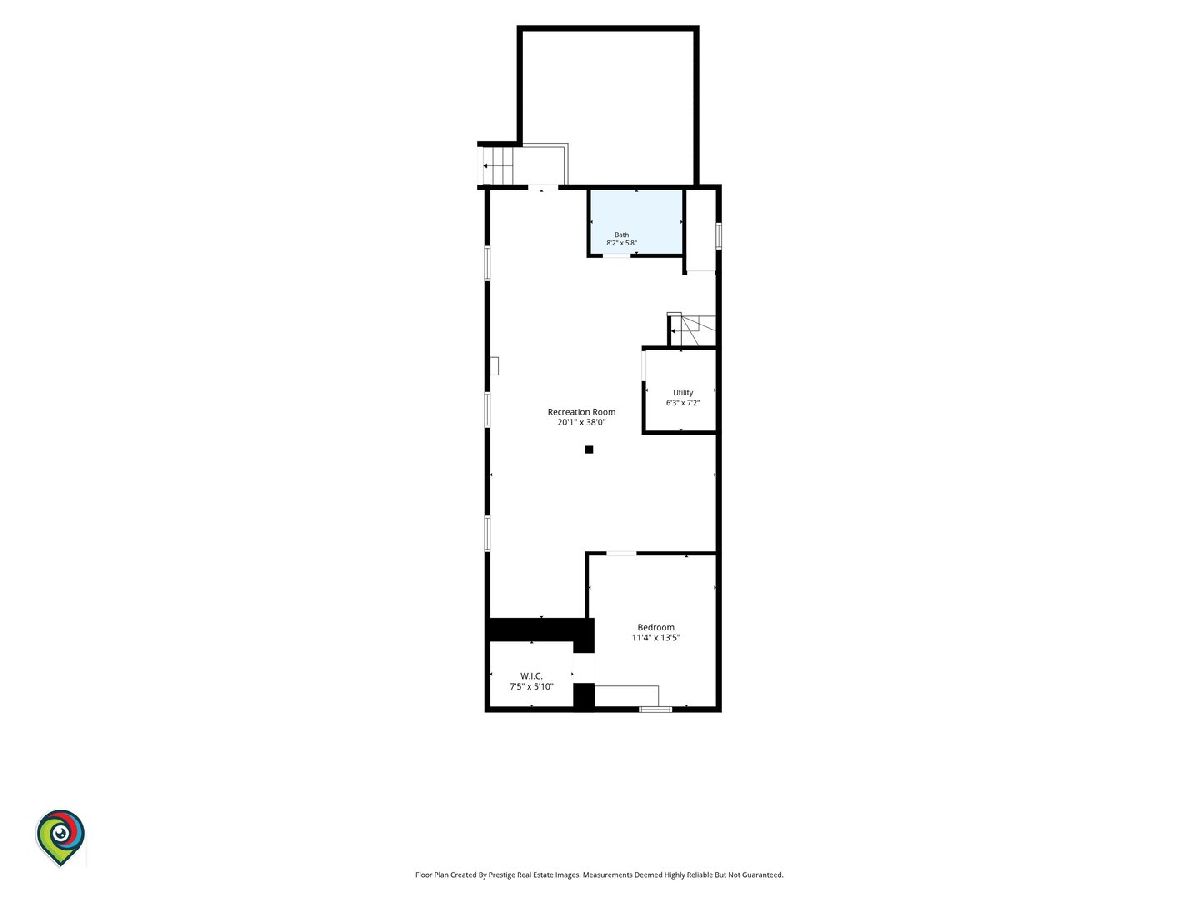
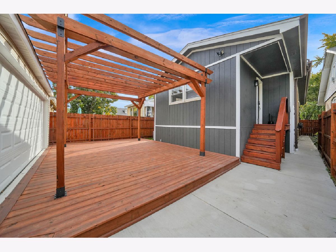
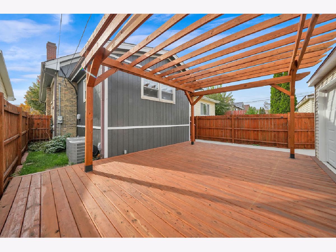
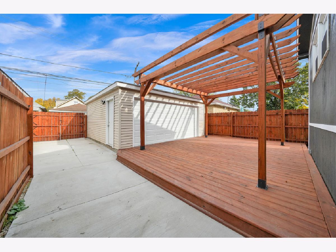
Welcome to this beautifully updated brick bungalow on a quiet, tree-lined block in the desirable Portage Park neighborhood! Fully rehabbed, this home reflects true pride of ownership, with attention to detail throughout. Offering modern finishes, great space, and a layout perfect for everyday living and entertaining, this home is ready for its next owner. Step inside to an inviting open-concept living, dining, and kitchen area. The beautiful kitchen features European- style, flat- panel cabinetry with a sleek, minimalist design and smooth surfaces for easy cleaning and maintenance, stainless steel appliances, quartz countertops, and an oversized island with seating for up to six. The first floor also offers two good-sized bedrooms with ample closet space, a full bathroom, and a spacious laundry room with cabinetry and counter space for folding and storage. The second floor offers even more living space, featuring a large primary bedroom with a walk-in closet, an additional bedroom, a full bathroom, and the convenience of a second laundry area. Hardwood floors run throughout both the first and second floors, adding warmth and style to the home. The finished basement adds even more room, featuring a fifth bedroom, a full bathroom, and a wet bar. This space is perfect for extended family, guests, or a possible in-law arrangement. The basement also includes a drain tile system and sump pump. Step outside to enjoy the fully fenced private backyard, perfect for relaxing and entertaining. The built-in wooden pergola creates a great setting for summer barbecues and outdoor gatherings. The detached oversized garage, built in 2018, features a party door, making it a great space for hosting celebrations with friends and loved ones. Major updates include: complete rehab in 2024, all-new electrical (2024), new plumbing (2024), new water main (May 2026), two separate HVAC systems serving different areas of the home, both A/C condensers replaced in (2024), and one furnace replaced in (2024). New windows in basement and 2nd floor (2024). Newer windows in main lever. Architectural shingle roof about 6 years old. With five bedrooms, three full bathrooms, two laundry areas, a finished basement, and a backyard made for entertaining, this home has the space and updates you've been looking for! Conveniently located near public transportation, parks, restaurants, shopping, and O'Hare International Airport. Come see everything this Portage Park gem has to offer!
Property Specifics
| Single Family | |
| — | |
| Bungalow | |
| 1919 | |
| 2024 | |
| Finished, Full | |
| 1,050 (1,050 finished) | |
| Brick | |
| Asphalt | |
| — | |
| No | |
| — |
| Cook | |
| — | |
| — / Not Applicable | |
| None | |
| Lake Michigan | |
| Public Sewer | |
| Central Air | |
| Gas | |
| No | |
| 12791294 | |
| 13201080380000 |
Nearby Schools
| NAME: | DISTRICT: | DISTANCE: | |
|---|---|---|---|
|
Grade School
Smyser Elementary School |
299 | — | |
|
Middle School
Smyser Elementary School |
299 | Not in DB | |
|
High School
Schurz High School |
299 | Not in DB | |
Property History
| DATE: | EVENT: | PRICE: | SOURCE: |
|---|---|---|---|
| 6 Dec, 2023 | Sold | $335,000 | MRED MLS |
| 12 Nov, 2023 | Under contract | $329,000 | MRED MLS |
| 31 Oct, 2023 | Listed for sale | $329,000 | MRED MLS |
| 9 Nov, 2026 | Listed for sale | $669,999 | MRED MLS |
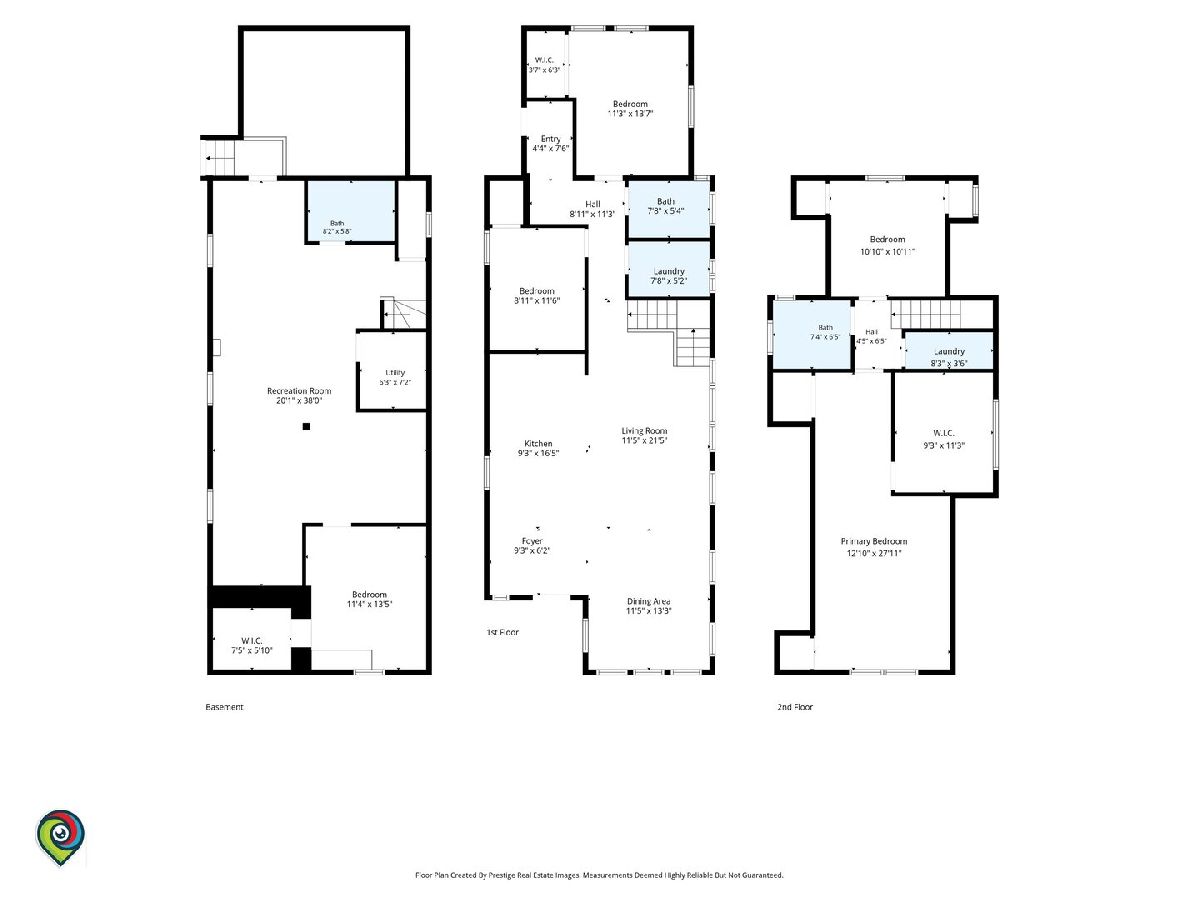
Room Specifics
Total Bedrooms: 5
Bedrooms Above Ground: 4
Bedrooms Below Ground: 1
Dimensions: 13X27
Floor Type: Hardwood
Dimensions: 9X11
Floor Type: Hardwood
Dimensions: 11X14
Floor Type: Hardwood
Dimensions: 11X12
Floor Type: Hardwood
Full Bathrooms: 3
Bathroom Amenities: —
Bathroom in Basement: 0
Dimensions: 12X14
Floor Type: Hardwood
Dimensions: 9X17
Floor Type: Hardwood
Features: Eating Area-Breakfast Bar, Island, Pantry, SolidSurfaceCounter, Updated Kitchen
Dimensions: 8X5
Floor Type: Ceramic Tile
Dimensions: 12X21
Floor Type: Hardwood
Dimensions: 20X38
Floor Type: Ceramic Tile
Rooms: Bedroom 5, Foyer, Walk In Closet, Deck
Name: Bedroom 5
Dimensions: 12X10
Floor Type: Hardwood
Name: Foyer
Dimensions: 9X6
Floor Type: —
Name: Second Laundry
Dimensions: 4X4
Floor Type: Ceramic Tile
Name: Walk In Closet
Dimensions: 10X12
Floor Type: Hardwood
Name: Deck
Dimensions: 11X14
Floor Type: Ceramic Tile
Other Specifics
| 2 | |
| Concrete Perimeter | |
| Garage Door Opener, Garage Owned, Detached, Garage | |
| Main Level, Upper Level, In Unit, Laundry Closet, Multiple Locations | |
| Hardwood | |
| Deck | |
| Fenced | |
| Pergola, Garage(s) | |
| Lighting | |
| — | |
| 30X123 | |
| Finished | |
| None | |
| Wet Bar, 1st Floor Bedroom, 1st Floor Full Bath, Built-in Features, Walk-In Closet(s), Open Floorplan, Dining Combo, Quartz Counters | |
| Range, Microwave, Dishwasher, Refrigerator, Washer, Dryer, Disposal, Stainless Steel Appliance(s) | |
| Not in DB | |
| Curbs, Sidewalks, Street Lights, Street Paved | |
| — | |
| — |
Tax History
| Year | Property Taxes |
|---|---|
| 2023 | $3,464 |
| 2026 | $6,022 |
Contact Agent
Nearby Similar Homes

Nearby Sold Comparables




Contact Agent
Listing Provided By
RE/MAX LOYALTY
