

5838 Natchez Avenue, Garfield Ridge, Chicago, Illinois 60638


$345,000
|
For Sale
|
|
| Status: | New |
| Sqft: | 1,240 |
| Cost/Sqft: | $278 |
| Beds: | 3 |
| Baths: | 1 |
| Year Built: | 1951 |
| Property Taxes: | $3,975 |
| Days On Market: | 0 |
| Lot Size: | 0,12 |
Description
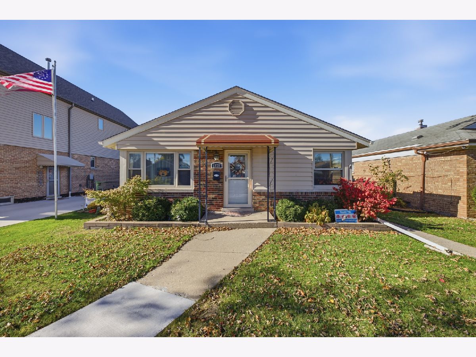
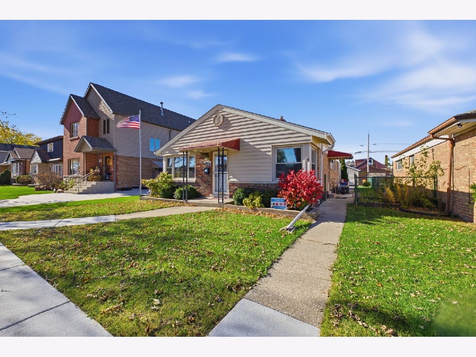
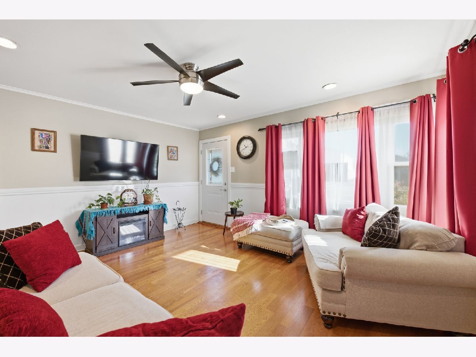
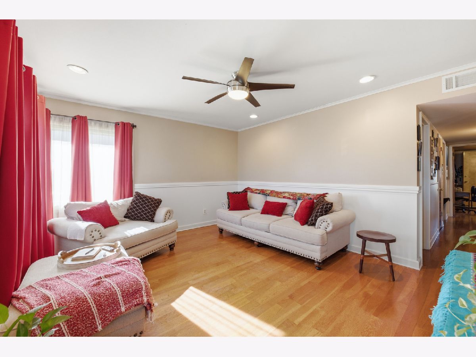
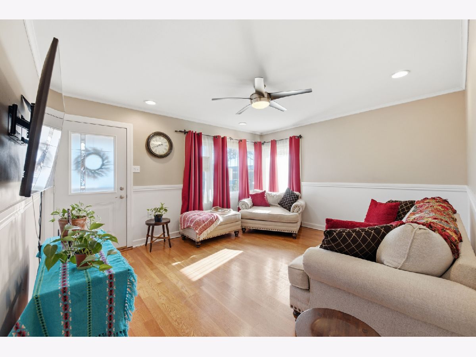
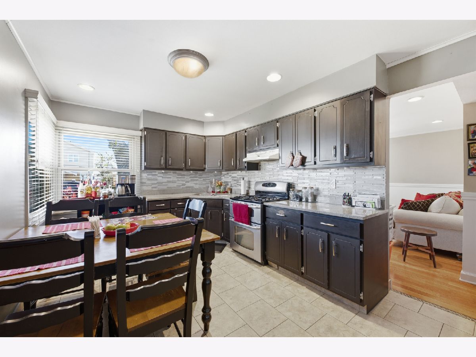
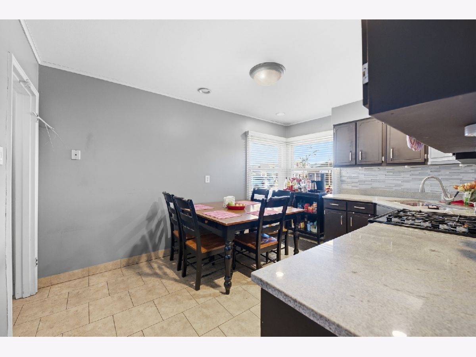
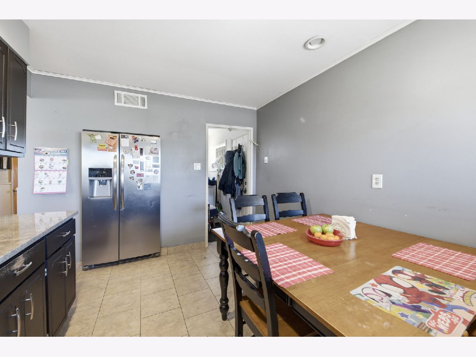
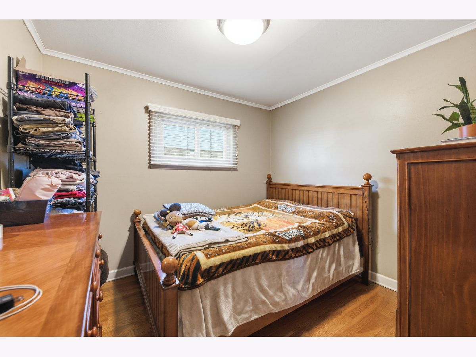
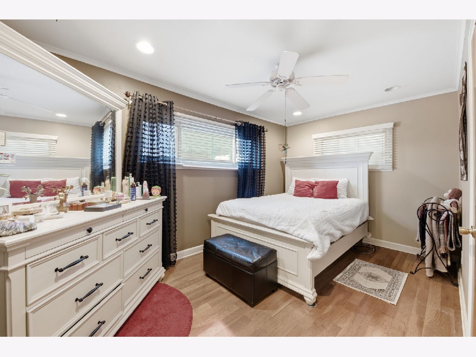
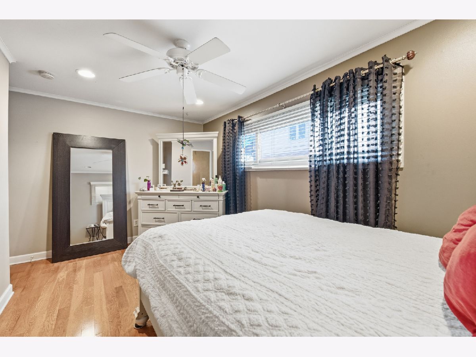
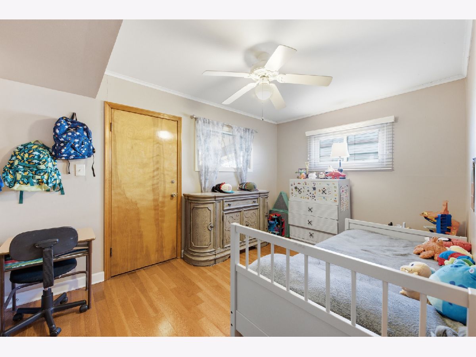
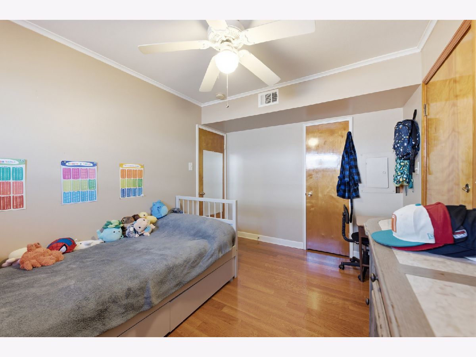
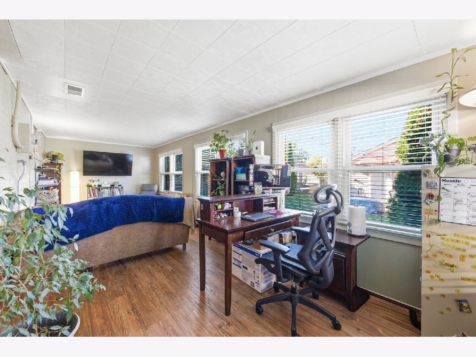
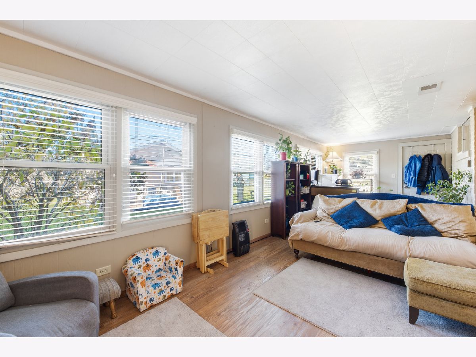
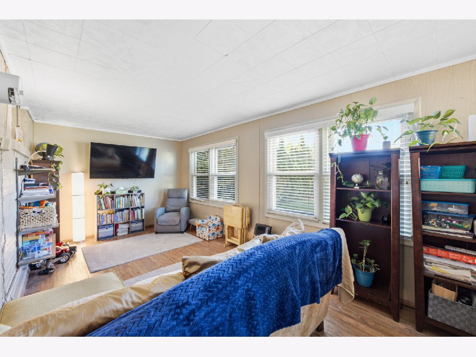
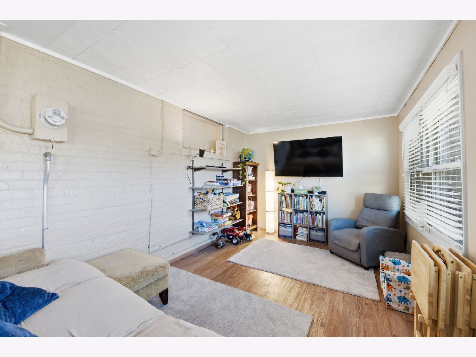
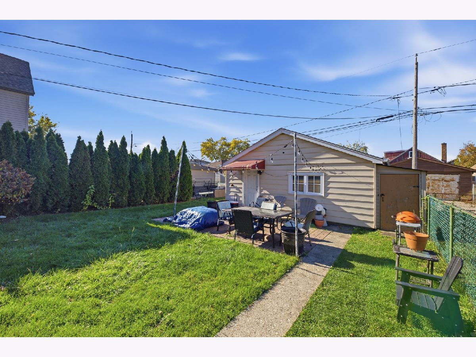
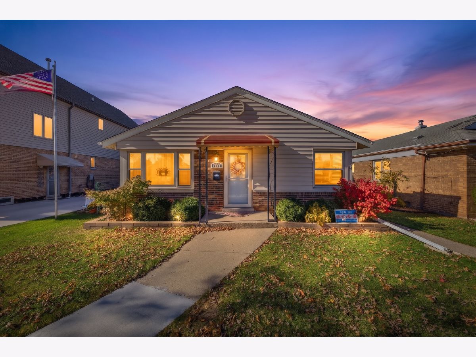
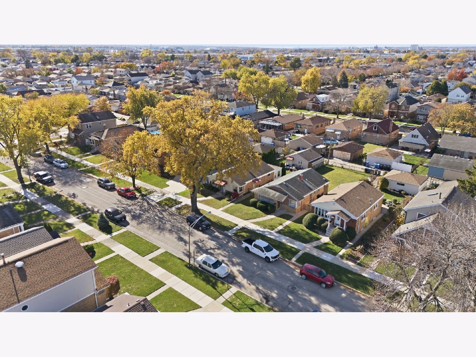
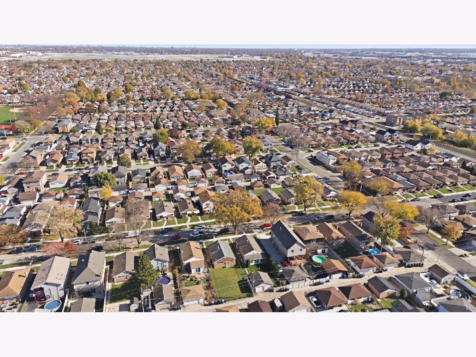
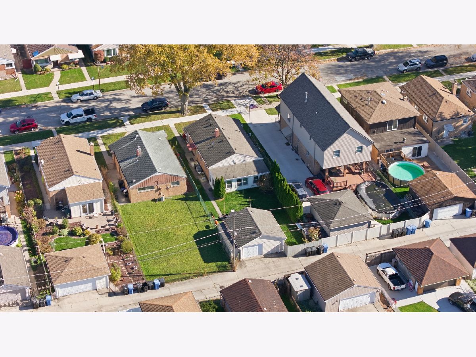
Welcome to this charming and spacious ranch-style home located in the heart of Garfield Ridge! This beautiful home features three generously sized bedrooms, hardwood floors, and an abundance of natural light throughout. The updated kitchen offers plenty of oak cabinetry and ample space for everyday cooking. Enjoy the additional family room, perfect for entertaining, relaxing, or creating extra living space to fit your needs. Step outside to a beautifully landscaped, oversized backyard, ideal for summer BBQs, family gatherings, and outdoor enjoyment! Conveniently located within walking distance to schools, shopping, and restaurants along Archer Avenue. Whether you're a first-time homebuyer or looking to downsize, this home offers the perfect combination of comfort, space, and convenience. Don't miss your opportunity to make it yours!
Property Specifics
| Single Family | |
| — | |
| Ranch | |
| 1951 | |
| 2011 | |
| Crawl Space | |
| Brick | |
| Asphalt | |
| — | |
| No | |
| 0.12 |
| Cook | |
| — | |
| — / Not Applicable | |
| None | |
| Lake Michigan | |
| Public Sewer | |
| Central Air | |
| Gas, Forced Air | |
| 12810472 | |
| 19182290590000 |
Property History
| DATE: | EVENT: | PRICE: | SOURCE: |
|---|---|---|---|
| 12 Jul, 2016 | Sold | $184,900 | MRED MLS |
| 31 May, 2016 | Under contract | $184,900 | MRED MLS |
| 18 May, 2016 | Listed for sale | $184,900 | MRED MLS |
| 1 Nov, 2019 | Sold | $220,000 | MRED MLS |
| 27 Sep, 2019 | Under contract | $225,000 | MRED MLS |
| 23 May, 2019 | Listed for sale | $225,000 | MRED MLS |
| 17 Nov, 2026 | Listed for sale | $345,000 | MRED MLS |
Room Specifics
Total Bedrooms: 3
Bedrooms Above Ground: 3
Bedrooms Below Ground: 0
Dimensions: 14X10
Floor Type: Hardwood
Dimensions: 11X10
Floor Type: Hardwood
Dimensions: 10X10
Floor Type: Hardwood
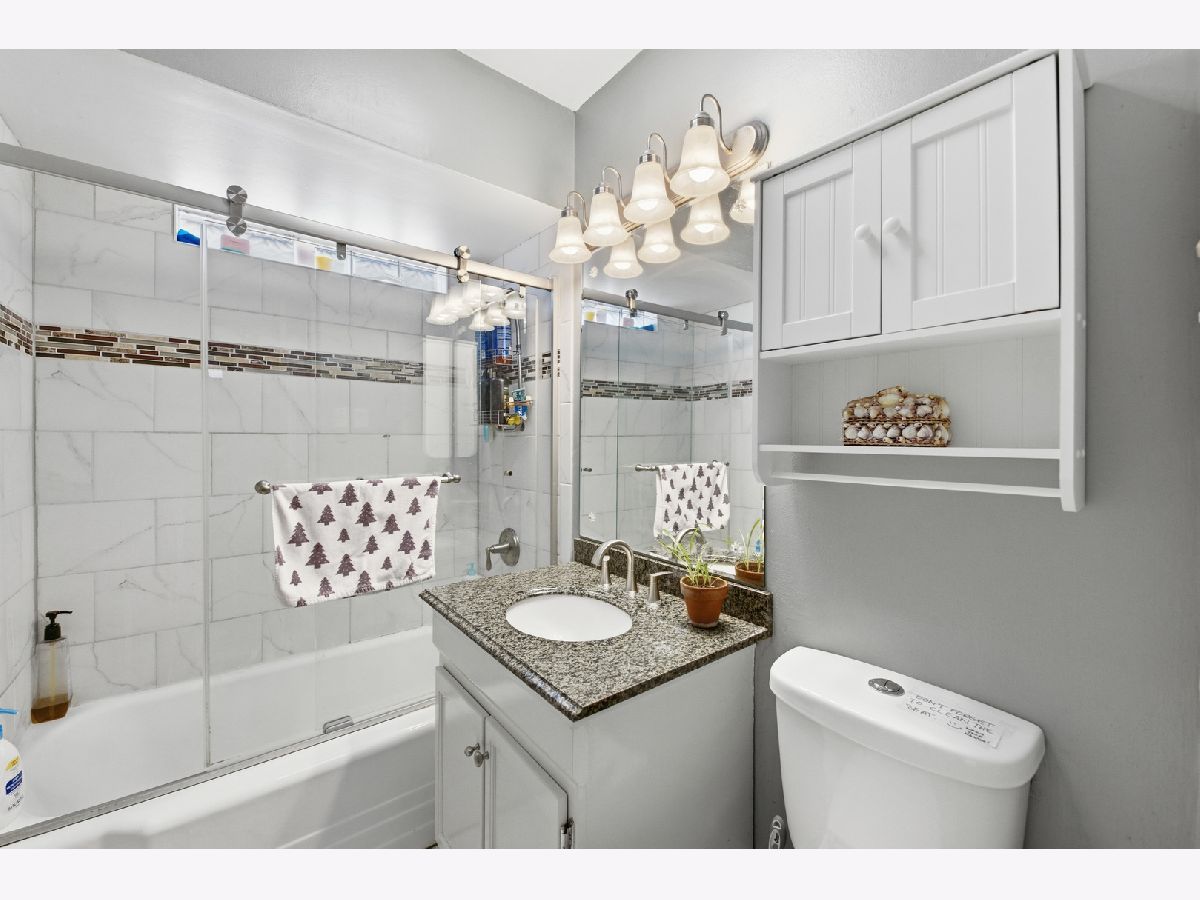
Full Bathrooms: 1
Bathroom Amenities: —
Bathroom in Basement: 0
Dimensions: 15X12
Floor Type: Ceramic Tile
Features: Eating Area-Table Space
Dimensions: 10X9
Floor Type: Ceramic Tile
Dimensions: 16X15
Floor Type: Hardwood
Dimensions: 20X10
Floor Type: Wood Laminate
Rooms: No additional rooms
Other Specifics
| 2 | |
| Concrete Perimeter | |
| Garage Owned, Detached, Garage | |
| — | |
| — | |
| Patio | |
| Fenced | |
| — | |
| — | |
| 40X125 | |
| — | |
| None | |
| — | |
| Range, Microwave, Refrigerator | |
| Not in DB | |
| — | |
| — | |
| — |
Tax History
| Year | Property Taxes |
|---|---|
| 2016 | $2,076 |
| 2019 | $3,468 |
| 2026 | $3,975 |
Contact Agent
Nearby Similar Homes

Nearby Sold Comparables

Contact Agent
Listing Provided By
Avenue Properties Chicago
