

6145 Nagle Avenue, Clearing, Chicago, Illinois 60638


$495,900
|
For Sale
|
|
| Status: | New |
| Sqft: | 1,500 |
| Cost/Sqft: | $331 |
| Beds: | 4 |
| Baths: | 1 |
| Year Built: | 1955 |
| Property Taxes: | $2,552 |
| Days On Market: | 1 |
| Lot Size: | 0,00 |
Description
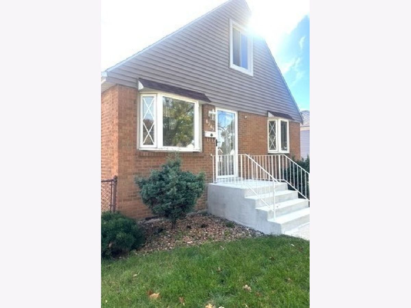
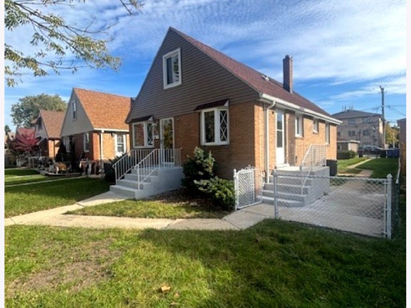
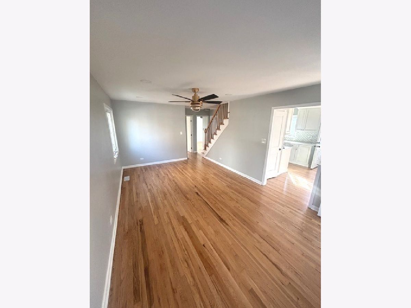
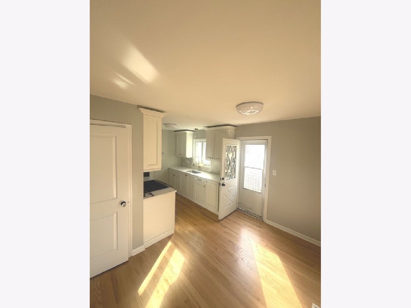
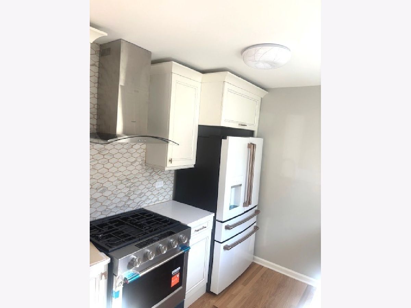
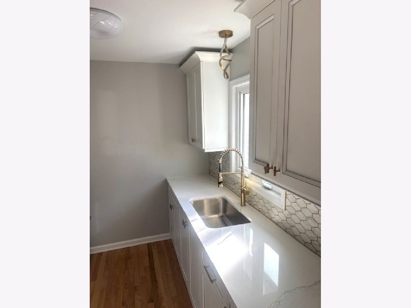
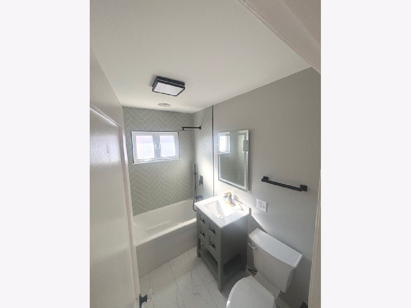
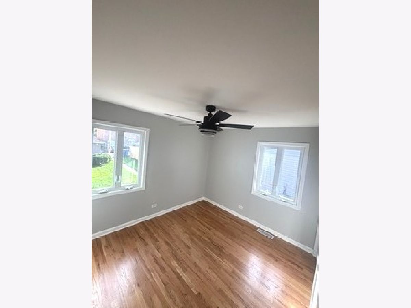
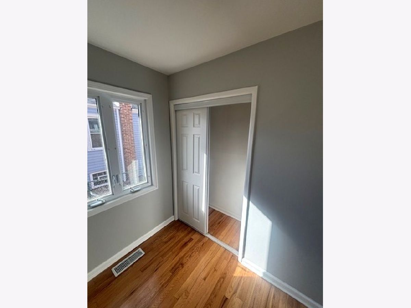
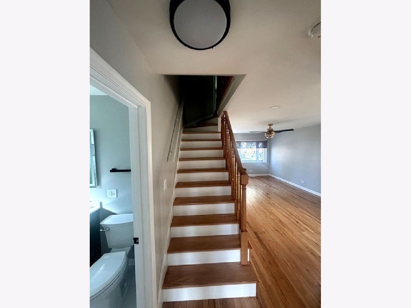
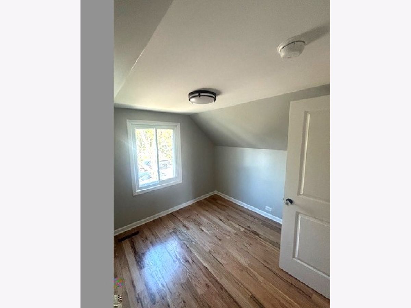
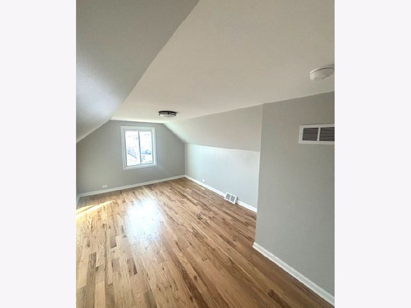
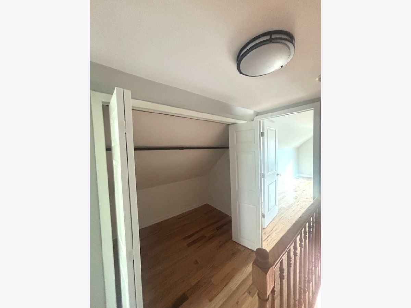
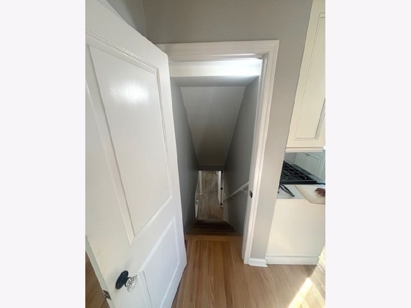
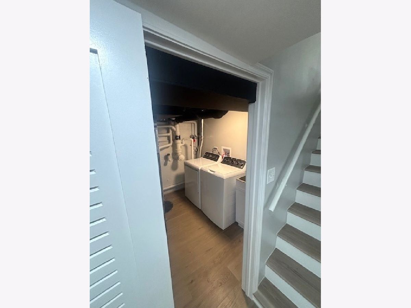
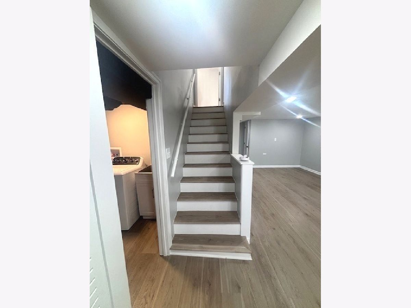
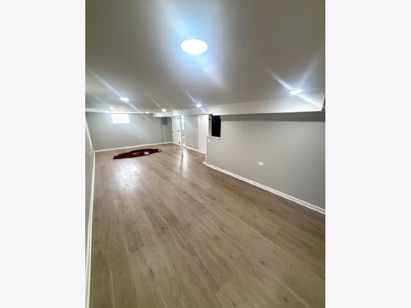
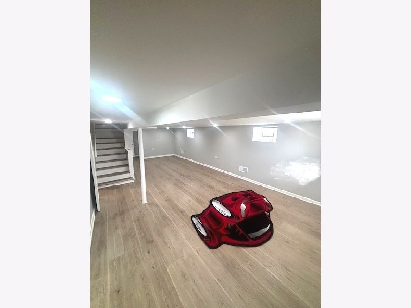
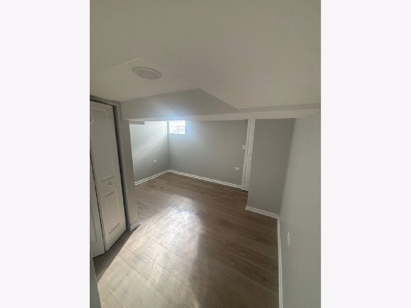
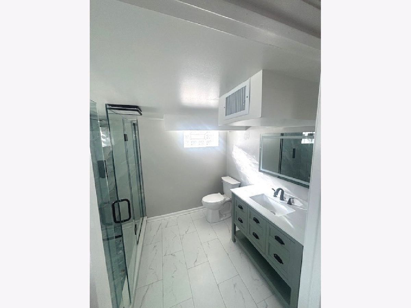
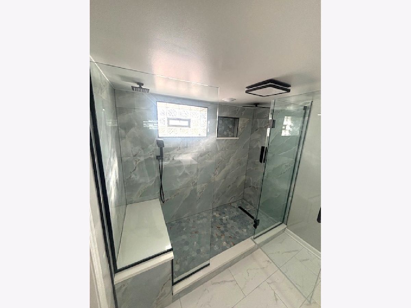
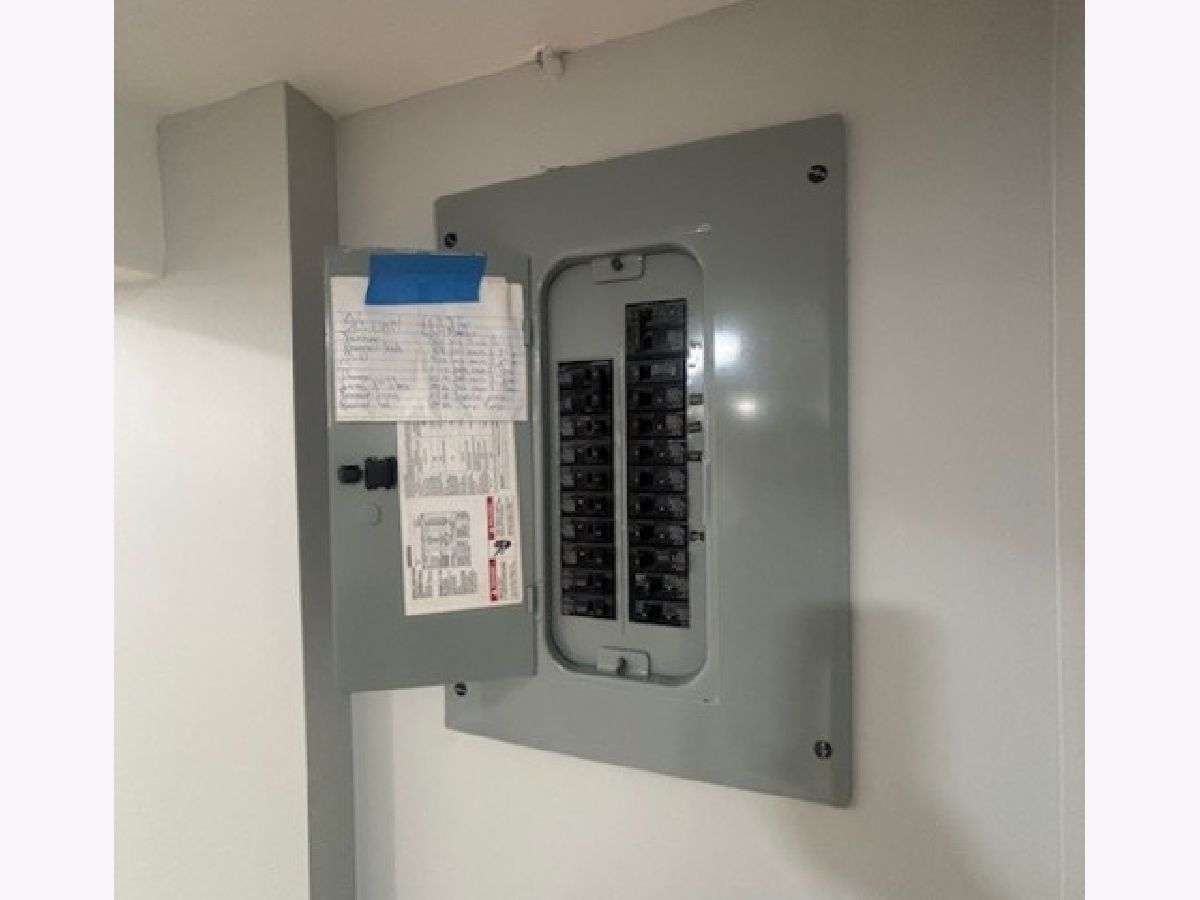
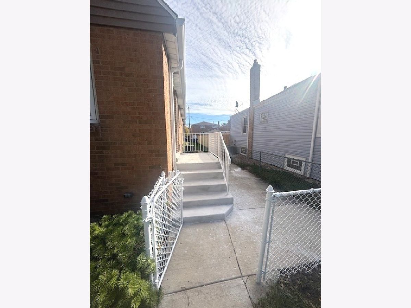
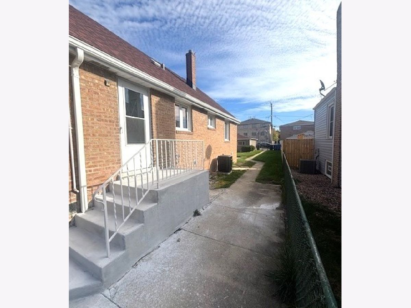
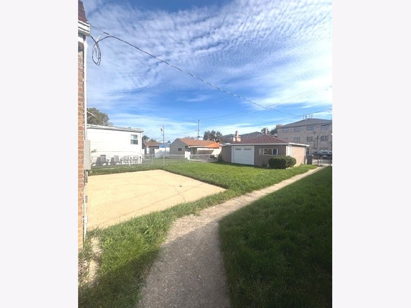
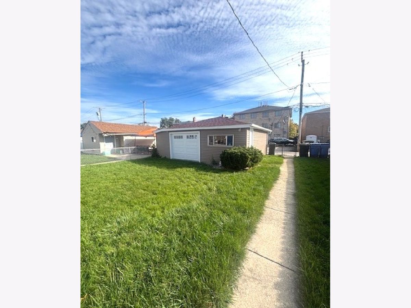
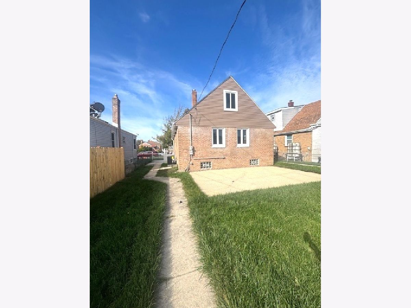
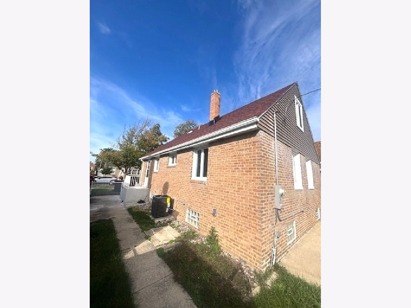
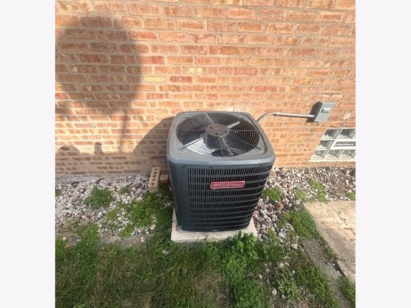
BEAUTIFULLY REMODELED 4-BEDROOM HOME - MOVE-IN READY! Welcome to GARFIELD RIDGE . This beautifully remodeled home has been completely updated from top to bottom, offering modern finishes, quality improvements, and comfortable living throughout. Featuring 4 spacious bedrooms and 2 beautifully updated bathrooms, this home is truly move-in ready! Step inside and enjoy gorgeous new hardwood flooring, a stunning updated kitchen with beautiful cabinetry and finishes, and modern bathrooms featuring elegant ceramic tile. The finished basement offers a spacious family room, providing additional living and entertaining space for the entire family. The extensive improvements include a brand-new roof on both the house and garage, new siding, new copper plumbing, new electrical, and a new HVAC system. Nearly every detail has been updated, giving buyers the peace of mind of owning a beautifully renovated home without the hassle of major improvements. Too many updates to list! Don't miss this opportunity to own a completely remodeled home with space, style, and modern conveniences. Schedule your showing today!
Property Specifics
| Single Family | |
| — | |
| Cape Cod | |
| 1955 | |
| Partially Finished, Full | |
| Brick | |
| Asphalt | |
| CAPE COD | |
| No | |
| — |
| Cook | |
| — | |
| — / Not Applicable | |
| None | |
| Lake Michigan, Public | |
| Public Sewer | |
| Central Air | |
| Gas, Forced Air | |
| 12810113 | |
| 19184210450000 |
Property History
| DATE: | EVENT: | PRICE: | SOURCE: |
|---|---|---|---|
| 24 Jul, 2025 | Sold | $280,000 | MRED MLS |
| 16 Jun, 2025 | Under contract | $284,000 | MRED MLS |
| 15 Jun, 2025 | Listed for sale | $284,000 | MRED MLS |
| 16 Nov, 2026 | Listed for sale | $495,900 | MRED MLS |
Room Specifics
Total Bedrooms: 4
Bedrooms Above Ground: 4
Bedrooms Below Ground: 0
Dimensions: 12X13
Floor Type: Hardwood
Dimensions: 12X13
Floor Type: Hardwood
Dimensions: 12X14
Floor Type: Hardwood
Dimensions: 12X12
Floor Type: Hardwood
Full Bathrooms: 1
Bathroom Amenities: —
Bathroom in Basement: 0
Dimensions: 8X10
Floor Type: Hardwood
Dimensions: 8X10
Floor Type: Hardwood
Features: Galley
Dimensions: 5X8
Floor Type: Other
Dimensions: 12X19
Floor Type: Hardwood
Dimensions: 14X24
Floor Type: Vinyl
Rooms: No additional rooms
Other Specifics
| 2 | |
| Concrete Perimeter | |
| Garage Door Opener, Garage Owned, Detached, Garage | |
| — | |
| — | |
| — | |
| Fenced | |
| — | |
| — | |
| 5000 | |
| Finished | |
| None | |
| — | |
| — | |
| Not in DB | |
| — | |
| — | |
| — |
Tax History
| Year | Property Taxes |
|---|---|
| 2025 | $2,552 |
Contact Agent
Nearby Similar Homes
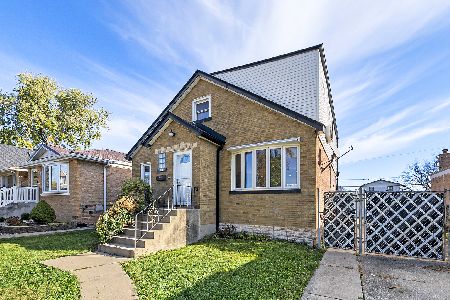
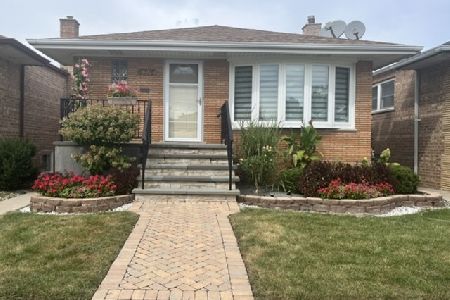
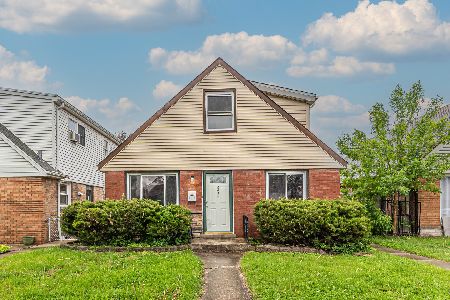
Nearby Sold Comparables




Contact Agent
Listing Provided By
Golden Enterprise Realty Inc
