

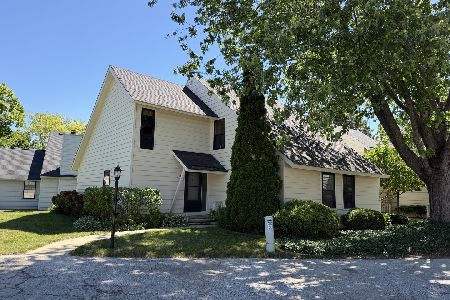
5860 Heatherridge Drive, Gurnee, Illinois 60031
$151,000
|
Sold
|
|
| Status: | Closed |
| Sqft: | 1,460 |
| Cost/Sqft: | $106 |
| Beds: | 2 |
| Baths: | 2 |
| Year Built: | 1976 |
| Property Taxes: | $2,416 |
| Days On Market: | 2779 |
| Lot Size: | 0,00 |
Description
This beautiful Expanded-Maple model (2 bedrooms plus loft with 1 car detached garage) end unit townhome is something special. Wonderful location with ponds in front & back, plus golf course views. Close to clubhouse, tennis & pool. Vaulted living room with brick fireplace with gas log. Many recent updates including new hardwood floors (hickory) on first floor, new hardwood stairs, new carpet upstairs, remodeled master bath with fabulous walk-in shower with many water settings and side jets, new gas furnace, new solid wood six-panel doors, many new light fixtures, new washer & dryer, and more! Delightful kitchen boasts newer cabinets, tile floor, recessed lighting and slider to patios. Townhome has a bedroom and second full bath on first floor. Huge master bedroom (11x22). Patio in back overlooks peaceful pond setting. Truly an exceptional townhome--see it today!
Property Specifics
| Condos/Townhomes | |
| 2 | |
| — | |
| 1976 | |
| None | |
| Cedar | |
| Asphalt | |
| EXPANDED MAPLE | |
| No | |
| — |
| Lake | |
| Heather Ridge | |
| 393 / Monthly | |
| Water, Insurance, Clubhouse, Pool, Exterior Maintenance, Lawn Care, Scavenger, Snow Removal | |
| Public | |
| Public Sewer | |
| Central Air | |
| Natural Gas, Forced Air | |
| 10312031 | |
| 07284100080000 |
Nearby Schools
| NAME: | DISTRICT: | DISTANCE: | |
|---|---|---|---|
|
Grade School
Woodland Elementary School |
50 | — | |
|
Middle School
Woodland Middle School |
50 | Not in DB | |
|
High School
Warren Township High School |
121 | Not in DB | |
Property History
| DATE: | EVENT: | PRICE: | SOURCE: |
|---|---|---|---|
| 30 Apr, 2019 | Sold | $151,000 | MRED MLS |
| 23 Mar, 2019 | Under contract | $154,900 | MRED MLS |
| 18 Mar, 2019 | Listed for sale | $154,900 | MRED MLS |
Room Specifics
Total Bedrooms: 2
Bedrooms Above Ground: 2
Bedrooms Below Ground: 0
Dimensions: —
Floor Type: Carpet
Full Bathrooms: 2
Bathroom Amenities: Full Body Spray Shower
Bathroom in Basement: —
Dimensions: —
Floor Type: Hardwood
Dimensions: —
Floor Type: Ceramic Tile
Features: Eating Area-Table Space
Dimensions: —
Floor Type: Hardwood
Rooms: Loft
Other Specifics
| 1 | |
| Concrete Perimeter | |
| Garage | |
| — | |
| — | |
| — | |
| Patio, End Unit | |
| Pond(s), Water View | |
| COMMON AREA | |
| — | |
| Full | |
| Vaulted/Cathedral Ceilings, First Floor Bedroom, First Floor Laundry, First Floor Full Bath, Laundry Hook-Up in Unit | |
| Range, Microwave, Dishwasher, Refrigerator, Washer, Dryer, Disposal | |
| Not in DB | |
| — | |
| Golf Course, Party Room, Pool, Tennis Court(s) | |
| Attached Fireplace Doors/Screen, Gas Log |
Tax History
| Year | Property Taxes |
|---|---|
| 2019 | $2,416 |
Contact Agent
Nearby Similar Homes

Nearby Sold Comparables

Contact Agent
Listing Provided By
RE/MAX Center
