

5858 Heatherridge Drive, Gurnee, Illinois 60031
$125,000
|
Sold
|
|
| Status: | Closed |
| Sqft: | 1,162 |
| Cost/Sqft: | $112 |
| Beds: | 2 |
| Baths: | 2 |
| Year Built: | 1976 |
| Property Taxes: | $1,358 |
| Days On Market: | 2579 |
| Lot Size: | 0,00 |
Description
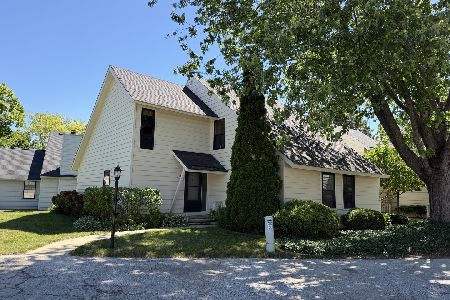
WELCOME HOME! Come fall in love with this GORGEOUS 2 bed/2bath + bonus room, Heather Ridge town home located in a beautiful golf course community! Enjoy AMAZING area amenities including Club House, Pools, Tennis Courts and MORE! GLEAMING hardwood floors throughout main level! Bright & sunny with volume ceiling and skylights! Fabulous kitchen with LOADS of storage and cozy eat in area! Comfortable living room with cozy gas fireplace is perfect for those cool relaxing nights with the family. Full bed and bath on main level is so convenient. Upstairs master with full bath is a MUST. Bonus room is the perfect space for work out room, office space or HUGE WIC. Step outside and enjoy dinner al fresco on LOVELY patio. Convenient 1 car detached garage and parking is perfect. Come take a look at this GORGEOUS town home TODAY!!
Property Specifics
| Condos/Townhomes | |
| 2 | |
| — | |
| 1976 | |
| None | |
| Cedar | |
| Asphalt | |
| — | |
| No | |
| — |
| Lake | |
| — | |
| 370 / Monthly | |
| Water, Insurance, Clubhouse, Pool, Lawn Care, Snow Removal | |
| Public | |
| Public Sewer | |
| Central Air | |
| Natural Gas, Forced Air | |
| 10538723 | |
| 07284100070000 |
Nearby Schools
| NAME: | DISTRICT: | DISTANCE: | |
|---|---|---|---|
|
Grade School
Woodland Elementary School |
50 | — | |
|
High School
Warren Township High School |
121 | Not in DB | |
Property History
| DATE: | EVENT: | PRICE: | SOURCE: |
|---|---|---|---|
| 28 Oct, 2019 | Sold | $125,000 | MRED MLS |
| 4 Oct, 2019 | Under contract | $129,900 | MRED MLS |
| 4 Oct, 2019 | Listed for sale | $129,900 | MRED MLS |
| 16 Oct, 2026 | Listed for sale | $234,900 | MRED MLS |
Room Specifics
Total Bedrooms: 2
Bedrooms Above Ground: 2
Bedrooms Below Ground: 0
Dimensions: —
Floor Type: Carpet
Full Bathrooms: 2
Bathroom Amenities: —
Bathroom in Basement: 0
Dimensions: —
Floor Type: Hardwood
Dimensions: —
Floor Type: Hardwood
Dimensions: —
Floor Type: Hardwood
Rooms: Bonus Room
Other Specifics
| 1 | |
| Concrete Perimeter | |
| Garage | |
| — | |
| — | |
| — | |
| Patio | |
| Common Grounds | |
| 839 | |
| — | |
| Full | |
| Vaulted/Cathedral Ceilings, Hardwood Floors, First Floor Bedroom, First Floor Laundry, First Floor Full Bath, Laundry Hook-Up in Unit | |
| — | |
| Not in DB | |
| — | |
| — | |
| — |
Tax History
| Year | Property Taxes |
|---|---|
| 2019 | $1,358 |
| 2026 | $5,676 |
Contact Agent
Nearby Similar Homes

Nearby Sold Comparables

Contact Agent
Listing Provided By
Keller Williams North Shore West
