

777 Michigan Avenue, Near North Side, Chicago, Illinois 60611


$649,999
|
For Sale
|
|
| Status: | New |
| Sqft: | 2,267 |
| Cost/Sqft: | $287 |
| Beds: | 3 |
| Baths: | 4 |
| Year Built: | 1965 |
| Property Taxes: | $11,960 |
| Days On Market: | 4 |
| Lot Size: | 0,00 |
Description
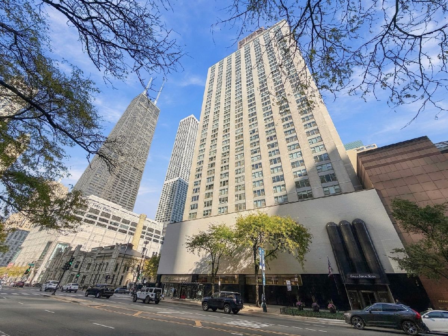
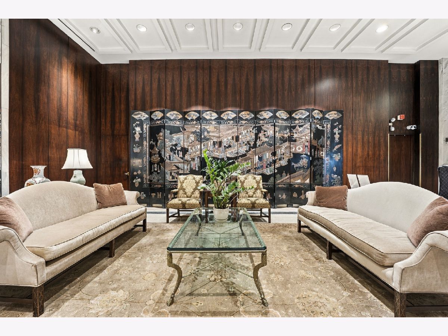
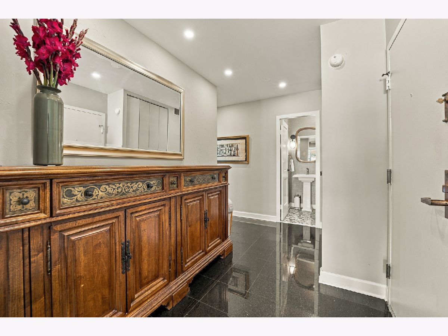
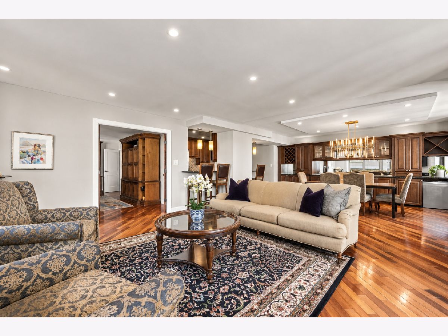
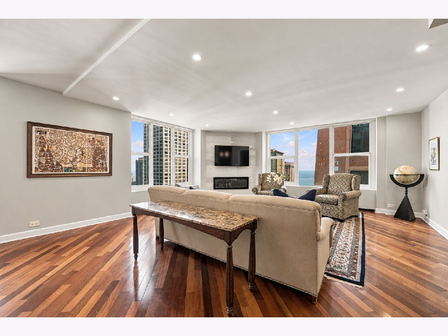
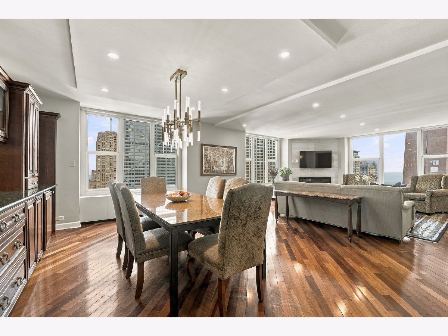
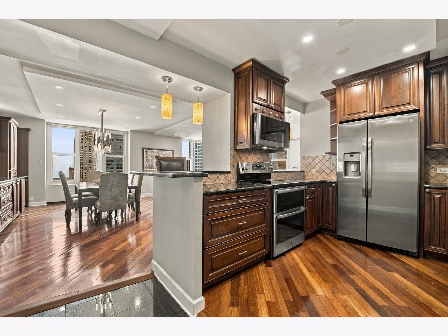
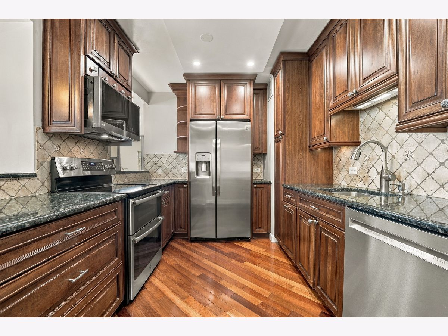
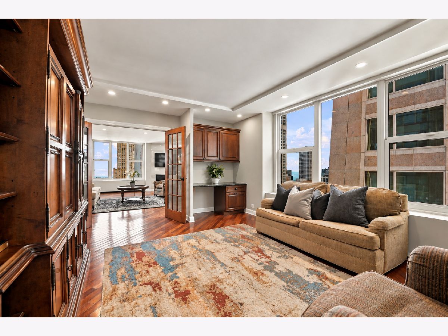
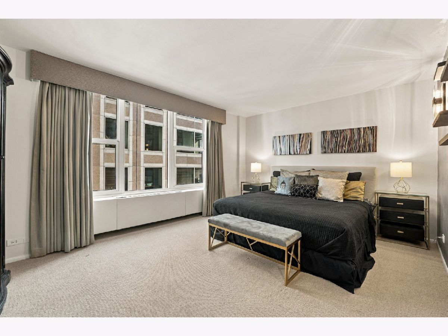
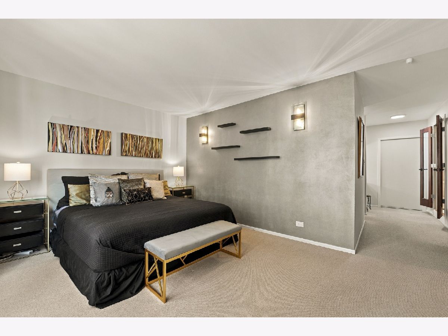
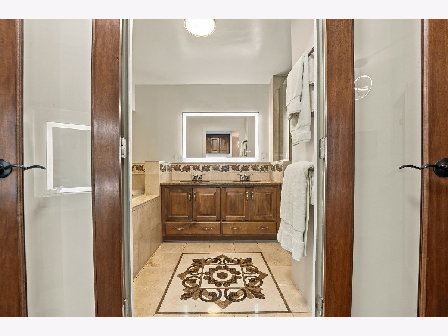
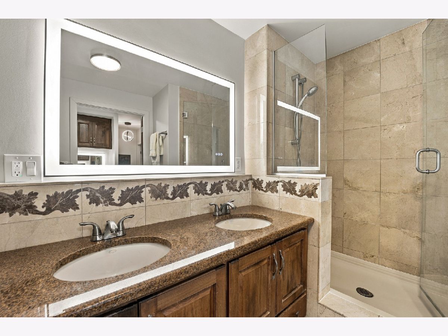
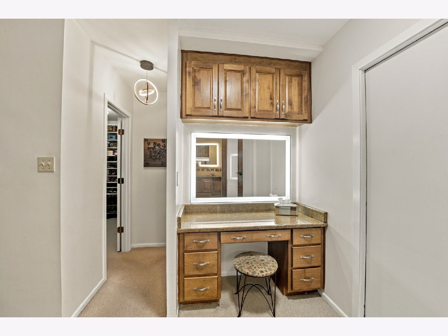
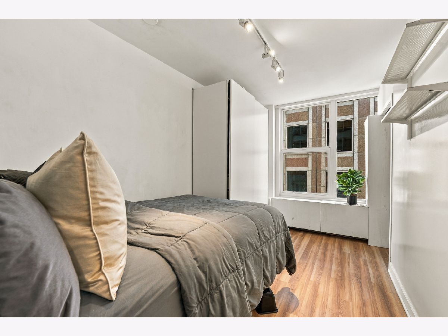
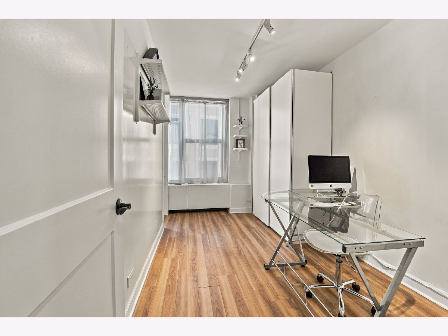
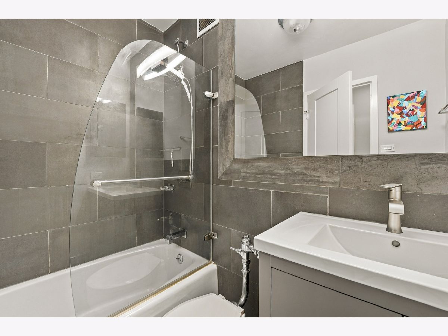
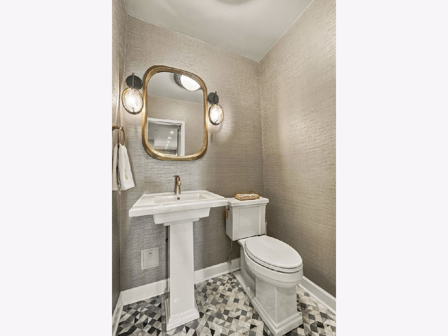
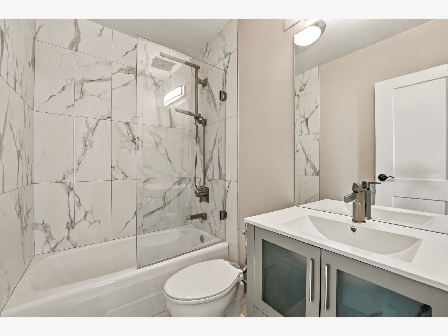
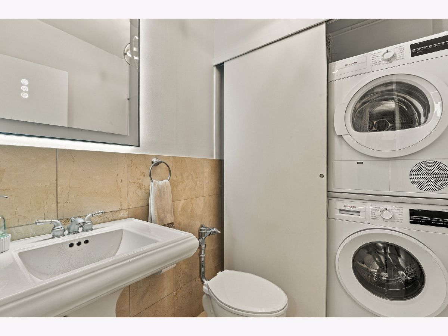
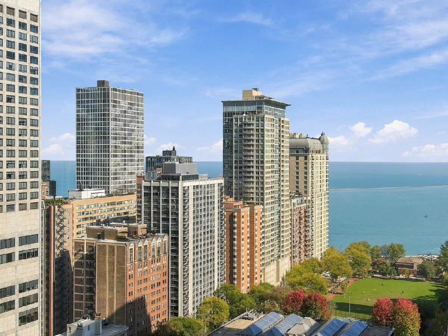
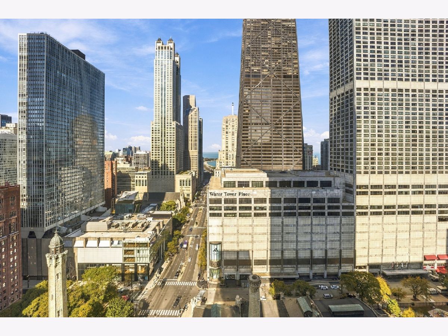
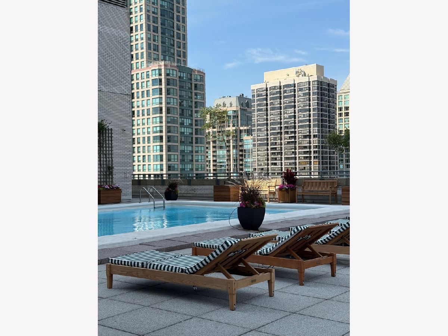
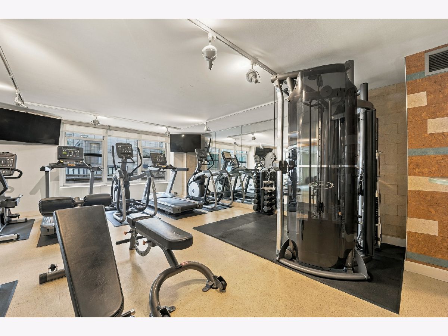
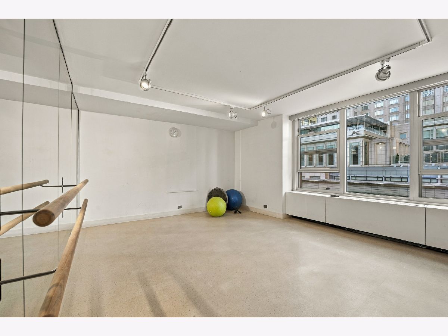
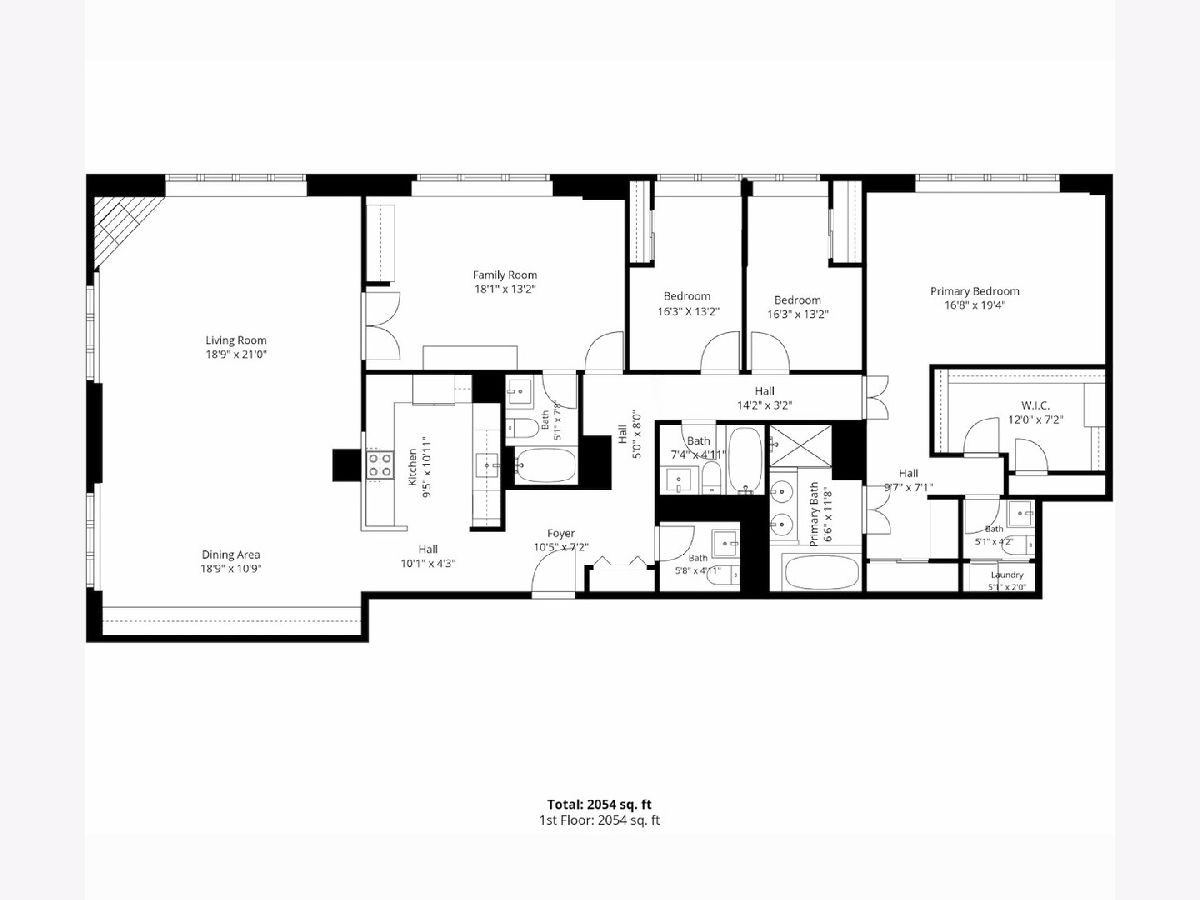
Exceptional views, expansive living space, and a premier Magnificent Mile address define this impressive 29th-floor residence. Created by combining two units, this 3-bedroom plus den, 3.1-bath home offers an extraordinary sense of scale, natural light, and flexibility, with the den providing the option to create a fourth bedroom. The open-concept layout features an oversized living and dining area, ideal for both entertaining and everyday living. The kitchen opens seamlessly to the dining area, showcasing stunning east-facing views that bring the cityscape into the heart of the home. Custom cabinetry, granite countertops, stainless steel appliances, and hardwood floors add timeless appeal throughout. The spacious primary suite features a generous walk-in closet, dedicated dressing area, and private en-suite bath. The powder room and both full bathrooms have been recently updated, adding a fresh, refined touch to the home. An in-unit washer and dryer provide everyday convenience. Residents enjoy a full-service lifestyle with 24-hour door staff, a fitness center overlooking Michigan Avenue, updated common areas, and an exceptional rooftop retreat featuring a swimming pool, expansive sundeck, and private cabanas. An additional convenience is private building access to Walgreens, open 24 hours a day, 365 days a year. Heated indoor parking is available at a discounted rate of $300 per month, with up to three spaces available at this rate. A rare opportunity to enjoy exceptional space, captivating city views, and resort-inspired amenities in the heart of Chicago's iconic Magnificent Mile, moments from premier shopping, dining, and the lakefront.
Property Specifics
| Condos/Townhomes | |
| 40 | |
| — | |
| 1965 | |
| None | |
| Brick | |
| — | |
| — | |
| No | |
| Yes | |
| — |
| Cook | |
| — | |
| 2273 / Monthly | |
| Heat, Air Conditioning, Water, Insurance, Doorman, TV/Cable, Exercise Facilities, Pool, Exterior Maintenance, Scavenger, Internet | |
| Lake Michigan | |
| Public Sewer | |
| Central Air | |
| Gas, Forced Air | |
| 12792495 | |
| 17102000651230 |
Property History
| DATE: | EVENT: | PRICE: | SOURCE: |
|---|---|---|---|
| 22 Oct, 2026 | Listed for sale | $649,999 | MRED MLS |
Room Specifics
Total Bedrooms: 3
Bedrooms Above Ground: 3
Bedrooms Below Ground: 0
Dimensions: 17X19
Floor Type: Carpet
Dimensions: 16X13
Floor Type: Engineered Hardwood
Dimensions: 16X13
Floor Type: Engineered Hardwood
Full Bathrooms: 4
Bathroom Amenities: Whirlpool, Double Sink
Bathroom in Basement: 0
Dimensions: 19X11
Floor Type: Hardwood
Dimensions: 10X11
Floor Type: Hardwood
Features: Custom Cabinetry, Granite Counters
Dimensions: 19X21
Floor Type: Hardwood
Dimensions: 18X13
Floor Type: Hardwood
Rooms: Foyer
Name: Foyer
Dimensions: 11X7
Floor Type: Marble
Other Specifics
| 3 | |
| — | |
| Leased, Attached, Garage | |
| In Unit | |
| — | |
| Deck | |
| In Ground | |
| Roof Deck | |
| — | |
| COMMON | |
| — | |
| Full, Double Sink, Whirlpool & Sep Shwr | |
| — | |
| Range, Microwave, Dishwasher, High End Refrigerator, Washer, Dryer, Stainless Steel Appliance(s), Gas Oven | |
| Not in DB | |
| — | |
| Bike Room/Bike Trails, Door Person, Coin Laundry, Elevator in Residence, Exercise Room, Storage, On Site Manager/Engineer, Party Room, Sundeck, Pool, Receiving Room, Service Elevator(s), Valet/Cleaner, Laundry, Elevator(s), Private Inground Pool, Private Laundry Hkup | |
| — |
Tax History
| Year | Property Taxes |
|---|---|
| 2026 | $11,960 |
Contact Agent
Nearby Similar Homes

Nearby Sold Comparables

Contact Agent
Listing Provided By
@properties Christie's International Real Estate
