

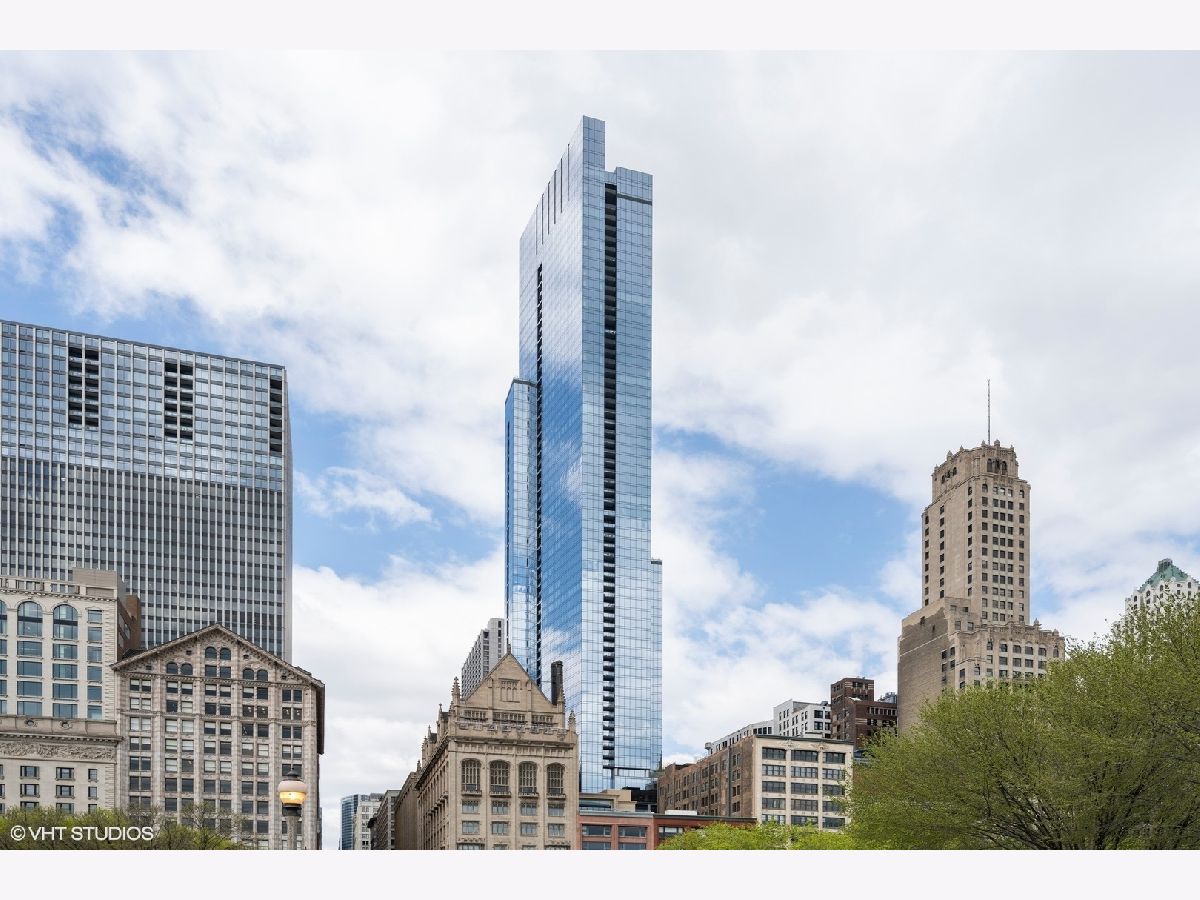
60 Monroe Street, Loop, Chicago, Illinois 60603


$525,000
|
For Sale
|
|
| Status: | Active |
| Sqft: | 1,342 |
| Cost/Sqft: | $391 |
| Beds: | 2 |
| Baths: | 2 |
| Year Built: | 2009 |
| Property Taxes: | $12,629 |
| Days On Market: | 211 |
| Lot Size: | 0,00 |
Description
Experience quiet luxury in this stunning 2-bedroom, 2-bathroom condo at The Legacy. Perfectly situated in the heart of downtown Chicago, this residence offers the ultimate urban lifestyle with world-class shopping, dining, and entertainment right outside your front door. Property Highlights: Elegant open-concept living space with floor-to-ceiling windows, gourmet kitchen with high-end Bosch and Subzero appliances & sleek finishes, spacious primary suite with a spa-like en-suite bath, private balcony with breathtaking city views. In-unit washer & dryer for added convenience. Building Amenities: 24-hour front desk & concierge service, state-of-the-art fitness center Indoor pool/jacuzzi & relaxing terrace garden, two hospitality rooms for entertaining, exclusive access to the University Club of Chicago, on site dry cleaners, on site management, dog run for pet owners. Don't miss this rare opportunity to own a home in one of Chicago's most prestigious buildings. Schedule a private showing today! Deeded parking is an additional $25,000. On site storage comes with unit.
Property Specifics
| Condos/Townhomes | |
| 72 | |
| — | |
| 2009 | |
| None | |
| Glass | |
| — | |
| — | |
| No | |
| Yes | |
| — |
| Cook | |
| — | |
| 1265 / Monthly | |
| Heat, Air Conditioning, Water, Gas, Insurance, Doorman, Clubhouse, Exercise Facilities, Pool, Scavenger, Snow Removal, Internet | |
| Lake Michigan | |
| Public Sewer | |
| Central Air | |
| Electric | |
| 12520064 | |
| 17151010261067 |
Nearby Schools
| NAME: | DISTRICT: | DISTANCE: | |
|---|---|---|---|
|
Grade School
South Loop Elementary School |
299 | — | |
|
Middle School
South Loop Elementary School |
299 | Not in DB | |
Property History
| DATE: | EVENT: | PRICE: | SOURCE: |
|---|---|---|---|
| 13 Aug, 2023 | Listed for sale | $0 | MRED MLS |
| — | Last price change | $560,000 | MRED MLS |
| 2 Apr, 2026 | Listed for sale | $575,000 | MRED MLS |


Room Specifics
Total Bedrooms: 2
Bedrooms Above Ground: 2
Bedrooms Below Ground: 0
Dimensions: 17X13
Floor Type: Carpet
Dimensions: 9X11
Floor Type: Carpet
Full Bathrooms: 2
Bathroom Amenities: —
Bathroom in Basement: 0
Dimensions: COMBO
Floor Type: —
Dimensions: 13X13
Floor Type: —
Dimensions: 19X18
Floor Type: Hardwood
Rooms: Balcony/Porch/Lanai
Name: Balcony/Porch/Lanai
Dimensions: 6X11
Floor Type: —
Other Specifics
| 1 | |
| — | |
| Deeded, Attached, Garage | |
| In Unit | |
| Hardwood | |
| — | |
| Balcony | |
| — | |
| COMMON | |
| — | |
| Full, Double Sink, Tub & Separate Shwr | |
| — | |
| Range, Microwave, Dishwasher, High End Refrigerator, Disposal, Stainless Steel Appliance(s), Range Hood, Gas Cooktop | |
| Not in DB | |
| — | |
| Door Person, Elevator in Residence, Exercise Room, Storage, On Site Manager/Engineer, Party Room, Sundeck, Indoor Pool, Receiving Room, Service Elevator(s), Valet/Cleaner, Elevator(s), Accessible | |
| — |
Tax History
| Year | Property Taxes |
|---|---|
| — | $12,629 |
Contact Agent
Nearby Similar Homes




Nearby Sold Comparables






Contact Agent
Listing Provided By
@properties Christie's International Real Estate
