

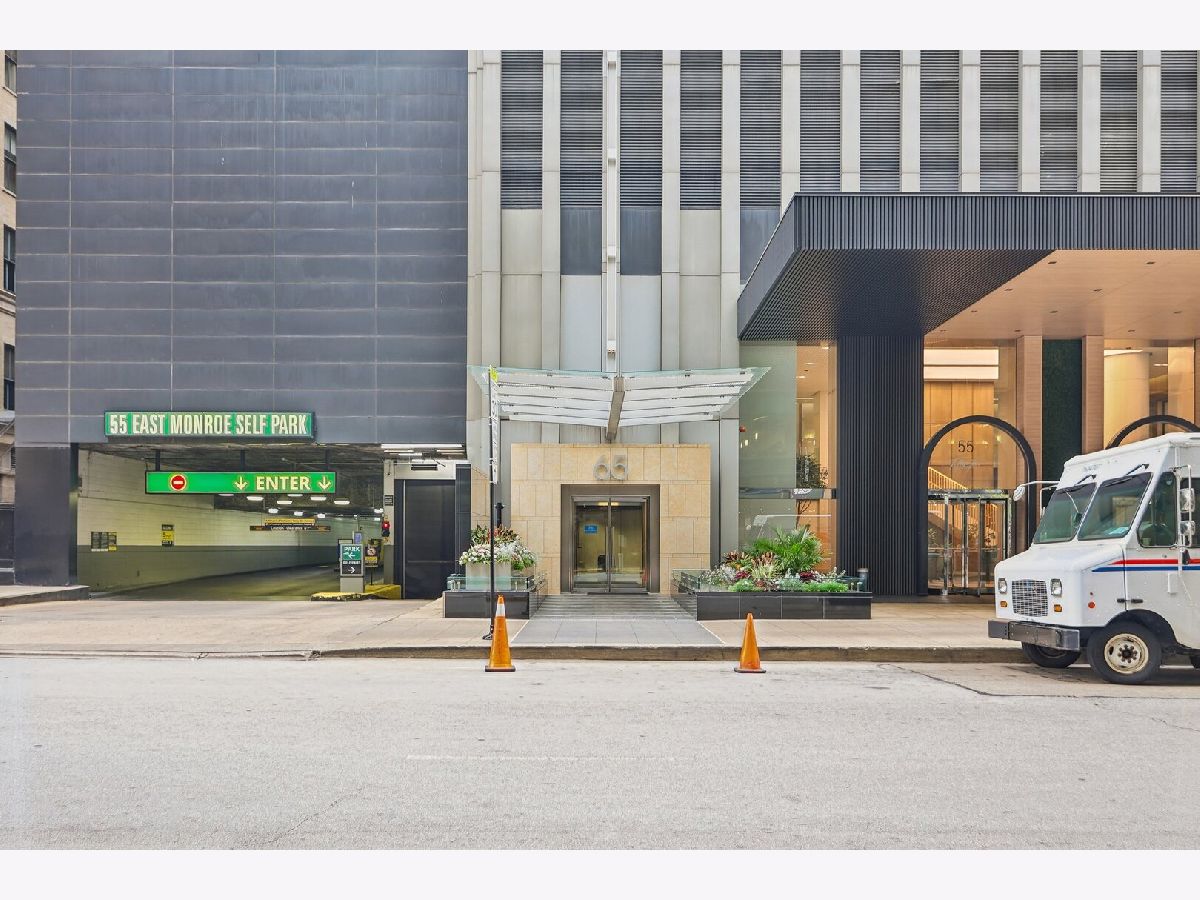
65 Monroe Street, Loop, Chicago, Illinois 60603


$325,000
|
For Sale
|
|
| Status: | Active |
| Sqft: | 997 |
| Cost/Sqft: | $326 |
| Beds: | 1 |
| Baths: | 1 |
| Year Built: | 2008 |
| Property Taxes: | $8,137 |
| Lot Size: | 0,00 |
Description
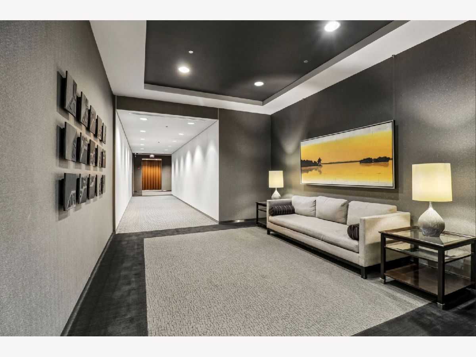
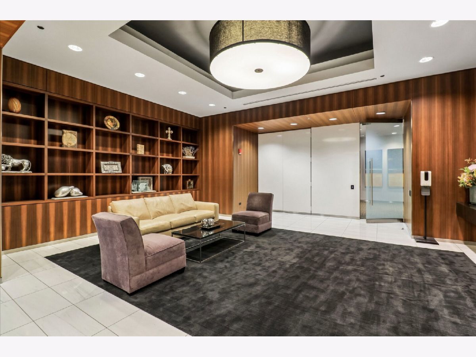
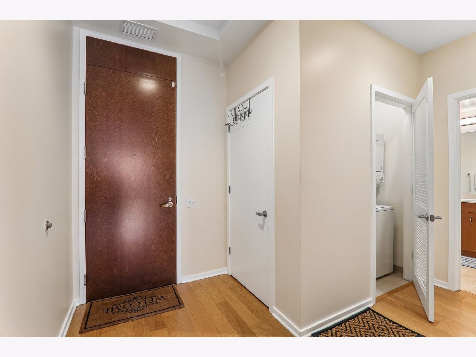
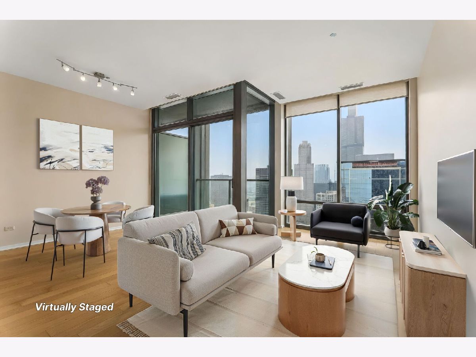
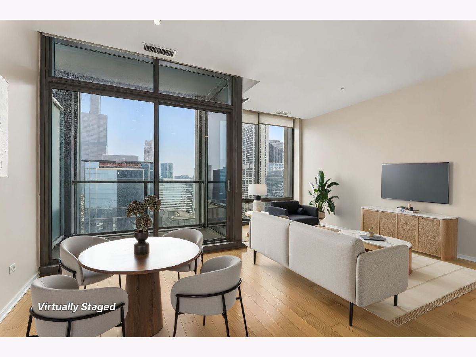
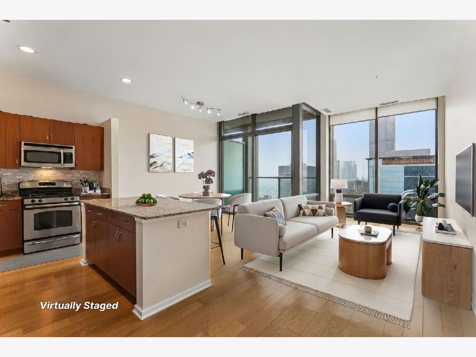
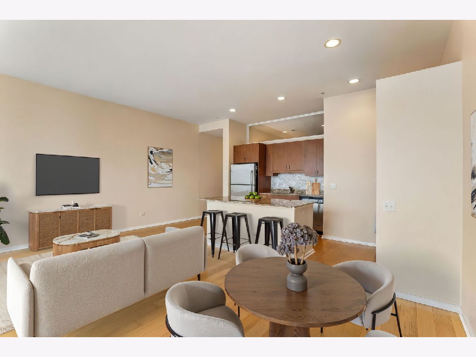
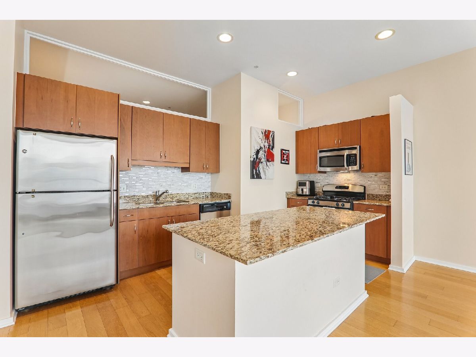
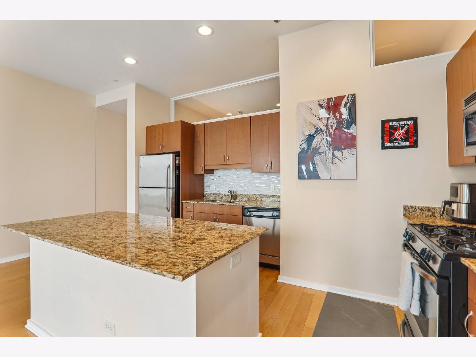
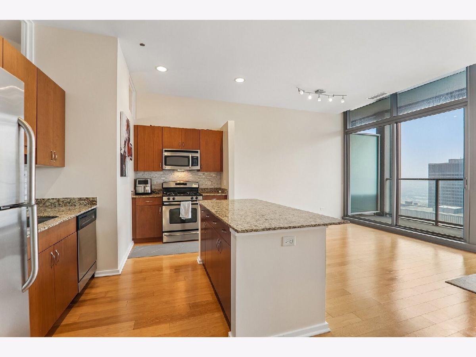
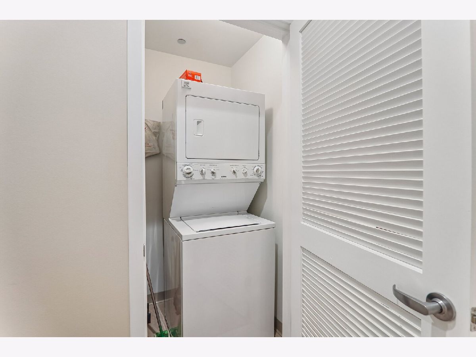
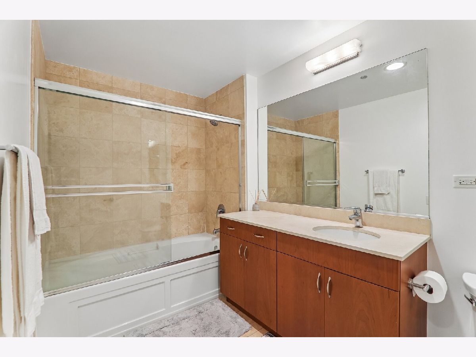
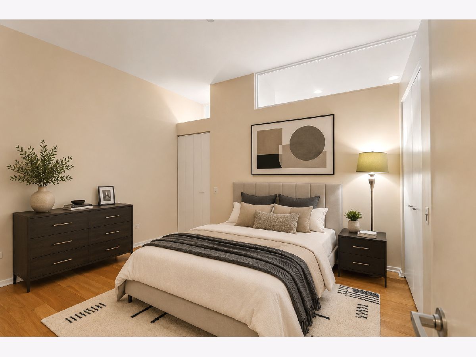
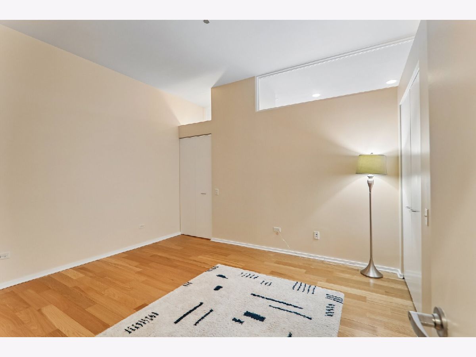
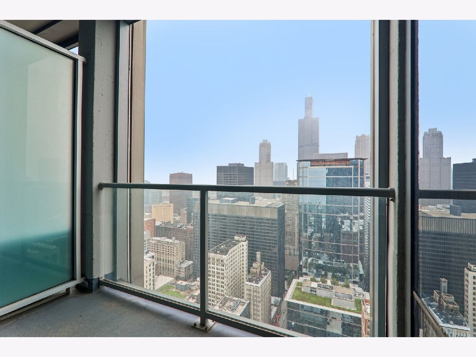
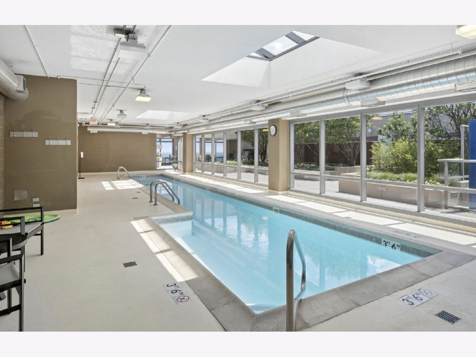
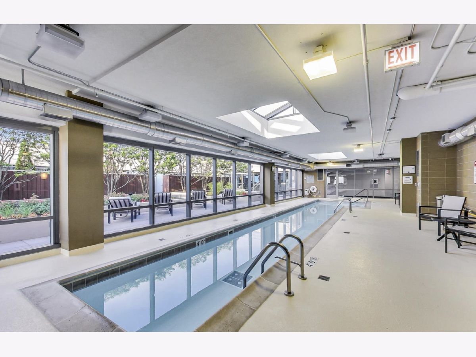
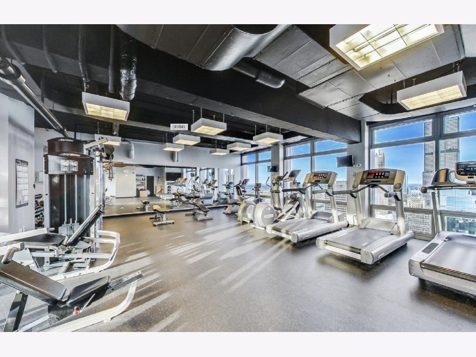
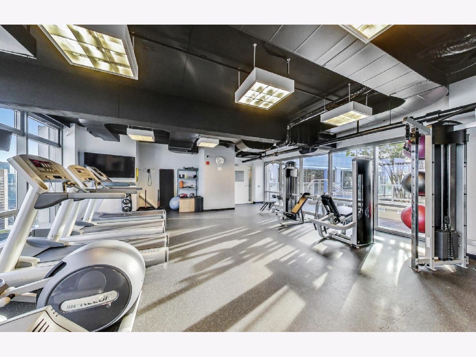
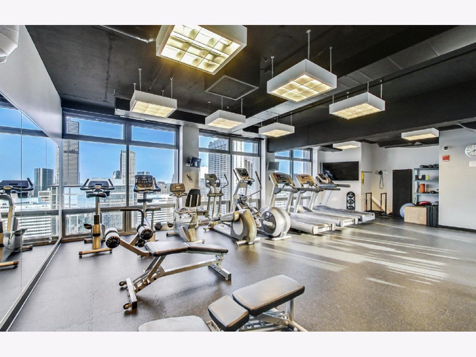
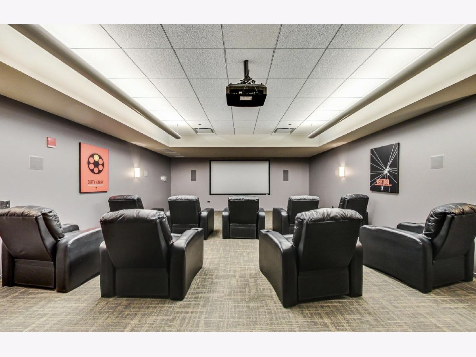
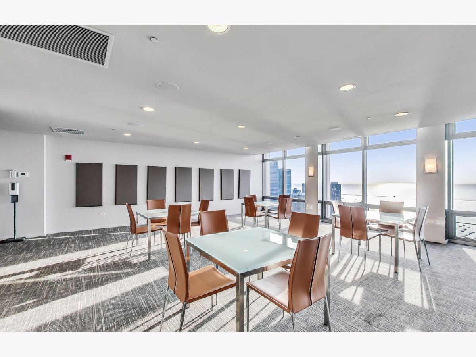
Experience downtown Chicago from the 44th floor of this spacious one-bedroom residence at 65 E Monroe. Soaring 10' ceilings and floor-to-ceiling windows create an open, airy feel while showcasing expansive city and skyline views from nearly every angle. The open-concept living space features hardwood floors, custom blinds, noise canceling glass installed over the bedroom, a well-appointed kitchen with granite countertops, stainless steel appliances, abundant cabinetry, and an oversized island, plus a private balcony that extends the living space outdoors. The generously sized bedroom offers excellent closet space, complemented by a spacious bath and convenient in-unit laundry. Set within a well-maintained, full-amenity building with 24-hour door staff, indoor pool, fitness center, resident entertaining spaces, and more. An exceptional location just steps from Millennium Park, the lakefront, Art Institute, Michigan Avenue, dining, shopping, and public transportation. Downtown living with the views, space, and convenience to match.
Property Specifics
| Condos/Townhomes | |
| 49 | |
| — | |
| 2008 | |
| None | |
| Brick, Concrete | |
| — | |
| — | |
| No | |
| — |
| Cook | |
| — | |
| 885 / Monthly | |
| Water, Gas, Insurance, Doorman, TV/Cable, Clubhouse, Exercise Facilities, Pool, Scavenger, Internet | |
| Lake Michigan, Public | |
| Public Sewer | |
| Central Air | |
| Natural Gas, Forced Air | |
| No | |
| 12773874 | |
| 17151030341059 |
Some photos of this home have been virtually staged.
Room Specifics
Total Bedrooms: 1
Bedrooms Above Ground: 1
Bedrooms Below Ground: 0
Dimensions: 13X12
Floor Type: Engineered Hardwood
Full Bathrooms: 1
Bathroom Amenities: —
Bathroom in Basement: 0
Dimensions: COMBO
Floor Type: —
Dimensions: 15X10
Floor Type: Engineered Hardwood
Features: Island, Granite Counters
Dimensions: 19X17
Floor Type: Engineered Hardwood
Rooms: Balcony/Porch/Lanai
Name: Balcony/Porch/Lanai
Dimensions: 10X5
Floor Type: —
Other Specifics
| 1 | |
| — | |
| Heated Garage, Garage Owned, Attached, Garage | |
| — | |
| — | |
| — | |
| — | |
| — | |
| common | |
| — | |
| None | |
| — | |
| — | |
| Not in DB | |
| — | |
| Door Person, Elevator in Residence, Exercise Room, Storage, Health Club, On Site Manager/Engineer, Party Room, Sundeck, Indoor Pool, Receiving Room | |
| — |
Contact Agent
Nearby Similar Homes


Nearby Sold Comparables






Contact Agent
Listing Provided By
Reserve RE
