

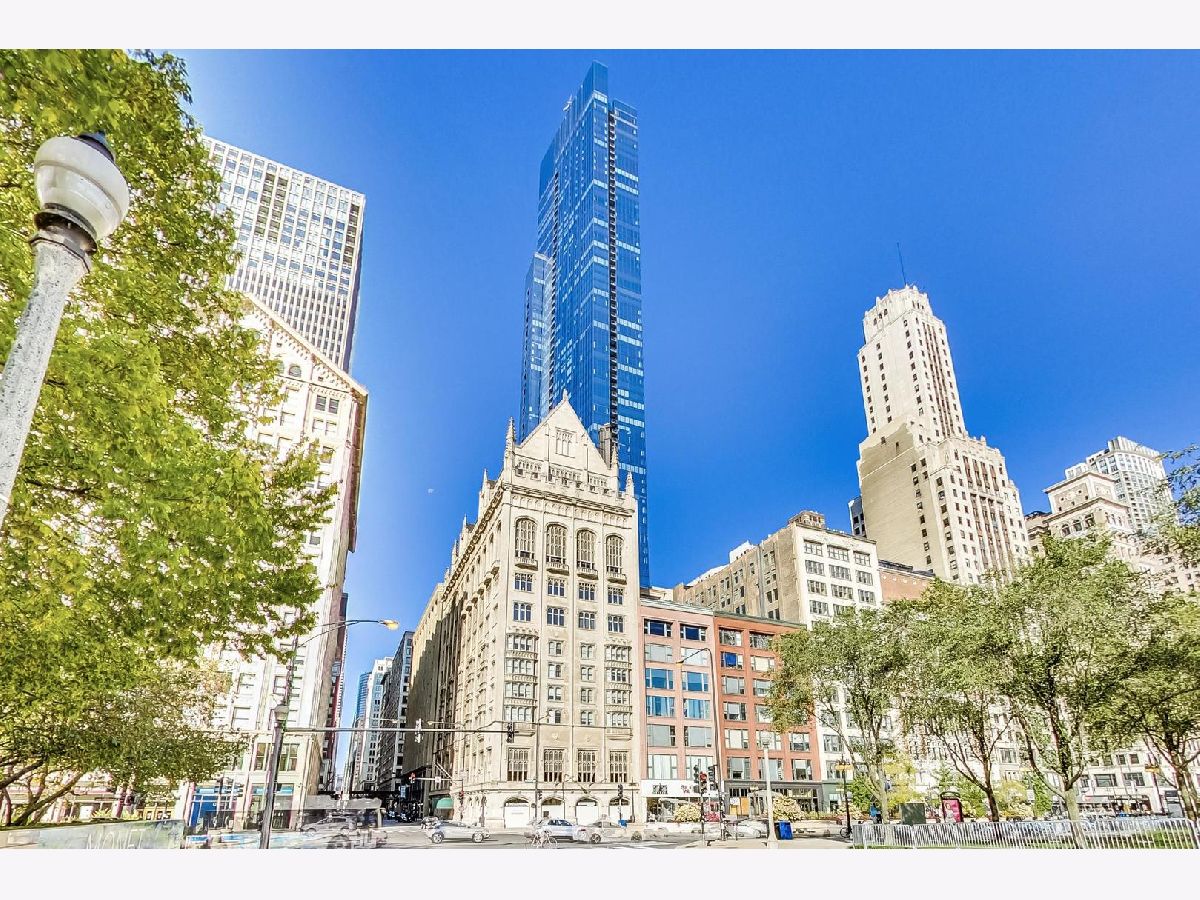
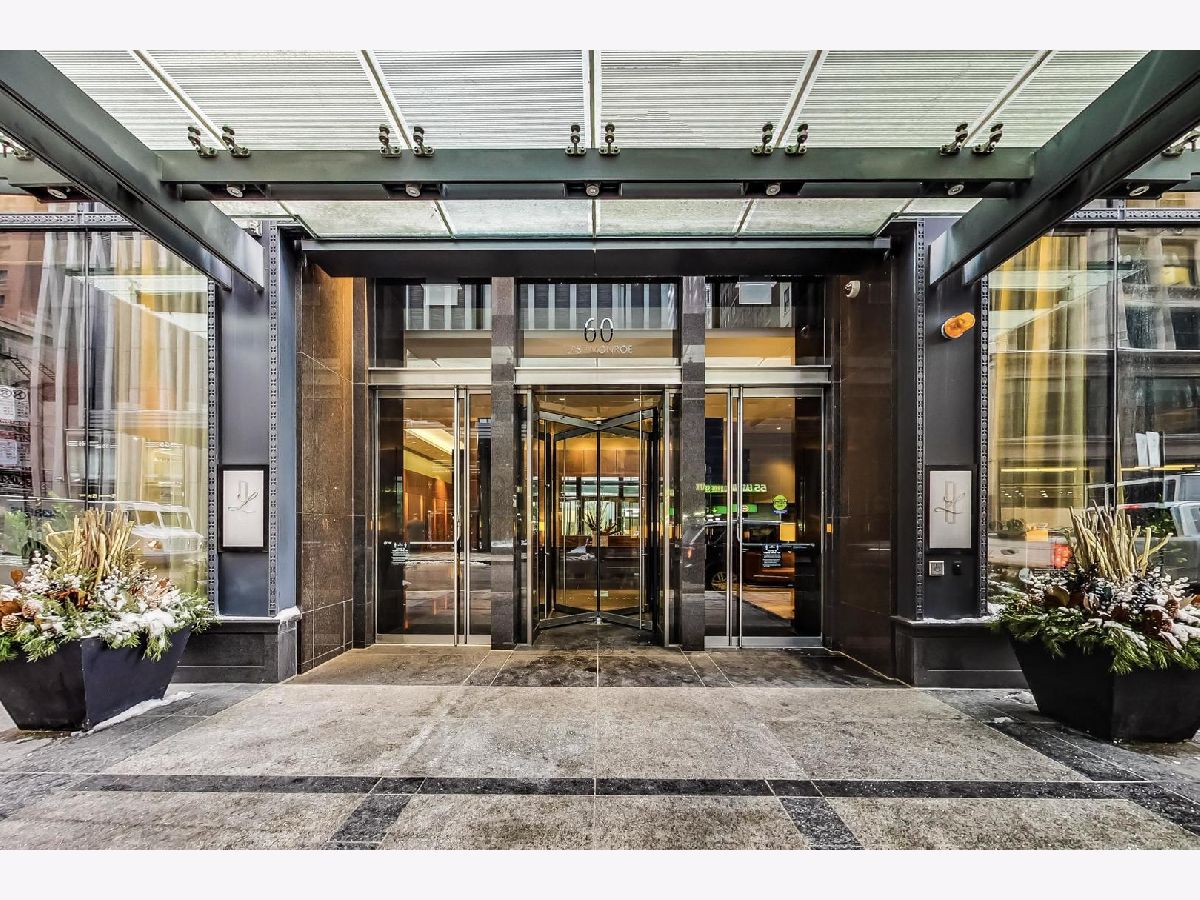
60 Monroe Street, Loop, Chicago, Illinois 60603


$1,195,000
|
For Sale
|
|
| Status: | Contingent |
| Sqft: | 2,141 |
| Cost/Sqft: | $558 |
| Beds: | 3 |
| Baths: | 2 |
| Year Built: | 2009 |
| Property Taxes: | $25,077 |
| Days On Market: | 39 |
| Lot Size: | 0,00 |
Description
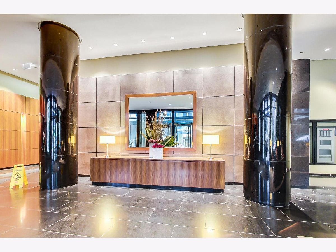
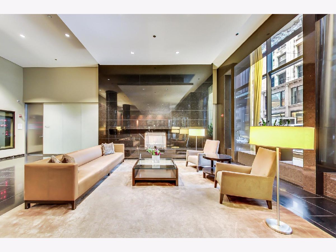
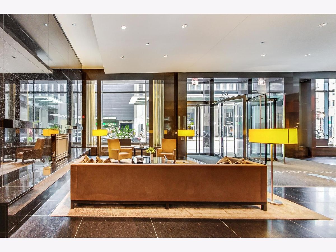
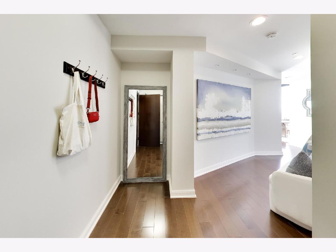
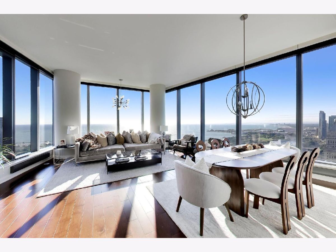
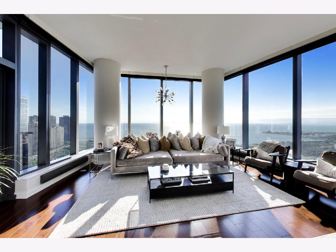
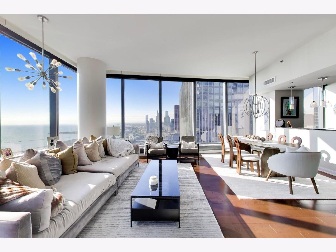
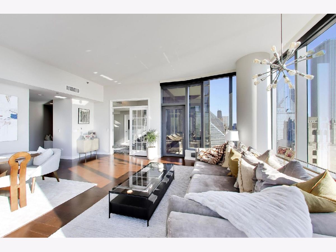
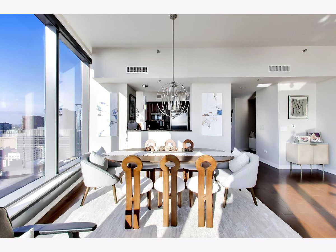
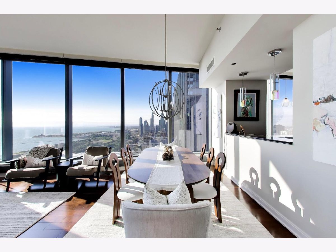
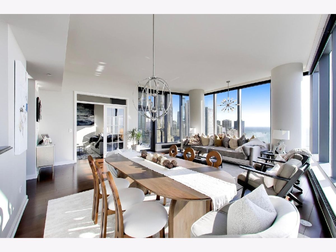
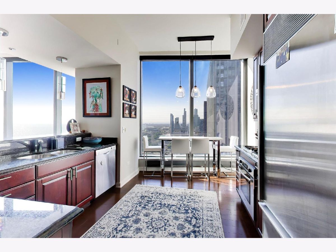
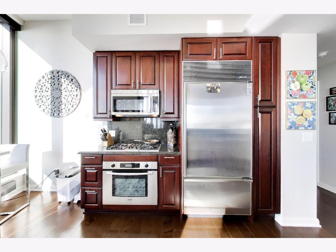
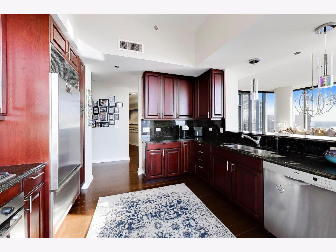
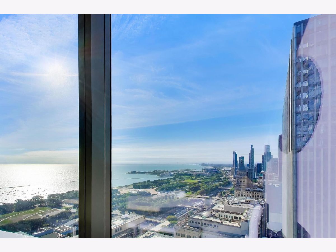
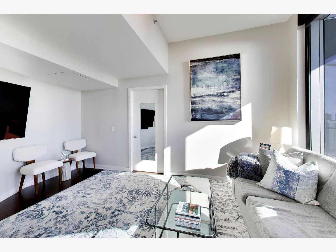
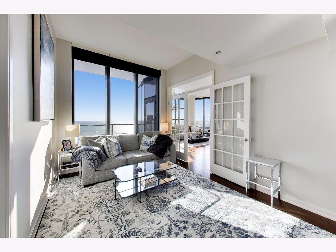
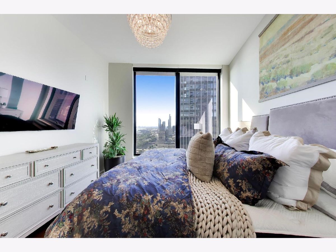
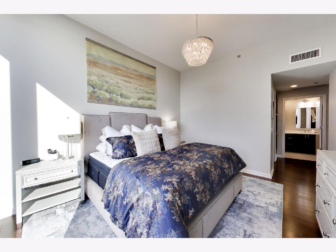
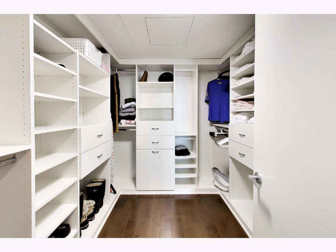
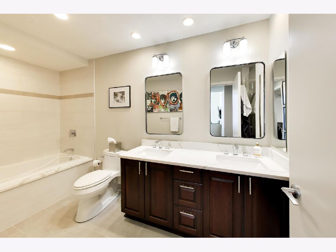
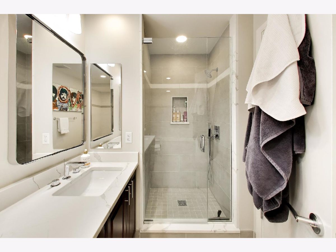
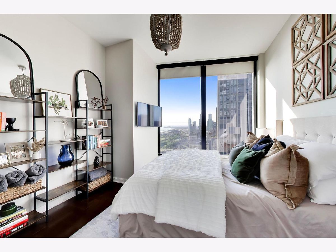
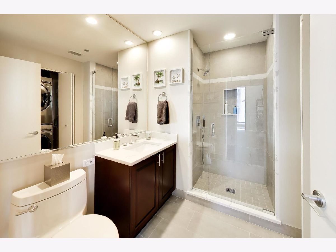
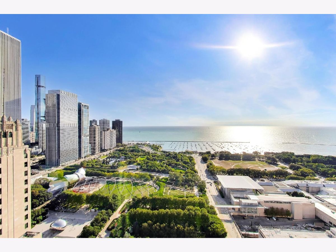
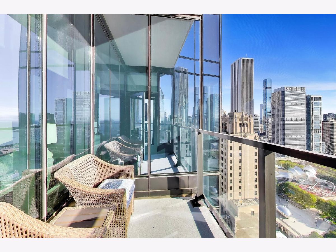
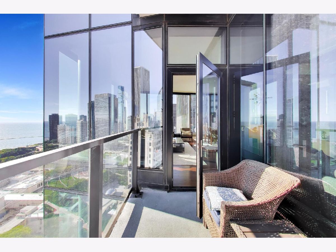
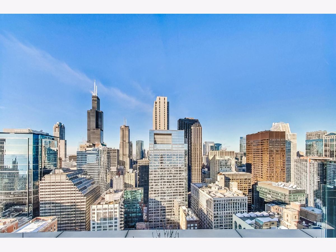
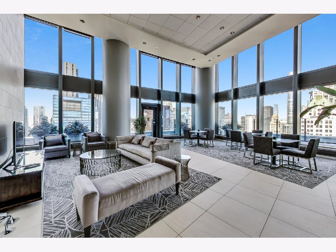
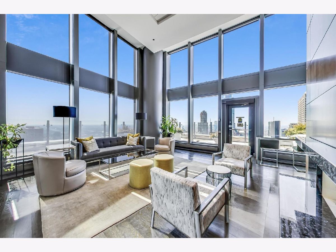
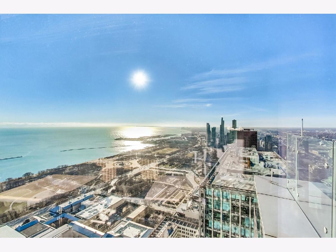
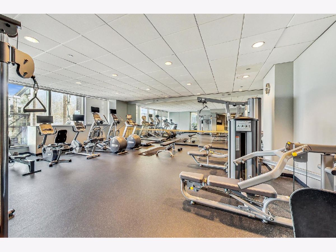
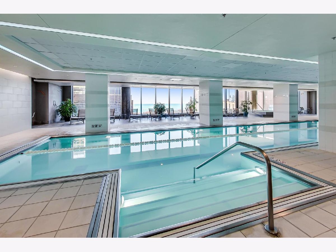
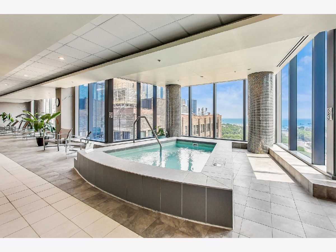
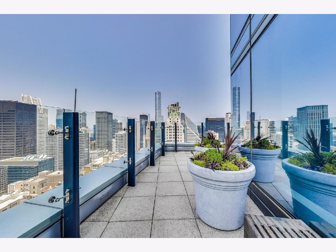
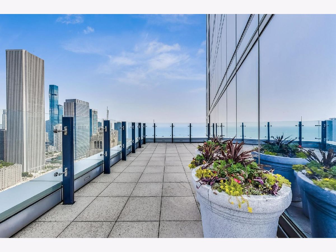
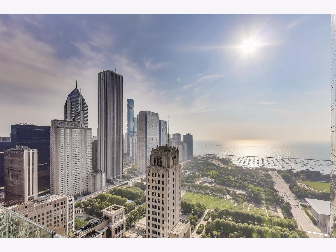
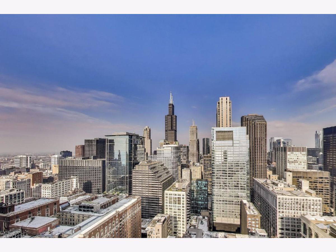
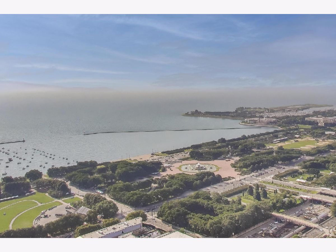
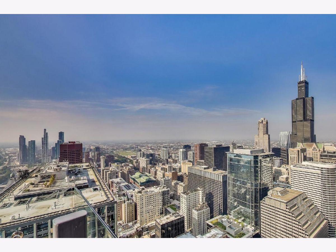
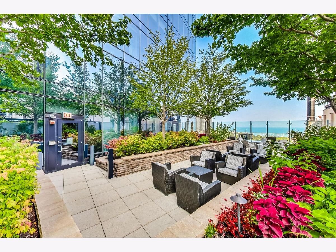
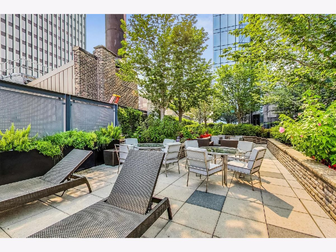
Views Views and better Views!! Southeast Custom 3 bedroom 2 bath home with forever lake, city and park views from every room. One of the few units with extra high ceilings gives phenomenal views from floor to ceiling windows. Beautifully upgraded floors, large east facing balcony, chef's kitchen with Sub-Zero refrigerator, separate 4-burner cook top, Bosch Dishwasher and room for breakfast table. Primary bedroom has organized walk-in closet, spa bath with double bowl sink, separate soaking tub and shower. Custom remote electric blinds throughout. Full amenity building with 2 Sky Terraces, indoor lap pool, steam room, hot tub, fitness center, bike rooms, storage, 24 hour door staff. Very lightly lived in home used as an intown. Prime parking spot included in the price, plus storage. Very well managed and financially healthy building. This one is a winner!
Property Specifics
| Condos/Townhomes | |
| 72 | |
| — | |
| 2009 | |
| None | |
| Brick, Glass | |
| — | |
| — | |
| No | |
| Yes | |
| — |
| Cook | |
| The Legacy At Millennium Park | |
| 2571 / Monthly | |
| Heat, Air Conditioning, Water, Gas, Parking, Insurance, Doorman, TV/Cable, Exercise Facilities, Pool, Exterior Maintenance, Scavenger, Snow Removal, Internet | |
| Lake Michigan | |
| Public Sewer | |
| Central Air | |
| Electric | |
| No | |
| 12765843 | |
| 17151010261172 |
Property History
| DATE: | EVENT: | PRICE: | SOURCE: |
|---|---|---|---|
| 16 Oct, 2026 | Under contract | $1,195,000 | MRED MLS |
| 21 Sep, 2026 | Listed for sale | $1,195,000 | MRED MLS |
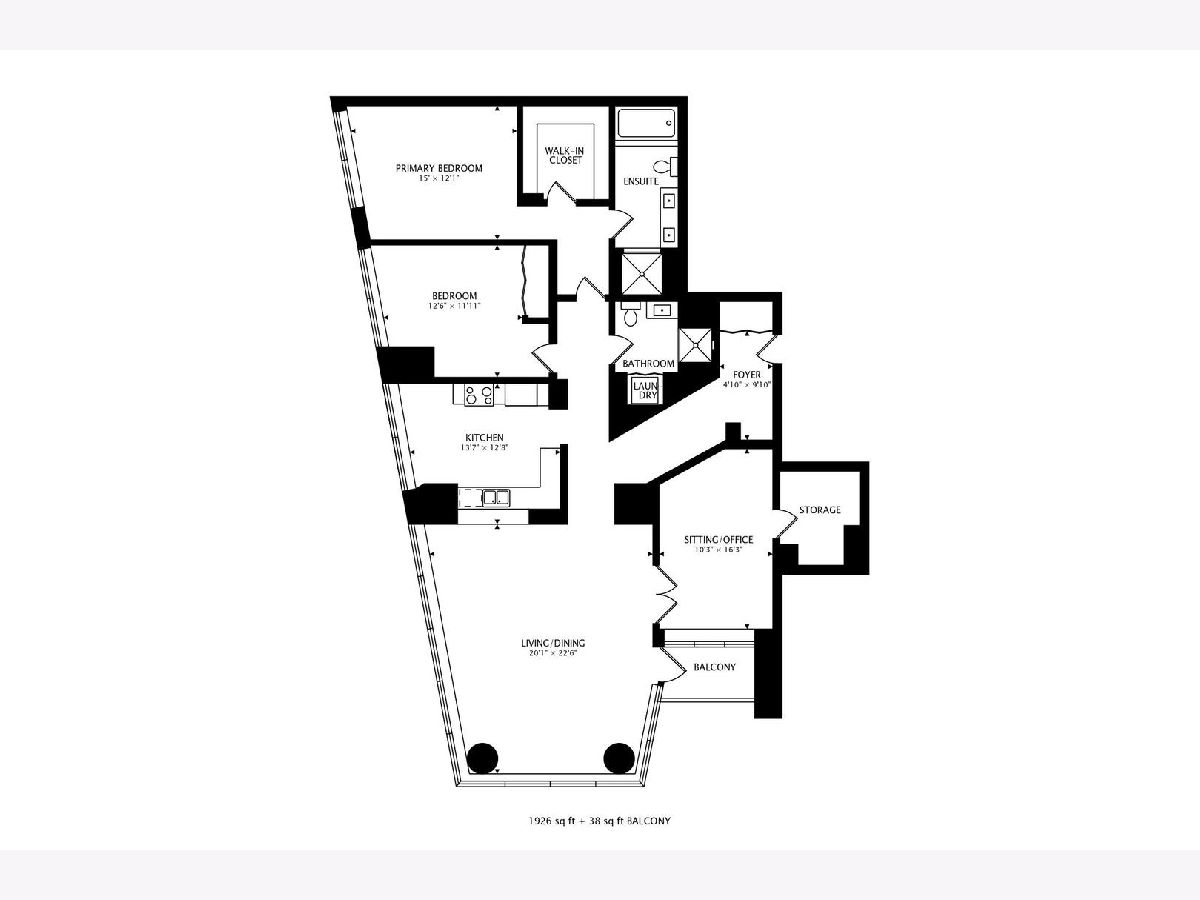
Room Specifics
Total Bedrooms: 3
Bedrooms Above Ground: 3
Bedrooms Below Ground: 0
Dimensions: 12X19
Floor Type: Hardwood
Dimensions: 12X13
Floor Type: Carpet
Dimensions: 11X12
Floor Type: Hardwood
Full Bathrooms: 2
Bathroom Amenities: Double Sink
Bathroom in Basement: 0
Dimensions: COMBO
Floor Type: Hardwood
Dimensions: 15X13
Floor Type: Hardwood
Features: Eating Area-Table Space, Island
Dimensions: 19X24
Floor Type: Hardwood
Rooms: Balcony/Porch/Lanai, Storage
Name: Balcony/Porch/Lanai
Dimensions: 9X6
Floor Type: —
Name: Storage
Dimensions: 6X6
Floor Type: —
Other Specifics
| 1 | |
| — | |
| Garage Door Opener, Heated Garage, Garage Owned, Attached, Garage | |
| Washer Hookup, Electric Dryer Hookup, In Unit | |
| Hardwood | |
| — | |
| Balcony | |
| — | |
| COMMON | |
| — | |
| Full | |
| Storage, Walk-In Closet(s) | |
| Range, Microwave, Dishwasher, Refrigerator, High End Refrigerator, Stainless Steel Appliance(s) | |
| Not in DB | |
| — | |
| Bike Room/Bike Trails, Door Person, Elevator in Residence, Exercise Room, Storage, Health Club, On Site Manager/Engineer, Party Room, Sundeck, Indoor Pool, Receiving Room, Security Door Lock(s), Service Elevator(s) | |
| — |
Tax History
| Year | Property Taxes |
|---|---|
| 2026 | $25,077 |
Contact Agent
Nearby Similar Homes


Nearby Sold Comparables






Contact Agent
Listing Provided By
@properties Christie's International Real Estate
