

60 Monroe Street, Loop, Chicago, Illinois 60603


$565,000
|
For Sale
|
|
| Status: | Active |
| Sqft: | 1,430 |
| Cost/Sqft: | $395 |
| Beds: | 2 |
| Baths: | 2 |
| Year Built: | 2010 |
| Property Taxes: | $10,719 |
| Lot Size: | 0,00 |
Description
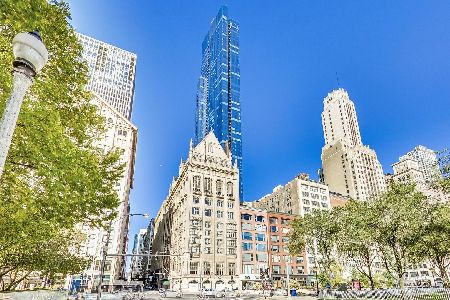
Experience Iconic Downtown Living at The Legacy at Millennium Park Welcome to the heart of downtown Chicago, where culture, convenience, and city energy meet. This stunning 2-bedroom + den, 2-bath condo at the acclaimed Legacy at Millennium Park offers the ultimate urban lifestyle with sweeping views and high-end finishes throughout. Soaked in natural light from three exposures - South, East, and West - this move-in ready home features serene treetop and Lake views from the living area, as well as beautiful sunset and skyline vistas from both bedrooms. The thoughtfully designed floor plan includes a versatile den, ideal for a stylish and functional home office. The chef's kitchen is appointed with Sub-Zero and Bosch appliances, granite countertops, and a large breakfast bar-perfect for entertaining or casual dining. The Legacy is unmatched in location and amenities. Just steps from the Art Institute, Grant & Millennium Parks, Theater District, Lakefront Trail, Riverwalk, and all the premier shopping and dining on State Street. Commuting is effortless with immediate access to public transportation. Residents enjoy resort-level amenities, including: Indoor lap pool with hot tub and steam rooms, three outdoor terraces with panoramic city and lake views, two elegant resident lounges, fitness center, private dog run, 24-hour door staff and on-site management, bike storage and exclusive skybridge access to the University Club for members. HOA covers: A/C, water, gas, DirecTV, high-speed internet, and more. Full-size storage cage included in price. Parking is available for purchase and lease.
Property Specifics
| Condos/Townhomes | |
| 72 | |
| — | |
| 2010 | |
| None | |
| Glass | |
| — | |
| PARK RESIDENCE | |
| No | |
| — |
| Cook | |
| The Legacy At Millennium Park | |
| 1180 / Monthly | |
| Air Conditioning, Water, Gas, Insurance, Doorman, TV/Cable, Clubhouse, Exercise Facilities, Pool, Exterior Maintenance, Lawn Care, Scavenger, Snow Removal, Internet | |
| Lake Michigan | |
| Public Sewer | |
| Central Air | |
| Electric | |
| 12696309 | |
| 17151010261622 |


Room Specifics
Total Bedrooms: 2
Bedrooms Above Ground: 2
Bedrooms Below Ground: 0
Dimensions: 12X21
Floor Type: Carpet
Dimensions: 11X15
Floor Type: Carpet
Full Bathrooms: 2
Bathroom Amenities: Separate Shower
Bathroom in Basement: 0
Dimensions: COMBO
Floor Type: Hardwood
Dimensions: 11X10
Floor Type: Hardwood
Dimensions: 17X22
Floor Type: Hardwood
Rooms: Den
Name: Den
Dimensions: 9X6
Floor Type: Carpet
Other Specifics
| 1 | |
| — | |
| Garage Door Opener, Attached, Garage | |
| Washer Hookup, In Unit | |
| Hardwood | |
| — | |
| — | |
| — | |
| COMMON | |
| — | |
| Full | |
| Elevator, Storage, Walk-In Closet(s), Open Floorplan, Dining Combo, Doorman, Health Facilities, Lobby | |
| Range, Microwave, Dishwasher, Refrigerator, High End Refrigerator, Disposal | |
| Not in DB | |
| — | |
| Bike Room/Bike Trails, Door Person, Elevator in Residence, Exercise Room, Storage, Health Club, On Site Manager/Engineer, Party Room, Sundeck, Indoor Pool, Receiving Room, Service Elevator(s), Steam Room, Valet/Cleaner, Spa/Hot Tub | |
| — |
Contact Agent
Nearby Similar Homes



Nearby Sold Comparables






Contact Agent
Listing Provided By
Best Chicago Properties, LLC
