

60 Monroe Street, Loop, Chicago, Illinois 60603


$339,900
|
For Sale
|
|
| Status: | Active |
| Sqft: | 875 |
| Cost/Sqft: | $388 |
| Beds: | 1 |
| Baths: | 1 |
| Year Built: | 2010 |
| Property Taxes: | $6,153 |
| Lot Size: | 0,00 |
Description
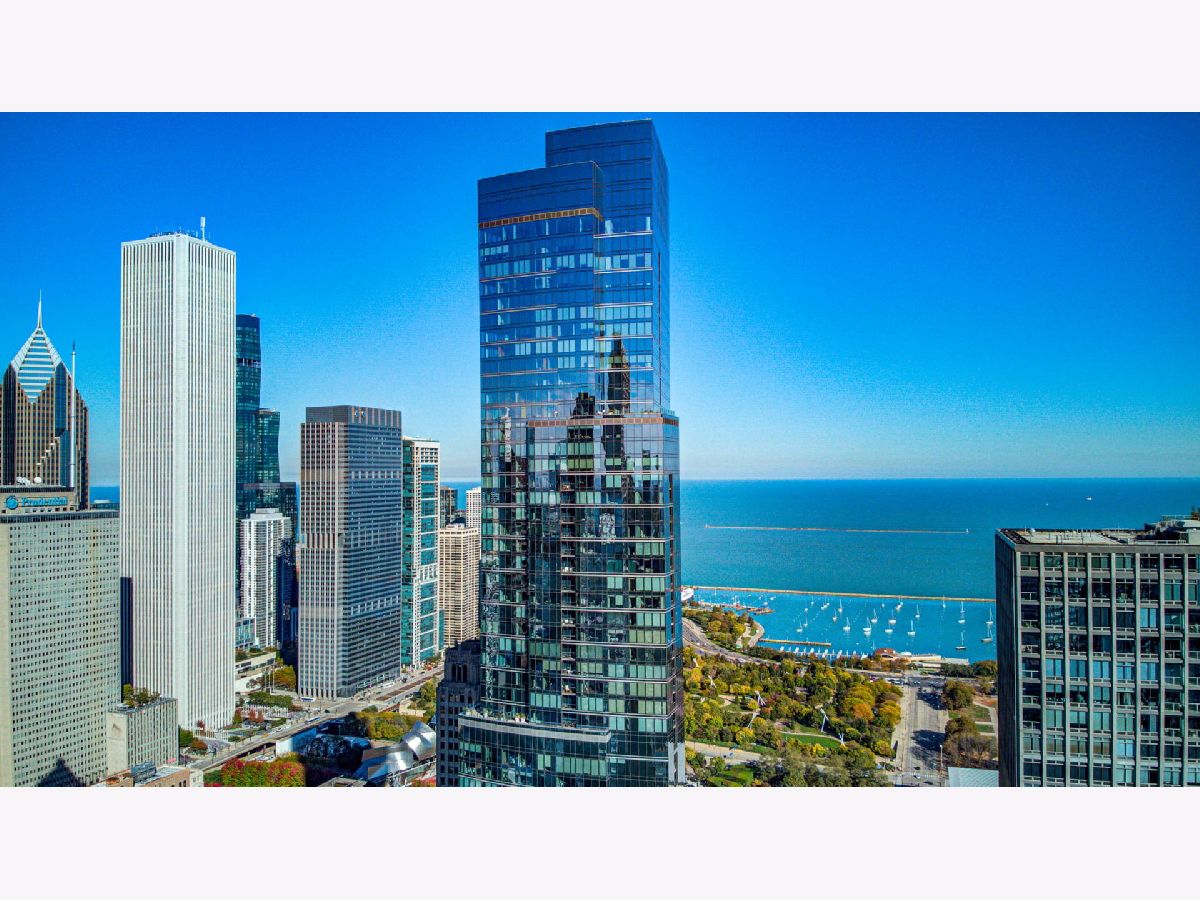
Enjoy elevated downtown living in this move-in-ready 1-bedroom, 1-bathroom condo with the convenience of an in-unit washer and dryer, floor-to-ceiling windows, and a private balcony overlooking the city. Spanning 875 SF on the 19th floor, this inviting residence feels bright and open, with hardwood floors throughout the living room and kitchen. The modern kitchen pairs dark cabinetry with granite countertops and stainless steel appliances, while a cozy nook in the living room offers the perfect spot for a home office. Retreat to a generously sized bedroom with ample room for a king-sized bed and a walk-in closet. The spacious bathroom includes a bidet-equipped toilet and grout updated in 2026. Beyond the unit, The Legacy at Millennium Park offers full-service living in the heart of Chicago's Loop, with 24-hour door staff, on-site management and maintenance, an indoor pool and whirlpool, fitness center, steam rooms, landscaped terrace, multiple skydecks and lounges, and a secure outdoor dog run. Other conveniences include an assigned storage cage, bicycle rooms, EV charging, and garage parking (spaces may be available for purchase from other residents). Skybridge access to the University Club of Chicago and resident clubs, committees, and social activities add to the sense of community. Located directly across from Millennium Park and near Grant Park, Buckingham Fountain, the Art Institute, Chicago Symphony Center, Riverwalk, Lakefront Path, dining, entertainment, and public transportation, this address puts the best of downtown Chicago within easy reach.
Property Specifics
| Condos/Townhomes | |
| 72 | |
| — | |
| 2010 | |
| None | |
| Glass | |
| — | |
| — | |
| No | |
| Yes | |
| — |
| Cook | |
| The Legacy At Millennium Park | |
| 692 / Monthly | |
| Air Conditioning, Water, Gas, Insurance, Doorman, TV/Cable, Clubhouse, Exercise Facilities, Pool, Exterior Maintenance, Lawn Care, Scavenger, Snow Removal, Internet | |
| Lake Michigan, Public | |
| Public Sewer | |
| Central Air | |
| Forced Air | |
| No | |
| 12789912 | |
| 17151010261029 |
Nearby Schools
| NAME: | DISTRICT: | DISTANCE: | |
|---|---|---|---|
|
Grade School
South Loop Elementary School |
299 | — | |
|
Middle School
South Loop Elementary School |
299 | Not in DB | |
|
High School
Phillips Academy High School |
299 | Not in DB | |


Room Specifics
Total Bedrooms: 1
Bedrooms Above Ground: 1
Bedrooms Below Ground: 0
Dimensions: 15X13
Floor Type: Carpet
Full Bathrooms: 1
Bathroom Amenities: Bidet, Soaking Tub
Bathroom in Basement: 0
Dimensions: COMBO
Floor Type: —
Dimensions: 11X9
Floor Type: Hardwood
Features: Eating Area-Breakfast Bar, Galley, Granite Counters
Dimensions: 20X19
Floor Type: Hardwood
Rooms: Balcony/Porch/Lanai, Foyer, Walk In Closet
Name: Balcony/Porch/Lanai
Dimensions: 9X5
Floor Type: —
Name: Foyer
Dimensions: 6X5
Floor Type: Hardwood
Name: Walk In Closet
Dimensions: 9X4
Floor Type: Carpet
Other Specifics
| 1 | |
| — | |
| Garage Door Opener, Other, Attached, Garage | |
| Washer Hookup, In Unit, Laundry Closet | |
| Hardwood, Carpet, Wood | |
| — | |
| Balcony | |
| — | |
| CONDO | |
| — | |
| None | |
| Storage, Built-in Features, Walk-In Closet(s) | |
| Range, Microwave, Dishwasher, Refrigerator, Washer, Dryer, Stainless Steel Appliance(s) | |
| Not in DB | |
| — | |
| Bike Room/Bike Trails, Door Person, Elevator in Residence, Exercise Room, Storage, On Site Manager/Engineer, Park, Party Room, Sundeck, Indoor Pool, Receiving Room, Sauna, Service Elevator(s), Spa/Hot Tub | |
| — |
Contact Agent
Nearby Similar Homes



Nearby Sold Comparables






Contact Agent
Listing Provided By
Keller Williams Success Realty
