

90 Waters Edge Court, Glen Ellyn, Illinois 60137


$699,999
|
For Sale
|
|
| Status: | Pending |
| Sqft: | 2,398 |
| Cost/Sqft: | $292 |
| Beds: | 3 |
| Baths: | 3 |
| Year Built: | 2007 |
| Property Taxes: | $13,193 |
| Days On Market: | 25 |
| Lot Size: | 0,00 |
Description
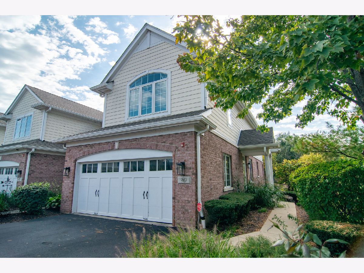
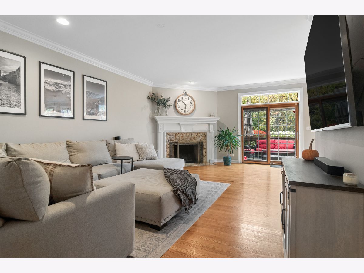
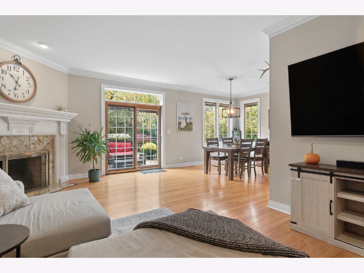
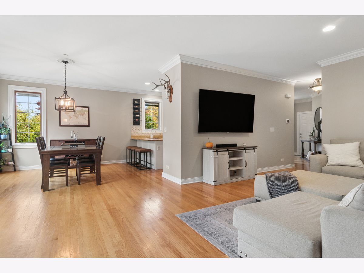
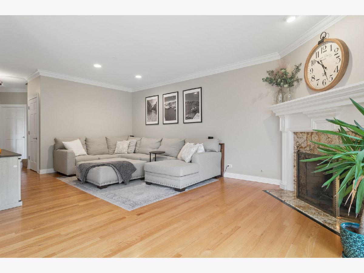
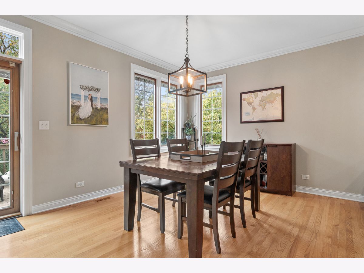
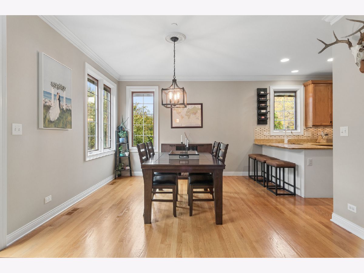
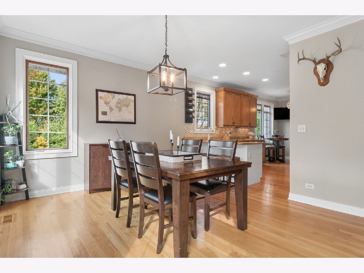
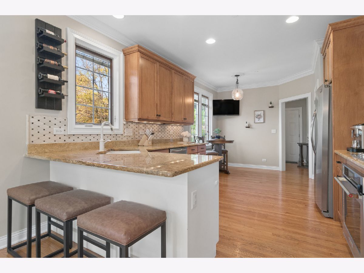
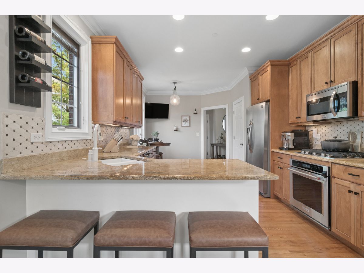
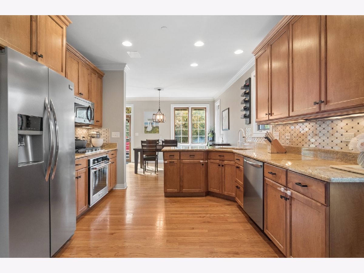
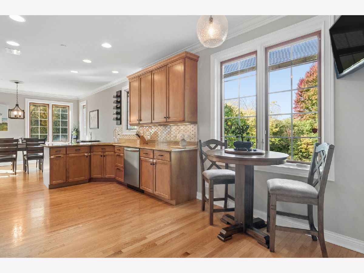
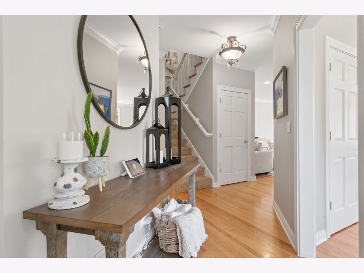
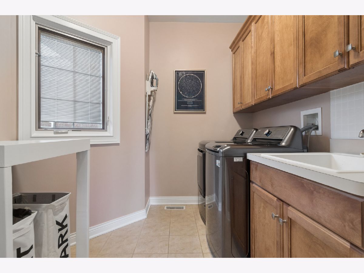
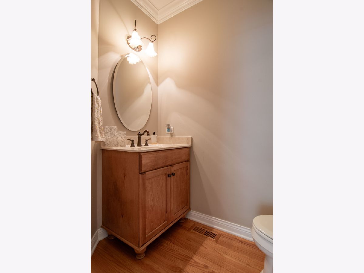
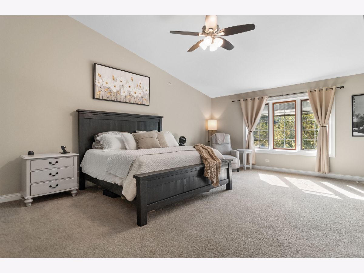
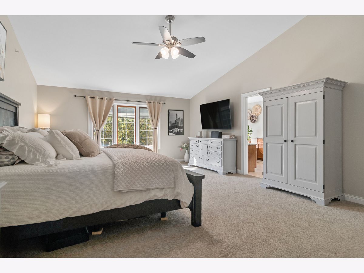
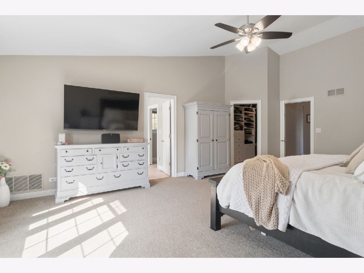
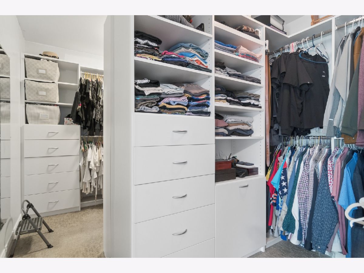
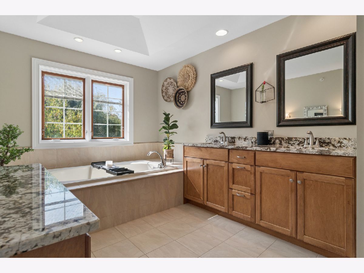
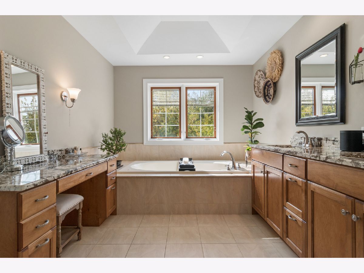
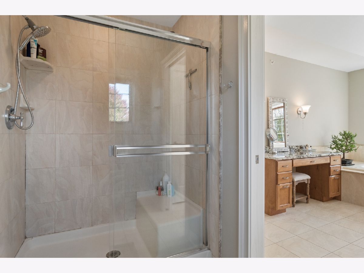
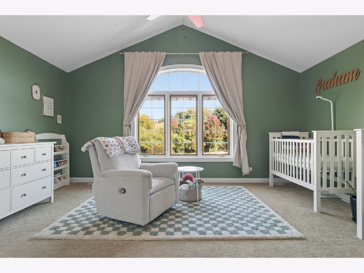
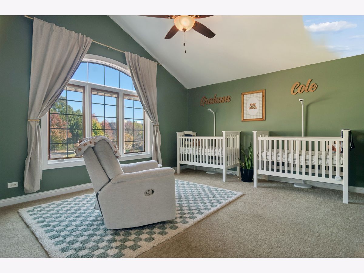
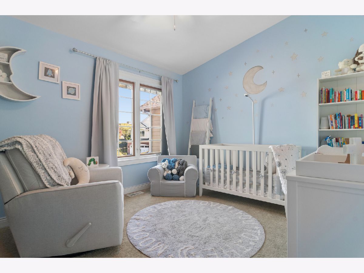
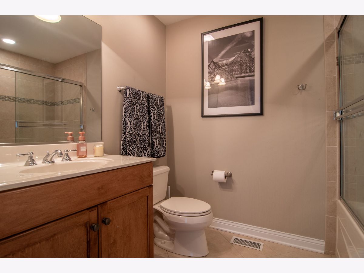
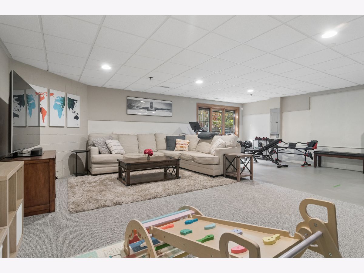
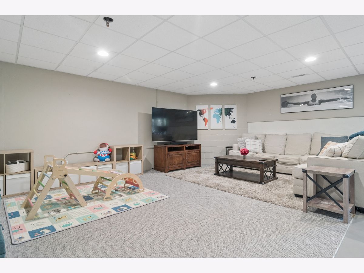
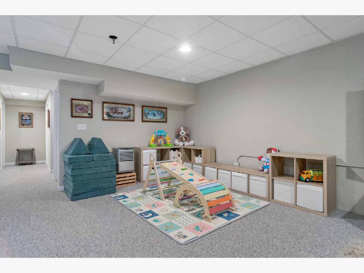
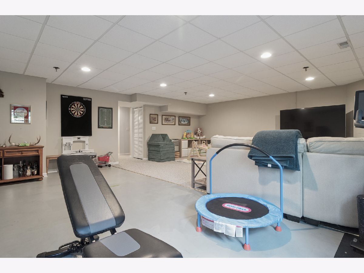
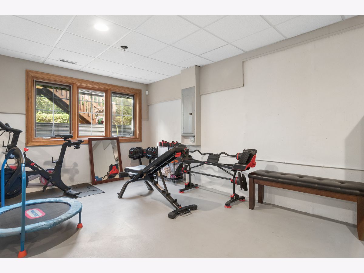
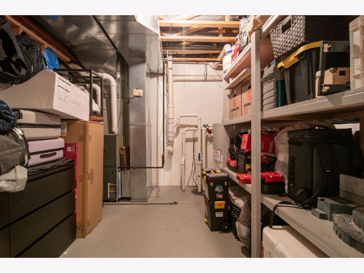
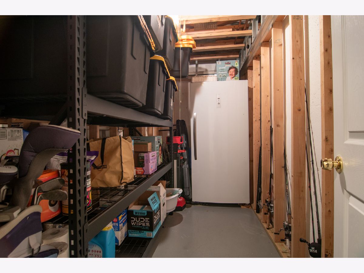
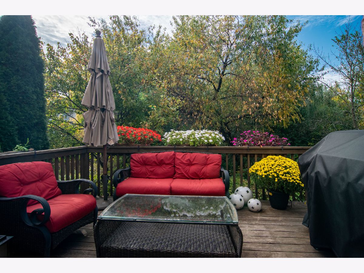
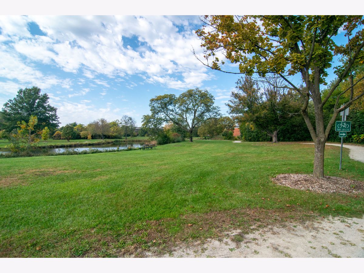
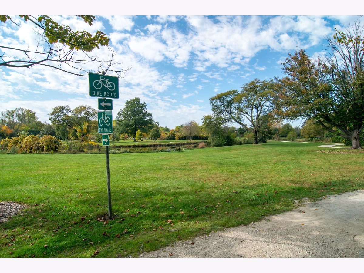
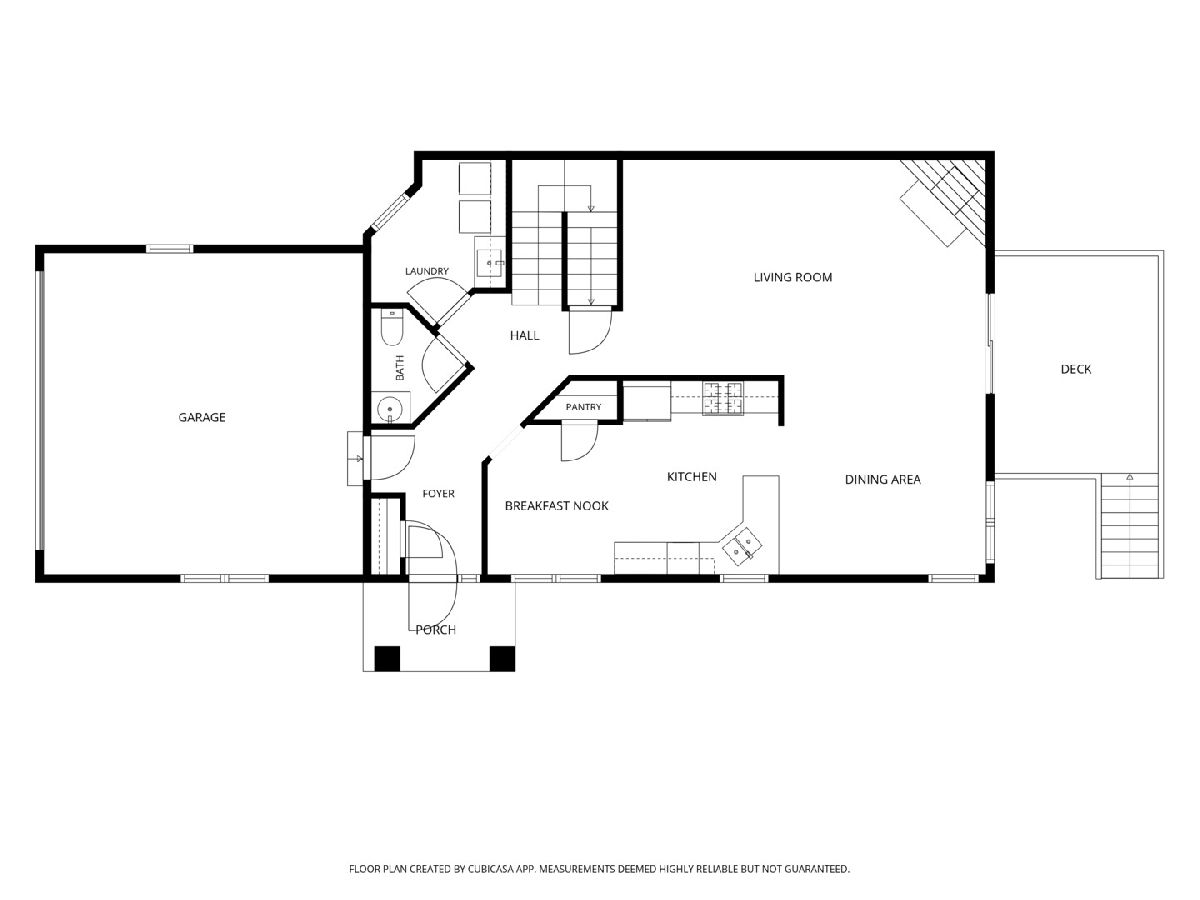
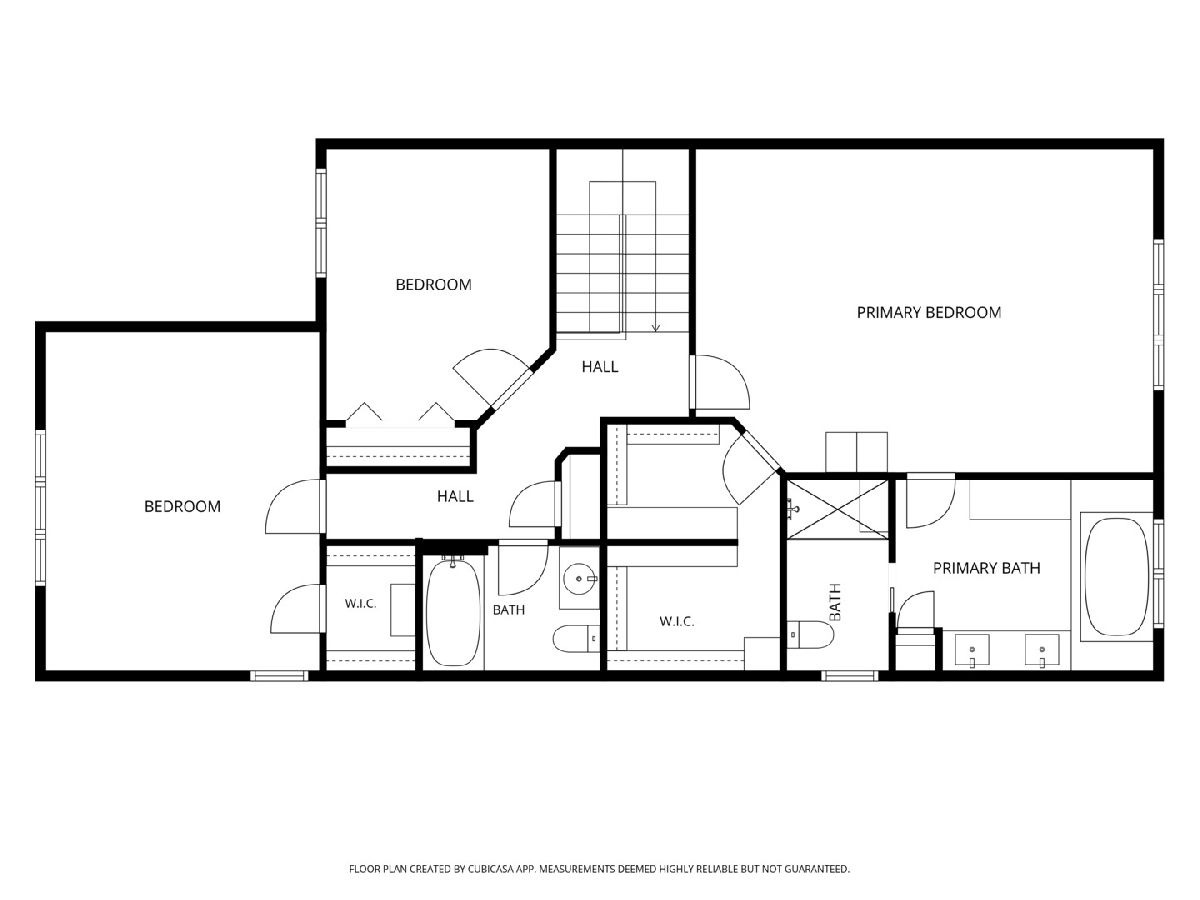
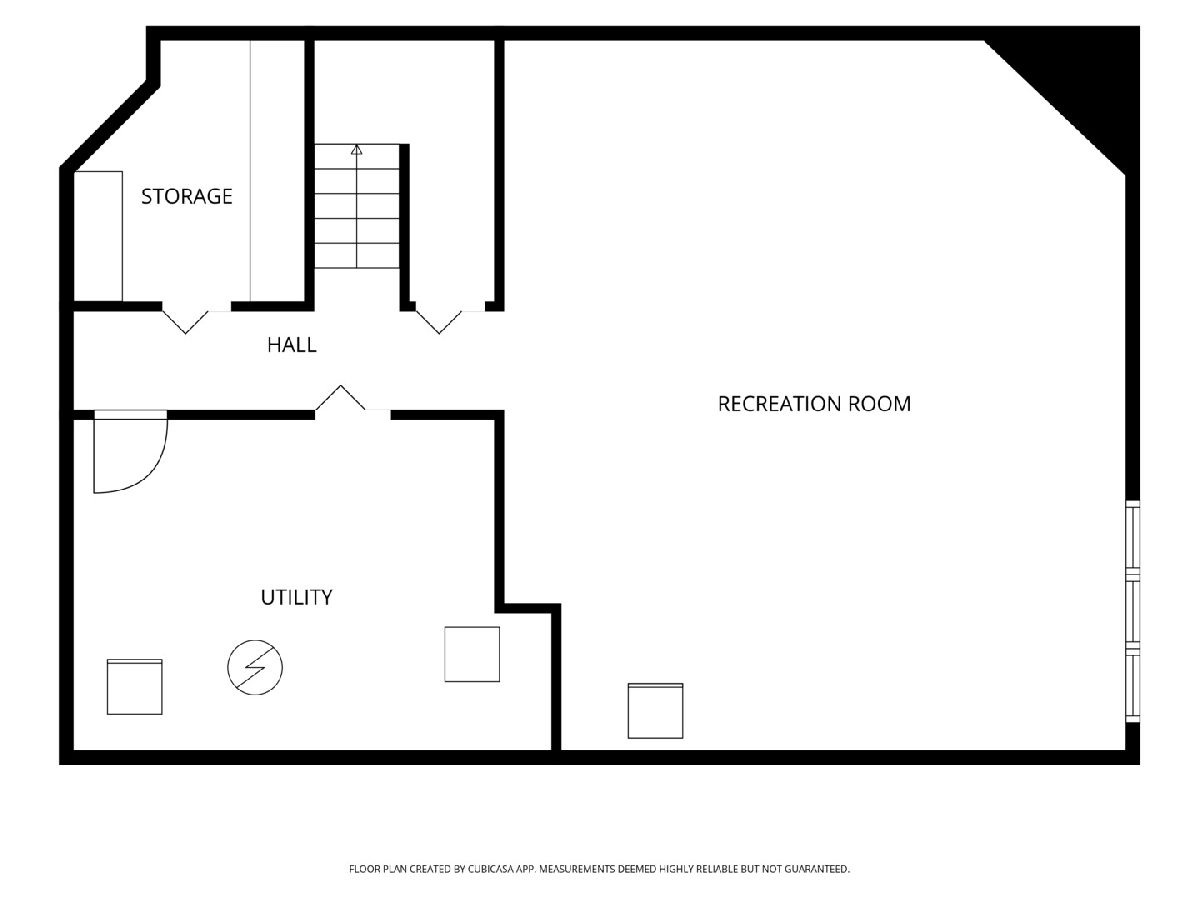
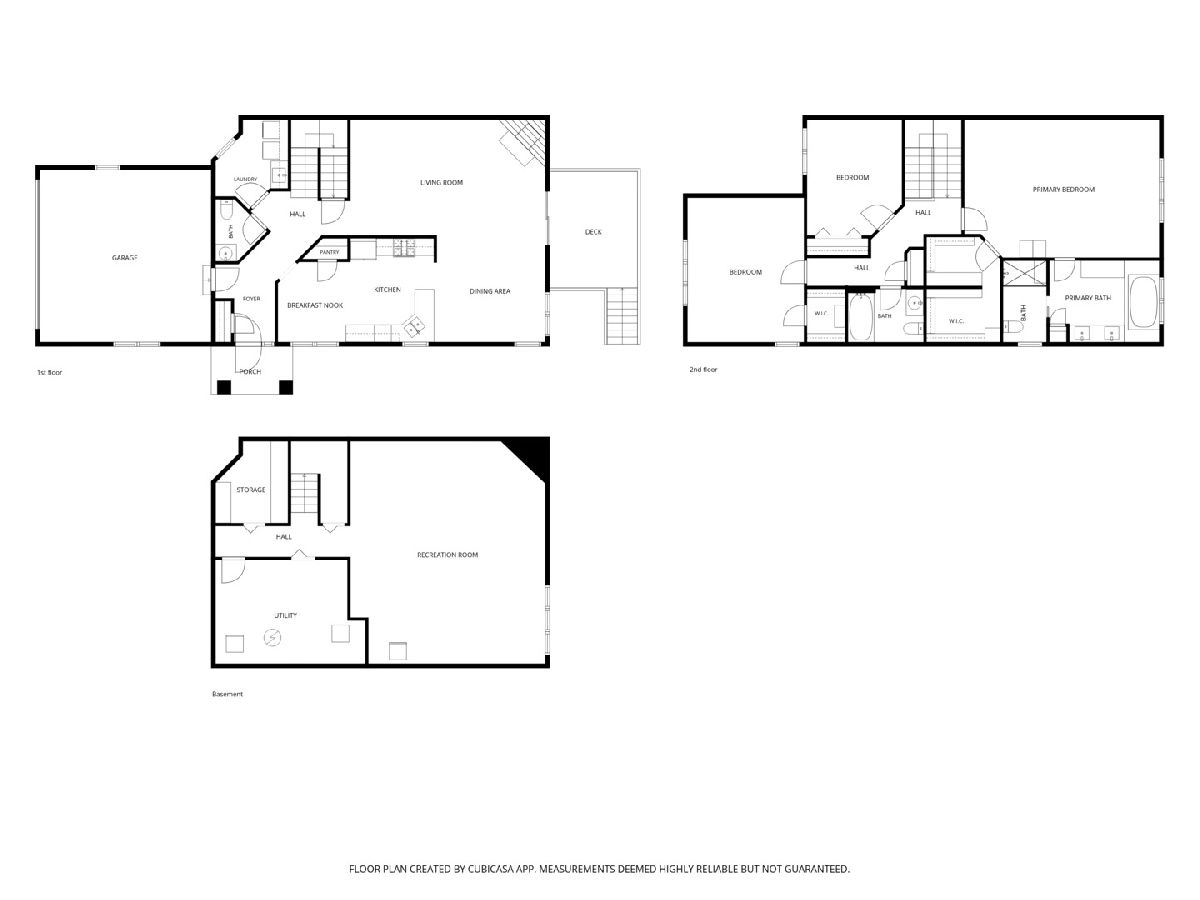
Welcome to this exceptional End-Unit with scenic nature views in Glen Ellyn offering 3 bedrooms and 2 and a half baths! Enjoy a peaceful setting, beautiful sunset views, and spacious living in this desirable townhome overlooking a scenic natural area and Panfish Park. Offering approximately 2,400 square feet of living space on the first and second level, this well-maintained home combines classic finishes, an open floor plan, and a convenient location close to parks, shopping, dining, golf, and commuter access. The inviting main level features hardwood floors, nine-foot ceilings, crown molding, custom woodwork, and a cozy fireplace with an impressive mantel and surround. Sliding glass doors open to a spacious deck, creating a wonderful setting for relaxing or entertaining. The open, flowing layout connects the living and dining areas with an eat-in kitchen featuring granite countertops, custom 42-inch cabinetry, a tiled backsplash, breakfast bar, and separate breakfast area. A spacious first-floor laundry room adds everyday convenience. Upstairs, the luxurious primary suite offers a vaulted ceiling, sitting area, and an oversized walk-in closet with an organized closet system. The private primary bath features dual sinks, a makeup vanity, a whirlpool tub, and a separate tiled shower. Two additional bedrooms provide flexibility for family, guests, or a home office. The basement offers approximately 680 square feet of additional living and recreation space, ideal for a family room, home gym, or entertainment area, along with a separate utility and storage area. Additional highlights include a private entrance, attached two-car garage, landscaped setting, lawn irrigation system, and an end-unit location that enhances privacy and natural light. Enjoy the convenience of nearby Panfish Park, Newton Park, Maryknoll Park, Village Links Golf Course, shopping, restaurants, and HealthTrack Sports Wellness. Downtown Glen Ellyn and the Metra station are approximately 1.5 miles away, with convenient access to I-355. A wonderful opportunity to enjoy spacious, low-maintenance living in a scenic Glen Ellyn setting! Come see this beauty before it's gone!
Property Specifics
| Condos/Townhomes | |
| 2 | |
| — | |
| 2007 | |
| Partially Finished, Bath/Stubbed, Full | |
| 1,011 (687 finished) | |
| Brick, Other | |
| Asphalt | |
| WILLOW 2-STORY | |
| No | |
| — |
| — | |
| Waters Edge | |
| 435 / Monthly | |
| Insurance, Exterior Maintenance, Lawn Care, Snow Removal | |
| Lake Michigan | |
| Public Sewer | |
| Central Air | |
| Gas, Forced Air | |
| 12785789 | |
| 0523214047 |
Nearby Schools
| NAME: | DISTRICT: | DISTANCE: | |
|---|---|---|---|
|
Grade School
Park View Elementary School |
89 | — | |
|
Middle School
Glen Crest Middle School |
89 | Not in DB | |
|
High School
Glenbard South High School |
87 | Not in DB | |
Property History
| DATE: | EVENT: | PRICE: | SOURCE: |
|---|---|---|---|
| 28 Jun, 2022 | Sold | $520,000 | MRED MLS |
| 3 May, 2022 | Under contract | $529,500 | MRED MLS |
| 28 Apr, 2022 | Listed for sale | $529,500 | MRED MLS |
| 18 Oct, 2026 | Under contract | $699,999 | MRED MLS |
| 15 Oct, 2026 | Listed for sale | $699,999 | MRED MLS |
Room Specifics
Total Bedrooms: 3
Bedrooms Above Ground: 3
Bedrooms Below Ground: 0
Dimensions: 22X16
Floor Type: Carpet
Dimensions: 17X14
Floor Type: Carpet
Dimensions: 13X10
Floor Type: Carpet
Full Bathrooms: 3
Bathroom Amenities: Whirlpool, Separate Shower, Double Sink
Bathroom in Basement: 0
Dimensions: 13X11
Floor Type: Hardwood
Dimensions: 19X11
Floor Type: Hardwood
Features: Eating Area-Breakfast Bar, Eating Area-Table Space, Pantry-Closet
Dimensions: 8X8
Floor Type: Ceramic Tile
Dimensions: 22X14
Floor Type: Hardwood
Dimensions: 25X22
Floor Type: Carpet
Rooms: Foyer, Storage, Walk In Closet
Name: Walk In Closet
Dimensions: 12X9
Floor Type: Carpet
Name: Storage
Dimensions: 8X9
Floor Type: —
Name: Foyer
Dimensions: 7X12
Floor Type: Hardwood
Other Specifics
| 2 | |
| Concrete Perimeter | |
| Asphalt, Garage Door Opener, Garage Owned, Attached, Garage | |
| Main Level, Washer Hookup, In Unit | |
| Hardwood | |
| Deck | |
| — | |
| Cul-De-Sac, Nature Preserve Adjacent, Landscaped | |
| 26 X 60 | |
| — | |
| Full | |
| Cathedral Ceiling(s), Storage, High Ceilings | |
| Microwave, Dishwasher, Refrigerator, Washer, Dryer, Disposal, Stainless Steel Appliance(s), Cooktop, Oven, Humidifier | |
| Not in DB | |
| Park | |
| — | |
| Wood Burning, Gas Starter |
Tax History
| Year | Property Taxes |
|---|---|
| 2022 | $12,138 |
| 2026 | $13,193 |
Contact Agent
Nearby Similar Homes

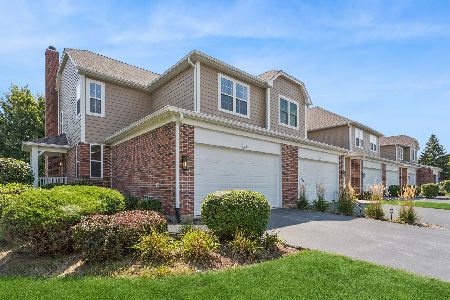
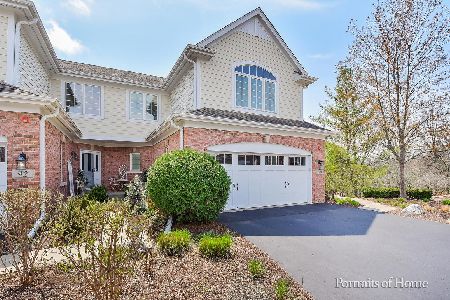
Nearby Sold Comparables


Contact Agent
Listing Provided By
Nelly Corp Realty
