

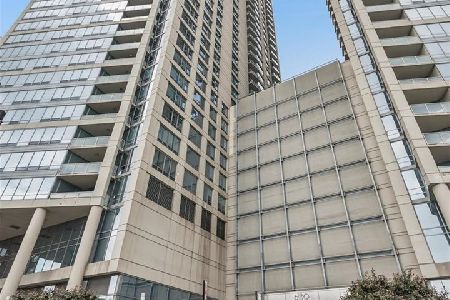
600 Lake Shore Drive, Near North Side, Chicago, Illinois 60611


$420,000
|
For Sale
|
|
| Status: | Active |
| Sqft: | 1,116 |
| Cost/Sqft: | $376 |
| Beds: | 1 |
| Baths: | 2 |
| Year Built: | 2008 |
| Property Taxes: | $11,444 |
| Days On Market: | 96 |
| Lot Size: | 0,00 |
Description
Freshly painted throughout and in like-new condition, this beautifully updated home features new bedroom carpeting, newly refinished hardwood floors in the living and dining areas, new kitchen grout, a new Grohe kitchen faucet, and a new GE Profile gas cooktop and microwave! Welcome to the largest one-bedroom floor plan at prestigious 600 Lake Shore Drive, offering beautiful south-facing views of Navy Pier and the city. The spacious, upscale kitchen features granite countertops, stainless steel appliances, generous cabinetry, and a breakfast bar that opens seamlessly to the living and dining areas, creating an ideal setting for everyday living and entertaining. A wall of windows fills the home with natural light, while the newly refinished hardwood floors enhance the home's bright and spacious feel. Step outside to the private balcony and enjoy views of the city and Navy Pier. Unwind in the spacious primary suite featuring new carpeting and a generously sized dual-vanity primary bath complete with a spa-like soaking tub and separate glass-enclosed shower. Additional conveniences include in-unit laundry and a powder room for guests, providing everything you need for comfortable and sophisticated city living. Parking included!
Property Specifics
| Condos/Townhomes | |
| 46 | |
| — | |
| 2008 | |
| None | |
| Glass, Concrete | |
| — | |
| — | |
| Lake Front | |
| Yes | |
| — |
| Cook | |
| — | |
| 1019 / Monthly | |
| Heat, Air Conditioning, Water, Gas, Parking, Taxes, Insurance, Doorman, TV/Cable, Exercise Facilities, Exterior Maintenance, Lawn Care, Scavenger, Snow Removal, Internet | |
| Lake Michigan | |
| Public Sewer | |
| Central Air, Zoned | |
| Indv Controls, Zoned | |
| No | |
| 12713158 | |
| 17102080201161 |
Property History
| DATE: | EVENT: | PRICE: | SOURCE: |
|---|---|---|---|
| 22 Jul, 2026 | Listed for sale | $420,000 | MRED MLS |
Some photos of this home have been virtually staged.


Room Specifics
Total Bedrooms: 1
Bedrooms Above Ground: 1
Bedrooms Below Ground: 0
Dimensions: 14X13
Floor Type: Carpet
Full Bathrooms: 2
Bathroom Amenities: Separate Shower, Double Sink
Bathroom in Basement: 0
Dimensions: COMBO
Floor Type: Hardwood
Dimensions: 11X8
Floor Type: Ceramic Tile
Features: Eating Area-Breakfast Bar, Pantry-Closet
Dimensions: 18X18
Floor Type: Hardwood
Rooms: Balcony/Porch/Lanai, Foyer
Name: Balcony/Porch/Lanai
Dimensions: 12X7
Floor Type: —
Name: Foyer
Dimensions: 10X6
Floor Type: Hardwood
Other Specifics
| 1 | |
| — | |
| Garage Door Opener, Heated Garage, Garage, Garage Owned, Attached | |
| Washer Hookup, In Unit | |
| Hardwood | |
| — | |
| Balcony | |
| — | |
| COMMON | |
| — | |
| Full | |
| Storage | |
| Range, Microwave, Dishwasher, Refrigerator, Washer, Dryer, Disposal | |
| Not in DB | |
| — | |
| Bike Room/Bike Trails, Door Person, Commissary, Elevator in Residence, Exercise Room, On Site Manager/Engineer, Party Room, Sundeck, Receiving Room, Security Door Lock(s), Valet/Cleaner | |
| — |
Tax History
| Year | Property Taxes |
|---|---|
| 2026 | $11,444 |
Contact Agent
Nearby Similar Homes





Nearby Sold Comparables


Contact Agent
Listing Provided By
HomeSmart Connect LLC
