

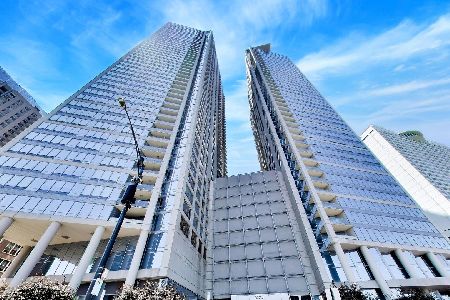
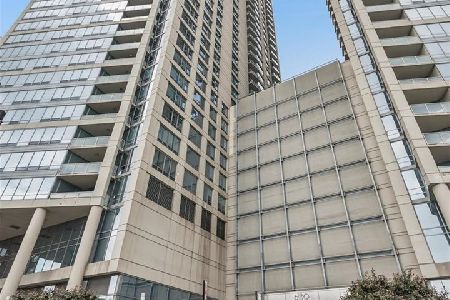
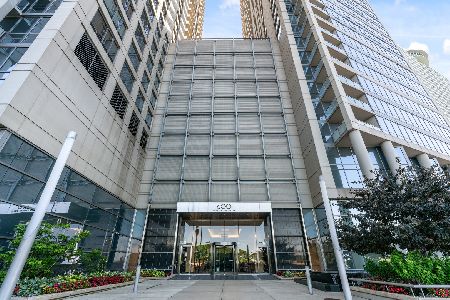
600 Lake Shore Drive, Near North Side, Chicago, Illinois 60611


$1,450,000
|
For Sale
|
|
| Status: | Active |
| Sqft: | 2,124 |
| Cost/Sqft: | $683 |
| Beds: | 3 |
| Baths: | 3 |
| Year Built: | 2008 |
| Property Taxes: | $21,722 |
| Days On Market: | 29 |
| Lot Size: | 0,00 |
Description
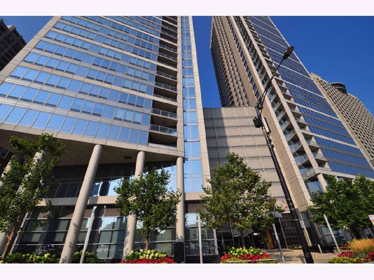
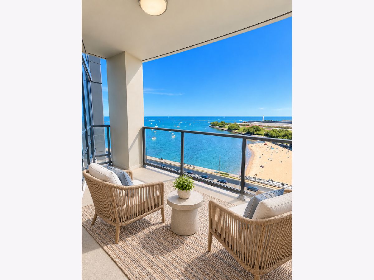
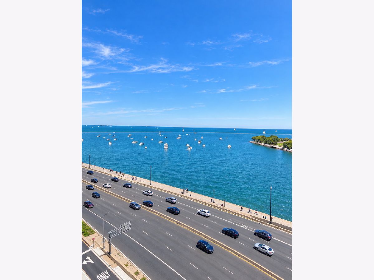
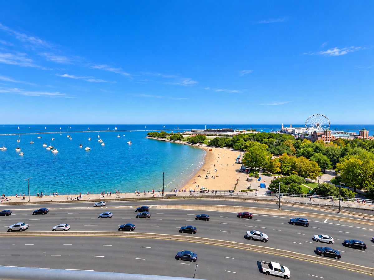
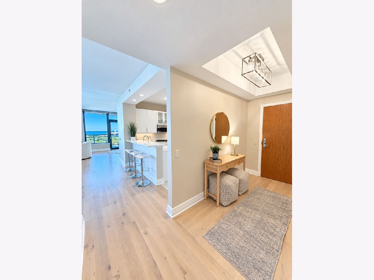
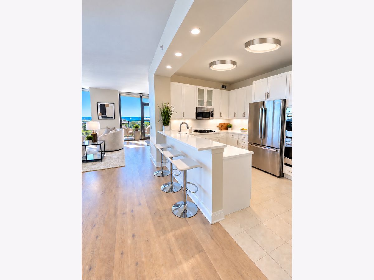
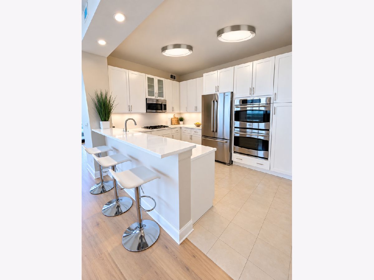
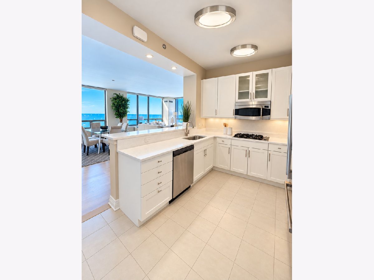
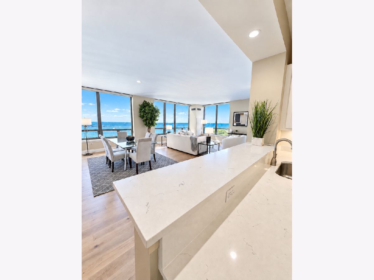
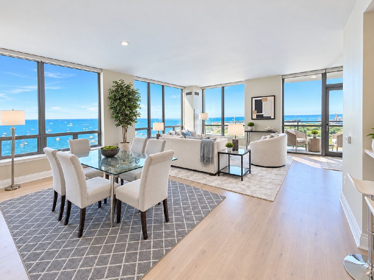
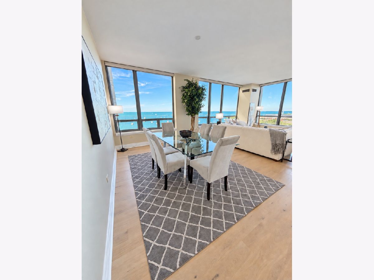
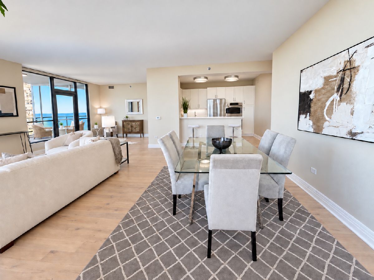
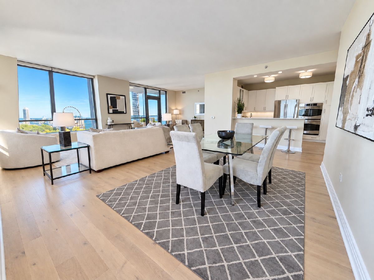
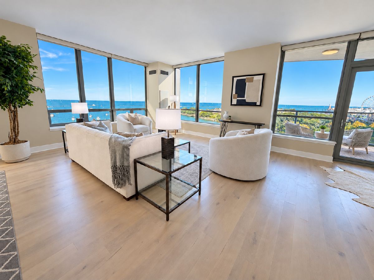
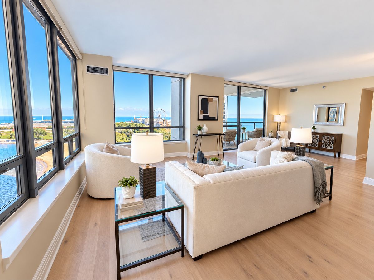
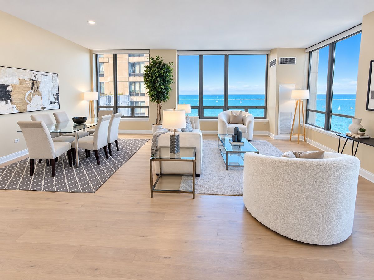
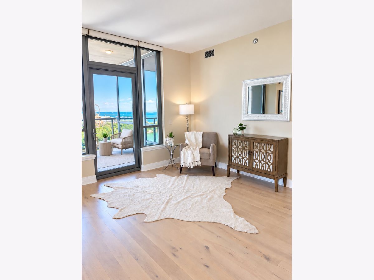
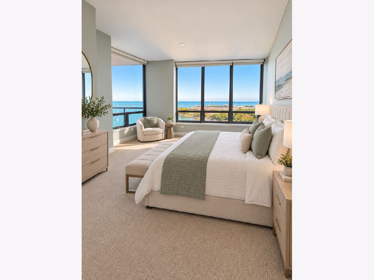
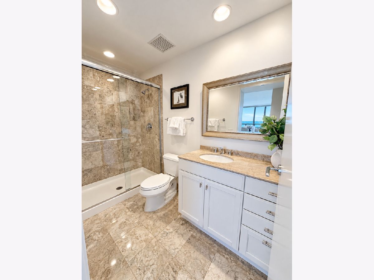
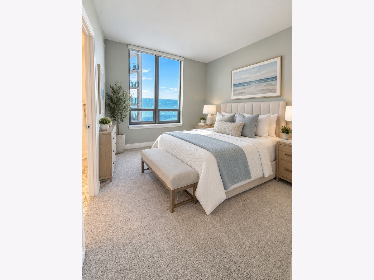
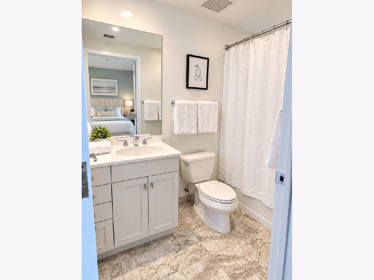
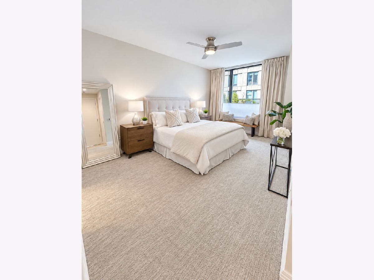
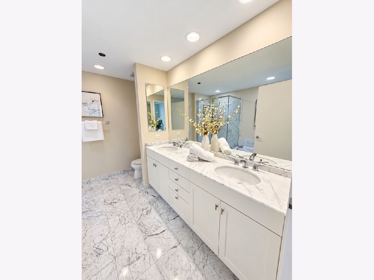
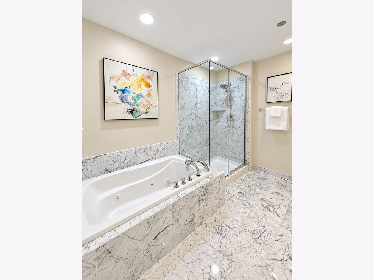
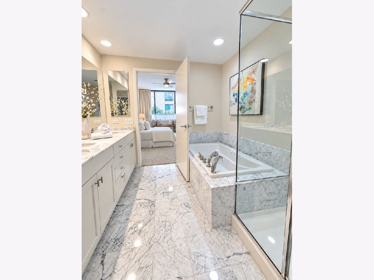
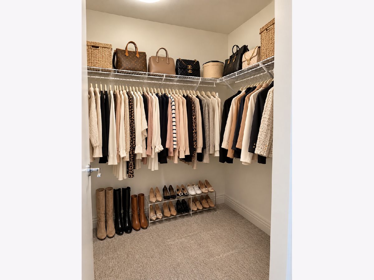
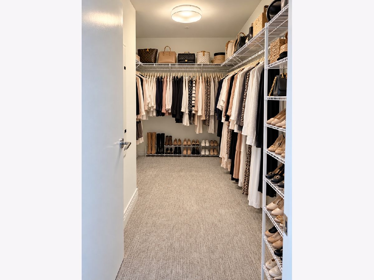
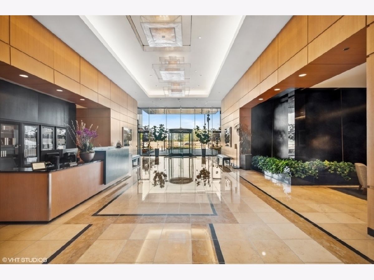
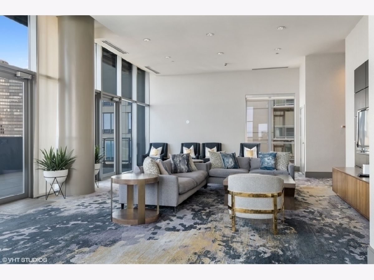
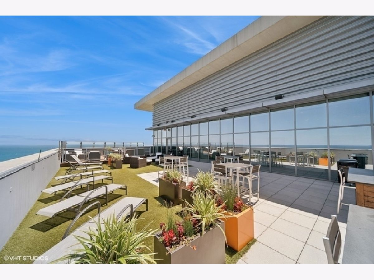
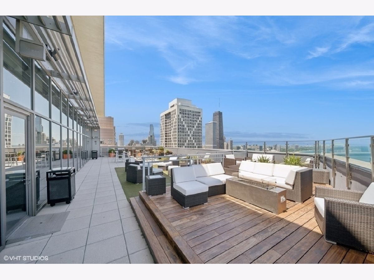
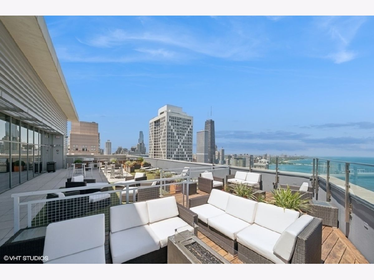
Prime second-floor parking included in the price! Enjoy breathtaking panoramic views of Lake Michigan, Ohio Street Beach, Olive Park, and Navy Pier from this beautifully updated corner three-bedroom, three-bath residence at 600 Lake Shore Drive. Designed with a desirable split-bedroom floor plan, this exceptional home offers the perfect blend of luxury, comfort, and functionality. A spacious 100-square-foot east-facing balcony serves as an extension of the living space, providing the ideal setting to enjoy spectacular sunrises, Navy Pier fireworks, and sweeping views of Chicago's iconic lakefront. A gracious foyer welcomes you with a tray ceiling, designer light fixture, walk-in closet, and beautiful new 5-inch-wide Kahrs Oak Muse engineered hardwood flooring that continues throughout the main living areas. Soaring ceilings, expansive windows, designer paint, and custom window treatments fill the home with natural light while framing stunning lake views from nearly every room. The open-concept kitchen is thoughtfully designed for both everyday living and effortless entertaining, featuring generous breakfast bar seating, quartz countertops, a single-bowl sink with Moen faucet and disposal, tall white cabinetry with under-cabinet lighting and designer hardware, new energy-efficient LED light fixtures, and stainless steel appliances, including a double oven, microwave, dishwasher, and newer premium Bosch refrigerator. Enjoy unobstructed lake views while preparing meals or gathering with family and friends. The spacious primary suite is a private retreat offering two walk-in closets, a ceiling fan with remote, custom blackout and bottom-up shades, and tranquil lake views. The spa-inspired en-suite bath features a dual vanity with marble countertops, a soaking tub with handheld sprayer, a glass-enclosed walk-in shower, and timeless white cabinetry with designer hardware. The second bedroom is generously sized and features custom carpeting and an en-suite bath with updated gray cabinetry and designer hardware, making it ideal for guests, family, or a private home office. The third bedroom captures spectacular, unobstructed east-facing views of Lake Michigan and is conveniently located adjacent to a full bath featuring a glass-enclosed shower, marble finishes, and updated white cabinetry. Additional highlights include a full-size laundry room with a newer side-by-side washer and dryer, abundant storage, and thoughtfully selected finishes throughout. Perfectly positioned along Chicago's premier lakefront, this exceptional residence offers an unparalleled combination of breathtaking views, quality updates, and sophisticated living in one of Streeterville's most sought-after luxury buildings.
Property Specifics
| Condos/Townhomes | |
| 46 | |
| — | |
| 2008 | |
| 2023 | |
| None | |
| Glass, Concrete | |
| — | |
| — | |
| Beach Access, Lake Front, Lake Privileges, Waterfront (Lake Michigan) | |
| Yes | |
| — |
| Cook | |
| — | |
| 1853 / Monthly | |
| Heat, Air Conditioning, Water, Gas, Parking, Insurance, Doorman, TV/Cable, Exercise Facilities, Exterior Maintenance, Lawn Care, Scavenger, Snow Removal, Internet | |
| Lake Michigan | |
| Public Sewer | |
| Central Air, Zoned | |
| Indv Controls, Zoned | |
| No | |
| 12770732 | |
| 17102080201185 |
Property History
| DATE: | EVENT: | PRICE: | SOURCE: |
|---|---|---|---|
| 18 Feb, 2015 | Under contract | $0 | MRED MLS |
| 7 Nov, 2014 | Listed for sale | $0 | MRED MLS |
| 31 Jul, 2019 | Under contract | $0 | MRED MLS |
| 31 Jul, 2019 | Listed for sale | $0 | MRED MLS |
| 6 Jan, 2020 | Under contract | $0 | MRED MLS |
| 27 Sep, 2019 | Listed for sale | $0 | MRED MLS |
| 20 May, 2023 | Under contract | $0 | MRED MLS |
| 24 Apr, 2023 | Listed for sale | $0 | MRED MLS |
| 27 Sep, 2026 | Listed for sale | $1,450,000 | MRED MLS |
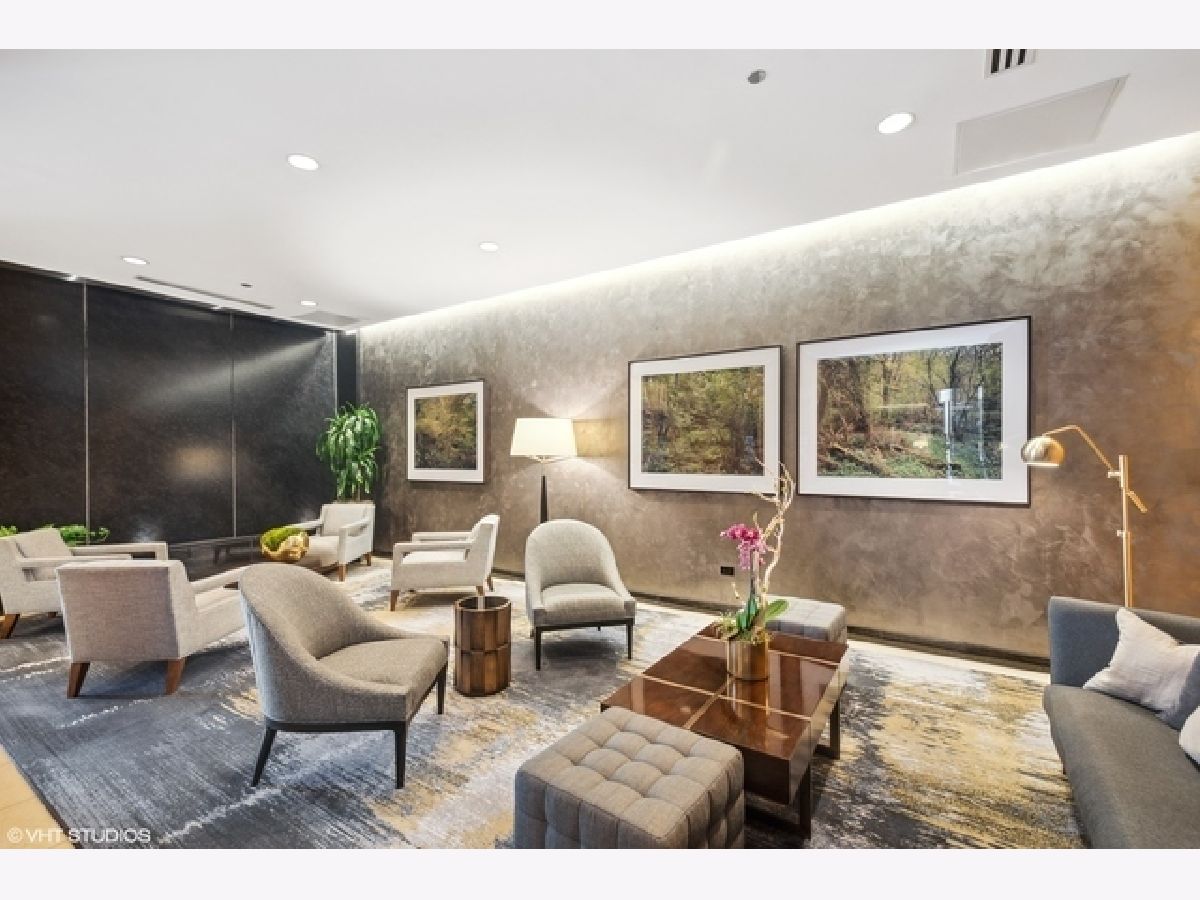
Some photos of this home have been virtually staged.

Room Specifics
Total Bedrooms: 3
Bedrooms Above Ground: 3
Bedrooms Below Ground: 0
Dimensions: 12X19
Floor Type: Carpet
Dimensions: 13X12
Floor Type: Carpet
Dimensions: 17X14
Floor Type: Carpet
Full Bathrooms: 3
Bathroom Amenities: Separate Shower, Double Sink, Soaking Tub
Bathroom in Basement: 0
Dimensions: 19X10
Floor Type: Hardwood
Dimensions: 13X10
Floor Type: Ceramic Tile
Features: Eating Area-Breakfast Bar, Pantry-Closet, Custom Cabinetry, SolidSurfaceCounter, Updated Kitchen
Dimensions: 6X5
Floor Type: —
Dimensions: 28X16
Floor Type: Hardwood
Rooms: No additional rooms
Other Specifics
| 1 | |
| — | |
| Garage Door Opener, Heated Garage, Garage, Garage Owned, Attached | |
| Washer Hookup, In Unit | |
| Hardwood | |
| Deck | |
| Wheelchair Accessible | |
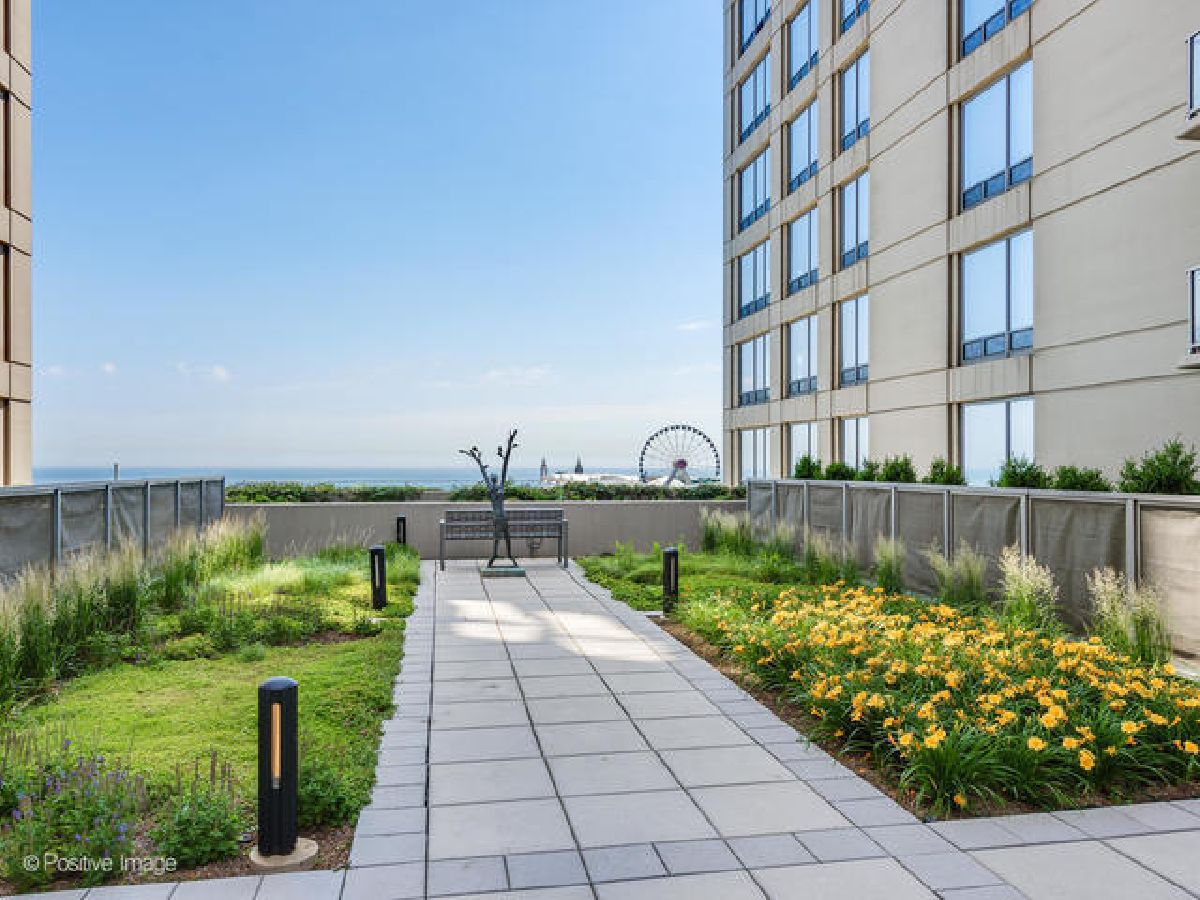
| Balcony, Roof Deck, Lighting | |
| Corner Lot, Landscaped, Views | |
| COMMON | |
| — | |
| Full | |
| Storage | |
| Double Oven, Microwave, Dishwasher, High End Refrigerator, Washer, Dryer, Disposal, Stainless Steel Appliance(s), Cooktop, Gas Cooktop, Humidifier | |
| Not in DB | |
| Sidewalks, Street Lights | |
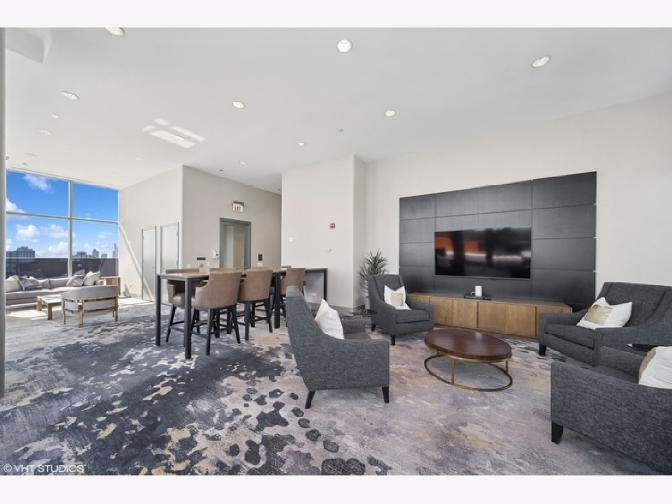
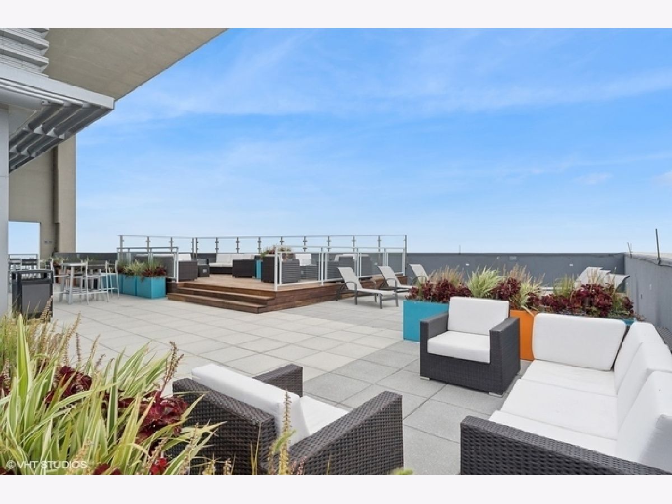
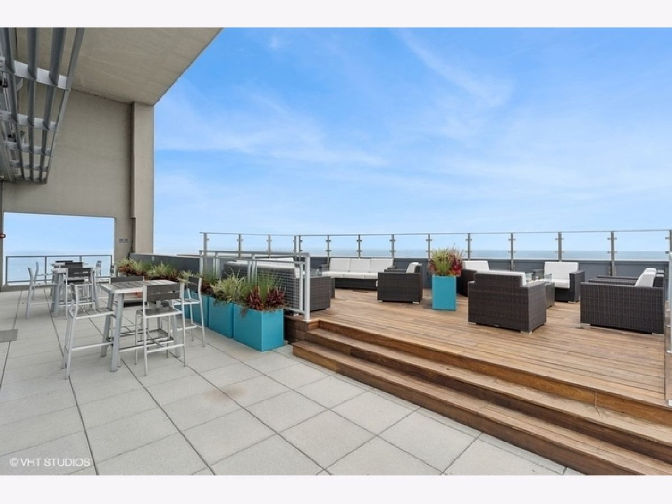
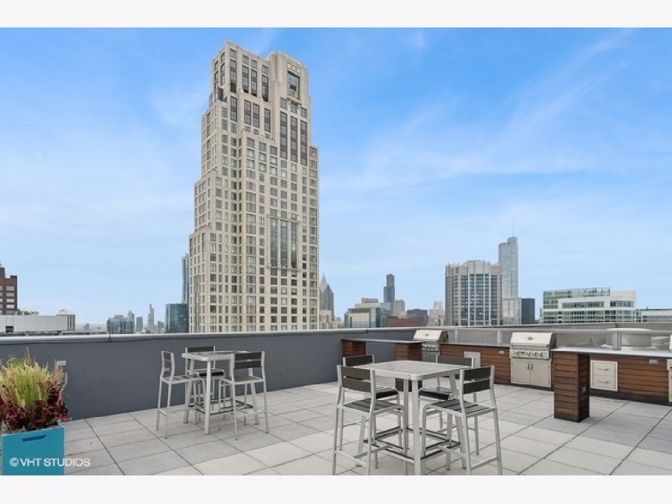
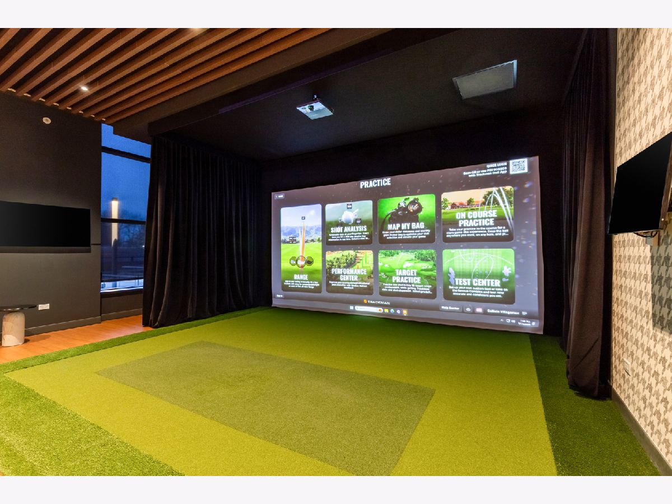
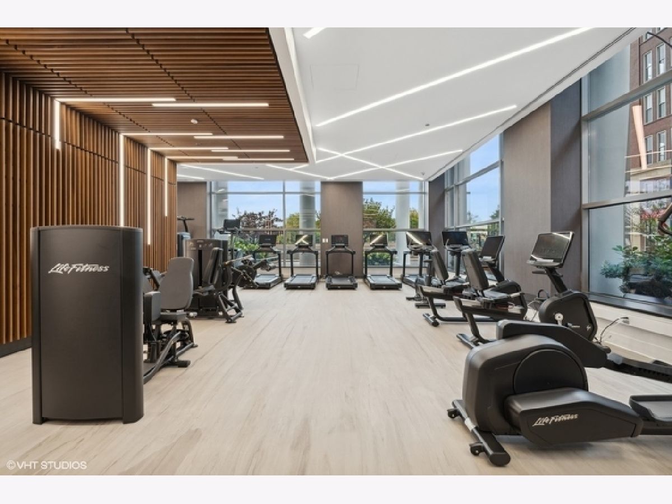
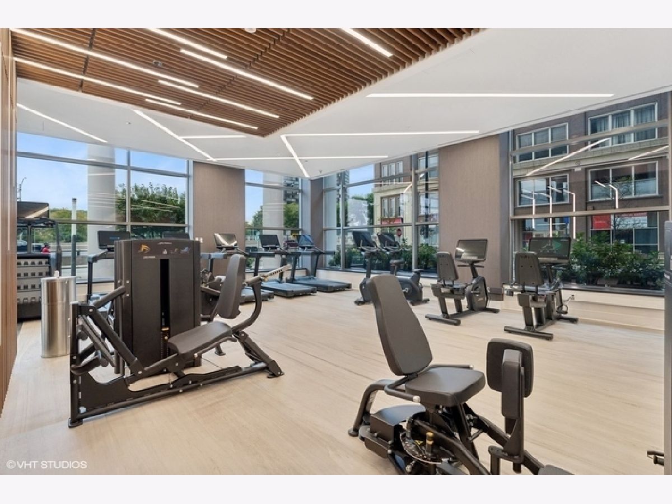
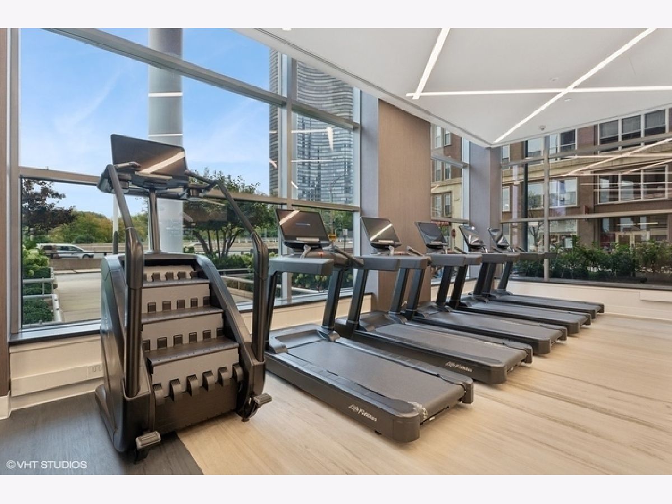
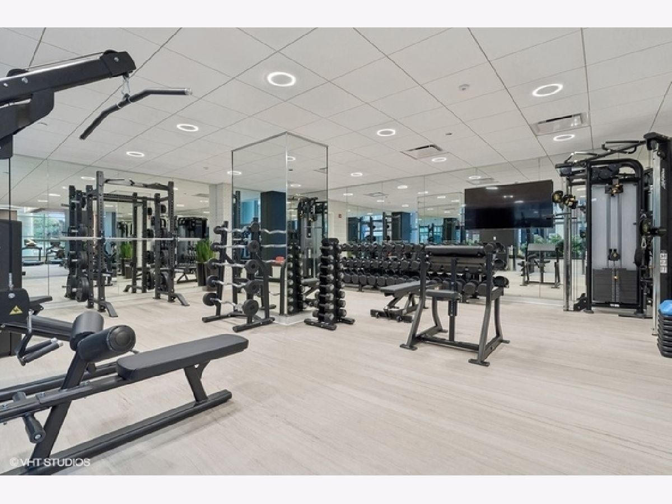
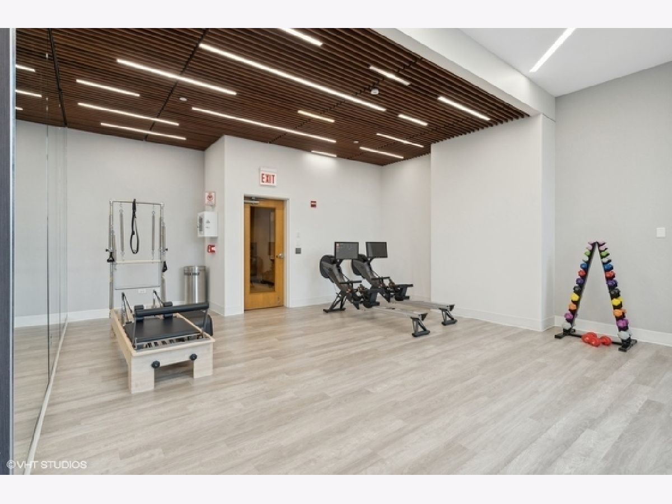
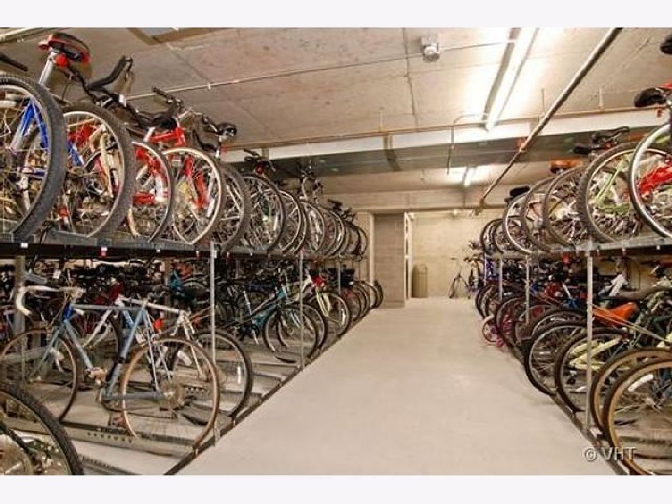
| Bike Room/Bike Trails, Door Person, Elevator in Residence, Exercise Room, Storage, On Site Manager/Engineer, Party Room, Sundeck, Receiving Room, Service Elevator(s), Valet/Cleaner, Business Center, Accessible, High Speed Conn. | |
| — |
Tax History
| Year | Property Taxes |
|---|---|
| 2026 | $21,722 |
Contact Agent
Nearby Similar Homes



Nearby Sold Comparables

Contact Agent
Listing Provided By
HomeSmart Connect LLC
