

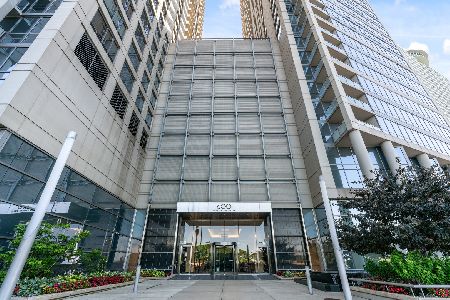
600 Lake Shore Drive, Near North Side, Chicago, Illinois 60611


$420,000
|
For Sale
|
|
| Status: | Active |
| Sqft: | 1,116 |
| Cost/Sqft: | $376 |
| Beds: | 1 |
| Baths: | 2 |
| Year Built: | 2008 |
| Property Taxes: | $11,444 |
| Days On Market: | 95 |
| Lot Size: | 0,00 |
Description
New paint throughout! Embrace a warm and luxurious lifestyle in this tastefully designed residence featuring the building's largest one-bedroom floor plan and inviting south-facing views of Navy Pier and the city. The spacious, upscale kitchen features granite countertops, stainless steel appliances, and breakfast bar seating and opens seamlessly to the living area, where a wall of windows fills the home with natural light. Distinctive dark hardwood flooring throughout the living and dining areas enhances the home's sophisticated feel and leads to a private balcony, perfect for relaxing and enjoying the views. Retreat to the spacious primary suite featuring a generous dual-vanity bath with a glass-enclosed shower and separate soaking tub. Additional conveniences include in-unit laundry and a powder room for guests, providing everything you need for comfortable and stylish city living. Parking included!
Property Specifics
| Condos/Townhomes | |
| 46 | |
| — | |
| 2008 | |
| None | |
| Glass, Concrete | |
| — | |
| — | |
| Lake Front | |
| Yes | |
| — |
| Cook | |
| — | |
| 1019 / Monthly | |
| Heat, Air Conditioning, Water, Gas, Parking, Taxes, Insurance, Doorman, TV/Cable, Exercise Facilities, Exterior Maintenance, Lawn Care, Scavenger, Snow Removal, Internet | |
| Lake Michigan | |
| Public Sewer | |
| Central Air, Zoned | |
| Indv Controls, Zoned | |
| No | |
| 12714554 | |
| 17102080201157 |
Property History
| DATE: | EVENT: | PRICE: | SOURCE: |
|---|---|---|---|
| 23 Jul, 2026 | Listed for sale | $420,000 | MRED MLS |
Some photos of this home have been virtually staged.


Room Specifics
Total Bedrooms: 1
Bedrooms Above Ground: 1
Bedrooms Below Ground: 0
Dimensions: 14X13
Floor Type: Carpet
Full Bathrooms: 2
Bathroom Amenities: Separate Shower, Double Sink
Bathroom in Basement: 0
Dimensions: COMBO
Floor Type: Hardwood
Dimensions: 11X8
Floor Type: Ceramic Tile
Features: Eating Area-Breakfast Bar, Pantry-Closet
Dimensions: 18X18
Floor Type: Hardwood
Rooms: Balcony/Porch/Lanai, Foyer
Name: Balcony/Porch/Lanai
Dimensions: 12X7
Floor Type: —
Name: Foyer
Dimensions: 10X6
Floor Type: Hardwood
Other Specifics
| 1 | |
| — | |
| Garage Door Opener, Heated Garage, Garage, Garage Owned, Attached | |
| Washer Hookup, In Unit | |
| Hardwood | |
| — | |
| Balcony | |
| — | |
| COMMON | |
| — | |
| Full | |
| Storage | |
| Range, Microwave, Dishwasher, Refrigerator, Washer, Dryer, Disposal | |
| Not in DB | |
| — | |
| Bike Room/Bike Trails, Door Person, Commissary, Elevator in Residence, Exercise Room, On Site Manager/Engineer, Party Room, Sundeck, Receiving Room, Security Door Lock(s), Valet/Cleaner | |
| — |
Tax History
| Year | Property Taxes |
|---|---|
| 2026 | $11,444 |
Contact Agent
Nearby Similar Homes


Nearby Sold Comparables

Contact Agent
Listing Provided By
HomeSmart Connect LLC
