

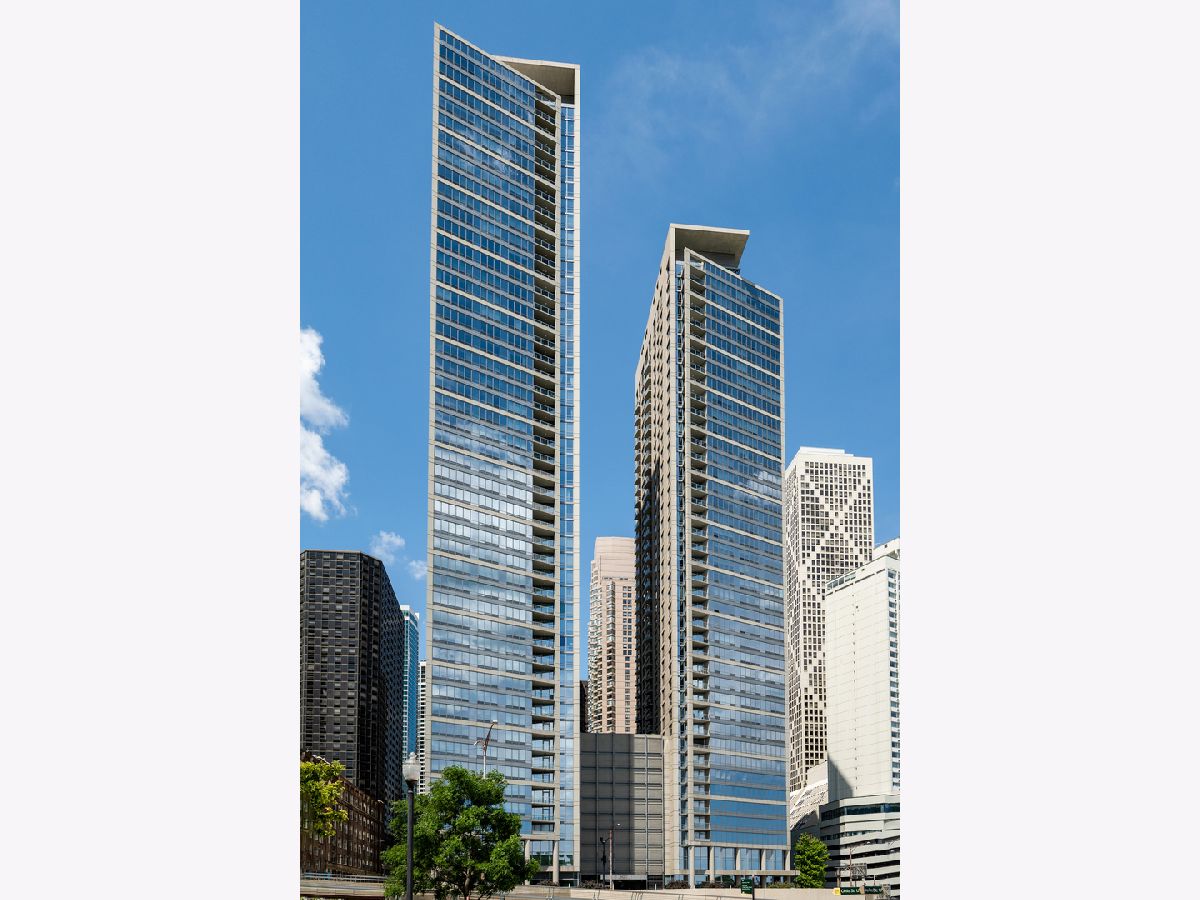
600 Lake Shore Drive, Near North Side, Chicago, Illinois 60611


$1,499,000
|
For Sale
|
|
| Status: | Contingent |
| Sqft: | 2,124 |
| Cost/Sqft: | $706 |
| Beds: | 3 |
| Baths: | 3 |
| Year Built: | 2007 |
| Property Taxes: | $20,877 |
| Lot Size: | 0,00 |
Description
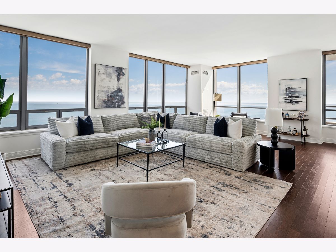
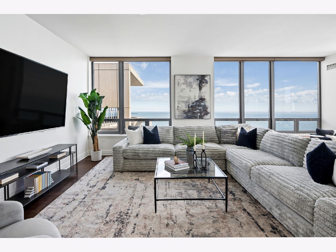
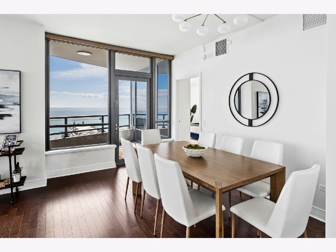
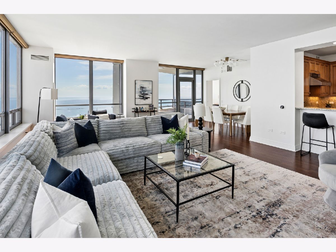
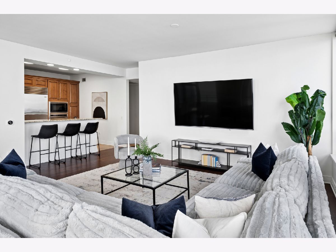
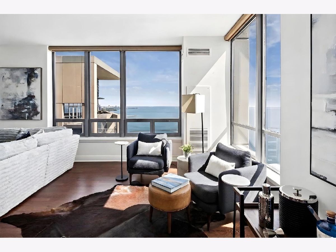
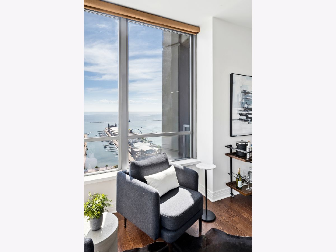
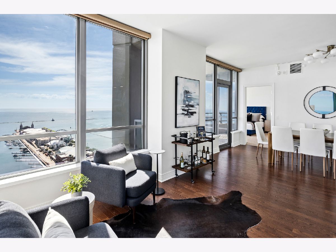
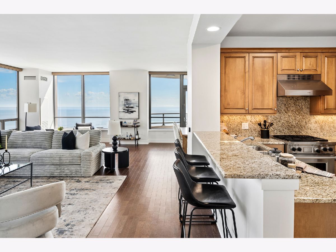
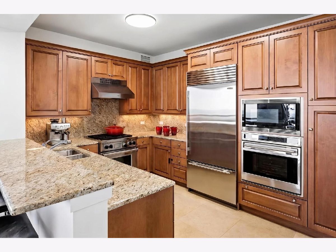
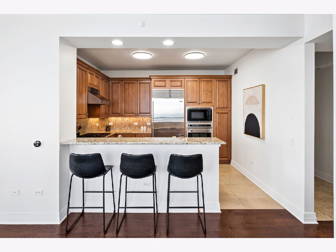
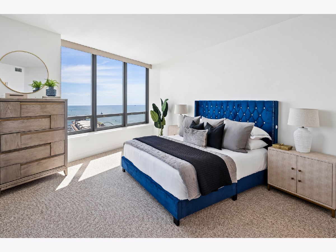
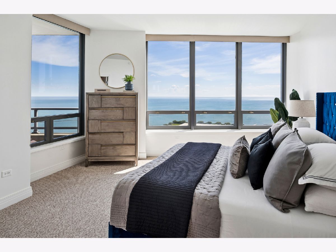
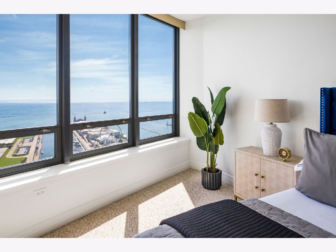
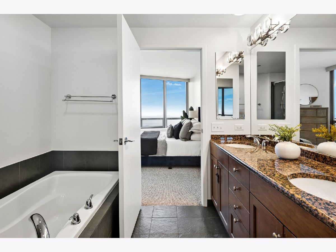
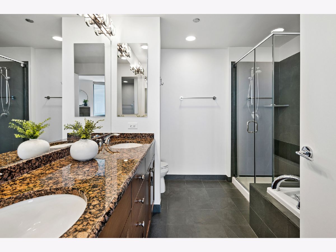
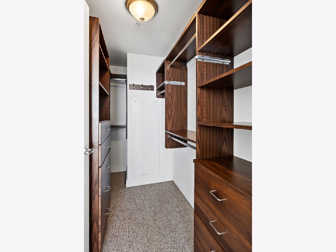
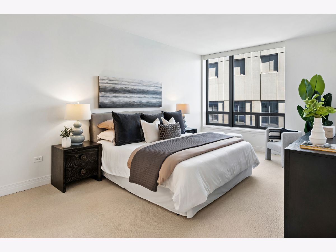
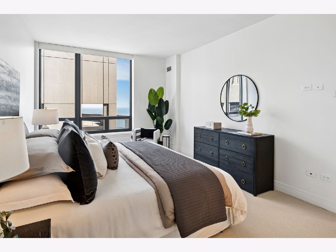
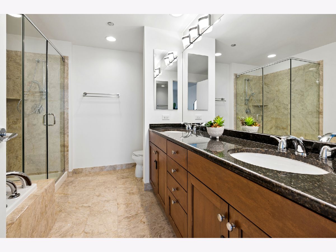
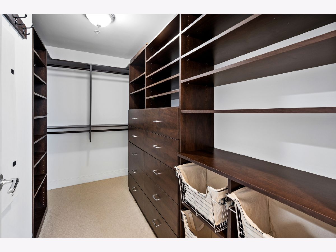
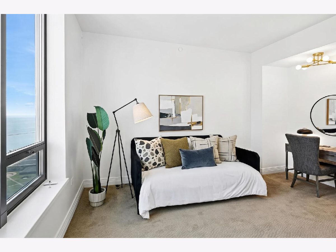
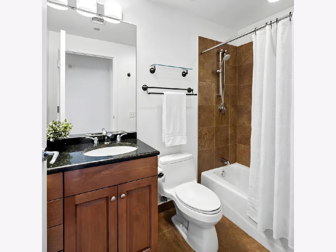
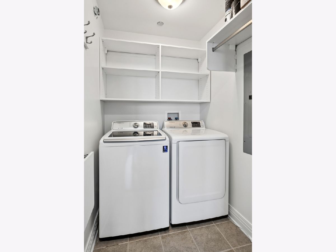
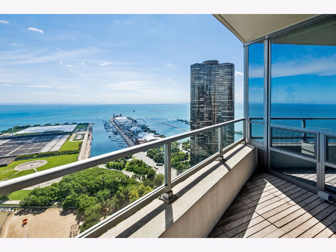
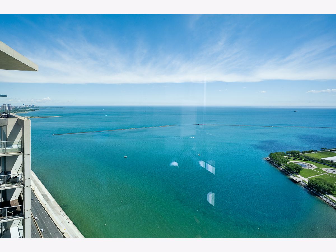
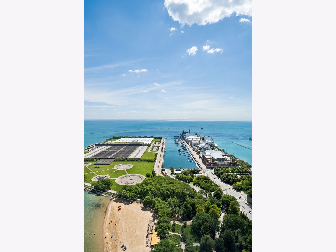
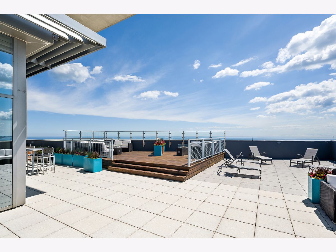
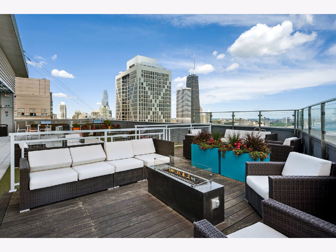
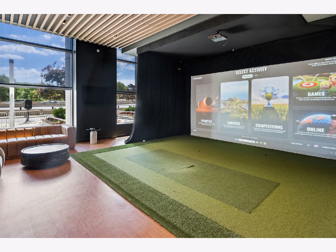
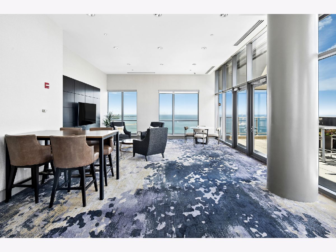
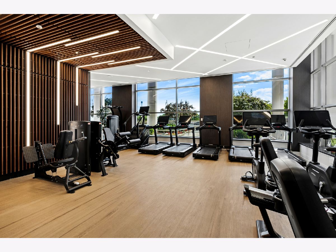
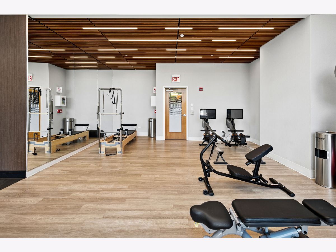
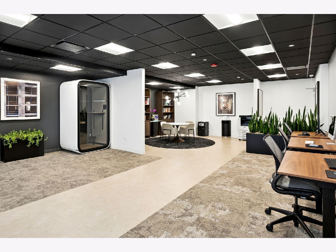
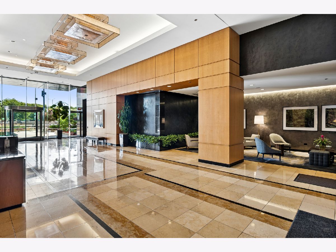
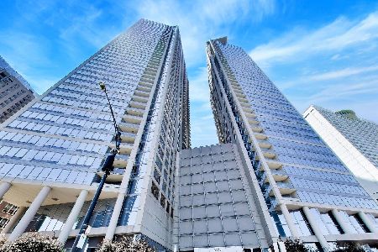
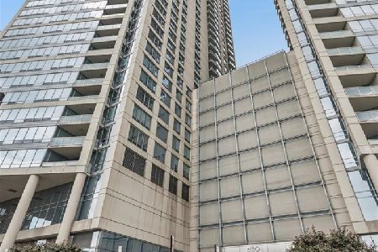
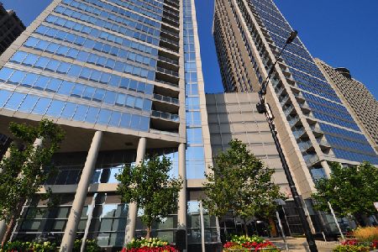
The BEST value for a very high floor 3 bedroom luxury residence at 600 LSD! Dream-like forever views of Lake Michigan are visible through floor to ceiling windows in every room of this stunning light-filled home. This desirable layout features a split floorplan with two ensuite primary bedroom options on each end. Each suite contains a large, fully customized walk-in closet and full spa bathroom with frameless showers, soaking tubs and dual vanity. The kitchen is equipped with a luxe suite of appliances including a Sub-Zero refrigerator, Wolf wall oven and microwave, and slide-in Wolf range and hood. Additionally, this spacious floor plan offers dedicated space for dining, a third bedroom and full bathroom, full laundry room with side-by-side washer/ dryer, electronic shades in every room, and a balcony for soaking in the stunning views and Navy Pier fireworks. 600 LSD is a full amenity building featuring: 24/7 door staff, a fully equipped gym, golf simulator, business center, 2 community rooms, and 2 roof decks with grills. 2 individual garage parking spaces are included in the price of this home, including a space on the highly coveted 3rd floor. Live in a quintessential Chicago lakefront location with great access to everything! Ohio St. Beach, Navy Pier, Whole Foods, Michigan Ave. shops, Northwestern Hospital, and countless dining and entertainment options.
Property Specifics
| Condos/Townhomes | |
| 46 | |
| — | |
| 2007 | |
| None | |
| Glass, Concrete | |
| — | |
| — | |
| Lake Front (Lake Michigan) | |
| Yes | |
| — |
| Cook | |
| — | |
| 1943 / Monthly | |
| Heat, Air Conditioning, Water, Gas, Parking, Insurance, Doorman, TV/Cable, Exercise Facilities, Exterior Maintenance, Lawn Care, Scavenger, Snow Removal, Internet | |
| Lake Michigan | |
| Public Sewer | |
| Central Air, Zoned | |
| Forced Air, Indv Controls, Zoned | |
| 12760284 | |
| 17102080201377 |
Room Specifics
Total Bedrooms: 3
Bedrooms Above Ground: 3
Bedrooms Below Ground: 0
Dimensions: 19X12
Floor Type: Carpet
Dimensions: 17X14
Floor Type: Carpet
Dimensions: 12X11
Floor Type: Carpet
Full Bathrooms: 3
Bathroom Amenities: Separate Shower, Double Sink, Soaking Tub
Bathroom in Basement: 0
Dimensions: 19X12
Floor Type: Hardwood
Dimensions: 13X10
Floor Type: Ceramic Tile
Features: Eating Area-Breakfast Bar, Pantry-Closet
Dimensions: 5X5
Floor Type: Ceramic Tile
Dimensions: 27X15
Floor Type: Hardwood
Rooms: Foyer, Walk In Closet, Balcony/Porch/Lanai
Name: Foyer
Dimensions: 10X5
Floor Type: Ceramic Tile
Name: Walk In Closet
Dimensions: 10X6
Floor Type: Carpet
Name: Walk In Closet
Dimensions: 10X6
Floor Type: Carpet
Name: Balcony/Porch/Lanai
Dimensions: 14X7
Floor Type: Other
Other Specifics
| 2 | |
| — | |
| Garage Door Opener, Heated Garage, Garage Owned, Attached, Garage | |
| Washer Hookup, In Unit | |
| Hardwood | |
| — | |
| Balcony | |
| Common Grounds | |
| COMMON | |
| — | |
| Full | |
| Storage, Built-in Features | |
| Double Oven, Range, Dishwasher, High End Refrigerator, Washer, Dryer, Disposal, Stainless Steel Appliance(s) | |
| Not in DB | |
| — | |
| Bike Room/Bike Trails, Door Person, Elevator in Residence, Exercise Room, Storage, On Site Manager/Engineer, Party Room, Sundeck, Receiving Room, Service Elevator(s), Valet/Cleaner, Business Center | |
| — |
Contact Agent
Nearby Similar Homes



Nearby Sold Comparables


Contact Agent
Listing Provided By
@properties Christie's International Real Estate
