

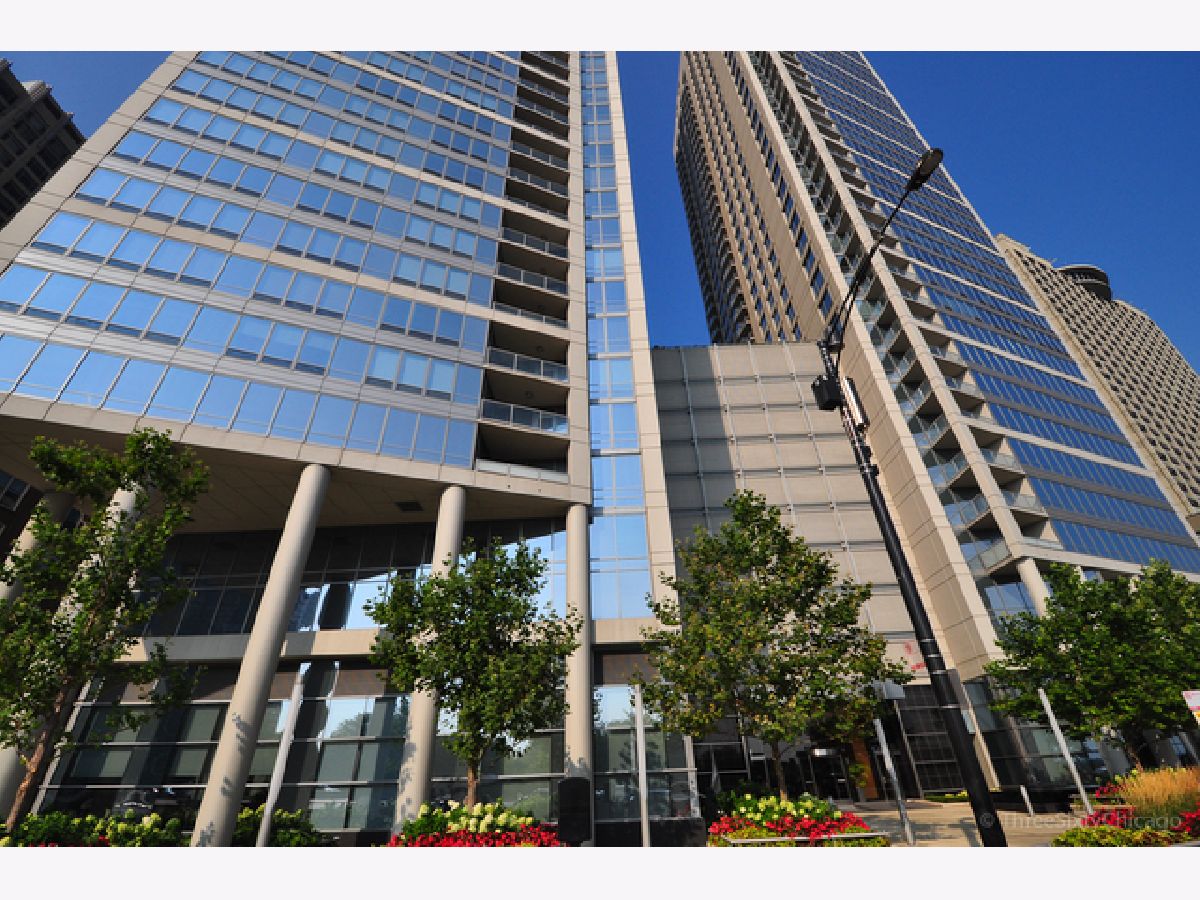
600 Lake Shore Drive, Near North Side, Chicago, Illinois 60611


$1,750,000
|
For Sale
|
|
| Status: | New |
| Sqft: | 2,547 |
| Cost/Sqft: | $687 |
| Beds: | 3 |
| Baths: | 3 |
| Year Built: | 2009 |
| Property Taxes: | $26,250 |
| Days On Market: | 0 |
| Lot Size: | 0,00 |
Description
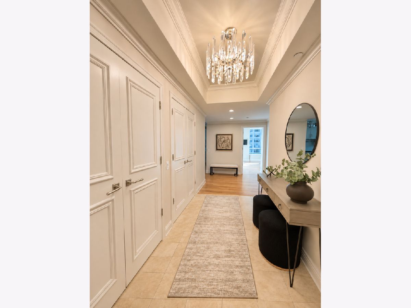
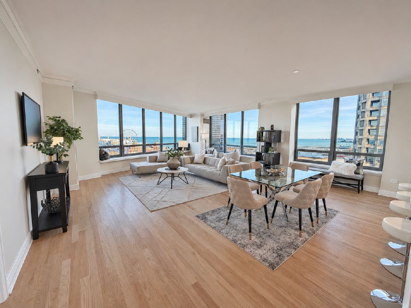
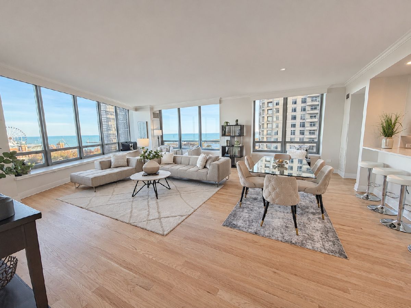
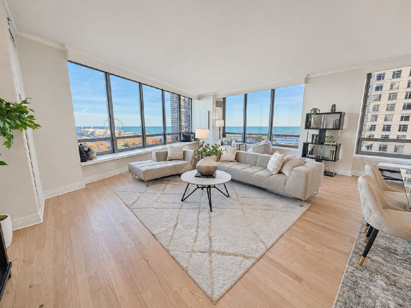
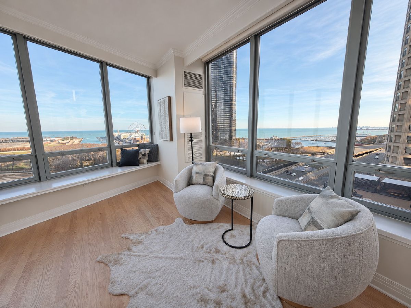
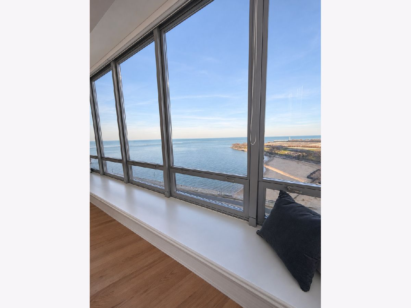
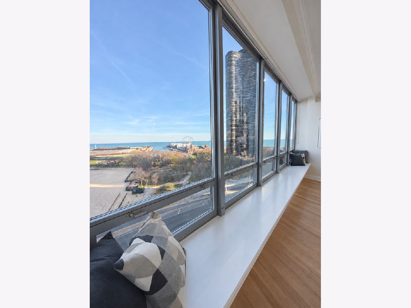
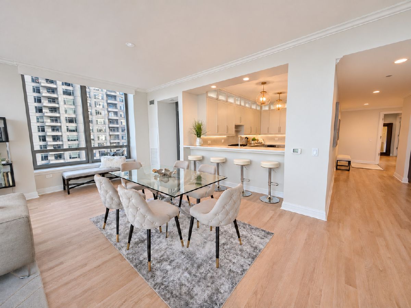
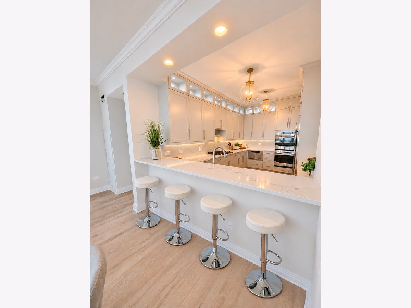
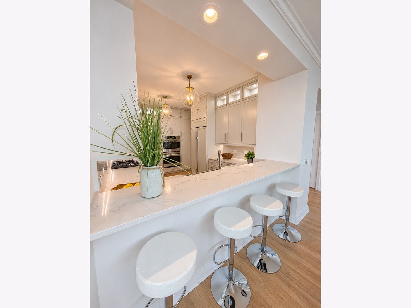
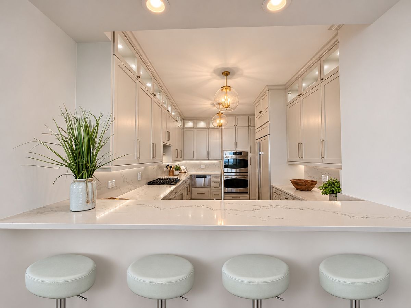
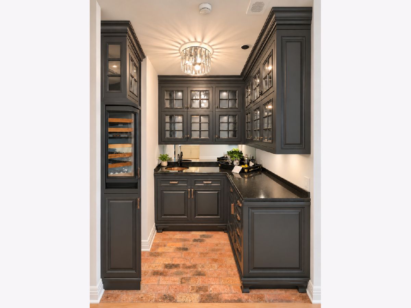
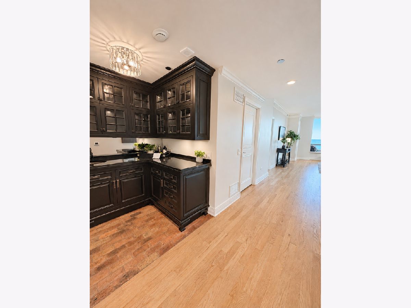
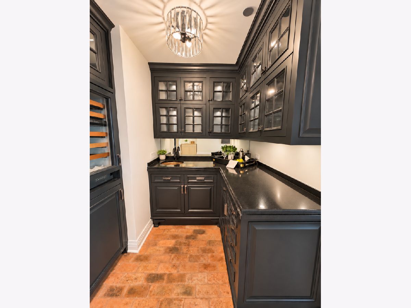
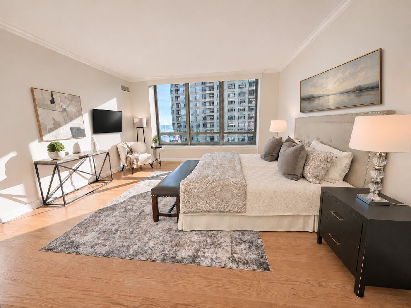
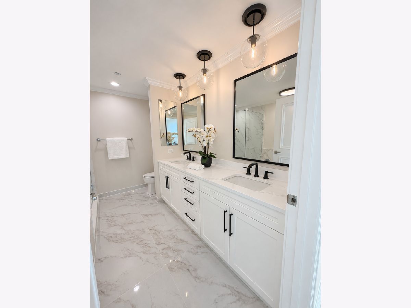
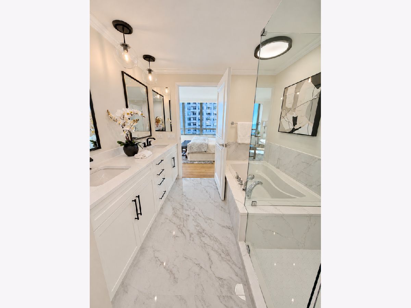
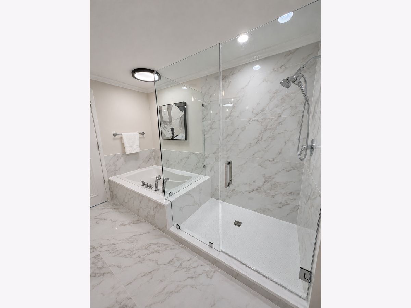
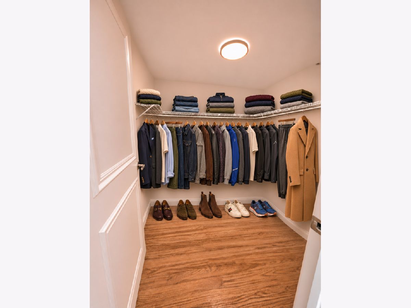
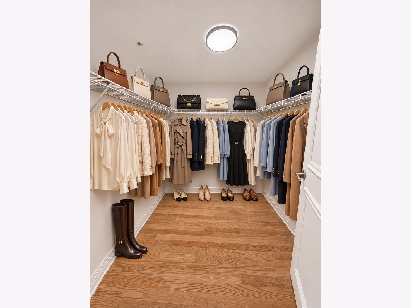
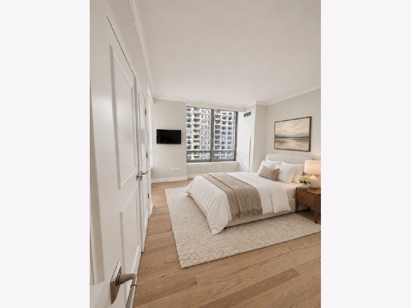
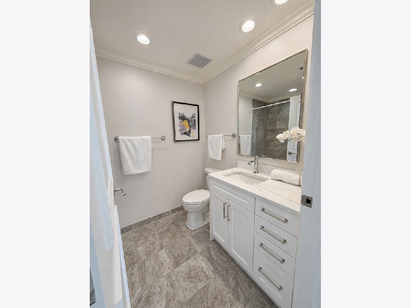
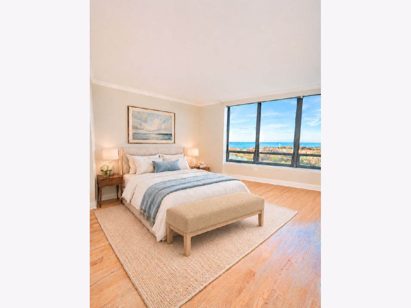
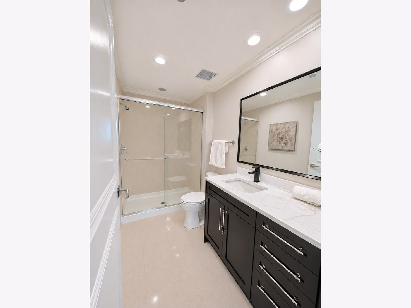
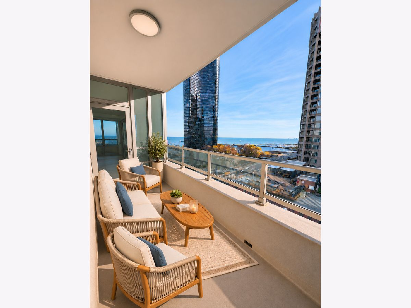
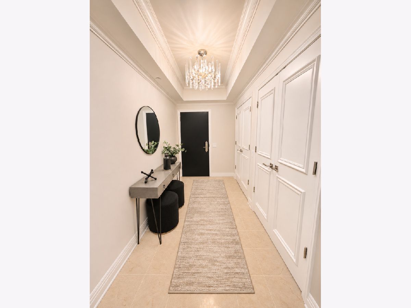
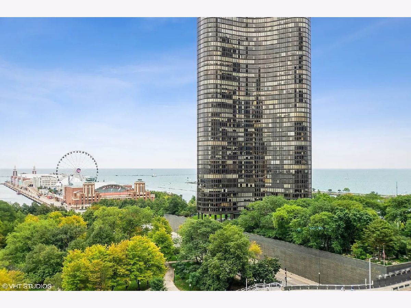
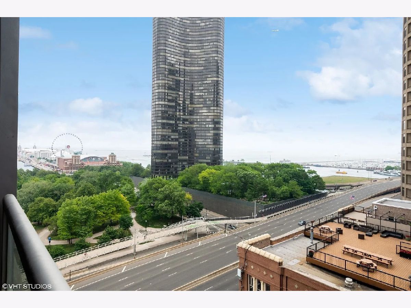
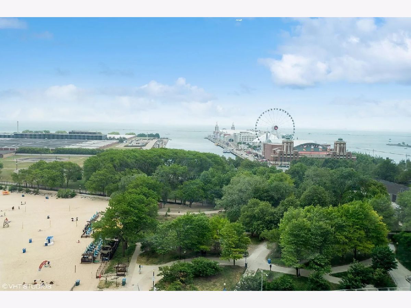
STUNNING TIMLESS RENOVATION! Refined craftsmanship, timeless elegance, and exceptional attention to detail define this extraordinary three-bedroom, three-bath luxury residence in the heart of Streeterville. Thoughtfully redesigned with exquisite finishes and sophisticated custom details throughout, this stunning home offers an exceptional combination of luxury, comfort, and breathtaking views of Lake Michigan, Ohio Street Beach, and Navy Pier. From the moment you enter, an elegant foyer with a tray ceiling and designer lighting sets the tone for the remarkable craftsmanship found throughout. Beautiful custom millwork, crown molding, solid-core paneled doors, custom window seating, newly refinished hardwood floors thru, fresh designer paint, and exquisite custom cabinetry create a seamless blend of classic elegance and modern sophistication. An extraordinary butler's pantry is an entertainer's dream, showcasing rich ebony wood and glass cabinetry, an imported tile backsplash, a distinctive hammered sink, a Sub-Zero wine cooler, and abundant storage. This beautifully appointed space combines timeless character with exceptional functionality. The newly renovated gourmet kitchen is a true showpiece, featuring stunning custom Shaker-style cabinetry extending to the ceiling, elegant glass display cabinets with integrated LED lighting, quartz countertops with a dramatic full-height backsplash, and designer hardware. Premium appliances include a Sub-Zero refrigerator, brand-new Bosch dishwasher, Dacor microwave, and new LG five-burner gas cooktop. A new single-bowl sink, designer lighting, beautifully refinished hardwood floors, and an expansive breakfast bar with seating for four complete this exceptional culinary space. The spectacular living and dining areas are framed by expansive windows showcasing unobstructed panoramic views of Lake Michigan and Navy Pier. Natural light fills these beautifully appointed spaces, while custom window seating provides the perfect setting to relax and enjoy the extraordinary scenery. Newly refinished hardwood floors and sophisticated architectural details enhance the home's elegance. A private south-facing balcony offers an inviting outdoor retreat with spectacular lake and city views. The luxurious primary suite is a serene sanctuary featuring beautiful lake views, newly refinished hardwood floors, and two spacious walk-in closets. The redesigned spa-inspired primary bathroom is a masterpiece of modern luxury, featuring custom Shaker-style cabinetry, a stunning new quartz countertop, new dual Kohler square sinks with new designer faucets, elegant lighting, and a new Kohler toilet. Gorgeous 24" x 48" designer new tile surrounds the luxurious Kohler soaking tub, shower, and floor, complemented by a new glass-enclosed shower door and beautiful mosaic shower flooring. Every finish has been carefully selected to create a sophisticated, spa-like experience. The generously sized second bedroom features spectacular Navy Pier views, newly refinished hardwood floors, and direct access to the private balcony. Its beautifully updated en-suite bathroom offers new custom Shaker-style cabinetry, new quartz countertop, new Kohler square sink with new faucet, new Kohler toilet, and professionally polished tile surround. The third bedroom is equally impressive, showcasing breathtaking panoramic views of Lake Michigan, Ohio Street Beach, and Navy Pier. This beautifully appointed retreat features newly refinished hardwood floors and a private en-suite bathroom complete with new custom Shaker-style cabinetry, new quartz countertop, new Kohler square sink and faucet, new Kohler toilet, and professionally polished shower and floor tile surround. With 3 private en-suite baths, exceptional custom finishes, and spectacular lakefront views, this remarkable residence offers an extraordinary living experience. A rare opportunity to own a renovated luxury home where timeless sophistication meets the very best of Chicago!
Property Specifics
| Condos/Townhomes | |
| 46 | |
| — | |
| 2009 | |
| 2026 | |
| None | |
| Glass, Concrete | |
| — | |
| — | |
| Beach Access, Lake Front, Lake Privileges, Waterfront (Lake Michigan) | |
| Yes | |
| — |
| Cook | |
| — | |
| 2207 / Monthly | |
| Heat, Air Conditioning, Water, Gas, Parking, Taxes, Insurance, Doorman, TV/Cable, Exterior Maintenance, Lawn Care, Scavenger, Snow Removal, Internet | |
| Lake Michigan | |
| Public Sewer | |
| Central Air, Zoned | |
| Indv Controls, Zoned | |
| No | |
| 12813518 | |
| 17102080201198 |
Property History
| DATE: | EVENT: | PRICE: | SOURCE: |
|---|---|---|---|
| 19 Dec, 2021 | Listed for sale | $0 | MRED MLS |
| 1 Jul, 2023 | Under contract | $0 | MRED MLS |
| 12 Jun, 2023 | Listed for sale | $0 | MRED MLS |
| 21 Nov, 2026 | Listed for sale | $1,750,000 | MRED MLS |
Some photos of this home have been virtually staged.

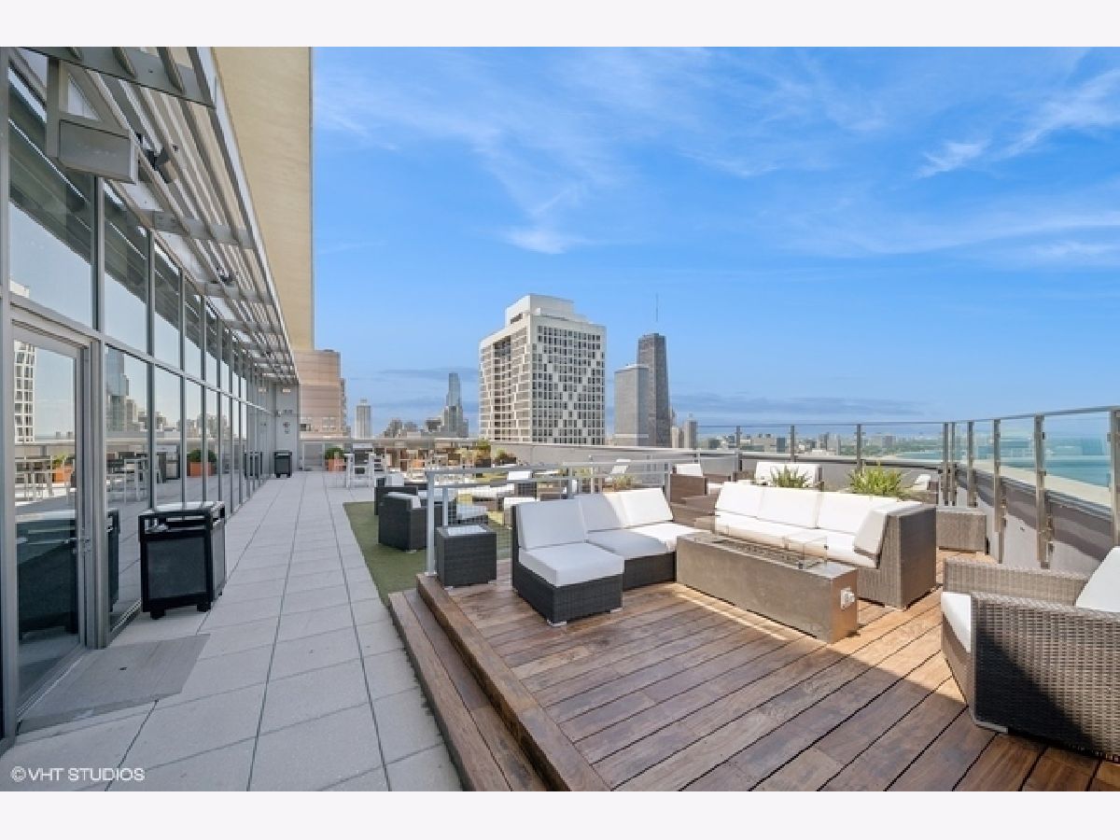
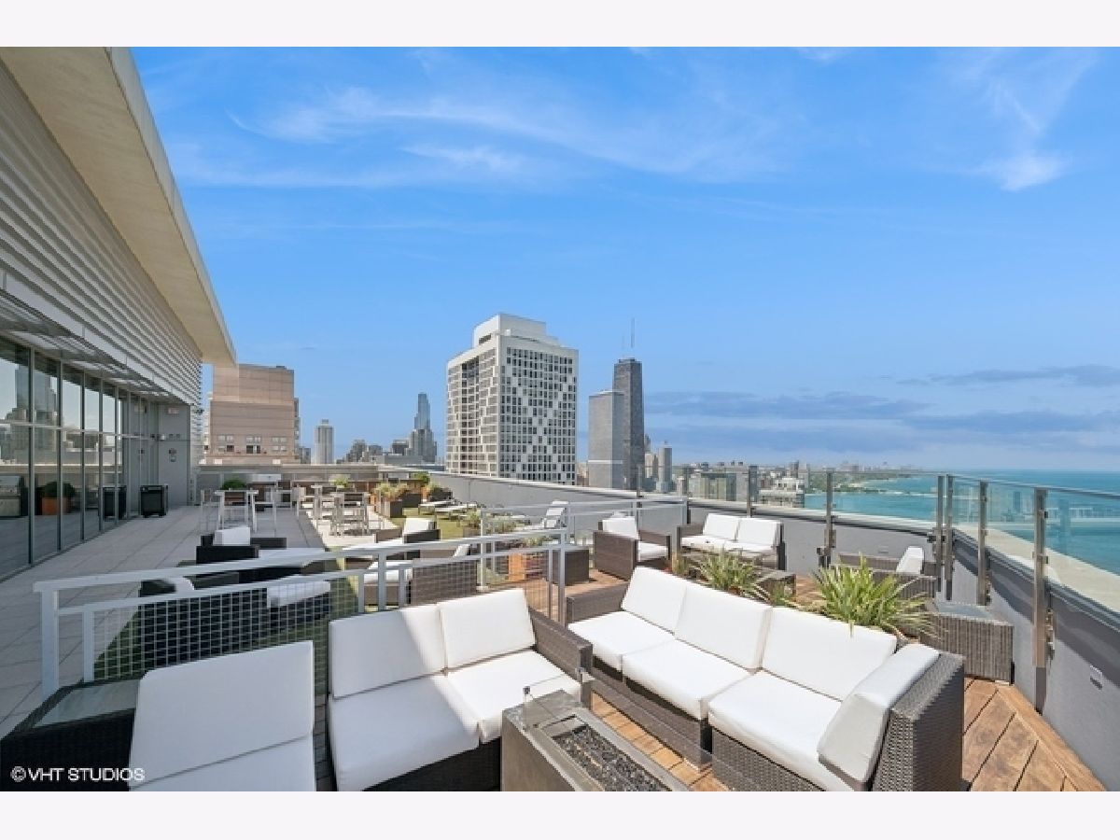
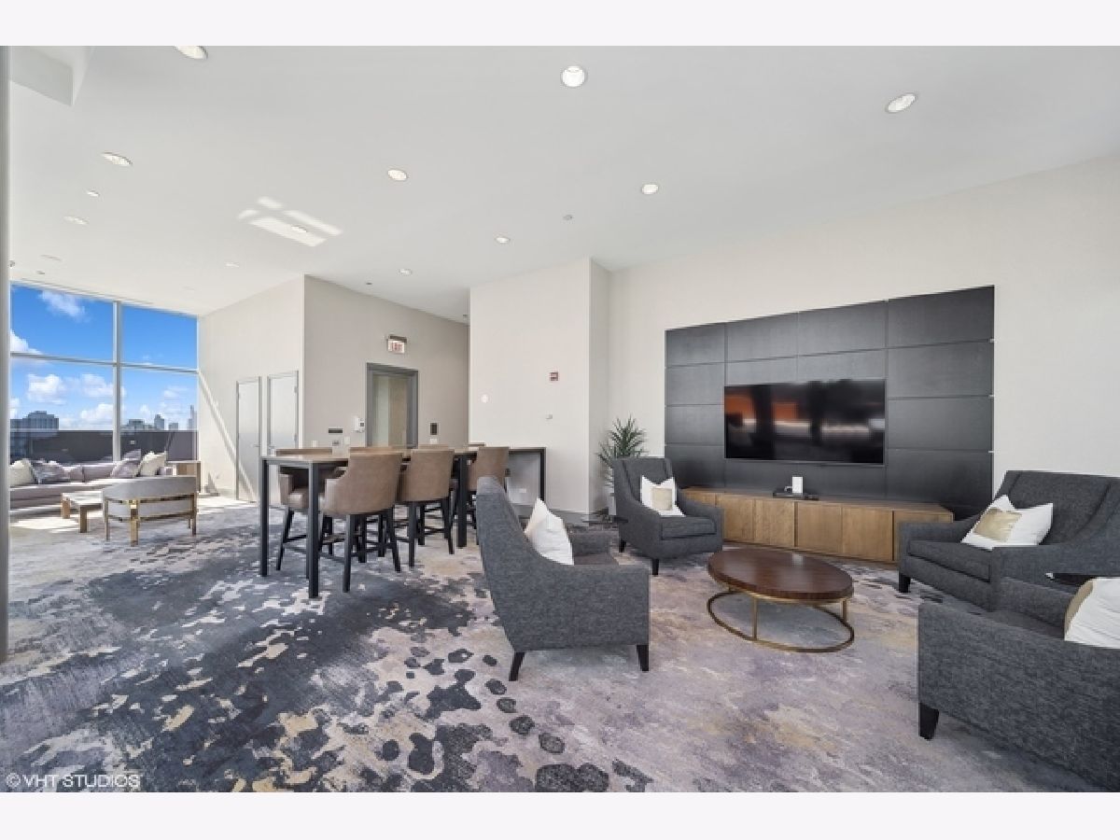
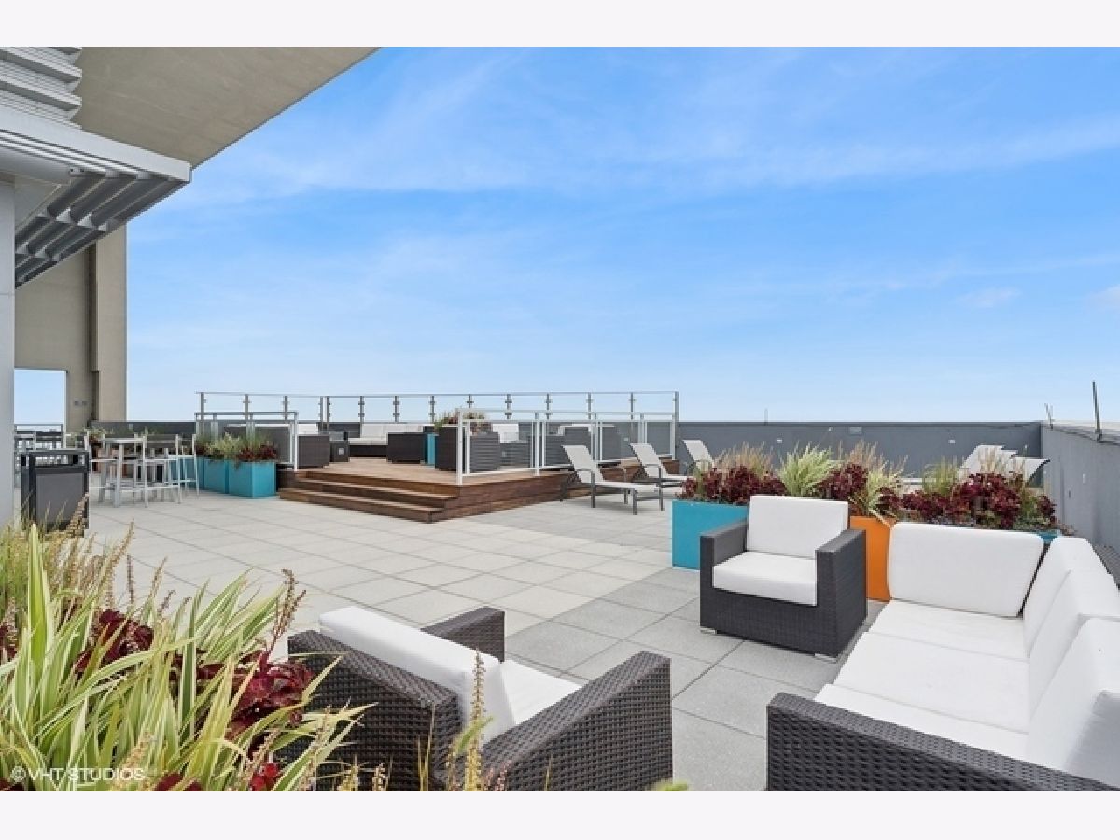
Room Specifics
Total Bedrooms: 3
Bedrooms Above Ground: 3
Bedrooms Below Ground: 0
Dimensions: 18X16
Floor Type: Hardwood
Dimensions: 14X13
Floor Type: Hardwood
Dimensions: 14X13
Floor Type: Hardwood
Full Bathrooms: 3
Bathroom Amenities: Separate Shower, Double Sink, Soaking Tub
Bathroom in Basement: —
Dimensions: COMBO
Floor Type: Hardwood
Dimensions: 15X10
Floor Type: Slate
Features: Eating Area-Breakfast Bar, Custom Cabinetry, SolidSurfaceCounter, Updated Kitchen
Dimensions: 7X6
Floor Type: Travertine
Dimensions: 28X22
Floor Type: Hardwood
Rooms: No additional rooms
Other Specifics
| 1 | |
| — | |
| Garage Door Opener, Heated Garage, Garage, Garage Owned, Attached | |
| Main Level, Washer Hookup, In Unit | |
| Hardwood | |
| Deck | |
| Second Garage | |
| Wheelchair Accessible | |
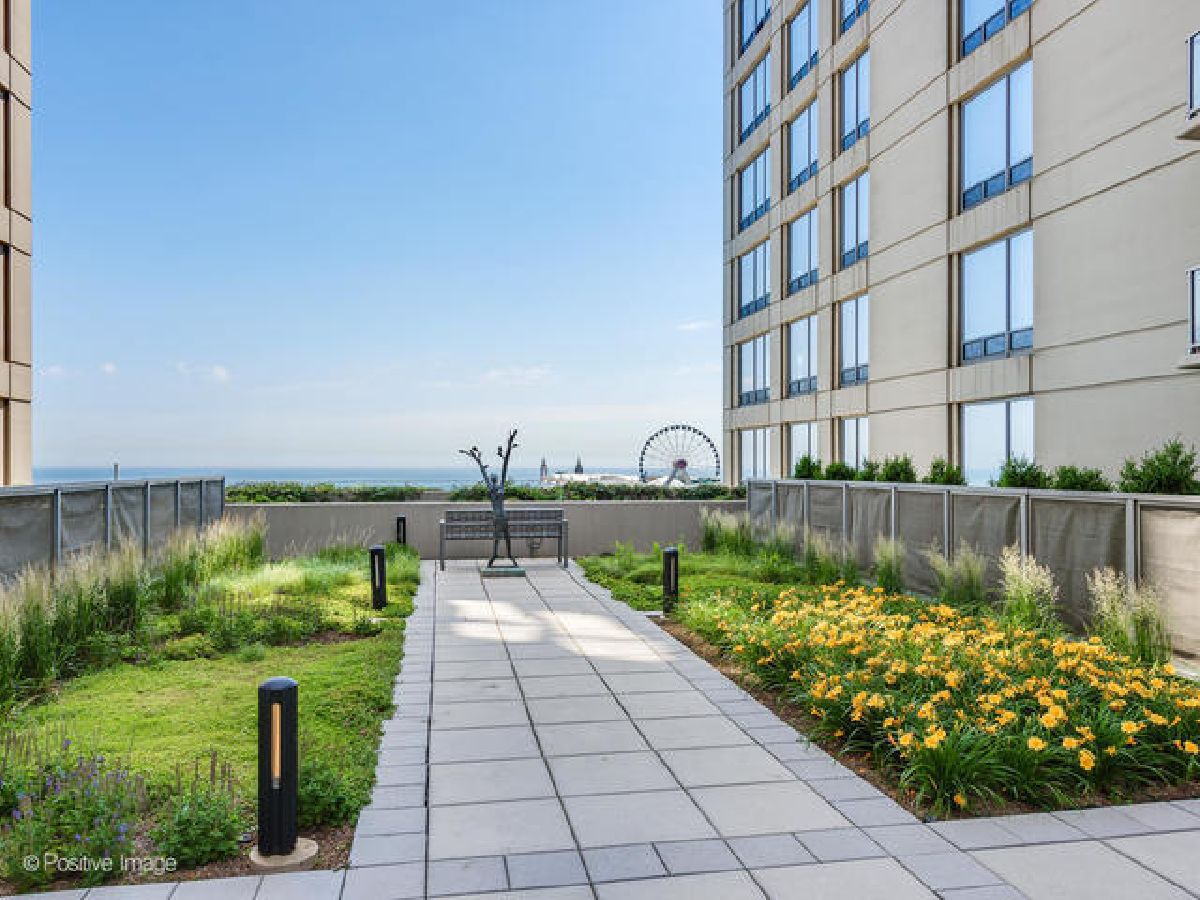
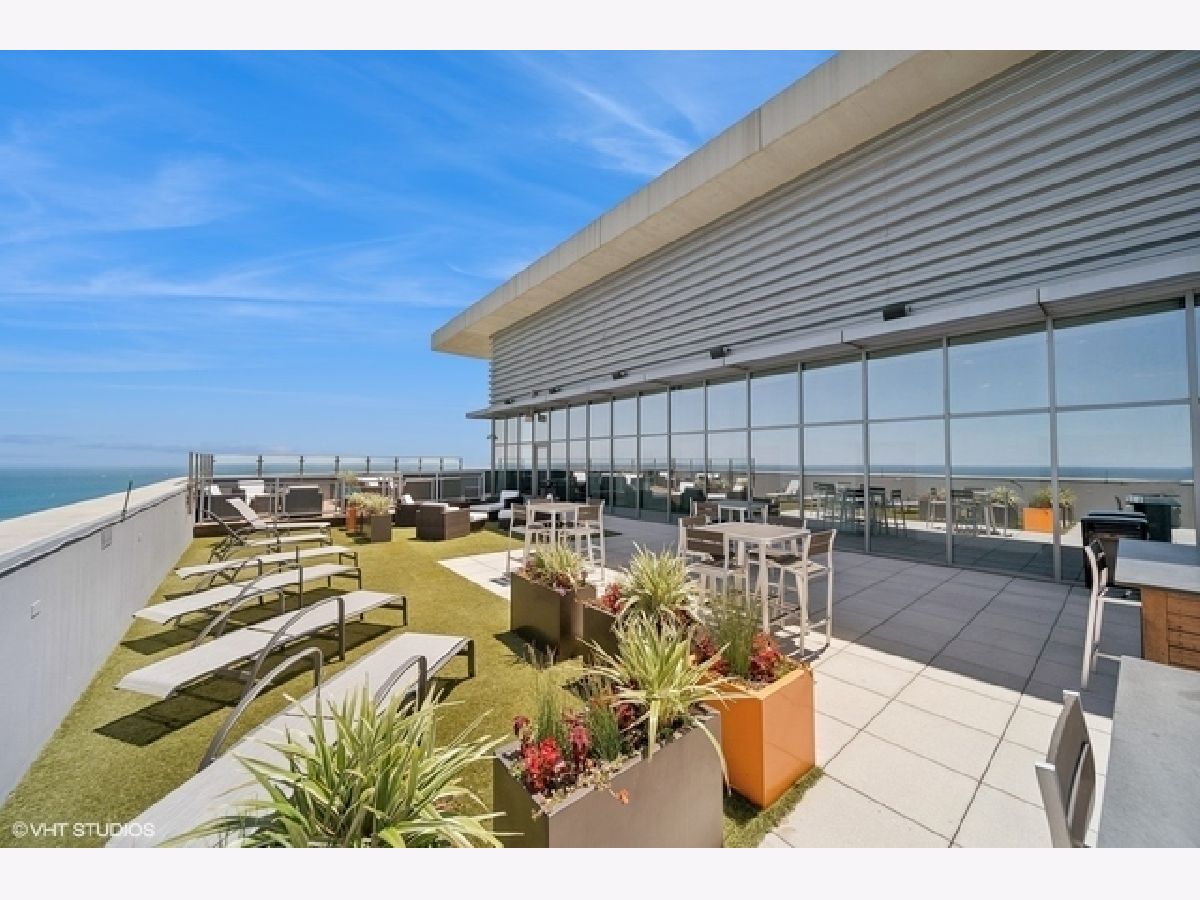
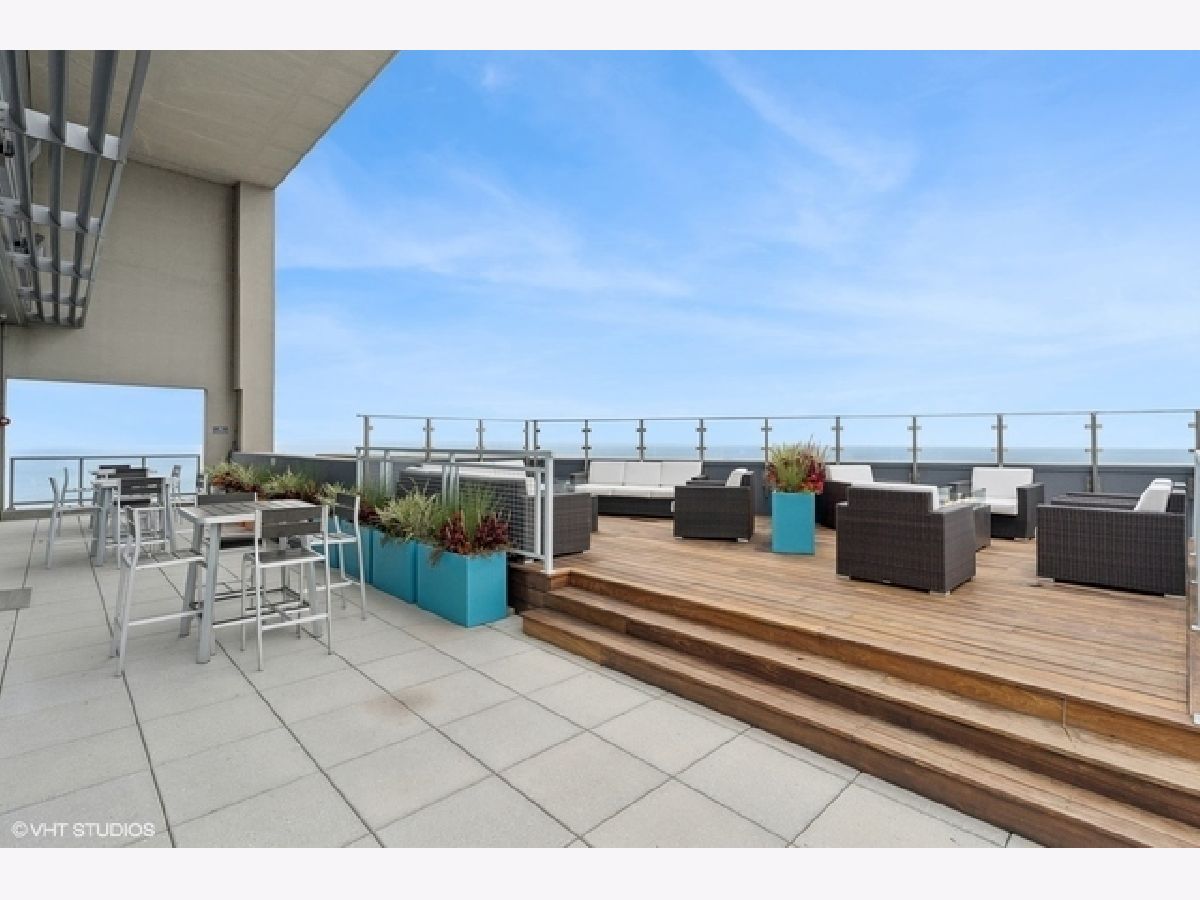
| Balcony, Roof Deck, Outdoor Grill, Fire Pit, Lighting | |
| Corner Lot, Landscaped, Views | |
| COMMON | |
| — | |
| Full | |
| Dry Bar, Wet Bar, Storage, Open Floorplan, Special Millwork, Separate Dining Room | |
| Double Oven, Range, Microwave, Dishwasher, Refrigerator, High End Refrigerator, Bar Fridge, Washer, Dryer, Disposal, Stainless Steel Appliance(s), Wine Refrigerator, Cooktop, Oven, Range Hood, Other, Front Controls on Range/Cooktop, Gas Cooktop, Gas Oven, Humidifier | |
| Not in DB | |
| Park, Sidewalks, Street Lights | |
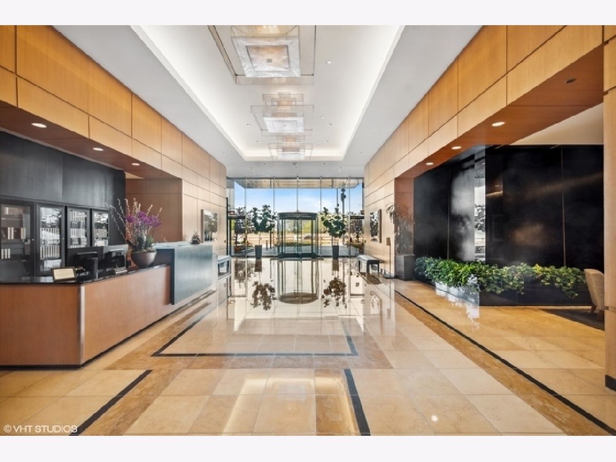
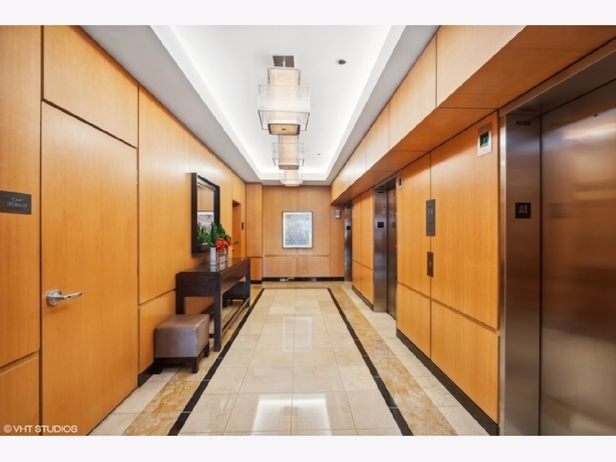
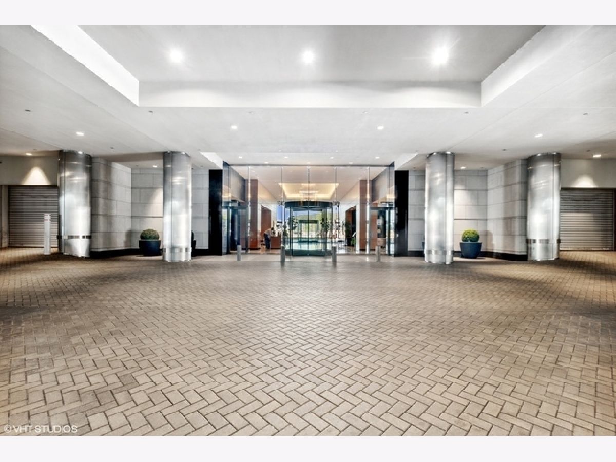
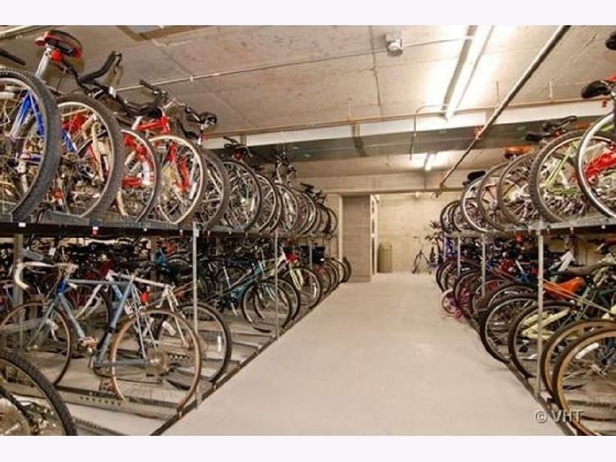
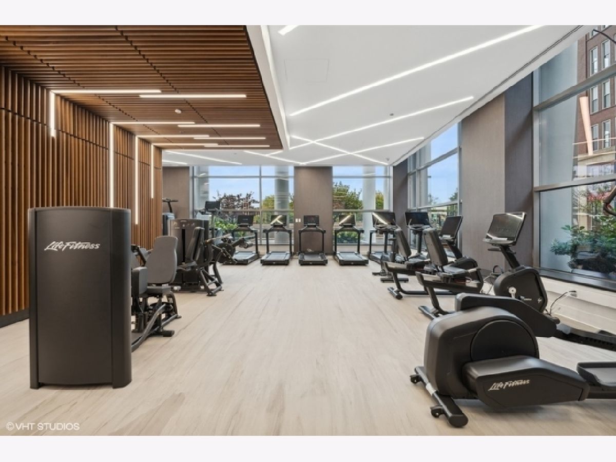
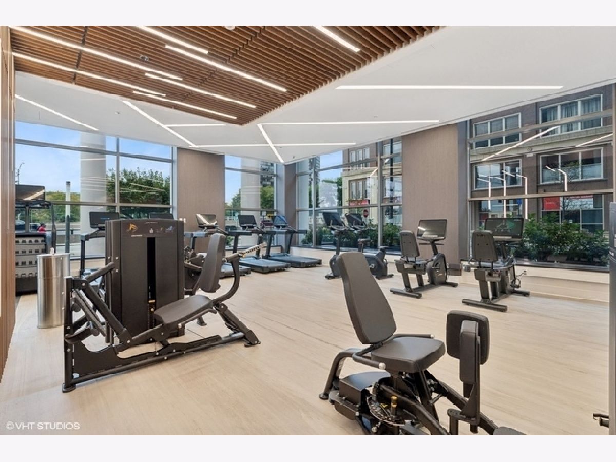
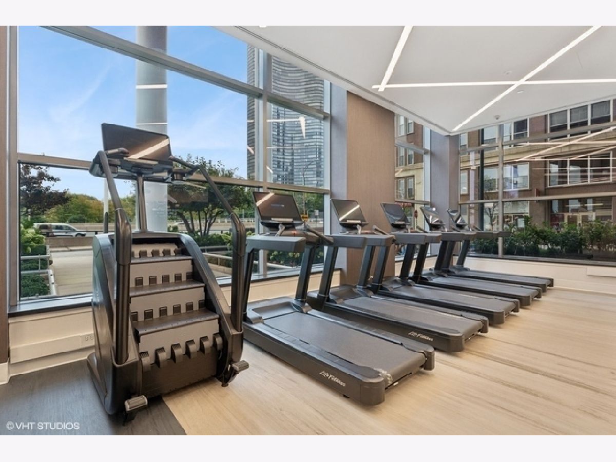
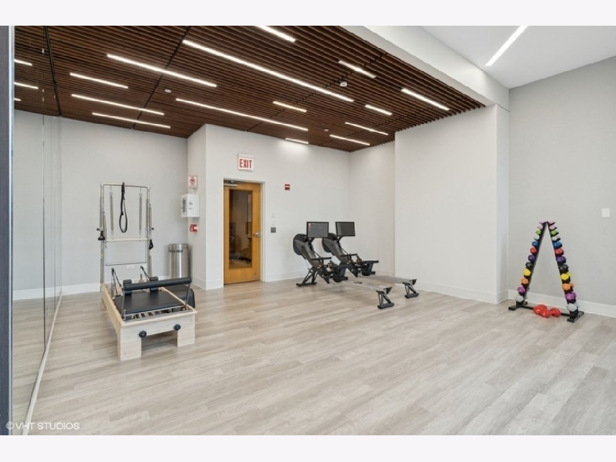
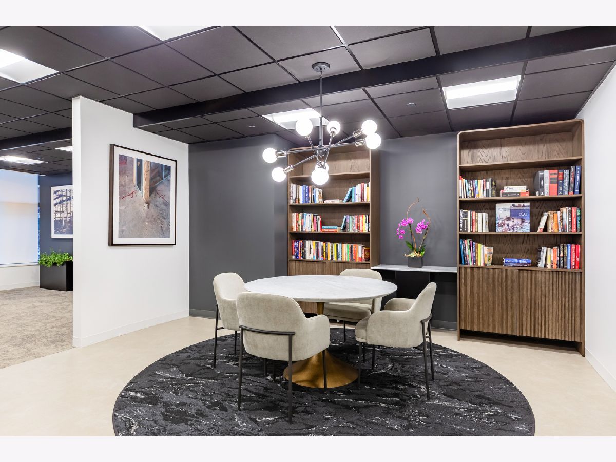
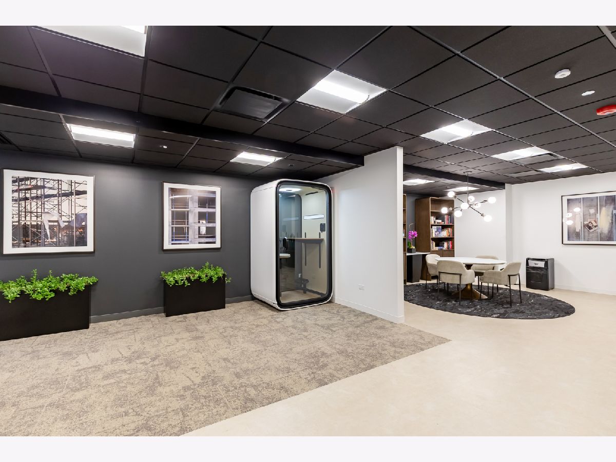
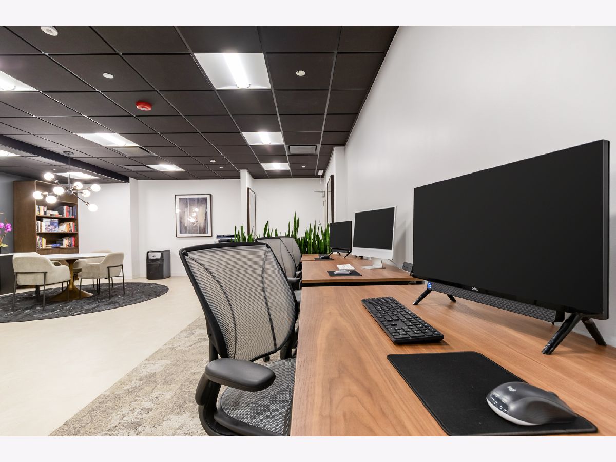
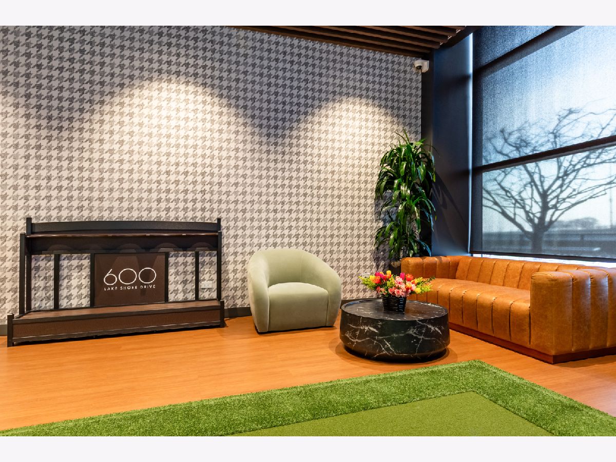
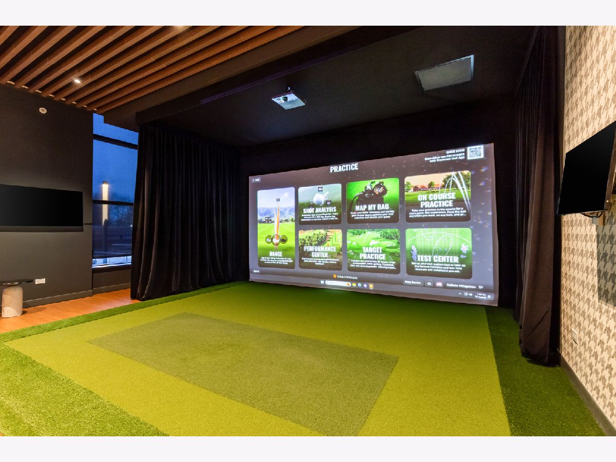
| Bike Room/Bike Trails, Door Person, Elevator in Residence, Exercise Room, Storage, On Site Manager/Engineer, Park, Party Room, Sundeck, Receiving Room, Service Elevator(s), Valet/Cleaner, Business Center, High Speed Conn. | |
| — |
Tax History
| Year | Property Taxes |
|---|---|
| 2026 | $26,250 |
Contact Agent
Nearby Similar Homes




Nearby Sold Comparables

Contact Agent
Listing Provided By
HomeSmart Connect LLC
