

6111 Berenice Avenue, Dunning, Chicago, Illinois 60634


$385,000
|
For Sale
|
|
| Status: | New |
| Sqft: | 1,200 |
| Cost/Sqft: | $321 |
| Beds: | 3 |
| Baths: | 2 |
| Year Built: | 1921 |
| Property Taxes: | $4,921 |
| Days On Market: | 4 |
| Lot Size: | 0,00 |
Description
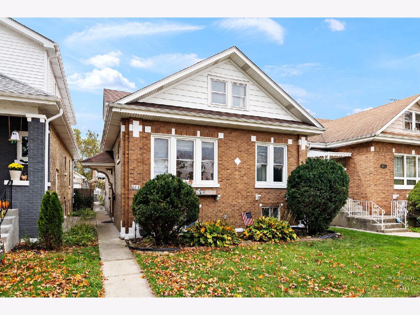
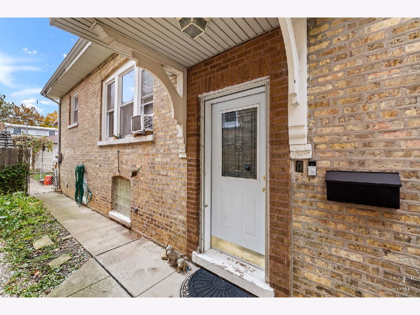
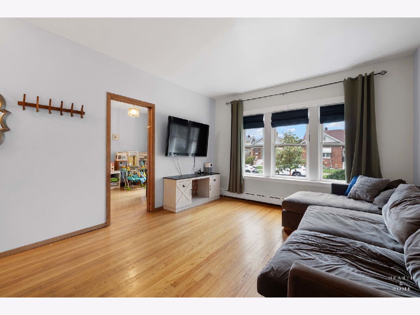
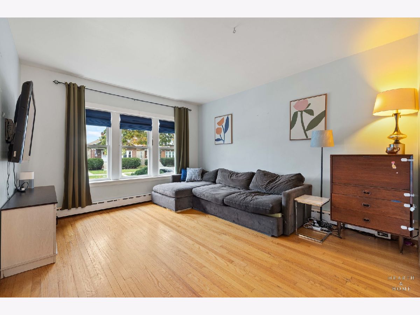
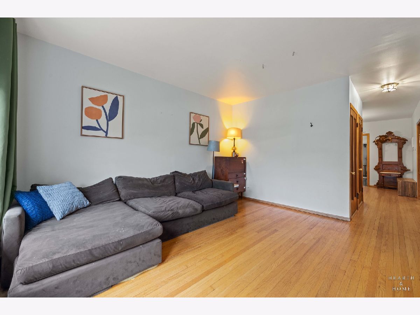
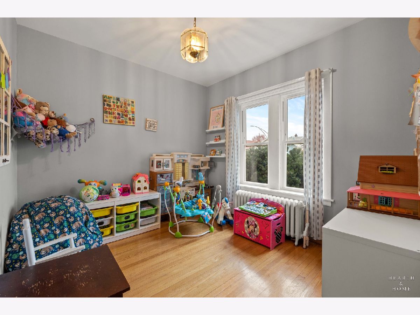
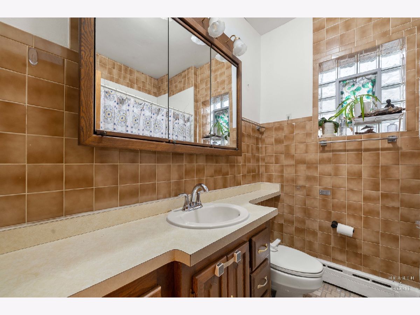
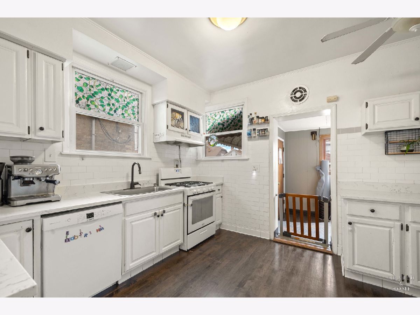
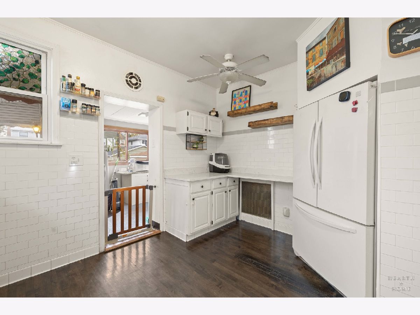
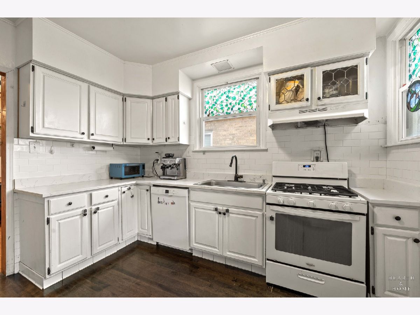
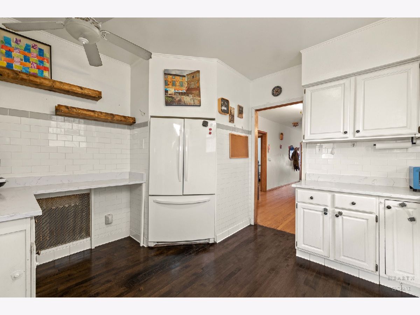
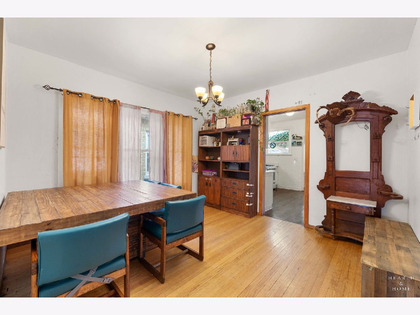
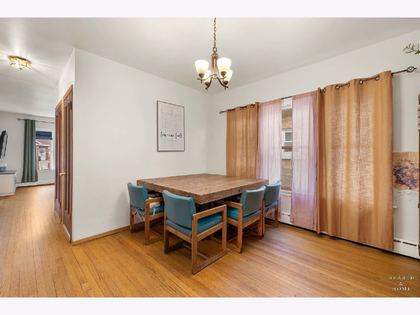
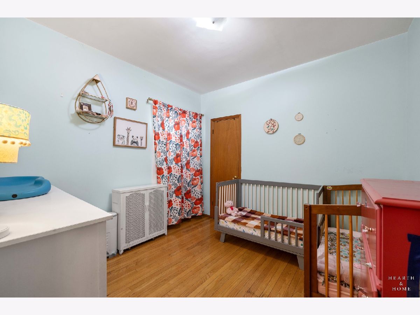
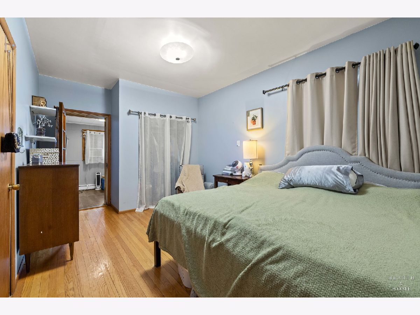
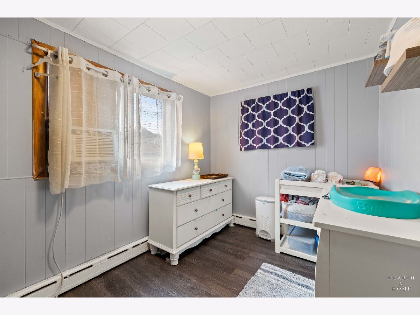
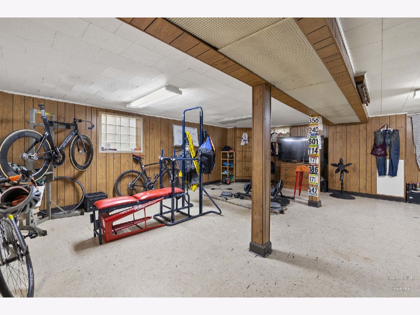
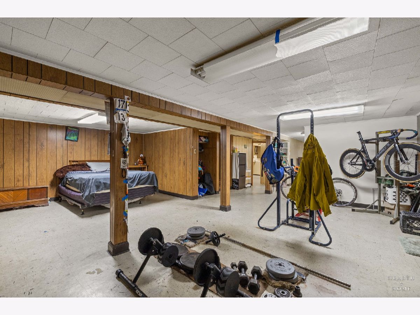
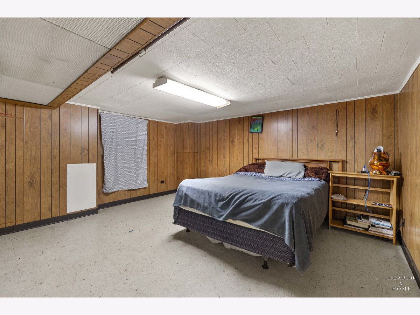
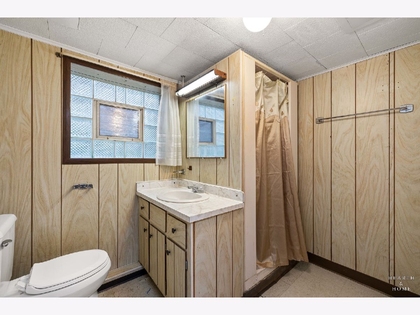
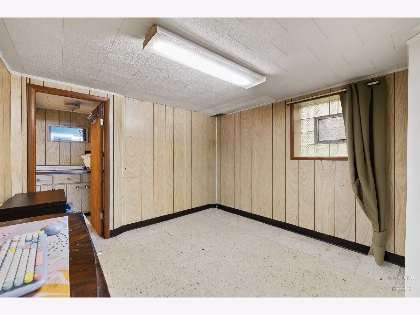
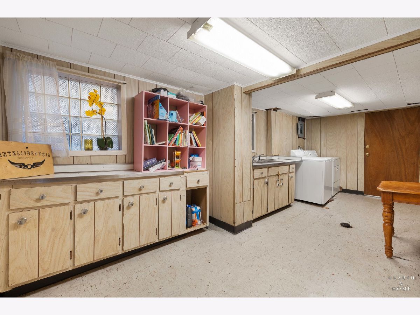
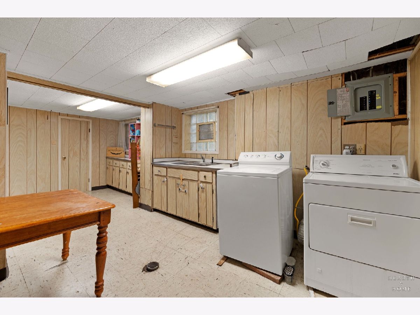
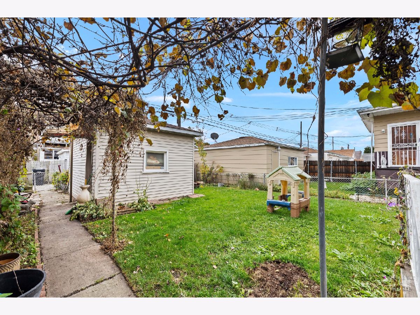
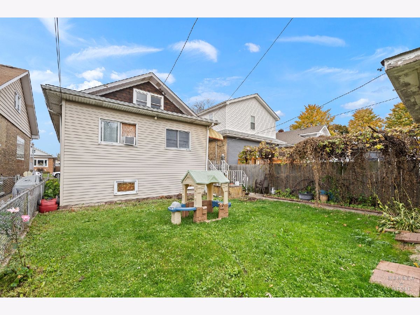
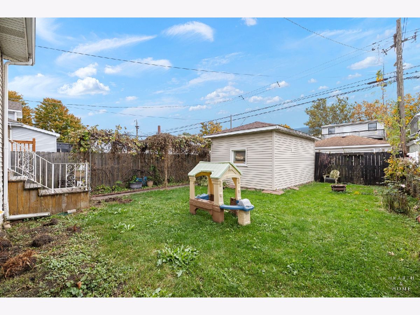
Classic Chicago charm meets modern updates in this beautifully maintained, all-brick historic bungalow! Filled with natural light, this move-in-ready gem features gleaming hardwood floors, a spacious living room, and a separate dining room perfect for entertaining. The updated kitchen shines with granite countertops, newer appliances, and convenient access to the rear mudroom and backyard. The generously sized primary bedroom features an adjoining bonus room, ideal for a home office, nursery, or flex space. The fully finished basement offers a recreation room, room for a 4th bedroom, a half bath, laundry area, and plenty of storage. As if that's not enough, the unfinished attic could be converted into even more living space!
Property Specifics
| Single Family | |
| — | |
| — | |
| 1921 | |
| Finished, Full | |
| Brick | |
| — | |
| — | |
| No | |
| — |
| Cook | |
| — | |
| — / Not Applicable | |
| None | |
| Lake Michigan | |
| Public Sewer | |
| Wall Unit(s) | |
| Gas, Baseboard, Radiator(s) | |
| 12805602 | |
| 13201110150000 |
Nearby Schools
| NAME: | DISTRICT: | DISTANCE: | |
|---|---|---|---|
|
Grade School
Smyser Elementary School |
299 | — | |
Property History
| DATE: | EVENT: | PRICE: | SOURCE: |
|---|---|---|---|
| 2 Sep, 2020 | Sold | $310,000 | MRED MLS |
| 20 Jul, 2020 | Under contract | $299,900 | MRED MLS |
| 17 Jul, 2020 | Listed for sale | $299,900 | MRED MLS |
| 10 Nov, 2026 | Listed for sale | $385,000 | MRED MLS |
Room Specifics
Total Bedrooms: 3
Bedrooms Above Ground: 3
Bedrooms Below Ground: 0
Dimensions: 10X16
Floor Type: Hardwood
Dimensions: 10X10
Floor Type: Hardwood
Dimensions: 10X10
Floor Type: Hardwood
Full Bathrooms: 2
Bathroom Amenities: —
Bathroom in Basement: 1
Dimensions: 12X13
Floor Type: Hardwood
Dimensions: 10X13
Floor Type: Hardwood
Features: Eating Area-Breakfast Bar, Pantry-Walk-in
Dimensions: 16X20
Floor Type: —
Dimensions: 13X15
Floor Type: Hardwood
Rooms: Office, Recreation Room, Mud Room
Name: Office
Dimensions: 8X11
Floor Type: Hardwood
Name: Recreation Room
Dimensions: 23X29
Floor Type: —
Name: Mud Room
Dimensions: 7X8
Floor Type: —
Other Specifics
| 1 | |
| — | |
| Garage Door Opener, Garage Owned, Detached, Garage | |
| Gas Dryer Hookup | |
| Hardwood | |
| — | |
| — | |
| — | |
| 4026 | |
| Unfinished | |
| Full | |
| 1st Floor Bedroom, 1st Floor Full Bath | |
| Range, Microwave, Dishwasher, Refrigerator, Washer, Dryer, Range Hood | |
| Not in DB | |
| Park, Curbs, Sidewalks, Street Lights, Street Paved | |
| — | |
| — |
Tax History
| Year | Property Taxes |
|---|---|
| 2020 | $4,326 |
| 2026 | $4,921 |
Contact Agent
Nearby Similar Homes

Nearby Sold Comparables




Contact Agent
Listing Provided By
Keller Williams Success Realty
